By using this site, you agree to the Privacy Policy and Terms of Use.
Accept
Architectural Concept Design Collection
  • Architecture
    • Architecture Project
    • Custom Building
    • House Design
    • Master Plan
    • Remodeling
    • Commercial
    • Education
    • Hospitality & Retail
    • Hotels
    • Residential
  • Interior Design
    • Carpets – Flooring
    • Fine Furniture
    • Lighting
    • Project Profile
  • Kitchen & Bath
    • Bath Products
    • Design – Remodeling
    • Interior Products
  • Home Renovating
    • Advice
    • How-To
    • Renovating Buying Guides
    • Products
    • Furniture
  • Landscape Design
    • Landscape Project
Căn nhà đẹp
Architectural Concept Design CollectionArchitectural Concept Design Collection
Font ResizerAa
Search
Follow US
© Foxiz News Network. Ruby Design Company. All Rights Reserved.
Architectural Concept Design Collection > Interior Design > Project Profile > Interior design of The Crescent apartment 130m2
Interior DesignProject Profile

Interior design of The Crescent apartment 130m2

admin
Last updated: 30/09/2026 10:56 AM
admin
Share
4 Min Read
SHARE


Contents
Project informationDesign floor planDesign styleLiving roomKitchen – Dining roomBedroom

Project information

Type: The Crescent Apartment
Area: 130m2
Location: Phu My Hung, District 7, Ho Chi Minh City

Design floor plan

Design style

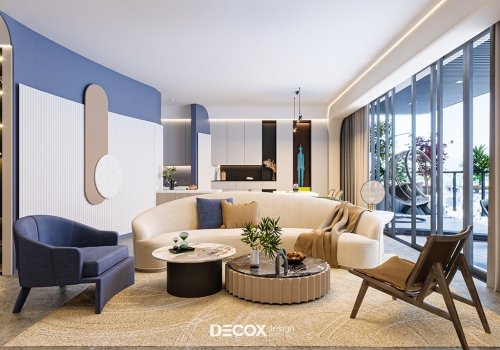
In order to bring liveliness and freshness into the living space, Decox Design has chosen a modern style mixed with a bit of color blocking for this apartment interior design project. Throughout the apartment we can see pastel blue accents on the white walls. Besides, the green element is also thoroughly used to bring energy as well as convey inspiration into the home space.

Living room

Modern and youthful living room interior design follows the 6-3-1 color scheme principle with 60% for the main white color, 30% pastel green alternating on the walls and furniture and the remaining 10% is the brown decorative detail accenting the sofa area. With this principle, you will be able to combine many different colors while still ensuring harmony and balance for the whole. Besides, the sliding glass door system facing out to the balcony not only has the effect of good sunlight and wind but also helps you easily observe the city view while relaxing, which is also a pretty good point in the project.

Kitchen – Dining room

The kitchen and dining room areas are arranged adjacent to each other to create convenience for family movement. The simple I-shaped kitchen design helps to optimize space. Here, the architect also arranges both upper and lower kitchen cabinets to create more storage space. Thanks to the open design, you can easily observe the dining area right in the kitchen, however, to ensure privacy, the architect also cleverly built a thin partition with a width that coincides with the size of the kitchen stone surface, bringing high aesthetic effect.

Bedroom

The master bedroom space is spacious and airy with a minimalist interior layout, oriented towards spiritual values ​​to help bring a pleasant and relaxing feeling to the homeowner. White tone is used as the main color for the whole room. Choosing a gentle neutral color like this will prevent the interior details in the room from being overshadowed while also highlighting the highlight on the headboard wall. Besides the impressive earthy brown tone on the white wall background, we can also see a bit of Metallic style, also known as metallic style, through the array of mirrors that are paired together extremely uniquely. This detail plays a decorative role, creating a highlight and has the ability to reflect light well.


Nguồn: decoxdesign
- Advertisement -
Share This Article
Flipboard Copy Link

RELATED NEWS

Interior design of Vinhomes Ba Son apartment 115m2 is modern and luxurious

admin

The interior design of Loft The F Red The Opera is modern and artistic

admin

The interior design of The Opera apartment 71m2 is modern and youthful

admin

Modern style interior design of The Opera Metropole apartment

admin
Previous Next
- Advertisement -

Always Stay Up to Date

Subscribe to our newsletter to get our newest articles instantly!

    Architectural Concept Design Collection
    Architectural Concepts provides creative and tailored design solutions across architecture, interior design, kitchen and bathroom design, home renovation, and landscape design. We transform ideas into beautiful, functional, and inspiring spaces that reflect each client’s lifestyle and vision.

    About us

    • Architecture
    • Home Renovating
    • Interior Design
    • Landscape Design
    • Architecture Project
    • Landscape Project
    • Project Profile
    • Products

    Link

    • Asia Pacific Lighting
    • Indoor Lighting
    • Outdoor Lighting
    • Solar Light
    • Cho thuê xe Miền Tây
    • Xe Rental
    • Car Rental
    • Car for Rent

    Resouce

    • Finances News
    • Investing News
    • Crypto News
    • Cho thuê căn hộ
    • Hỗ trợ mua nhà
    • Tư vấn mua nhà
    • Tiến độ dự án

    Resouce

    • Italy Highlights
    • Italy Attractions
    • Travel to Italy
    • Italy Food
    • Trip Ideas in Italy
    • Đi chơi Miền Tây
    • Mẹo đi làm
    • Mẹo đi xin việc làm
    • Vi Vu Miền Trung
    • Travel in Phu Quoc
    • Phu Quoc High Lights
    • Thing to do in Phu Quoc
    Copyright © 2023. Designed by Architectural Concepts..
    • Privacy Policy
    Go to mobile version
    Welcome Back!

    Sign in to your account

    Username or Email Address
    Password

    Lost your password?