Contents
Overview of The Ascentia apartment project
Investor: Phu My Hung
Land area: 4,680m2
Project function: Luxury apartment
Location: Lot 3 Nguyen Luong Bang, Tan Phu Ward, District 7, Ho Chi Minh City
Details of The Ascentia Phu My Hung apartment interior design project
Investor: Ms. P
Type: Apartment
Design area: 94m2
Design floor plan
Design style
The 2-bedroom apartment at The Ascentia project was chosen by Decox Design to design in a Modern style combined with high-end Luxury. The beauty of the home is based on the perfection and generosity of the homeowner’s personality. At first glance, elegance, luxury and order seem to cover the entire living space. Interior design emphasizes personalization through the choice and combination of material elements, colors and space layout construction. Specifically, deep color tones of black – brown – gray – white are mixed to highlight the trendy personality of the apartment. Luxury here will be defined by cold materials and high-quality furniture with strong, modern lines.
Living room
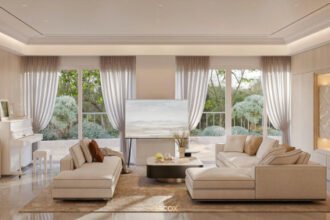
The living room is compact but impressive with a simple layout with the interior as the highlight. Like many other apartment living room spaces, the room is also furnished with basic furniture such as sofa, coffee table and TV. However, to eliminate monotony and boredom, the interior here has been injected with many necessary creative features. Especially the way of using contemporary colors and “trendy” materials to make the space “put on” a feeling of luxury and personality but at the same time equally youthful and vibrant.
Working room
Hidden behind the living room sofa is a working corner. Although only placed in a modest area, this area is still outstanding in both aesthetics and function. Black – gray is mainly used to create a calm atmosphere, good for concentration. The trendy desk is proactively placed next to the window to easily get natural light, making the space brighter, airy and full of energy. In addition, window seats and decorative shelves are also placed here with the purpose of both filling the space and increasing convenience to serve the homeowner.
Dining room
The 6-chair dining table in a modern spirit is arranged opposite the kitchen and has an open design next to the apartment living room. The bright spot in the dining room space is the matching stone-top table made of white marble on the wall combined with extremely luxurious leather chairs. In addition, the soft lines and striking colors of the table set are also a “plus point” worth mentioning as the combination is extremely harmonious and creates a comfortable and cozy feeling for meals gathered together. Furthermore, the space is also more complete with the presence of creative pendant lights made from simple geometric lines.
Kitchen
The kitchen still adheres to the modern style policy and creates a connection with other areas thanks to the neutral color palette throughout the apartment. The kitchen is neat with an I-shaped structure, the kitchen arrangement brings high convenience with the stove, kitchen utensils and sink placed next to each other. Above and below is a cabinet system containing many acrylic-paneled compartments that are both luxurious and easy to clean and help a lot in increasing storage space.
Master bedroom
The master bedroom is modern, comfortable and emotional despite being decorated in a traditional layout. In the middle is the bed, balanced on both sides with a headboard and two fancy hanging lamps. There is also a dressing table and modern cabinets to complete the function and decoration of the room. At first glance, the master bedroom space evokes a feeling of quietness and personality due to the use of many dark colors, but that does not mean that the room is heavy or stuffy because it is balanced by natural light shining through the full ceiling glass window. Because it is a private space associated with sleep, the architect flexibly replaced the stone floor material with wood to create a cozy and romantic atmosphere when combined with soft yellow light.
Children’s bedroom
The children’s bedroom is surprising because despite its small area, it still has the functions of learning – playing – resting to serve all the baby’s activities. It can be seen that, thanks to the multi-functional interior, scientific arrangement, bright colors and reasonable calculation of layout, even though it integrates many functions, the room is still spacious and aesthetically pleasing. The impressive highlight in this space is the strange and cute bunk bed design with the top being a resting place and the bottom being a children’s play corner.
>>Reference: Collection of modern, high-end apartment interior design projects
Nguồn: decoxdesign