Overview of The View Riviera Point project
Investor: Keppel Land Real Estate Group (Singapore)
Land area: 12.7 hectares.
Project functions: Luxury apartments, Commerce, Services, Offices, Shophouse
Location: No. 584 Huynh Tan Phat Street, Tan Phu Ward, District 7, Ho Chi Minh City.
Details of Riviera Point apartment interior design project 86m2 de22011
Investor: Mr. T
Type: Apartment
Project location: No. 584 Huynh Tan Phat Street, Tan Phu Ward, District 7, Ho Chi Minh City.
Design area: 86m2
Design floor plan
Design style
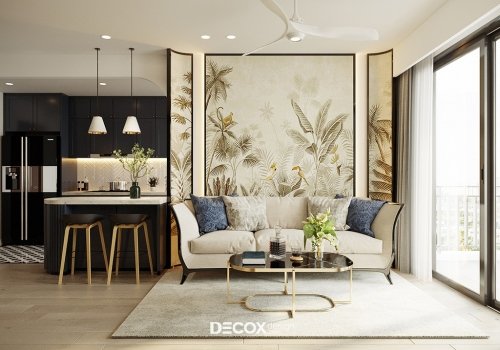
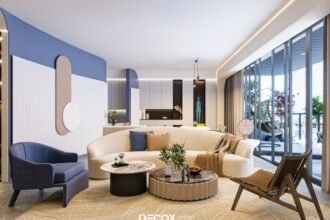
Decox Design introduces an apartment interior design project inspired by Indochine style – a design style that is making waves in the market today and receiving a lot of love from customers. The apartment in the Riviera Point project has an area of 86m2 divided into functional areas: living room, kitchen, balcony, WC and 3 bedrooms. Throughout the apartment, white plays the main role. White tone with subtle, modern beauty is the perfect color tone to complement black, cobalt blue or wood tones while also adorning Indochinese details such as encaustic tiles, ceiling fans, decorative paintings… to become more prominent and attractive.
Living room
The living room design is streamlined with a single sofa set with a soft curving design combined with a ceiling fan, wooden slats and decorative walls to optimize the area, creating comfort in movement and living. Although there is not too much furniture, the room still fully displays the beauty of the style and evokes an impression through details such as luxurious wooden walls accentuating the TV area or LED lights shining behind the decorative walls.
Paintings in Indochine designs are not simply decorative tools but also carry different meanings while creating artistic depth for the space. As in this apartment interior design project, the homeowner chose paintings of nature, birds and animals with typical plants of the tropics, this shows a harmonious closeness to nature while also having the effect of soothing emotions and creating a feeling of relaxation when looking at it.
Kitchen – Dining room
Open-space housing interior design has been very popular in recent years, especially this is a useful solution for small-sized housing such as apartments. The open design between the living room – kitchen and dining room areas not only provides a more transparent, spacious and airy space but also helps guests skillfully evaluate the layout, comfort and aesthetics of the apartment. For the cooking area, the architect chose a simple I-shaped kitchen design combined with an island arranged in parallel to create a “closed” system that ensures the necessary privacy for the cook. The colors used in this area closely follow the general spirit of the whole, from black tones, cobalt blue to gentle wood tones, all of which are “supported” and “shining” on the main white wall background.
Long 6-seat dining table with luxurious design made from white marble and beautiful ceiling lights. Decorative mirrors are tiled in this area as a decorative item to create a new highlight and help diffuse light to make the house more spacious. In addition, the decorative cabinet system that can display precious wine bottles, cover empty walls, and increase the aesthetic value of the apartment is also a unique highlight not to be missed in this area.
Laundry loggia
The laundry loggia is located next to the kitchen area through a convenient sliding glass door system. In addition to installing modern equipment for washing and drying, the architect also arranged additional shelves with a simple wall-mounted design so that the homeowner can be more flexible in arranging and storing necessary items.
Master bedroom
The master bedroom space evokes impressions and emotions for viewers thanks to the gentle, fresh cobalt blue color cleverly decorated to highlight the bedside area and on the furniture. The combination of cobalt blue and white will help the room absorb light without causing glare and create an extremely comfortable feeling. The large window design helps optimize the light source entering the room. Here, the architect chose to use blinds with a size that fits the window frame instead of common fabric curtains to increase the aesthetic value of the room. Blinds with a simple, elegant and modern design help users flexibly drag and drop to reduce the brightness in the room depending on their needs.
Boy’s bedroom
The boy’s bedroom is designed on a cosmic theme with the main cobalt blue color creating the feeling of a magical and mysterious night sky waiting for him to explore. Because the room area is quite small, the interior of the room is only a bed with built-in drawers underneath, close to the wall, along with a small study table and wardrobe to optimize the usable area and increase storage space. For the study area, the architect used light-colored wooden slats on the wall as a decorative highlight and to balance the space.
Girl’s bedroom
The bedroom for the little princess uses the main white – pastel pink tones to bring a sweet, poetic space suitable for the child’s age. In this design, Decox chose to use wallpaper with cute patterns to decorate the bedroom space more impressively. With wallpaper, parents can easily replace it according to each stage of their child’s development without damaging the walls in the room.
WC
The design of the toilet area scores impressive points with the contrasting color pair white – black. In addition to luxurious marble material, honeycomb patterned wall tiles are also one of the attractive highlights that make it difficult for you to take your eyes off when coming to this space.
Balcony
The apartment balcony area can be used for many purposes. If you want to turn the balcony into a place to rest, relax or watch the beautiful sunset, a compact, comfortable table and chairs set is a great choice. Besides, add the color of nature with beautiful small potted plants hanging on the railing to add fresh air for wonderful relaxing moments.
>>See more: Beautiful and impressive 3-bedroom apartment interior designs