Contents
Overview of The Everrich Infinity project
Investor: Phat Dat Company
Land area: 8,048m2
Project functions: Office buildings, Commerce, Services and Apartments
Location: An Duong Vuong, Ward 4, District 5, Ho Chi Minh City
Details of the interior design project of The Everrich Infinity apartment 130m2
Investor: Ms. NA
Apartment area: 130m2.
Project location: An Duong Vuong, Ward 4, District 5, Ho Chi Minh City
Design area: 130m2.
Design floor plan
Design style
Duplex is a type of housing that is very flexible in both design and construction, helping the house become more spacious and airy than the actual area, helping to bring more natural light into the house, creating more air-conditioned space. Coming to the 130m2 Duplex Everrich apartment this time, Decox Design has chosen a modern interior design style to bring life to the apartment, still with strong straight lines combined with modern materials but also with rounded curves and neutral, soft colors.
Living room
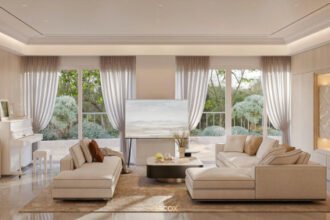
The open-floor design in the living room is like expanding the ceiling, helping the homeowner’s vision become wider, being able to cover many spaces in the house at the same time. The space is filled with decisive cubic designs that show strong, contemporary beauty such as cabinets and furniture with soft materials such as leather, fabric and gently rounded edges. The interior design of the living room area is a harmonious combination of solid, strong and gentle, soft. Taking advantage of the elegant and quite eye-catching white background color, the architect can use darker colors to create contrast, so the piano area, thanks to the addition of dark-colored wall panels and ceiling lights, becomes an eye-catching highlight of the living room area.
Kitchen – dining room
The arrangement of the kitchen area and dining table integrating the same space with the living room is also a common design in modern style to save space and make the most of the space. The kitchen area is placed close to the wall combined with a long island to form an L shape. This design makes the kitchen seem like a separate space, ensuring full functionality and privacy for the space.
Working room
The design of separating the office space is extremely creative and unique, making viewers feel excited. The office in this apartment interior design is tiled with dark natural wood, completely different from the white stone-patterned tile floor of the room. Besides, the architect also used metal as a black border and encroached a distance outside the living room to create a very clear visual effect that makes others distinguish two very unique spaces just by looking.
Dressing room
Because the master bedroom is integrated as a common bedroom for the whole family, the homeowner does not place the wardrobe right in the bedroom to avoid making the space unnecessarily cramped and cramped. The architect has designed a separate space for the homeowner to use as a wardrobe and dressing room right here. The space is not too large but is just enough for the homeowner to choose an outfit or sit down to rest after arranging his and his family’s belongings.
Master bedroom
The design of the master bedroom of the Everrich apartment is suitable for families with small children who always need parental supervision. Inside the bedroom is a large bed placed close to the window and a bunk bed designed with a staircase at the end of the bed. Bunk beds have a moderate height and are suitable for young children, plus the main bed placed right next to them will ensure maximum safety for hyperactive children.
WC
Effective and reasonable space separation not only in large spaces such as the living room and kitchen but also in the bathroom is also very important. When the sink area and standing shower area are separated by a clear partition, it not only helps prevent water from stagnating in the bathroom, making the floor slippery, but also creates privacy.
Nguồn: decoxdesign