

Anland LakeView project overview
Investor: Nam Cuong Group
Land area: 15,766m2
Project function: Apartment, Shophouse.
Location: Duong Noi Nam Cuong urban area, Ha Dong
Design area: 98m2.
Design floor plan
Design style
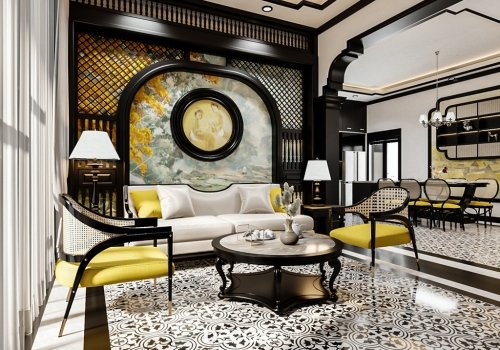
The Indochine style imbued with color, culture and traditional Asian beauty has been clearly recreated by Decox Design in this apartment interior design project. In addition to typical details of the style such as encaustic tiles, ceiling fans, turntables, door arches, geometric motifs, oil paintings… the architect also cleverly combines warm colors with contrasting color schemes to make the space more eye-catching and impressive.
Living room
Choosing the main color white in interior design has created a perfect background that helps the lines on the ceiling, walls, and arches become more prominent. Besides, the architects also added the style’s characteristic warm yellow tone on the furniture. On the other hand, the decorative watercolor painting behind the sofa area combined with the highlight oil painting creates a beauty that is hard to take your eyes off of when it comes to the living room space.
Kitchen
The kitchen space is designed in an I-shape placed close to the wall to help save space. In addition, the black-painted wood-panelled kitchen cabinets, synchronized with the dining table and wall shelves, stand out against the white wall, making the whole look more harmonious and cohesive.
Bedroom
If the kitchen-living area favors opposing colors, the bedroom gives viewers a cozy and familiar feeling thanks to the warm colors typical of tropical climates. The spacious bedroom space brings the most comfort to the homeowner with a relaxing corner next to the window or an ideal desk area. Due to integrating many functions in the same space, the architect chose the main light yellow color combined with a dark yellow tone to highlight the bed area to highlight the main function of the room. The interior and decorative details running along the walls are painted black to stand out more against the light wall background.
>>See more: Collection of latest apartment interior designs in 2021
Nguồn: decoxdesign