By using this site, you agree to the Privacy Policy and Terms of Use.
Accept
Architectural Concept Design Collection
  • Architecture
    • Architecture Project
    • Custom Building
    • House Design
    • Master Plan
    • Remodeling
    • Commercial
    • Education
    • Hospitality & Retail
    • Hotels
    • Residential
  • Interior Design
    • Carpets – Flooring
    • Fine Furniture
    • Lighting
    • Project Profile
  • Kitchen & Bath
    • Bath Products
    • Design – Remodeling
    • Interior Products
  • Home Renovating
    • Advice
    • How-To
    • Renovating Buying Guides
    • Products
    • Furniture
  • Landscape Design
    • Landscape Project
Căn nhà đẹp
Architectural Concept Design CollectionArchitectural Concept Design Collection
Font ResizerAa
Search
Follow US
© Foxiz News Network. Ruby Design Company. All Rights Reserved.
Architectural Concept Design Collection > Interior Design > Fine Furniture > Interior design of 320m2 townhouse with modern and luxurious style
Fine FurnitureInterior DesignProject Profile

Interior design of 320m2 townhouse with modern and luxurious style

admin
Last updated: 09/04/2026 9:19 PM
admin
Share
4 Min Read
SHARE


Contents
Project informationDesign styleLiving roomKitchenMaster bedroomSecondary bedroom 2

Project information

Type: Townhouse
Area: 320m2
Number of floors: 1 ground floor 3 floors
Project location: Diep Minh Chau Street, Tan Phu District, Ho Chi Minh City

Design style

Coming to this townhouse project, architect Decox Design chose to design the interior in a modern style full of aesthetics and functionality. The house is a perfect combination of strong, personal beauty without losing the inherent warmth of a “home”.

Living room

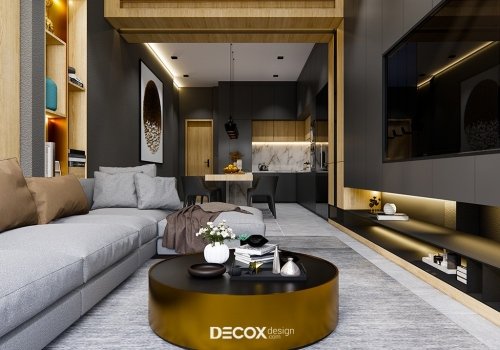
To reveal personality and unconventionality, the architect chose gray tone as the main color for the townhouse’s living room space. Gray tones with their elegant and elegant beauty are always popular with homeowners, however this color scheme also has specific disadvantages such as easily making the space monotonous or creating a space narrowing effect. Therefore, the architect added a cozy yellow tone from wood material and a spot LED lighting system to balance the space as well as create an impressive highlight for the room.

Kitchen

With the characteristic of “long, deep, and narrow”, if you do not know how to design and arrange the interior appropriately, it will make the space cramped and unaesthetic. To solve this problem, Decox Design came up with an open design between the living area and the kitchen. L-shaped kitchen design with upper and lower kitchen cabinets helps homeowners have more storage space. In addition, the island table combined with the dining table to create a closed system is also a special feature in this space.

Master bedroom

In order to create spaciousness and airiness as well as to ensure the homeowner’s rest is as complete as possible, the master bedroom space is not decorated with too much furniture. The colors used here also tend to be dark colors combined with yellow lights shining in the headboard area, making the homeowner feel comfortable and at ease, making it easier to fall asleep.

Modern, high-class, sophisticated and cozy are the phrases used to describe this bedroom space. In contrast to the above areas, the bedroom design uses yellow tone as the main color from the wall color to the interior. Warm yellow tones when combined with light not only help the owner’s spirit feel more comfortable and relaxed, but also increase the elegance of the room.

Secondary bedroom 2

Still choosing dark gray tone as the main color for the whole room has created uniformity in the overall color of the townhouse. Besides, arranging large windows is also a way to make the small bedroom in this townhouse interior design more spacious and airy.


Nguồn: decoxdesign
- Advertisement -
Share This Article
Flipboard Copy Link

RELATED NEWS

The Innovative Acoustic Design Defining Deveron’s Prague Office

admin

Inside A Historic Palazzo Reimagined by Cristina Celestino

admin

Istanbul’s Ottoman-Era Shipbuilding Halls Get A New Lease on Life

admin

Interior design of The Crescent apartment 130m2

admin
Previous Next
- Advertisement -

Always Stay Up to Date

Subscribe to our newsletter to get our newest articles instantly!

    Architectural Concept Design Collection
    Architectural Concepts provides creative and tailored design solutions across architecture, interior design, kitchen and bathroom design, home renovation, and landscape design. We transform ideas into beautiful, functional, and inspiring spaces that reflect each client’s lifestyle and vision.

    About us

    • Architecture
    • Home Renovating
    • Interior Design
    • Landscape Design
    • Architecture Project
    • Landscape Project
    • Project Profile
    • Products

    Link

    • Asia Pacific Lighting
    • Indoor Lighting
    • Outdoor Lighting
    • Solar Light
    • Cho thuê xe Miền Tây
    • Xe Rental
    • Car Rental
    • Car for Rent

    Resouce

    • Finances News
    • Investing News
    • Crypto News
    • Cho thuê căn hộ
    • Hỗ trợ mua nhà
    • Tư vấn mua nhà
    • Tiến độ dự án

    Resouce

    • Italy Highlights
    • Italy Attractions
    • Travel to Italy
    • Italy Food
    • Trip Ideas in Italy
    • Đi chơi Miền Tây
    • Mẹo đi làm
    • Mẹo đi xin việc làm
    • Vi Vu Miền Trung
    • Travel in Phu Quoc
    • Phu Quoc High Lights
    • Thing to do in Phu Quoc
    Copyright © 2023. Designed by Architectural Concepts..
    • Privacy Policy
    Go to mobile version
    Welcome Back!

    Sign in to your account

    Username or Email Address
    Password

    Lost your password?