HomeInterior DesignInterior construction of Kimmy House serviced apartment Phu Nhuan, Ho Chi Minh...

Interior construction of Kimmy House serviced apartment Phu Nhuan, Ho Chi Minh City

Published on


Project information

Investor: Ms. L
Type: Serviced Apartment, Cafe
Project location: 36B Nguyen Thi Huynh, Phu Nhuan, Ho Chi Minh City

Design floor plan

Design style

The value of a project does not only lie in the final result, but it is a long process from exchanging ideas, drawing up interior design drawings to starting construction and completing the project. More specifically, it is also the trust when choosing Decox as a companion throughout the process of creating a classy living space. And the Kimmy House serviced apartment project located in Phu Nhuan district, just completed by Decox in 2022, is also a project that marks a “transformation”, challenging Decox’s new values.
When confiding in Decox Design, she shared her desire to turn the 6-storey house into a business model with the ground floor being a cafe – dining space and the remaining floors being made into serviced apartments full of amenities. It is known that this is a plan that she has cherished for a long time and chose to entrust her “brainchild” after consulting the projects that Decox has implemented. With Kimmy House, Decox chooses the modern style, the “signature” style of the Decox team from the early days of its establishment. Below is a set of photos sharing details of the completed project, we invite you to admire it!

Hy’s Cafe

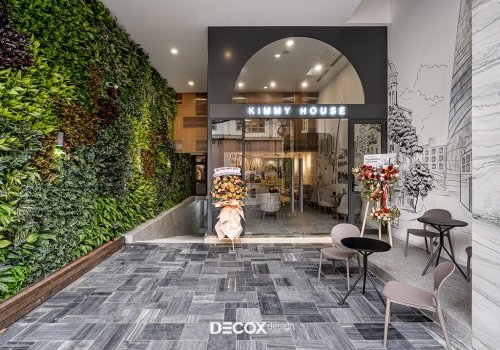
The ground floor facade of the serviced apartment is decorated into a lovely cafe with an extremely impressive name – Hy’s Kafe. The shop’s design is inspired by a modern spirit with the main delicate white tone creating a spacious, airy and pristine space.

The shop space is divided into 2 parts: indoor and outdoor. The outside area with a wall full of green trees will be a “space” reserved for guests who like to immerse themselves in the fresh air of nature. On the contrary, the indoor area with rustic wooden furniture combined with soft yellow lights will be suitable for guests who like quiet and cozy.

Because the space is somewhat limited in width, the interior only revolves around simple round tables and chairs placed close to the wall to create convenience in movement. Simple in layout and interior choice, the design still has a unique highlight, attracting all eyes through impressive graffiti paintings depicting “prosperous” urban scenes.

Services – Utilities

From the cafe going deeper inside will be the utility area: swimming pool and gym exclusively for customers staying and using hotel services. Among them, the most prominent is still the poetic swimming pool area with decorative greenery along the walls and white pebbles spread along the edge of the pool.

Kimmy House serviced apartment

Align style template 2

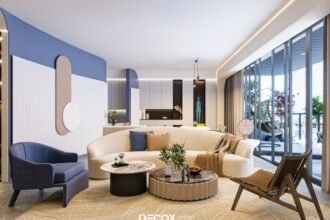
The room is like a “miniature” home model with full functional areas from the living room, kitchen, dining table, bathroom to resting area. Although the area is only about 40m2, thanks to the appropriate use of colors, interior layout, and scientific space, the room still meets all 3 elements: aesthetics – function and comfort.

Overall, the design uses the main white tone combined with gray and black accents to create a simple but extremely personal space. In addition to the lighting system on the ceiling, dining table, and headboard, the architect also advocates designing full-ceiling glass windows to optimize the light source into the room to keep the room cool and pristine.

Align style template 1

Still designed based on the service apartment model, but in contrast to the open design like in room type 2, the rear bedroom space separates the kitchen area into a separate space. In terms of form, the space layout like this is not too optimal in terms of space, but this is a solution to help avoid odors, grease or kitchen smoke affecting the quality of sleep and rest of customers.

>>See more: Interior construction projects carried out by Decox


Nguồn: decoxdesign
Latest articles

RIOS, a well-known American landscape firm, tells the story of the site and builds the ideal park – mooool

RIOS  是一家总部位于洛杉矶的跨学科综合性设计公司,除了景观设计之外,还涉足建筑设计、城市设计、品牌设计等领域。不久前公布的美国景观建筑师协会(ASLA Professional Awards 2022),RIOS的棕榈泉市中心公园(Palm Springs Downtown Park: An Urban Oasis)获得了综合设计类卓越奖。2022 ASLA SF年会上,该项目的三位主创设计师与建筑媒体ArchiDogs分享了项目背后的设计故事,从不同的维度解读获得ASLA大奖的棕榈泉市中心公园。设计试图利用第二自然为方法论,探索人类在生活方式与生存环境中的自然感知。借用材料实验,植物共鸣与自然设计语言的转译,创造一个具有自然归属感的设计。 Interview:...

Chongqing·Yuejing Mountain by JTL Studio – mooool

本文由 JTL Studio 授权mooool发表,欢迎转发,禁止以mooool编辑版本转载。 Thanks JTL Studio for authorizing the publication of the...

Landscape Design of Yincuixuan – Floating Art Museum, Tianjin by YAS DESIGN – mooool

本文由 易亚源境 授权mooool发表,欢迎转发,禁止以mooool编辑版本转载。 Thanks YAS DESIGN for authorizing the publication of the project on mooool,...

POLY MOONLIGHT BAY by IAPA Pty. Ltd. – mooool

本文由 澳大利亚IAPA设计顾问有限公司 授权mooool发表,欢迎转发,禁止以mooool编辑版本转载。 Thanks Guangzhou IAPA Pty. Ltd. for authorizing the publication of...

More like this

RIOS, a well-known American landscape firm, tells the story of the site and builds the ideal park – mooool

RIOS  是一家总部位于洛杉矶的跨学科综合性设计公司,除了景观设计之外,还涉足建筑设计、城市设计、品牌设计等领域。不久前公布的美国景观建筑师协会(ASLA Professional Awards 2022),RIOS的棕榈泉市中心公园(Palm Springs Downtown Park: An Urban Oasis)获得了综合设计类卓越奖。2022 ASLA SF年会上,该项目的三位主创设计师与建筑媒体ArchiDogs分享了项目背后的设计故事,从不同的维度解读获得ASLA大奖的棕榈泉市中心公园。设计试图利用第二自然为方法论,探索人类在生活方式与生存环境中的自然感知。借用材料实验,植物共鸣与自然设计语言的转译,创造一个具有自然归属感的设计。 Interview:...

Chongqing·Yuejing Mountain by JTL Studio – mooool

本文由 JTL Studio 授权mooool发表,欢迎转发,禁止以mooool编辑版本转载。 Thanks JTL Studio for authorizing the publication of the...

Landscape Design of Yincuixuan – Floating Art Museum, Tianjin by YAS DESIGN – mooool

本文由 易亚源境 授权mooool发表,欢迎转发,禁止以mooool编辑版本转载。 Thanks YAS DESIGN for authorizing the publication of the project on mooool,...