By using this site, you agree to the Privacy Policy and Terms of Use.
Accept
Architectural Concept Design Collection
  • Architecture
    • Architecture Project
    • Custom Building
    • House Design
    • Master Plan
    • Remodeling
    • Commercial
    • Education
    • Hospitality & Retail
    • Hotels
    • Residential
  • Interior Design
    • Carpets – Flooring
    • Fine Furniture
    • Lighting
    • Project Profile
  • Kitchen & Bath
    • Bath Products
    • Design – Remodeling
    • Interior Products
  • Home Renovating
    • Advice
    • How-To
    • Renovating Buying Guides
    • Products
    • Furniture
  • Landscape Design
    • Landscape Project
Căn nhà đẹp
Architectural Concept Design CollectionArchitectural Concept Design Collection
Font ResizerAa
Search
Follow US
© Foxiz News Network. Ruby Design Company. All Rights Reserved.
Architectural Concept Design Collection > Interior Design > Project Profile > Inside Urban Atelier Group’s New Manhattan Headquarters
Interior DesignProject Profile

Inside Urban Atelier Group’s New Manhattan Headquarters

admin
Last updated: 02/11/2026 3:46 PM
admin
Share
4 Min Read
SHARE

Most office design collaborations begin with a brief. This one began over a Fourth of July weekend, when designer William Stuart of Costantini Design and Andy D’Amico, founder of Urban Atelier Group, met while gallery-hopping in Southampton. Their shared enthusiasm for inventive workplace design ultimately led to UAG’s new Manhattan headquarters—a celebration of artful construction, masterful craftsmanship, and the beauty of raw materials. “This was a project of trust,” Andy D’Amico says. “I gave my trust to Will.”

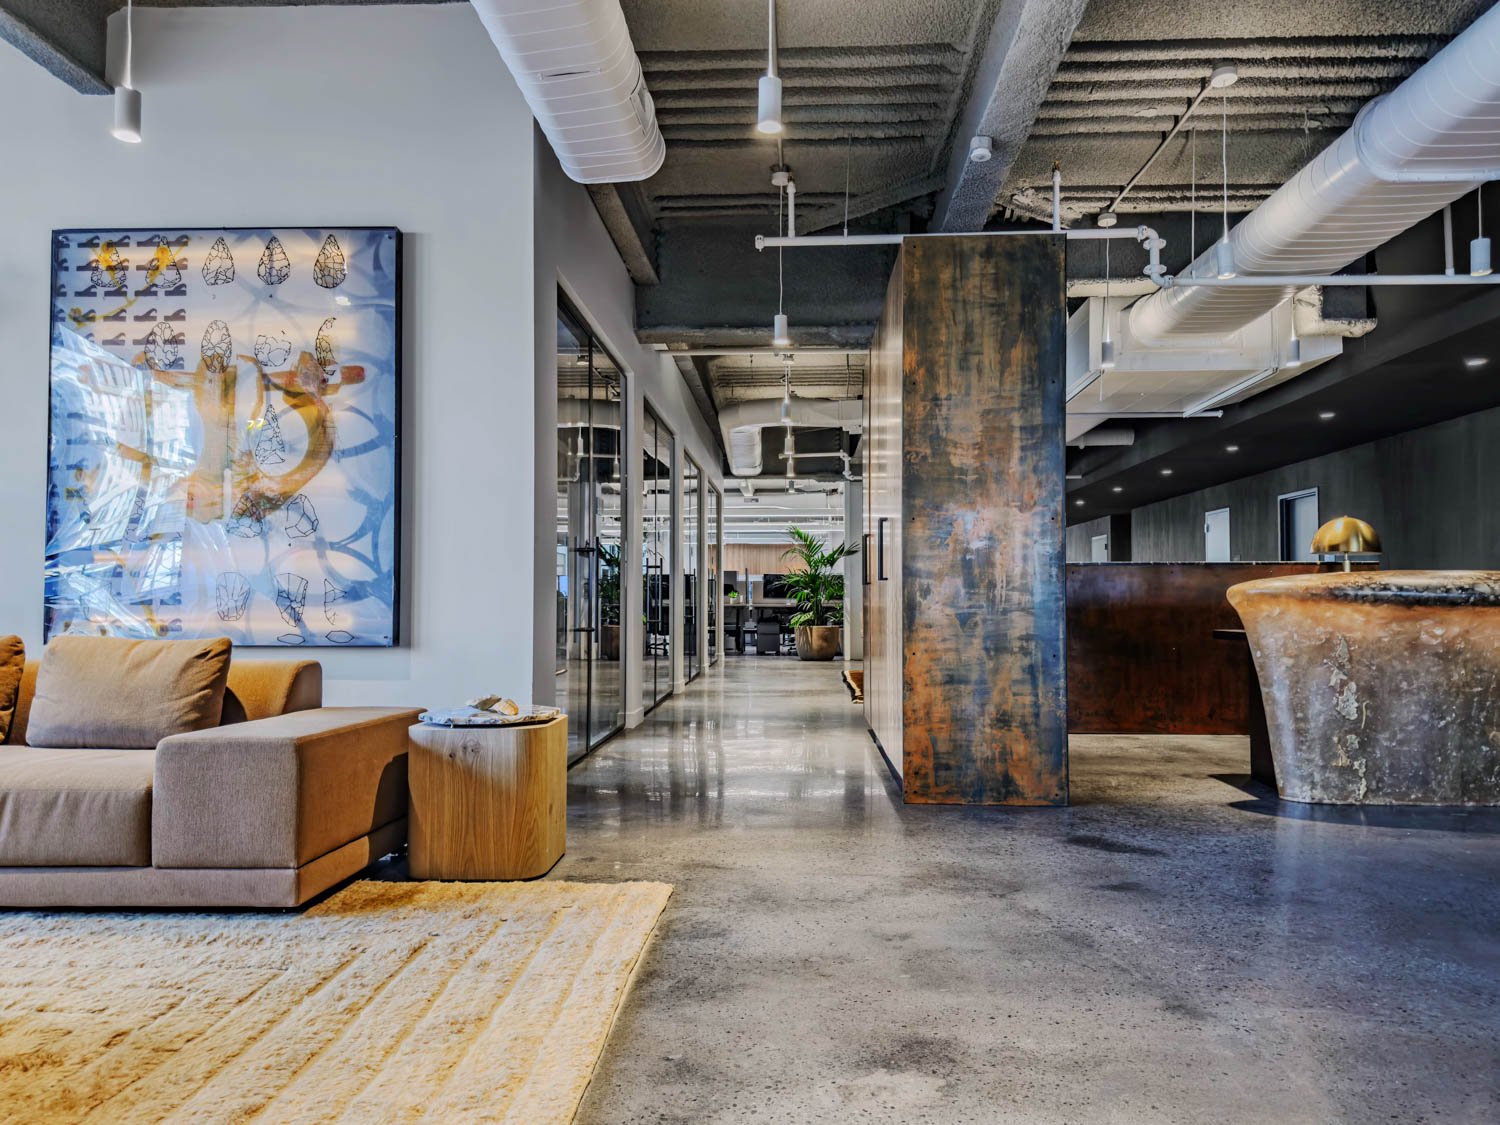
Located at 41 Madison Avenue, the new headquarters encompasses 25,268 square feet, spanning the entirety of the 12th and 13th floors. Upon entry, the tone is set by a sculptural reception desk combining fiberglass, bronze, onyx, and wood. The resulting piece makes a strong visual statement without overpowering the space.

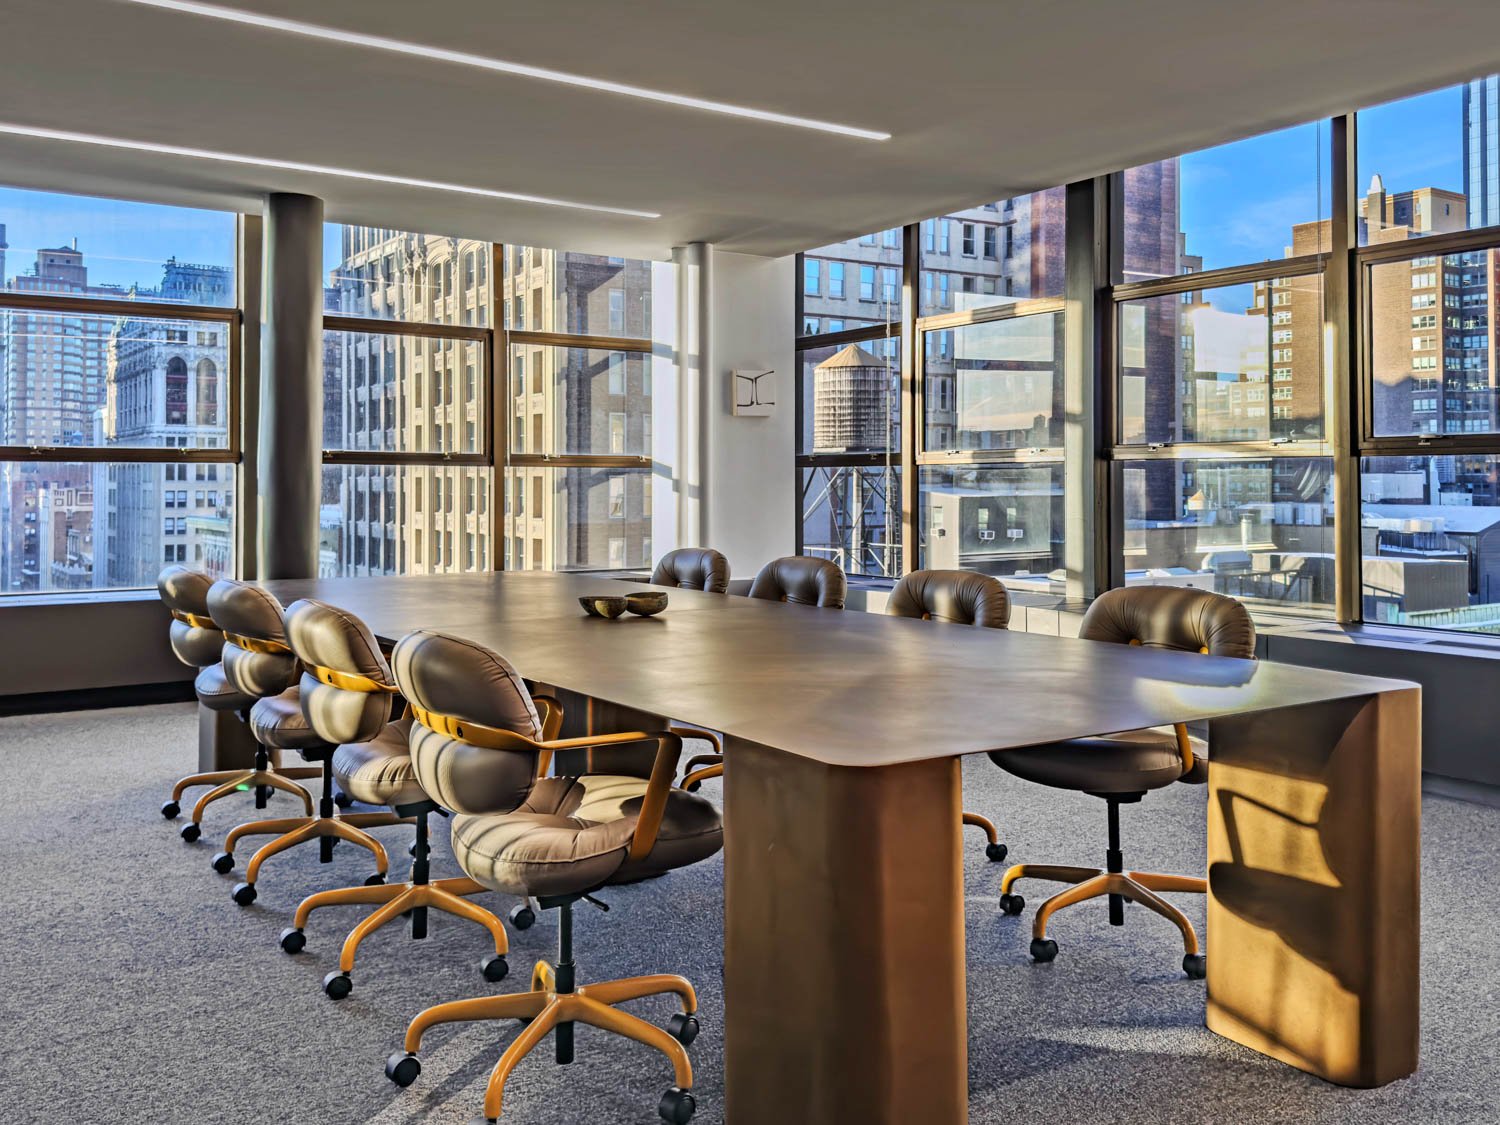
Throughout the headquarters, Stuart embraces a diverse material palette while allowing each material to retain its character. Four Benone conference tables offer creative freedom through distinct combinations of marble, indigo-stained Argentine rosewood, hand-patinated steel, and parchment. Each surface preserves its original textures and irregularities, reinforcing the sense that these are crafted objects rather than simply functional furnishings.


A Closer Look At Urban Atelier Group’s Office Design

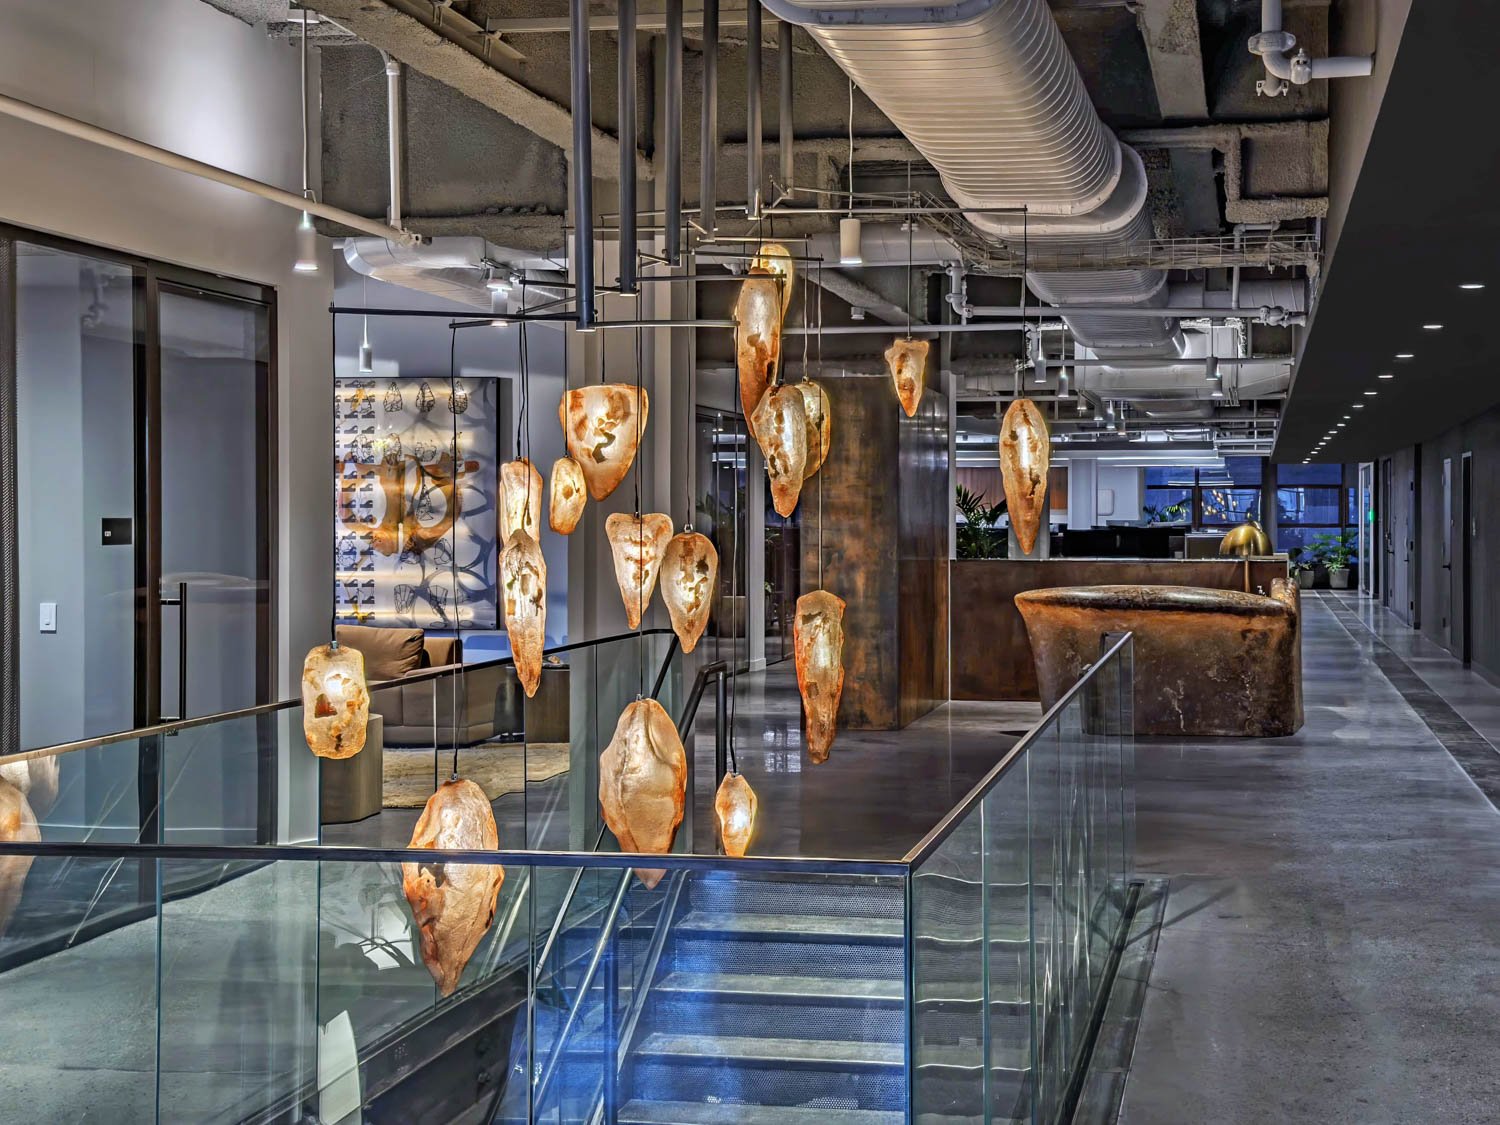
  • A group of organic-shaped, glowing pendant lights suspended in an office hallway above a glass-railed staircase.
    “The most surprising and ambitious piece we installed was the light installation over the stairway,” says Stuart. “This was something I had never made before and certainly not at this scale.”
  • A curved, textured reception desk with a rustic, copper-like patina in an open-plan office.
    The reception desk introduces the office’s larger story of material, craftmanship, and construction through a blend of fiberglass, onyx, bronze, and wood.
  • Modern office interior with a tan sofa, concrete floors, and a metal-paneled partition leading to a hallway.
    UAG’s new headquarters contains 6.5 tons of furniture and art.
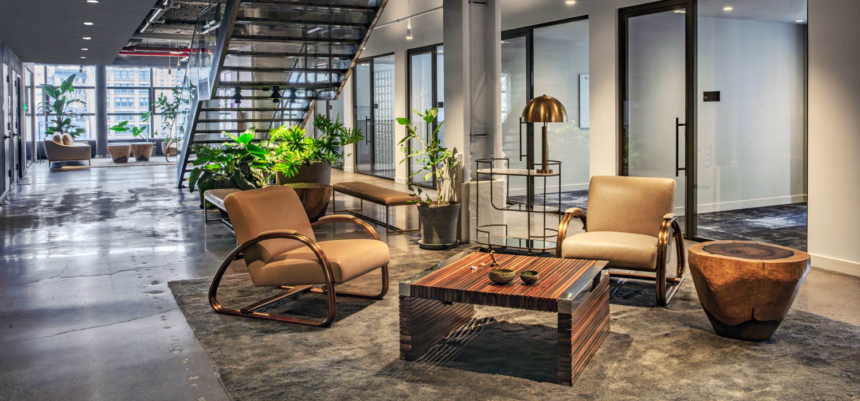
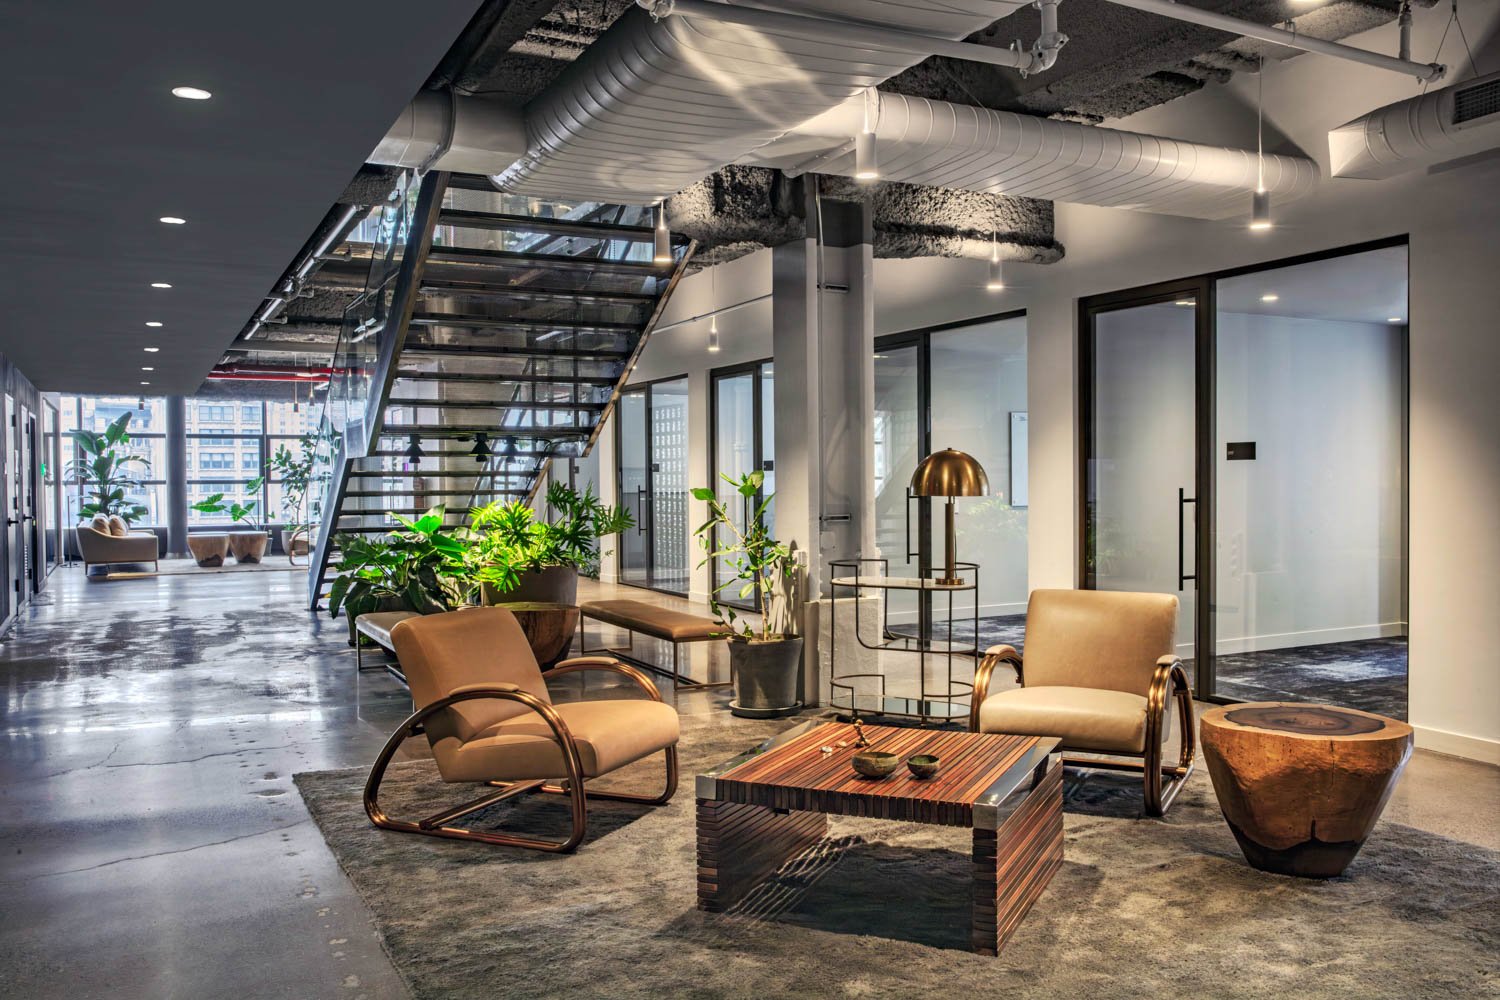
  • Modern office lobby with two lounge chairs, a slatted wooden coffee table, and a glass staircase.
    “UAG is not just a business,” says D’Amico. “It’s a place where people have purpose. It’s a company that serves its employees.”
  • A conference table with a polished wood surface and a central glass inlay, supported by a cylindrical concrete base with brass accents.
    The cast-bronze Benone bases changed from room to room: polished for stone, raw for wood, ombré for steel and etched for mosaic.
  • A long, metallic boardroom table surrounded by eight rolling chairs in a room with floor-to-ceiling windows overlooking a city skyline.
    The office was built around a deliberately broad material vocabulary: cast bronze, marble, Argentine rosewood, indigo-stained wood, and patinated steel.
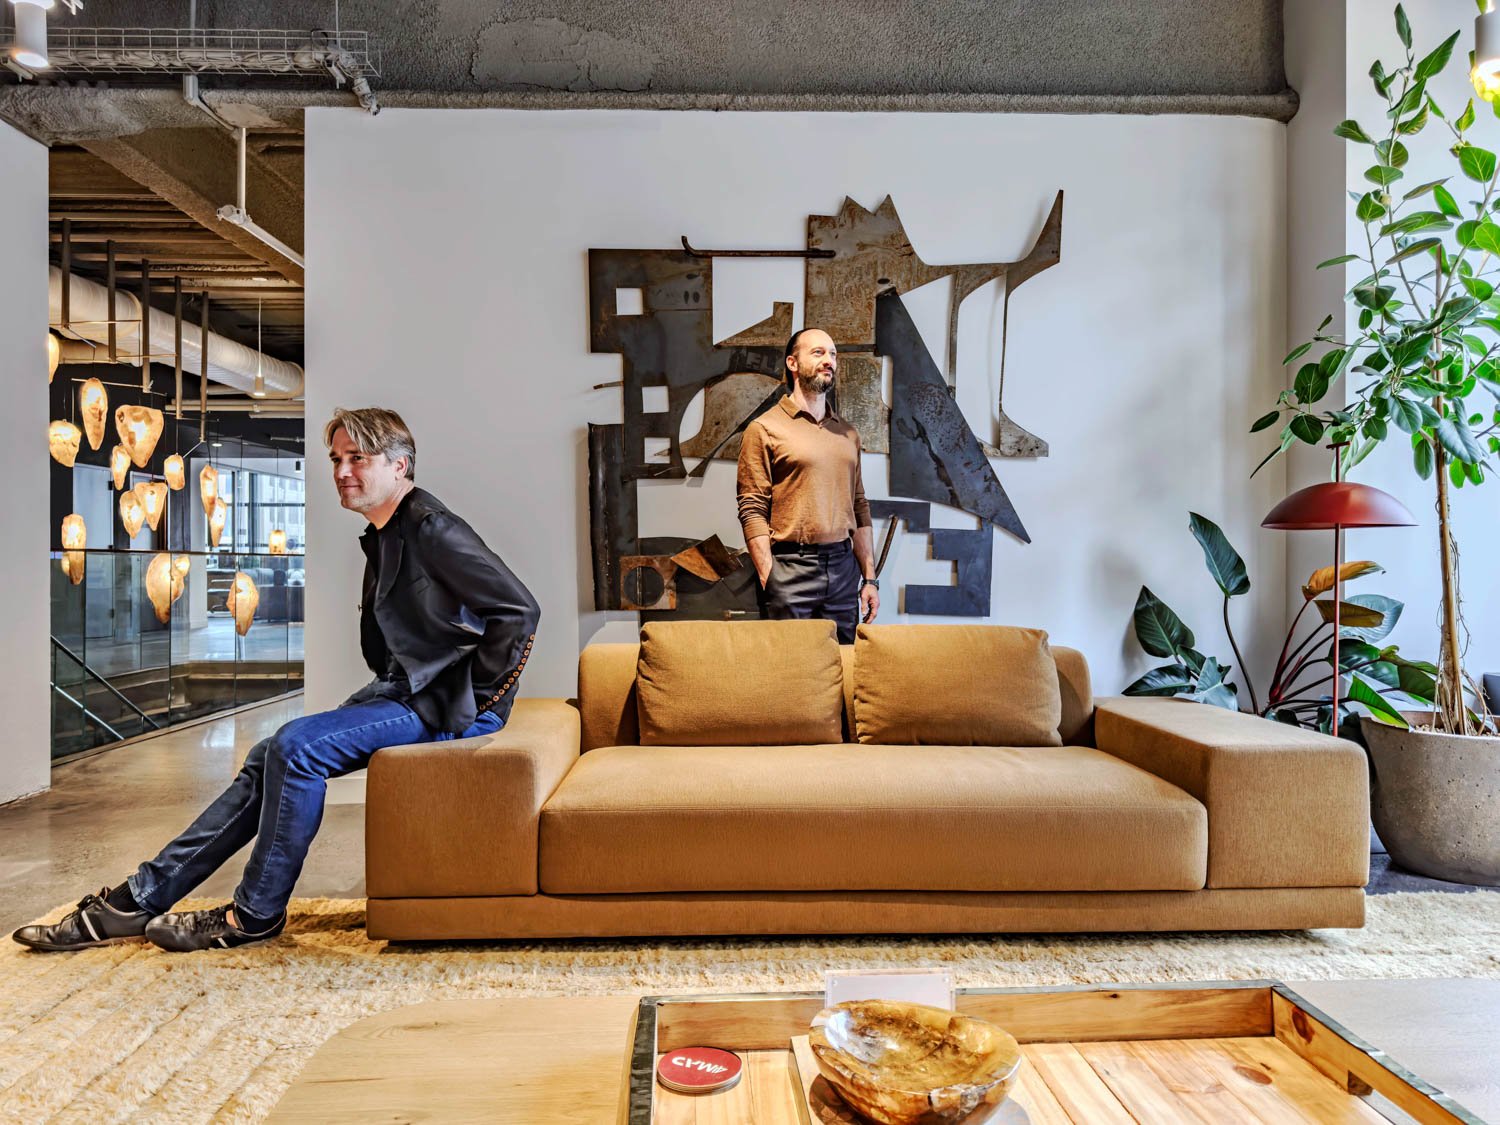
  • Two men in a modern office lounge featuring a tan sofa and an abstract metal wall sculpture.
    The trust that developed between Stuart and D’Amico allowed the project to evolve beyond a conventional designer and client relationship, resulting in refreshing creative freedom.

“As an artist, I tend to err on the unfinished side,” says William Stuart. “I love the element of chance when I’m making art, because when nature intervenes, it creates one-of-a-kind pieces.”

That philosophy extends beyond its functional pieces. Leftover steel remnants from the conference tables were transformed into collaborative, site-specific artwork, turning the residue of construction into a narrative of its own. Inspired by prehistoric artifacts, an ambitious 18-pendant Arche light fixture hangs suspended over the stairway, creating a constellation of pendants that is asymmetrical yet figuratively balanced.

The continuous materiality throughout UAG’s new headquarters reflects D’Amico’s vision: construction that stems from raw materials and transforms them into beautiful objects and buildings. Through their partnership, D’Amico and Stuart were not simply designing an office for a construction management company. They were creating an environment where people are inspired to collaborate, learn, and grow.

“This office reflects where I want to work, what it looks and feels like,” says D’Amico. “A workplace and culture that embodies trust: inside to our employees, outside to our clients, and to each other.”


Source: https://interiordesign.net
- Advertisement -
Share This Article
Flipboard Copy Link

RELATED NEWS

This Mexico City Lounge Centers The Act Of Listening

admin

Construction design of Bahamas Duplex Diamond Island

admin

The Innovative Acoustic Design Defining Deveron’s Prague Office

admin

Inside A Historic Palazzo Reimagined by Cristina Celestino

admin
Previous Next
- Advertisement -

Always Stay Up to Date

Subscribe to our newsletter to get our newest articles instantly!

    Architectural Concept Design Collection
    Architectural Concepts provides creative and tailored design solutions across architecture, interior design, kitchen and bathroom design, home renovation, and landscape design. We transform ideas into beautiful, functional, and inspiring spaces that reflect each client’s lifestyle and vision.

    About us

    • Architecture
    • Home Renovating
    • Interior Design
    • Landscape Design
    • Architecture Project
    • Landscape Project
    • Project Profile
    • Products

    Link

    • Asia Pacific Lighting
    • Indoor Lighting
    • Outdoor Lighting
    • Solar Light
    • Cho thuê xe Miền Tây
    • Xe Rental
    • Car Rental
    • Car for Rent

    Resouce

    • Finances News
    • Investing News
    • Crypto News
    • Cho thuê căn hộ
    • Hỗ trợ mua nhà
    • Tư vấn mua nhà
    • Tiến độ dự án

    Resouce

    • Italy Highlights
    • Italy Attractions
    • Travel to Italy
    • Italy Food
    • Trip Ideas in Italy
    • Đi chơi Miền Tây
    • Mẹo đi làm
    • Mẹo đi xin việc làm
    • Vi Vu Miền Trung
    • Travel in Phu Quoc
    • Phu Quoc High Lights
    • Thing to do in Phu Quoc
    Copyright © 2023. Designed by Architectural Concepts..
    • Privacy Policy
    Go to mobile version
    Welcome Back!

    Sign in to your account

    Username or Email Address
    Password

    Lost your password?