
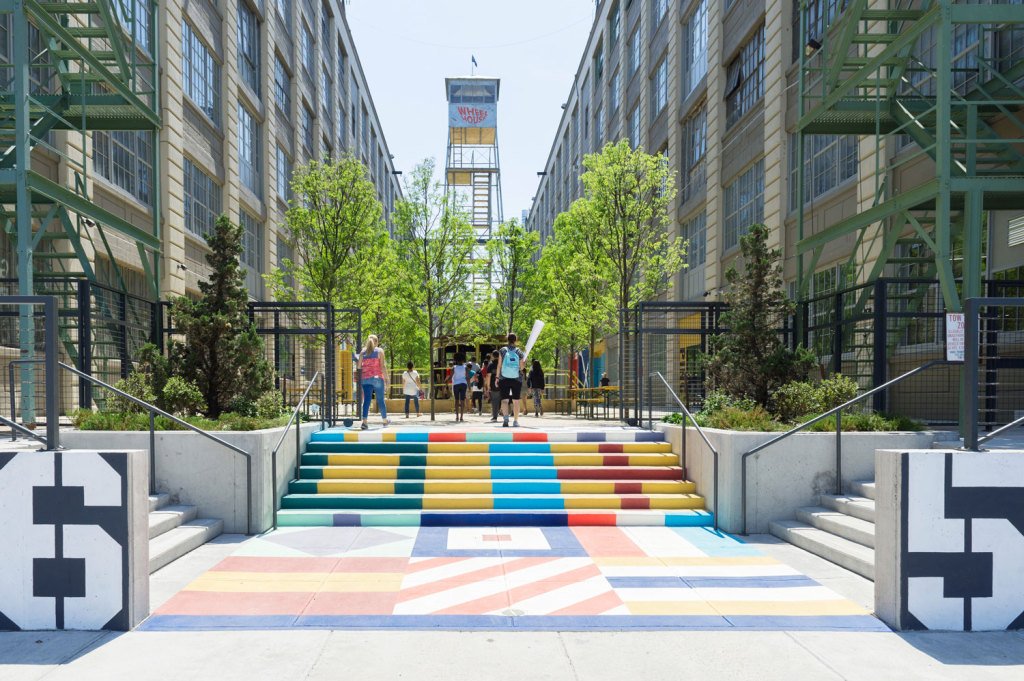
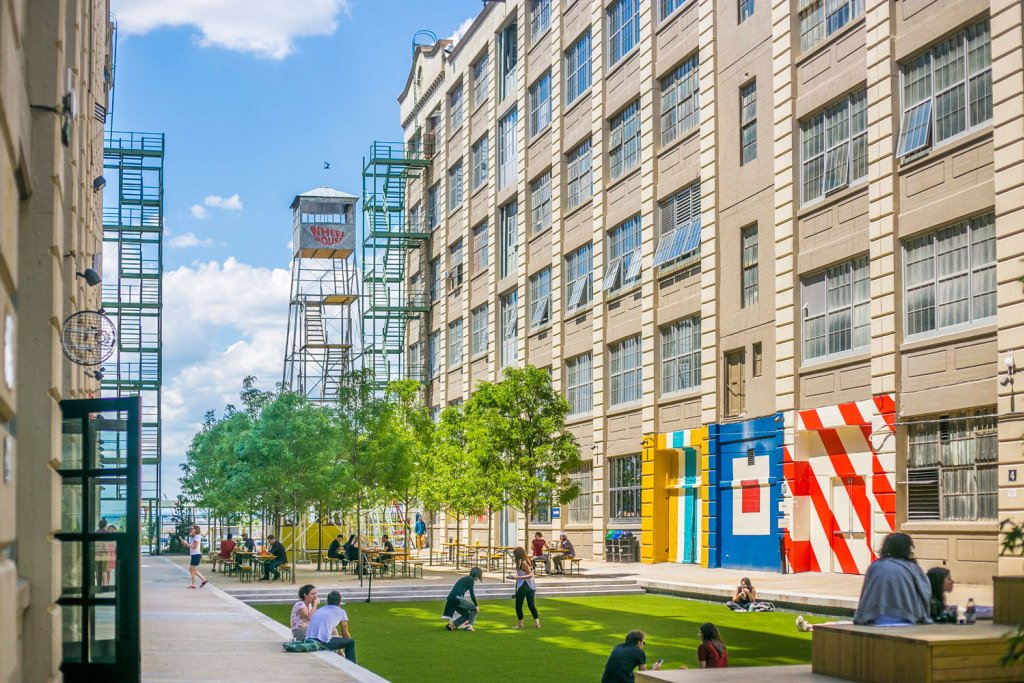
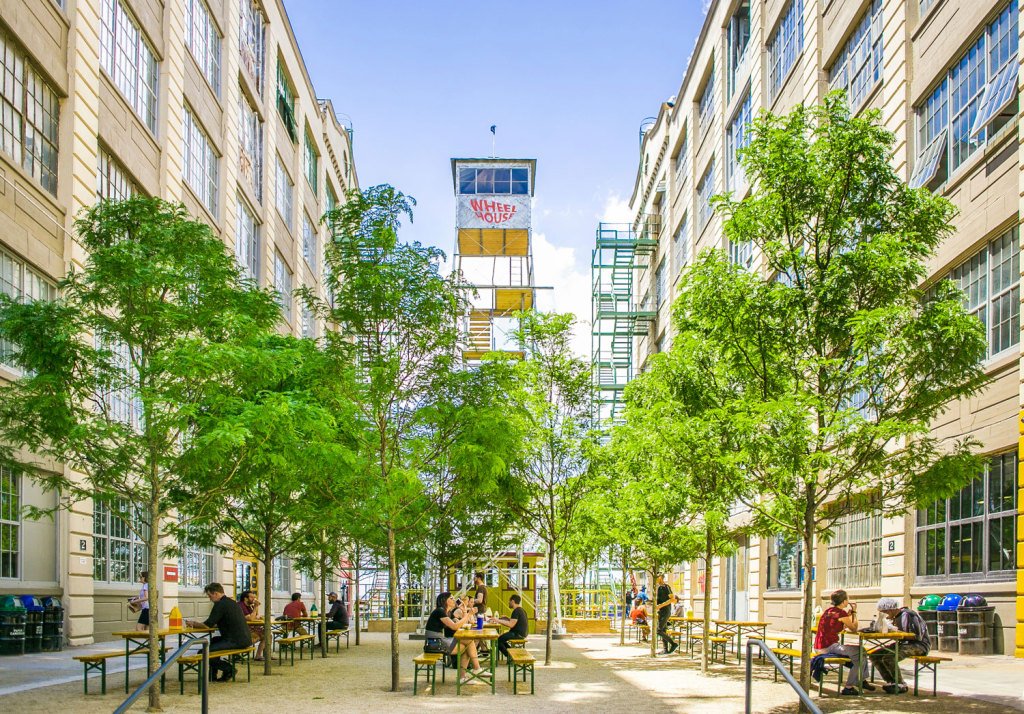
Terrain-NYC:工业城的5-6号院为这个以前被称为布什码头的废弃制造业综合体带来了新生。如今,这个综合体正经历着作为600多家创意企业的大规模共享空间的重生。直到1974年,这个院子里的货物装载码头,变成了一片郁郁葱葱的树林和多姿多彩的活动草坪,当地的租户和公众都很喜欢。今天,游客们会看到这里绿树成荫,孩子们在玩耍,一群人在一起吃饭或坐着一架未分化的飞机;铁路基础设施被拆除,到处是瓦砾。5-6庭院为历史悠久的工厂提供了新的社会和生态生活,并作为一个必要的公共绿地为社区服务。
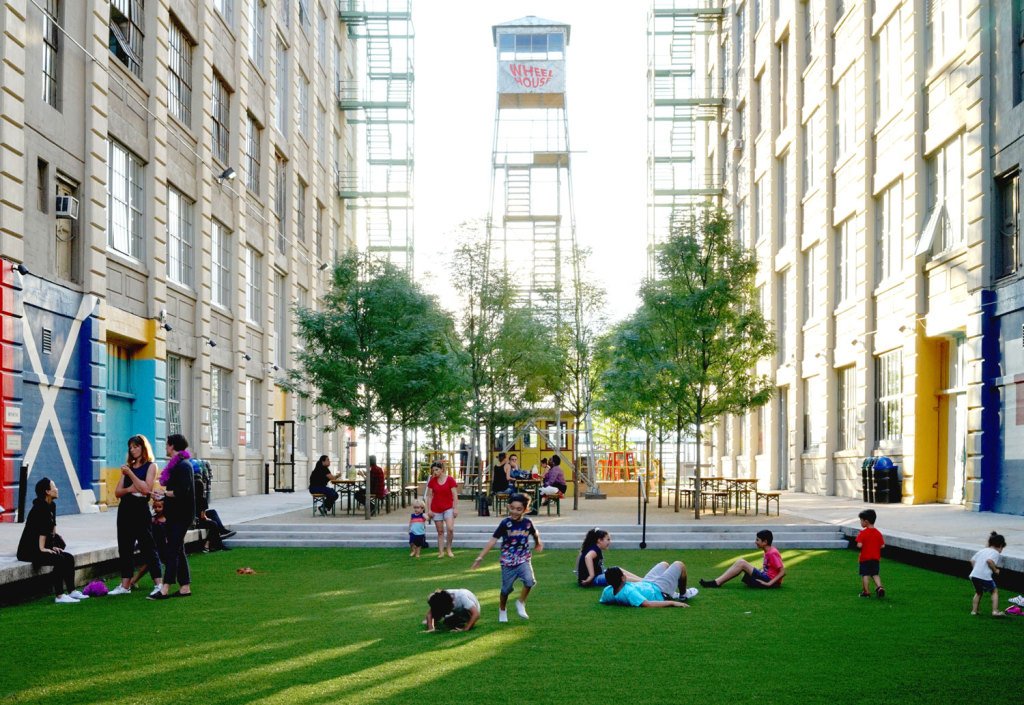
Terrain-NYC:Courtyard 5-6 at Industry City is a breath of new life for the defunct manufacturing complex formerly known as Bush Terminal. Today the complex is experiencing a rebirth as a large scale commons for over 600 creative businesses. The courtyard, a cargo loading dock until 1974, is transformed into a lush and varied landscape of groves, native forest, and flexible turf enjoyed by tenants and the public alike. Where today visitors encounter leafy shade, children playing and groups of people sharing a meal or the afternoon, sat an undifferentiated plane; stripped of its railway infrastructure and strewn with rubble. Courtyard 5-6 gives new social and ecological life to a historic factory and serves the community as a needed public green.
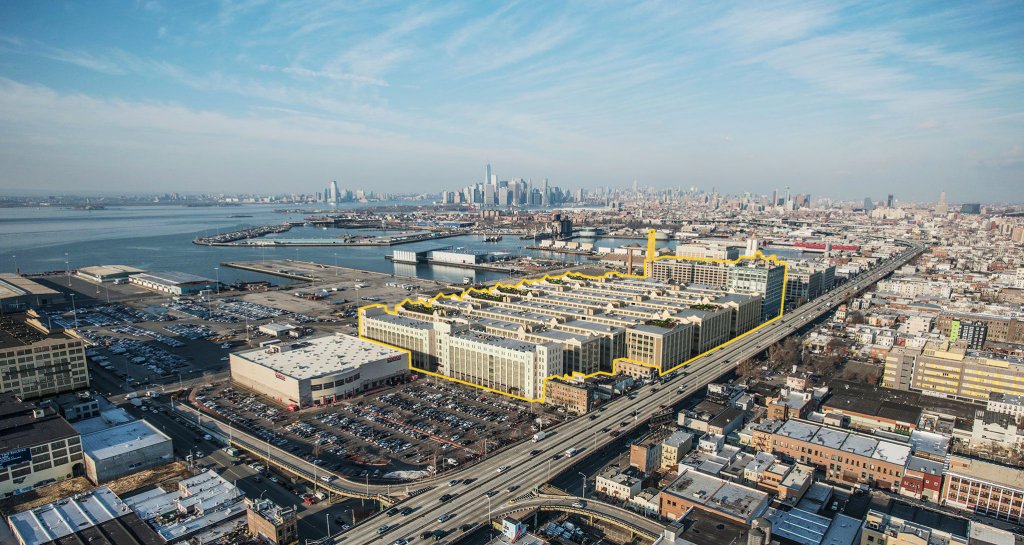
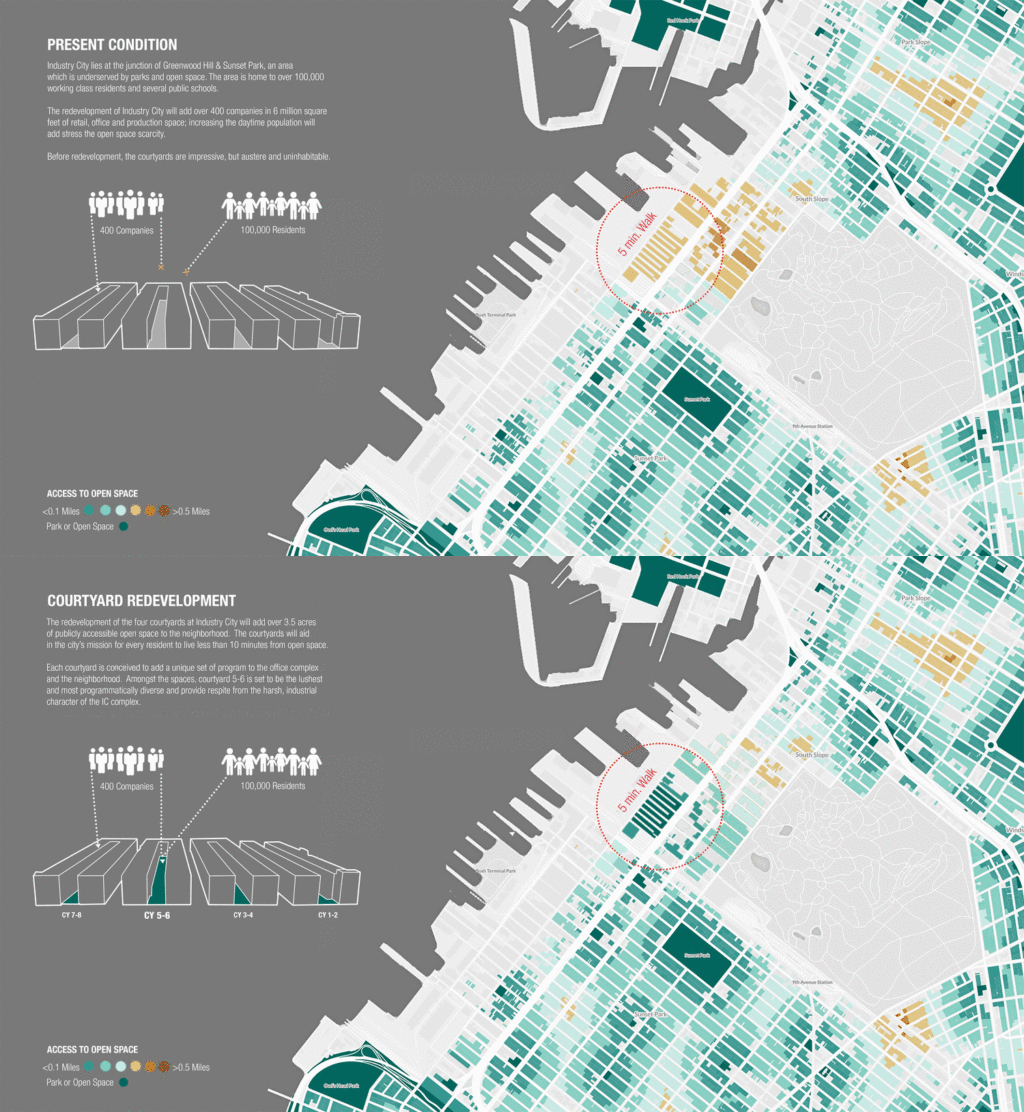
这个庭院坐落在工厂建筑之间的一个又深又窄的裂缝中,它是一个由漂亮但单调的建筑组成的工业综合体中四个以前完全相同的装载码头之一。从概念上说,庭院是建筑千篇一律的不同对比。
Set in a deep and narrow chasm between factory buildings, the courtyard is one of four previously identical loading docks in an industrial complex made up of handsome, albeit monotonous buildings. In concept, the courtyards are a diverse counterpoint to the sameness of the architecture.
改造前 Before@Industry-City
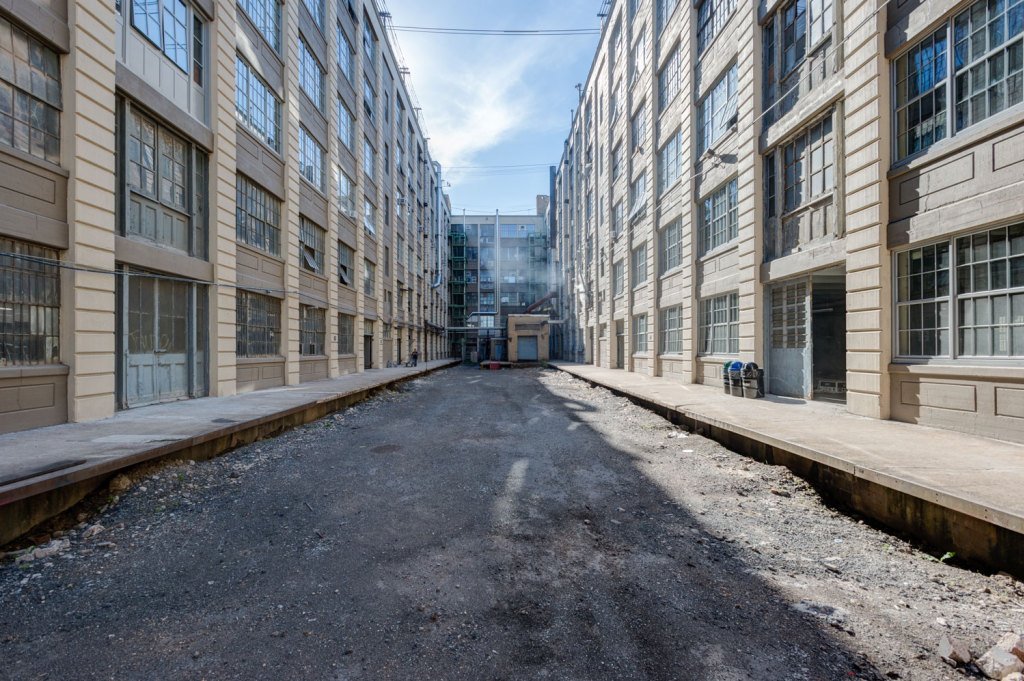
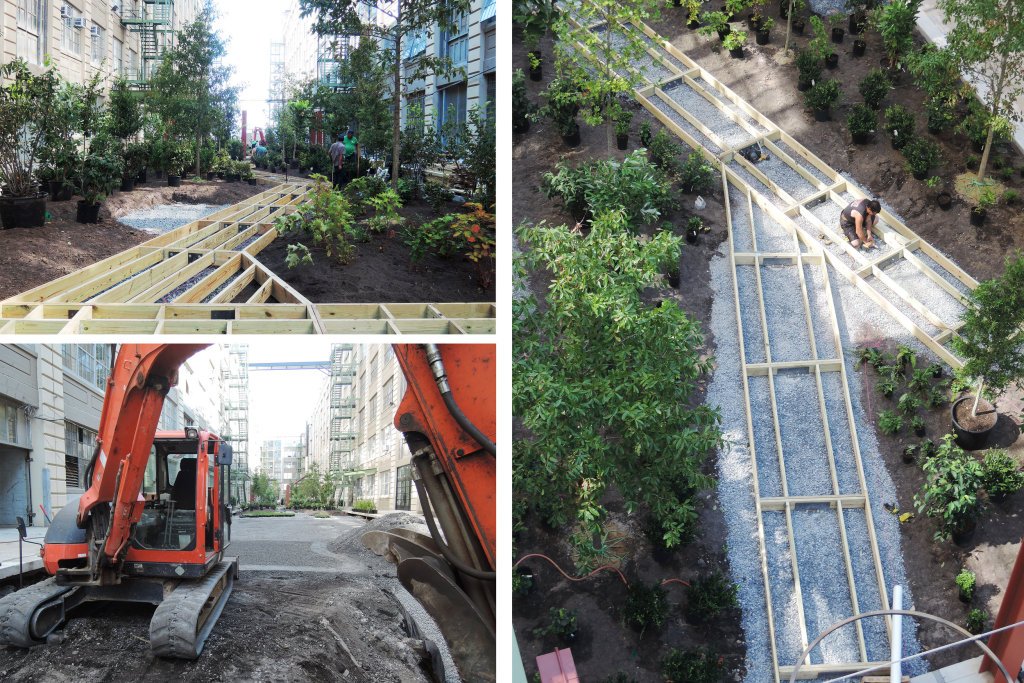
在建造之前,庭院的中心大约在每侧10英尺宽的混凝土码头下方30英寸。有选择地提高等级以满足码头的需要,并最大限度地增加可用空间。混凝土码头位于公用工程隧道之上,并在2 ‘处悬空,当实现足够的压实时,会带来施工上的挑战。年久失修和污染给修正带来了额外的挑战。
Prior to construction, the center of the courtyard was approximately 30” below the 10’ wide concrete docks at each side. Grades were selectively raised to meet the docks and maximize the available space. The concrete docks rest over utility tunnels and overhang by 2’, presenting construction challenges when achieving adequate compaction. Disrepair and contamination presented additional challenges to amend.
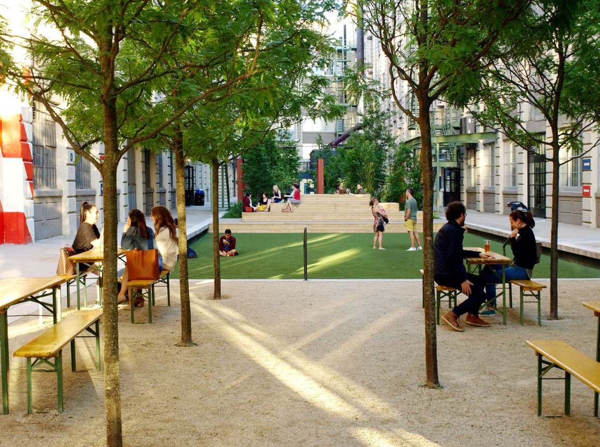
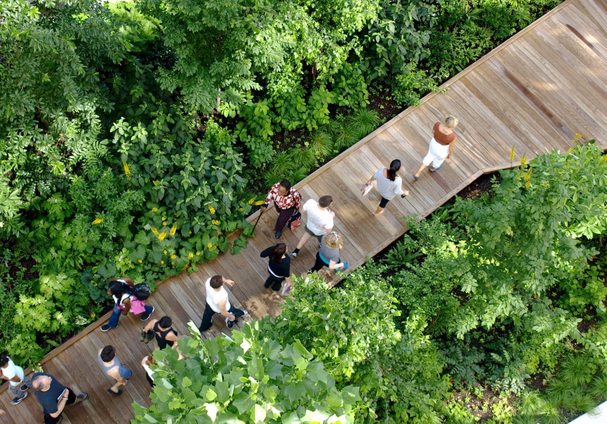
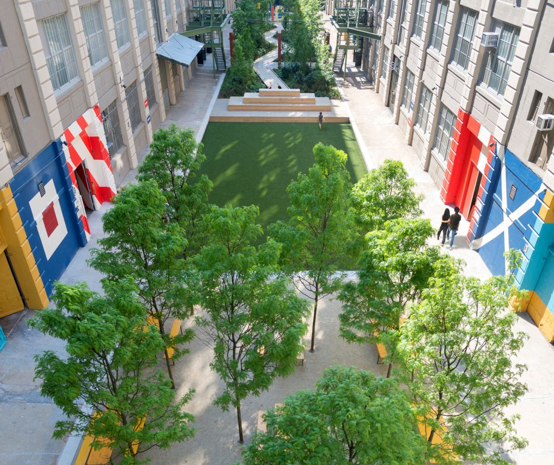
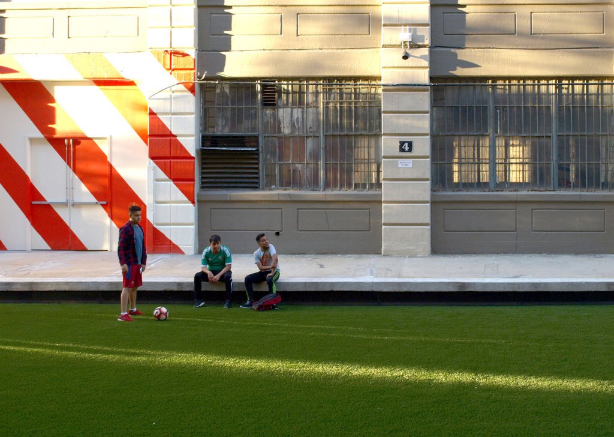
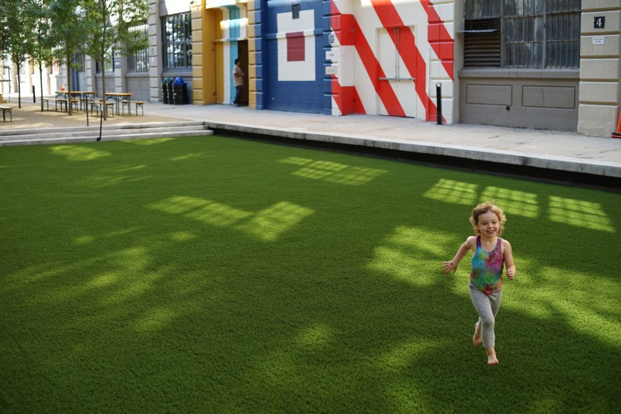
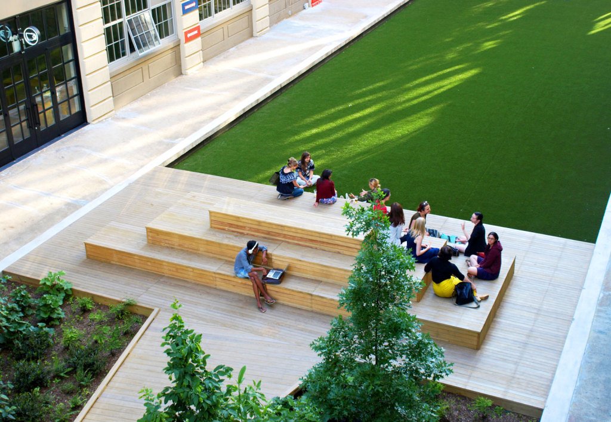
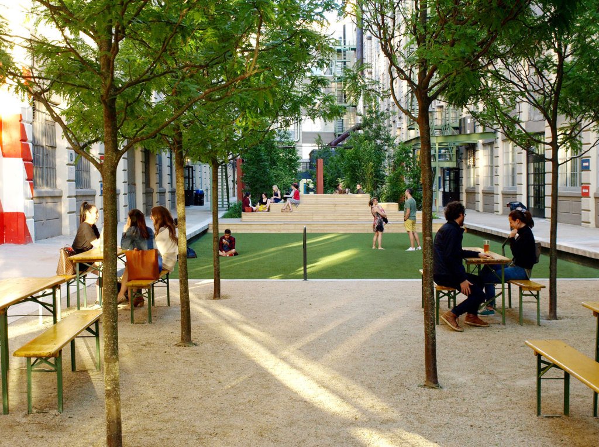
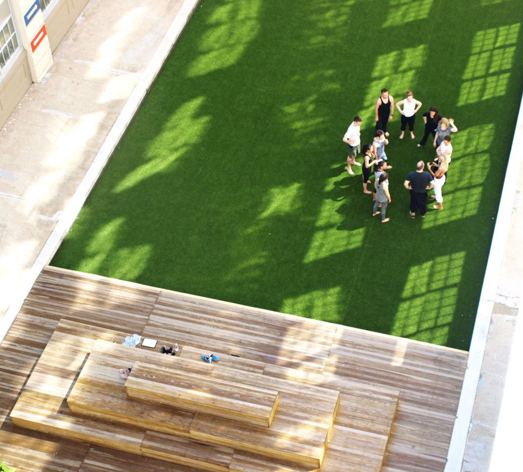
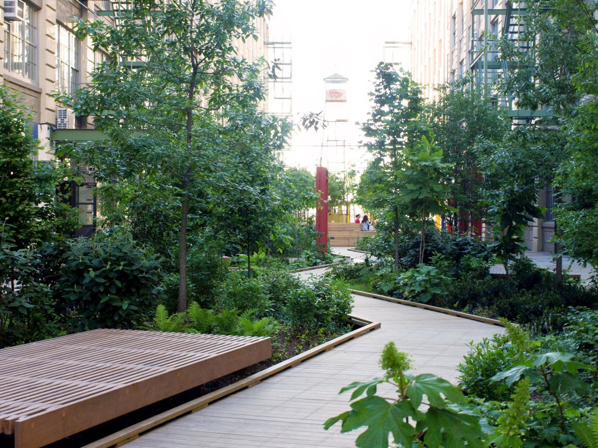
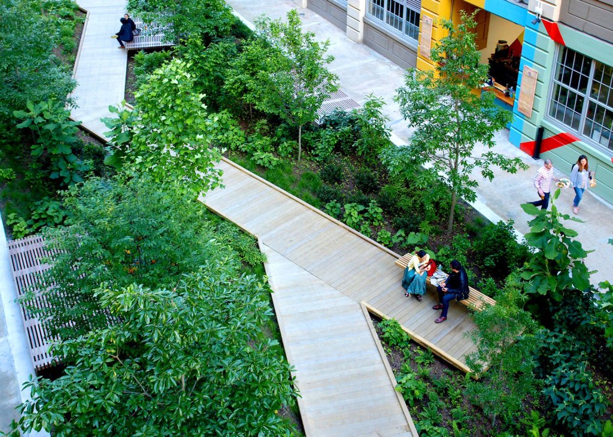
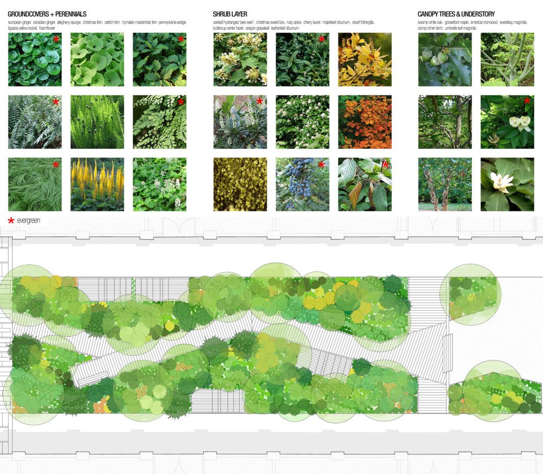
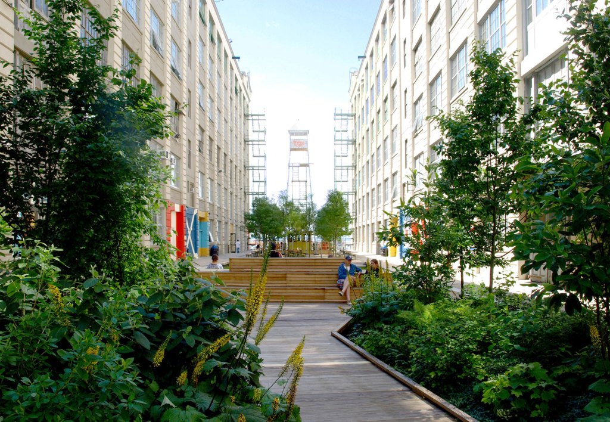
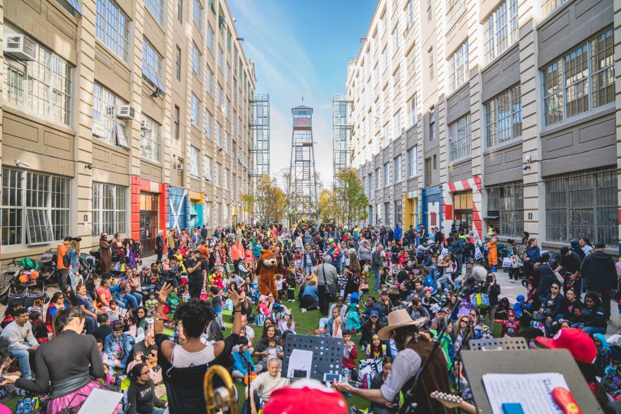
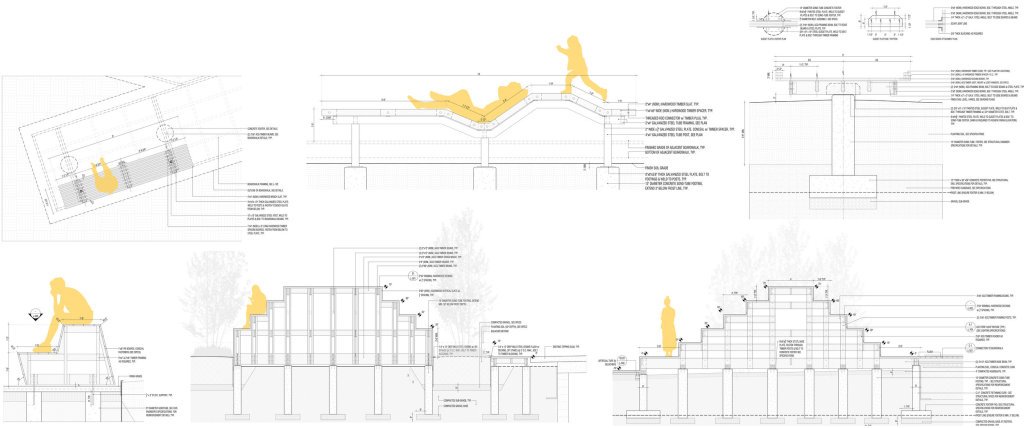
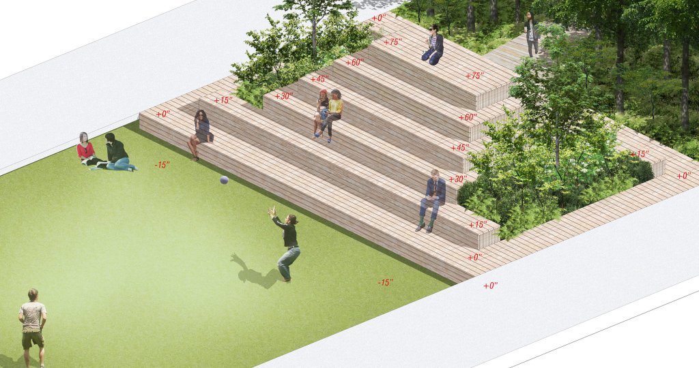
庭院5-6是一个有价值的公共绿地,可供建筑租户和服务不足的社区使用。对项目的平衡给予了认真的关注,每个区域都经过精心的比例调整,在有限的空间里显得开阔。入口的一片蜂蜜蝗虫树林直接镶嵌在石屑中,为人们提供了一个明亮、精致的户外用餐或工作空间。在林子的另一边,有一片柔软的草皮和木材露天看台,用于表演、休闲和儿童游戏。草坪是树冠中的一块空地,两侧是一片天然森林。这意外的森林有蜿蜒的走道,通过隐藏视线和包围游客,挑战了建筑的重复出现。亲密的座位岛散布在整个森林中,与附近的草坪空地形成了内向的对比。
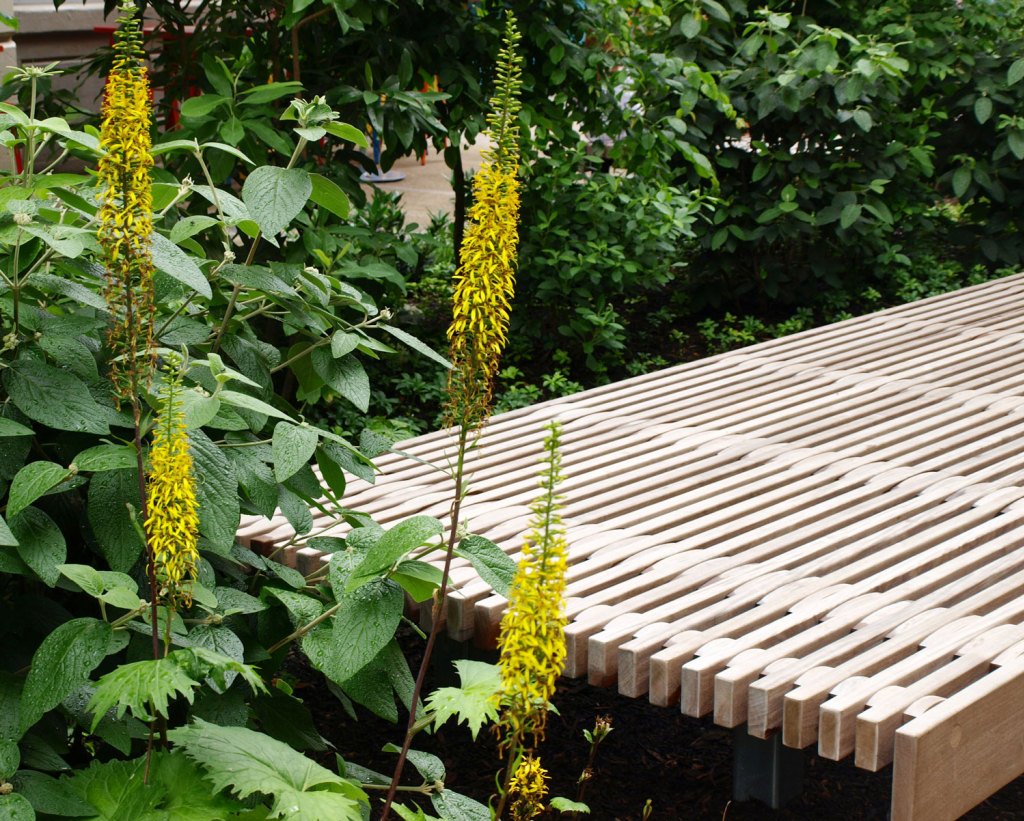
Courtyard 5-6 is a valuable public green space for building tenants and an underserved neighborhood. Careful attention was given to the balance of program and each area was carefully proportioned to appear generous in the limited space. An entry grove of Honey Locusts set directly into stone dust provides a bright, delicately shaded space to dine or work outdoors. Beyond the grove lies a flexible turf and timber bleacher which accommodate performances, lounging, and children’s play. The turf is a clearing in the tree canopy, flanked on the opposite side by a native forest. The unexpected forest, with its winding walkway, challenges the repetitive presence of the buildings by concealing views and enveloping visitors. Intimate seating islands are scattered throughout the forest and offer an introverted contrast to the nearby turf clearing.
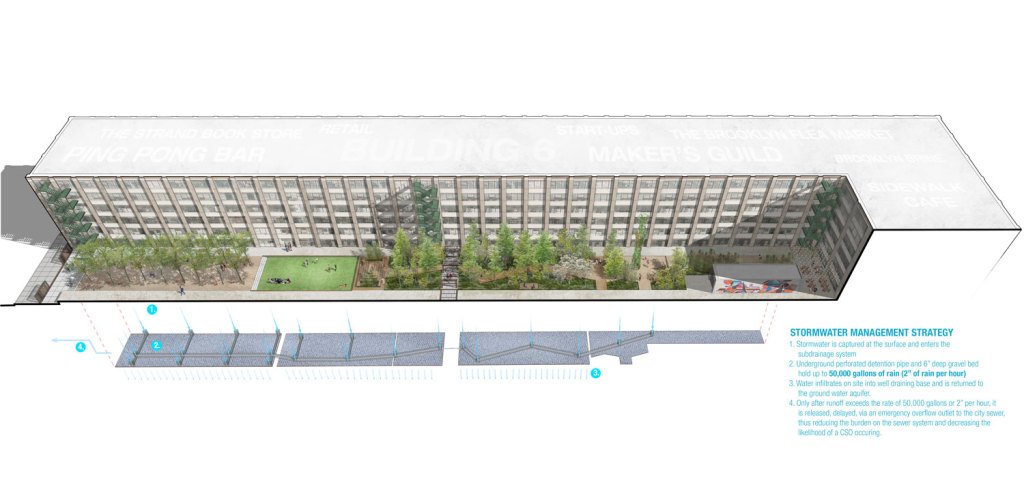
庭院的设计可以管理每小时高达2英寸的雨水,减轻了联合排水系统的负担。使用的可持续材料包括再生骨料铺装,EPP认证的当地木材,和100%的再生含量的草坪。种植主要是本地树种种植,并处理场地的底土。庭院5-6体现了一种新的社会、经济和环境能量,目前正在改造后工业园区。
The courtyard is designed to manage up to 2” of rain per hour and reduces the burden on the combined sewer system. Sustainable materials were used including recycled aggregate paving, EPP certified local lumber, and 100 % recycled content turf. The robust planting is predominantly native and treats the site’s subsoils. Courtyard 5-6 embodies a renewed social, economic and environmental energy that is currently transforming the postindustrial site.
设计: Terrain-NYC
项目地点: 美国纽约布鲁克林第二大道581号
设计年份: 2015
建成年份: 2016
面积: 33500平方英尺
预算: 120万美元
奖项:2018年纽约分会ASLA通用设计奖。
Design: Terrain-NYC
Project location: 581 2nd Avenue, Brooklyn, New York, USA
Design year: 2015
Year Built: 2016
Area: 33,500 Square Feet
Budget: $1,200,000 USD
Award: Winner of 2018 New York Chapter ASLA Honor Award for General Design
更多:Terrain-NYC
Nguồn: mooool