


INDIRA GANDHI Apartment
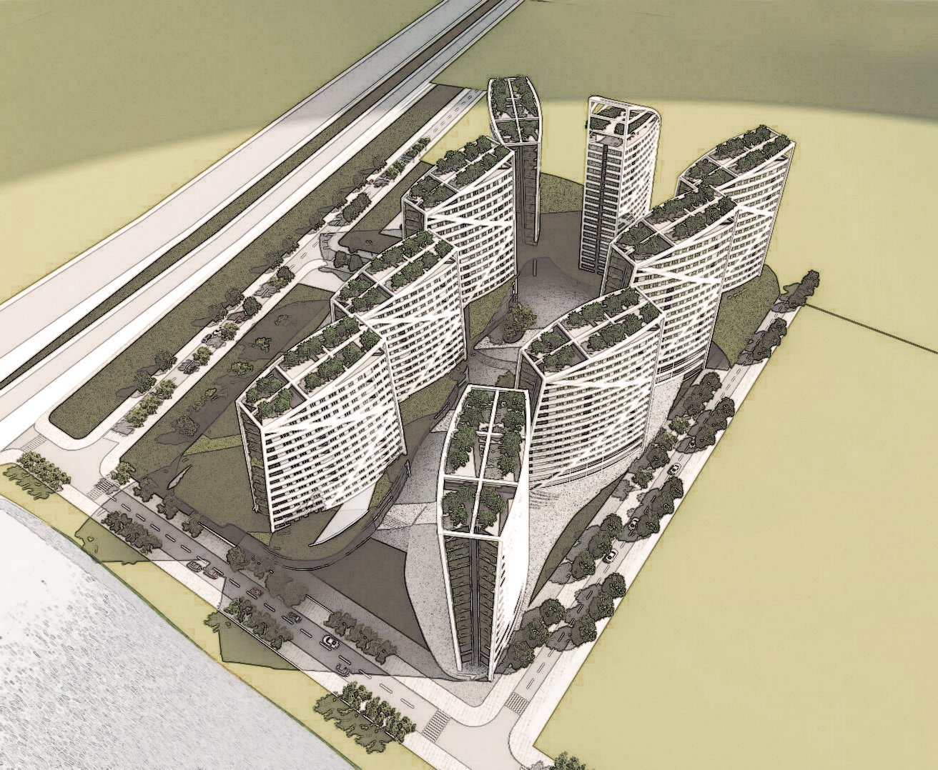
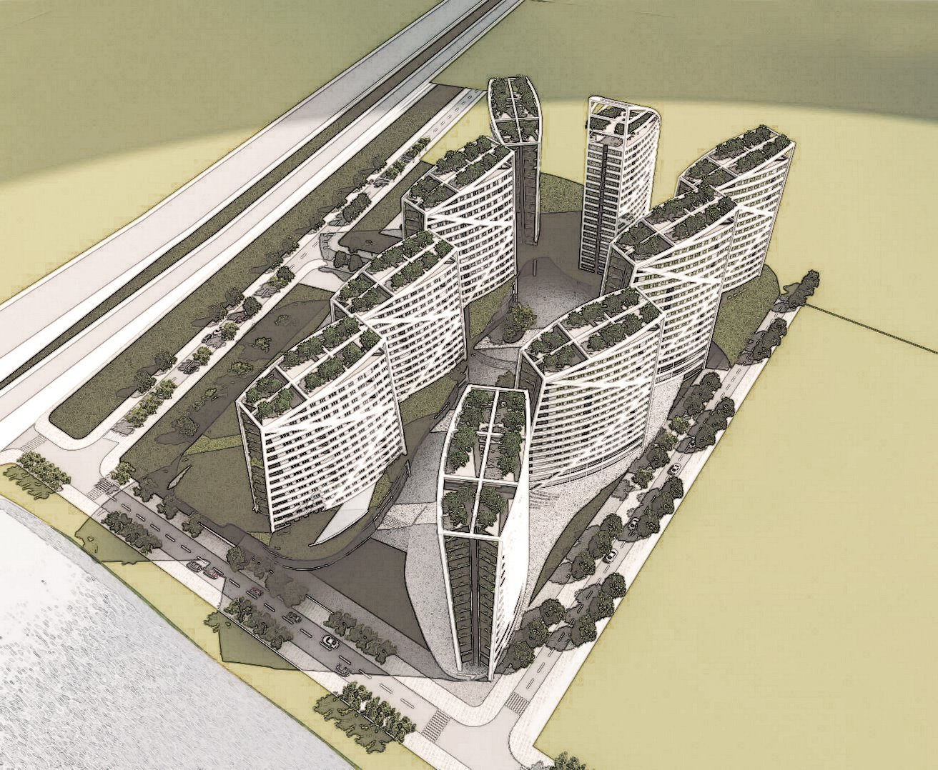
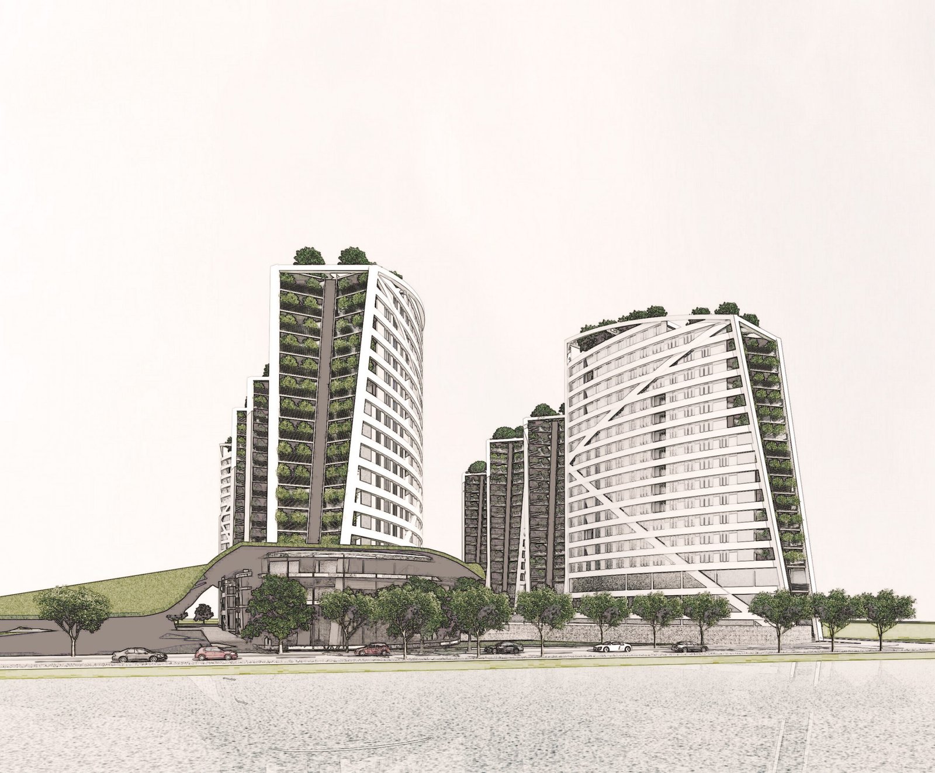
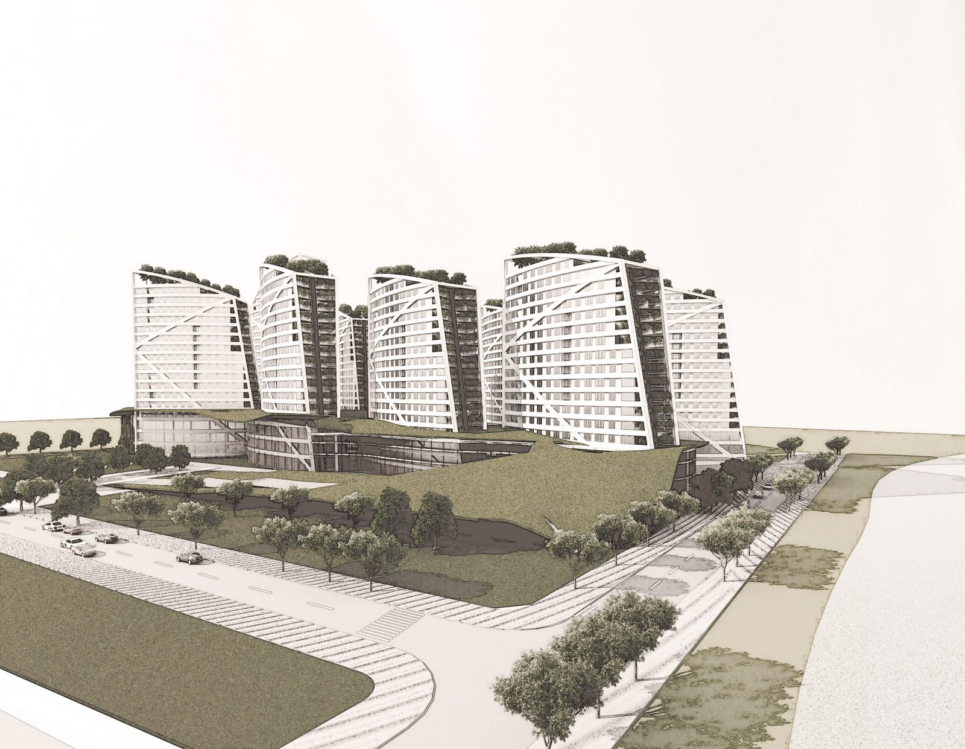
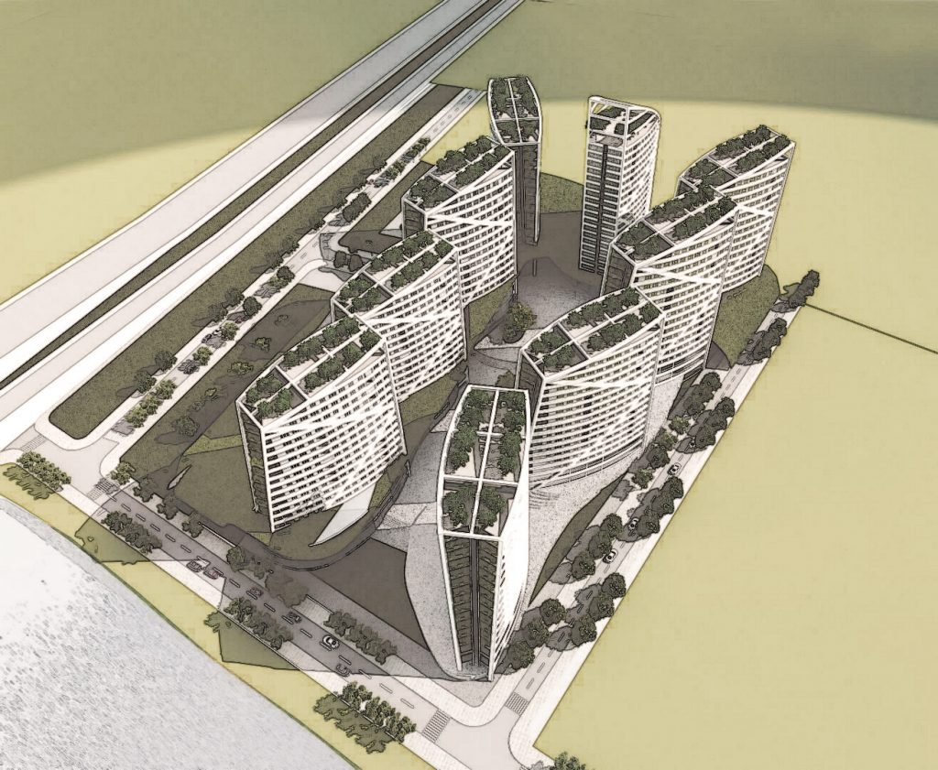
Indira Gandhi Project consortium consists of commercial buildings and large-scale housing with a total area of 4 hectares, situated in an ideal location next to the banks of the Saigon River. Works with the idea comes from the boat picture sail to the open sea breezes expressed desire to grow and integrate into the world of investor.
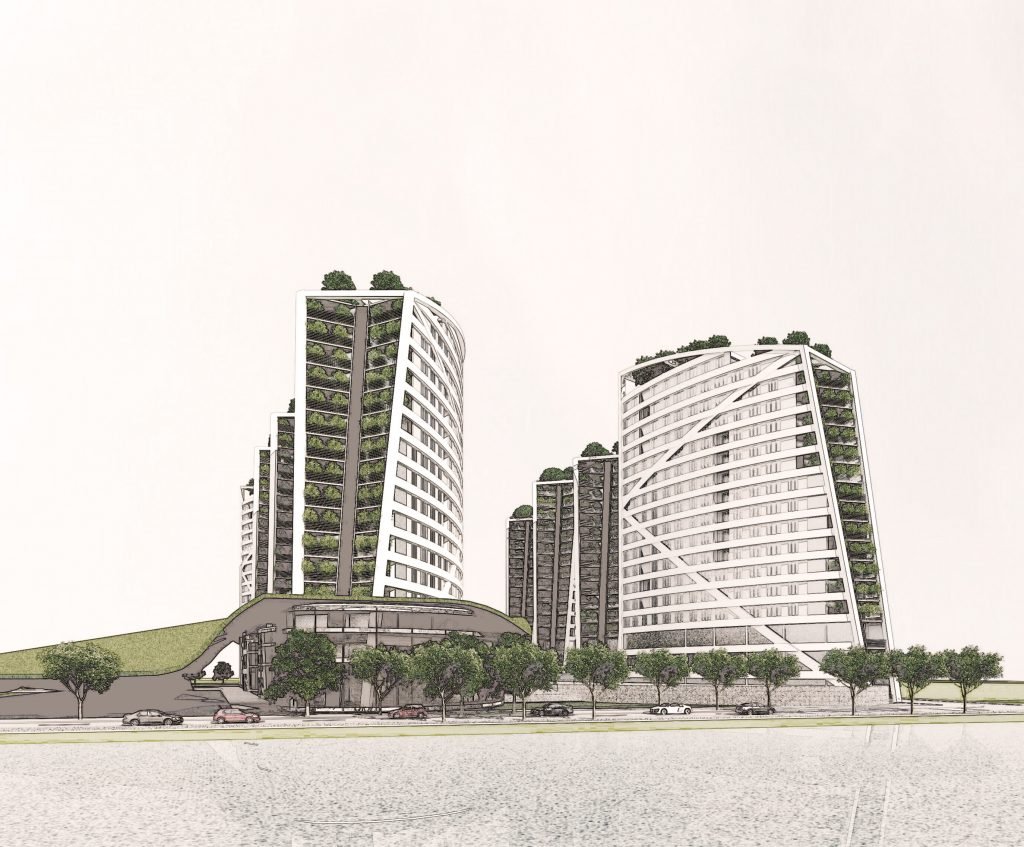
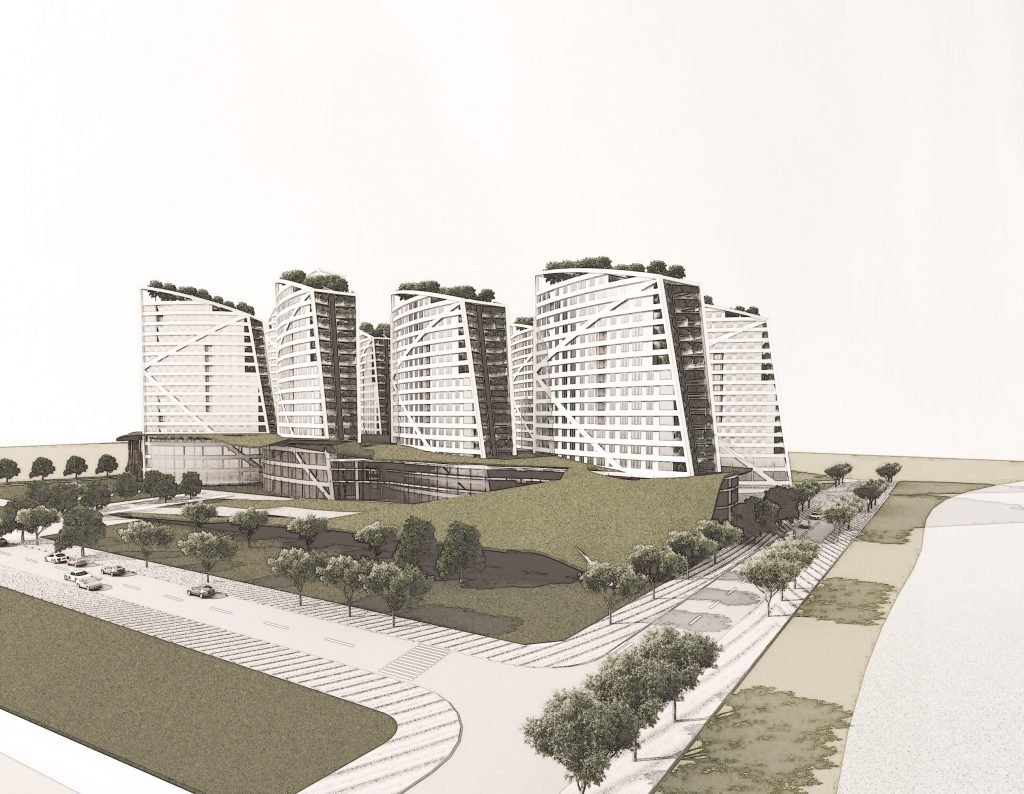
Combination 9 independent building blocks are arranged cleverly works to help communities avoid hot east-west direction, and get the most scenic and cool breeze welcomed from the Saigon River.
The project consists of architectural solutions with sophisticated layout shapes, refined design standards of environmental friendliness for application in a complex humanitarian projects and contributed to bring lots of space green, healthy recreation space, and a range of community facilities to serve for life.
Project: INDIRA GANDHI Apartment
Project owner: Vinh Tuong JSC
Location: Ho Chi Minh City
Land area (ha): 4
Gross floor area (sqm): 124,627
Height: 17 – 20 stories
Year: 2010
Source: ardorarch.com





