


Tadao Ando’s Row House in Osaka rethought traditional housing as something elevated and meditative while working within tight, urban lots. It acts as inspiration for a new development in Edinburgh, Scotland. Pend, an architecture practice working across Scotland and parts of the United Kingdom, debuted its first project leading development and architecture, Canon Mews. The project riffs on the beloved mews typology. The reinterpretation creates two three-bedroom homes that, like Ando’s Row House, are stitched around internal courtyards to lighten the otherwise dense typology.

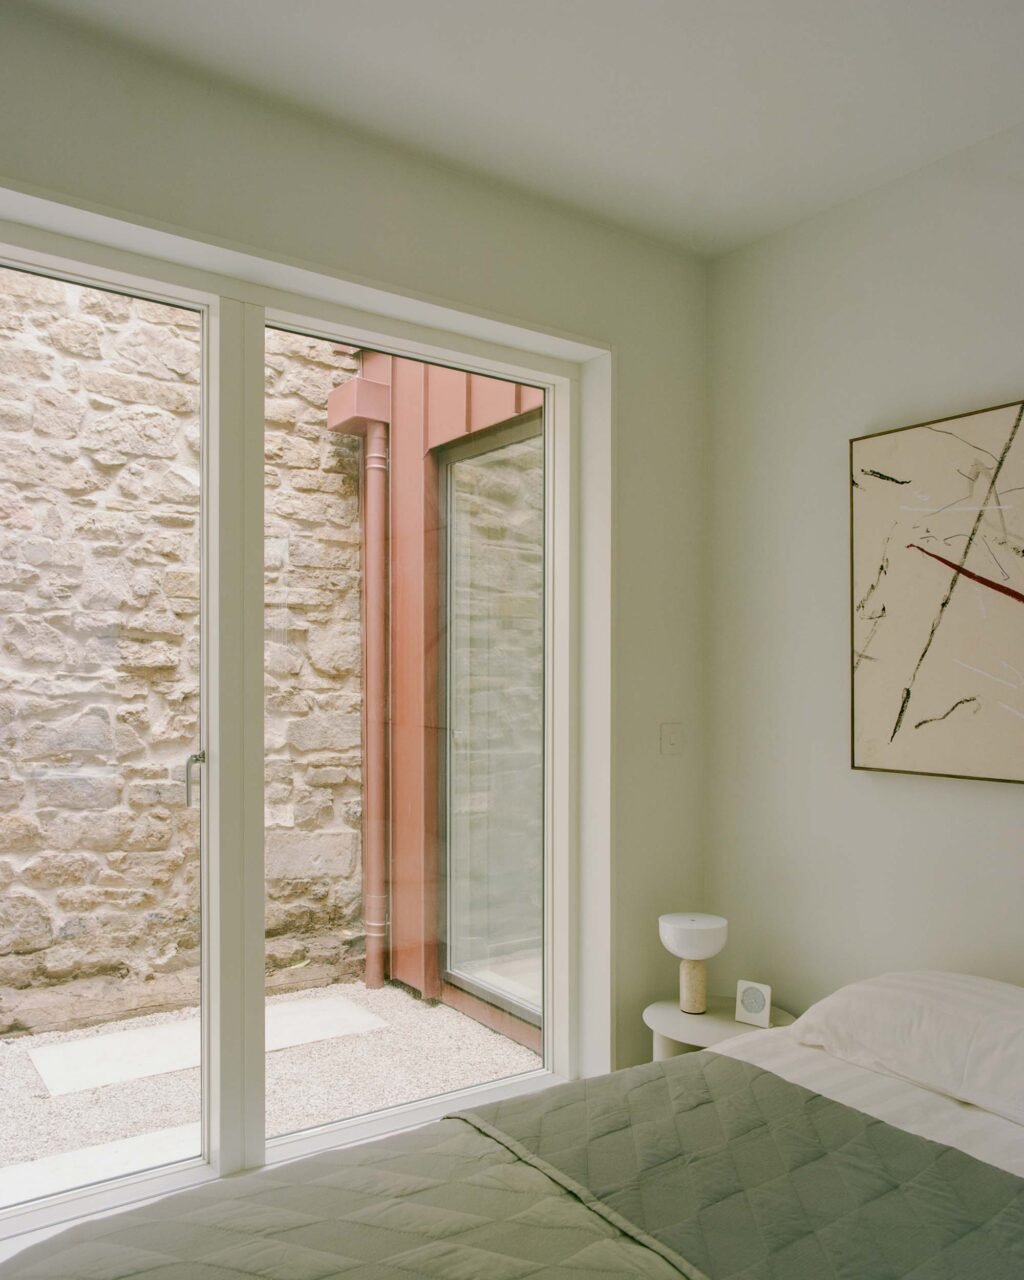
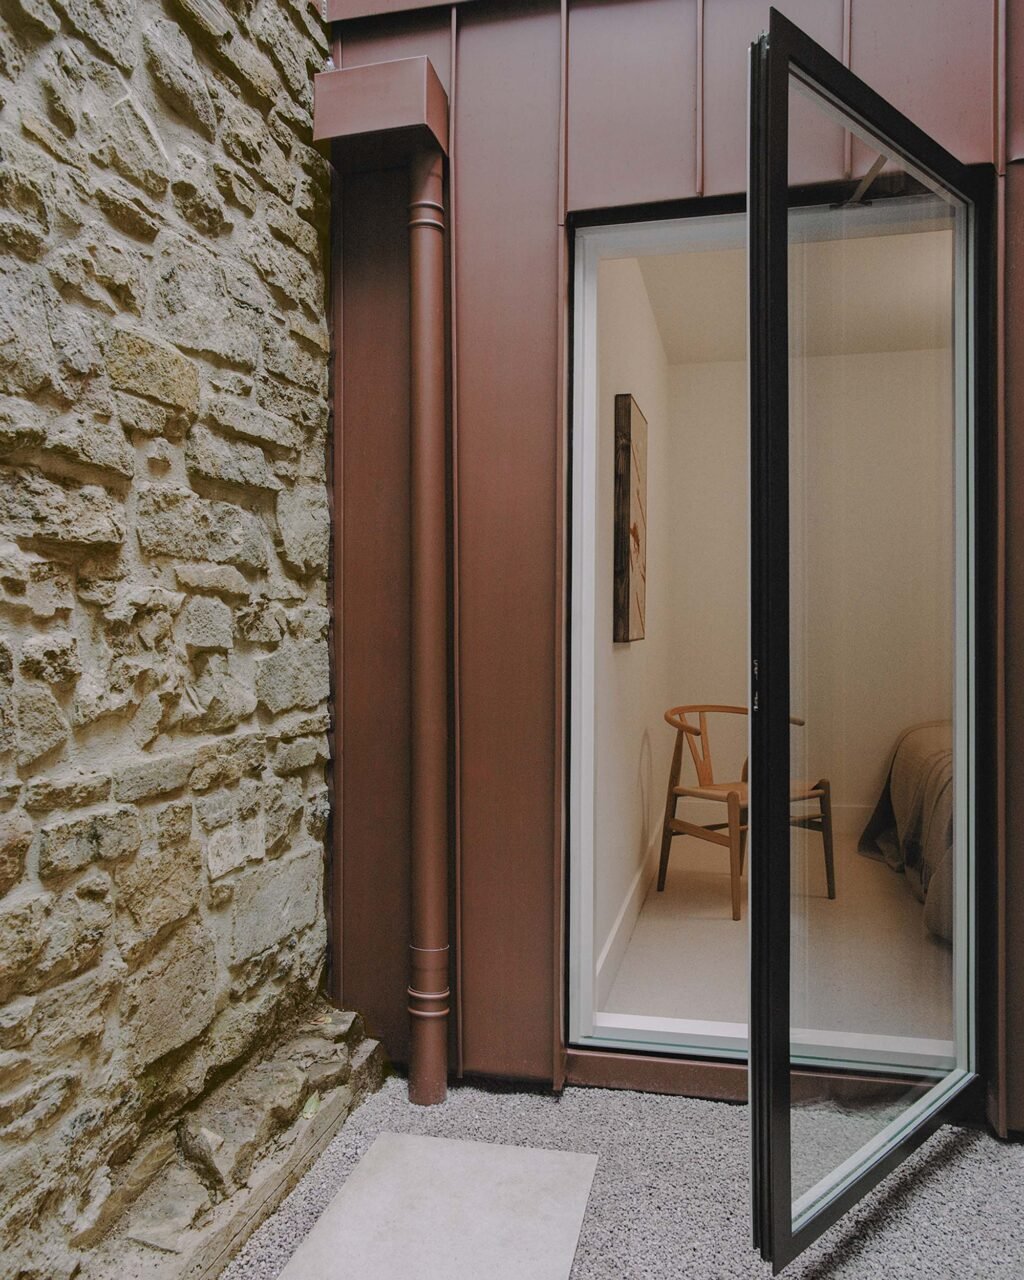
Working with a constrained brownfield site that’s bound on all sides, the architects were challenged to find more space and natural light within this density. While traditional Edinburgh mews typically lack outdoor space, Pend was determined to find a way, even with the tight site. Rather than expand up or downward, the firm, like the Row House, structures both homes around pockets of internal outdoor space.

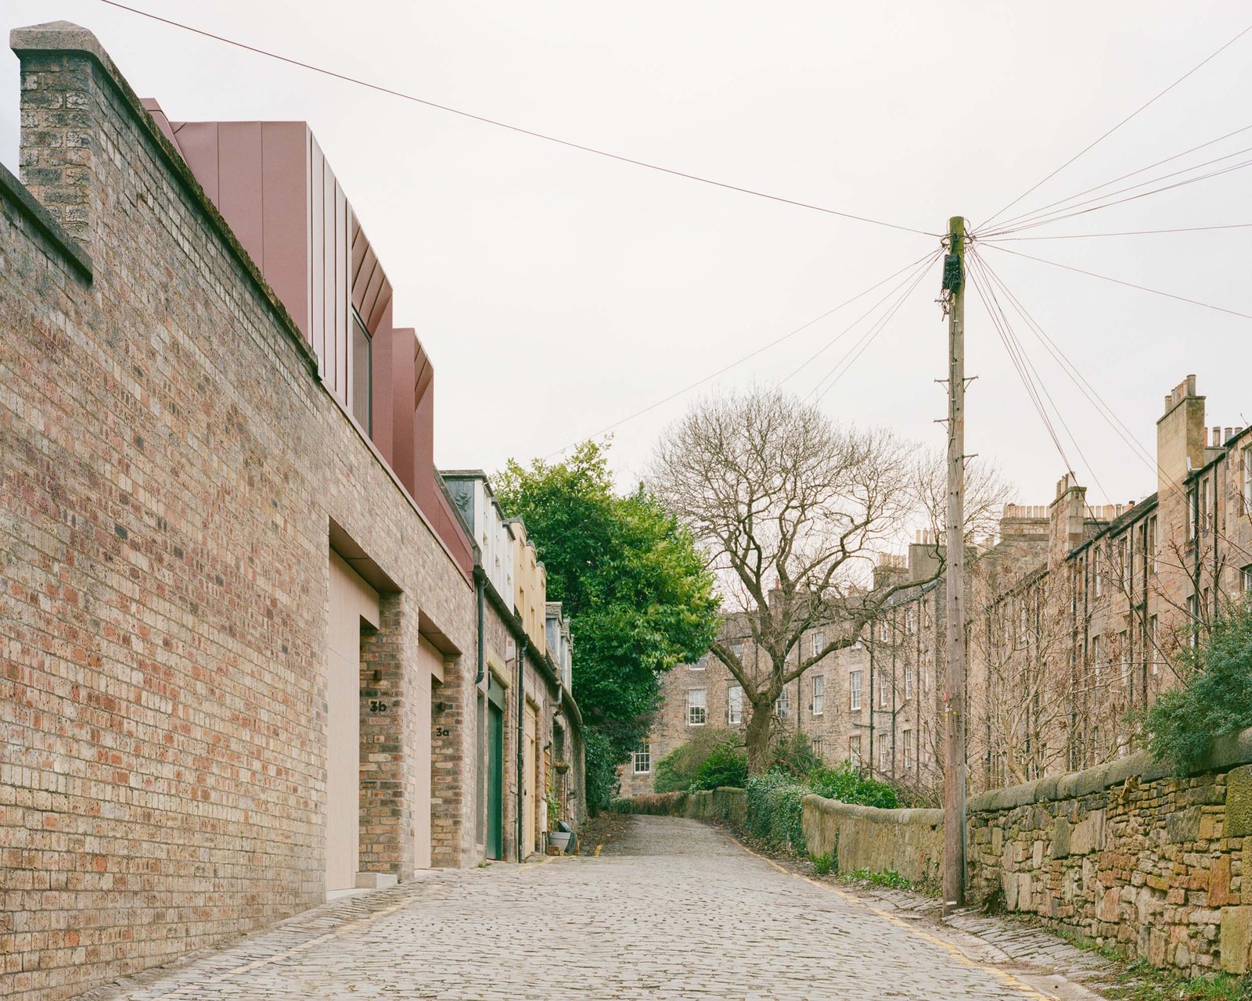
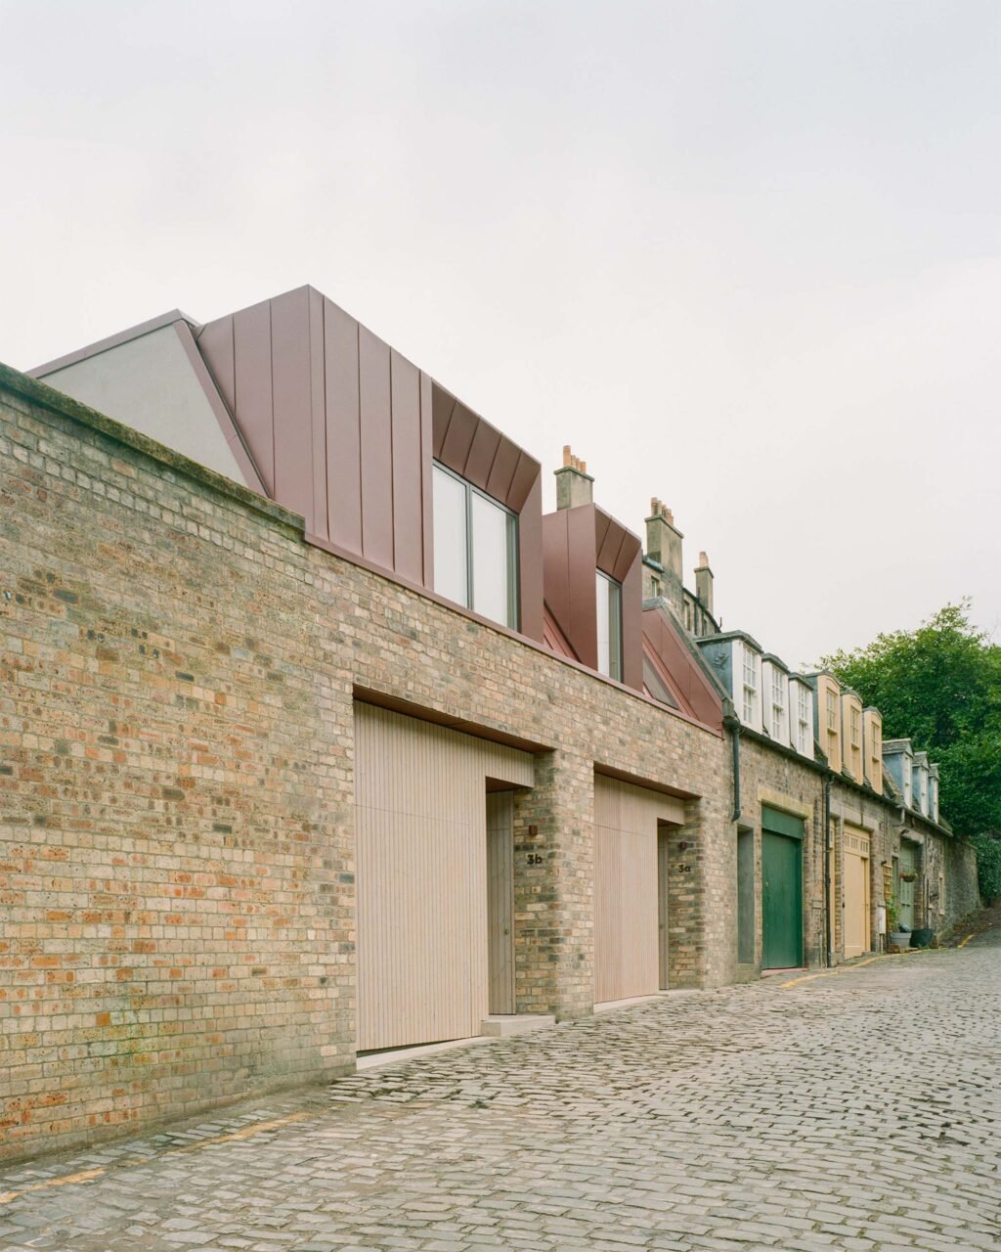
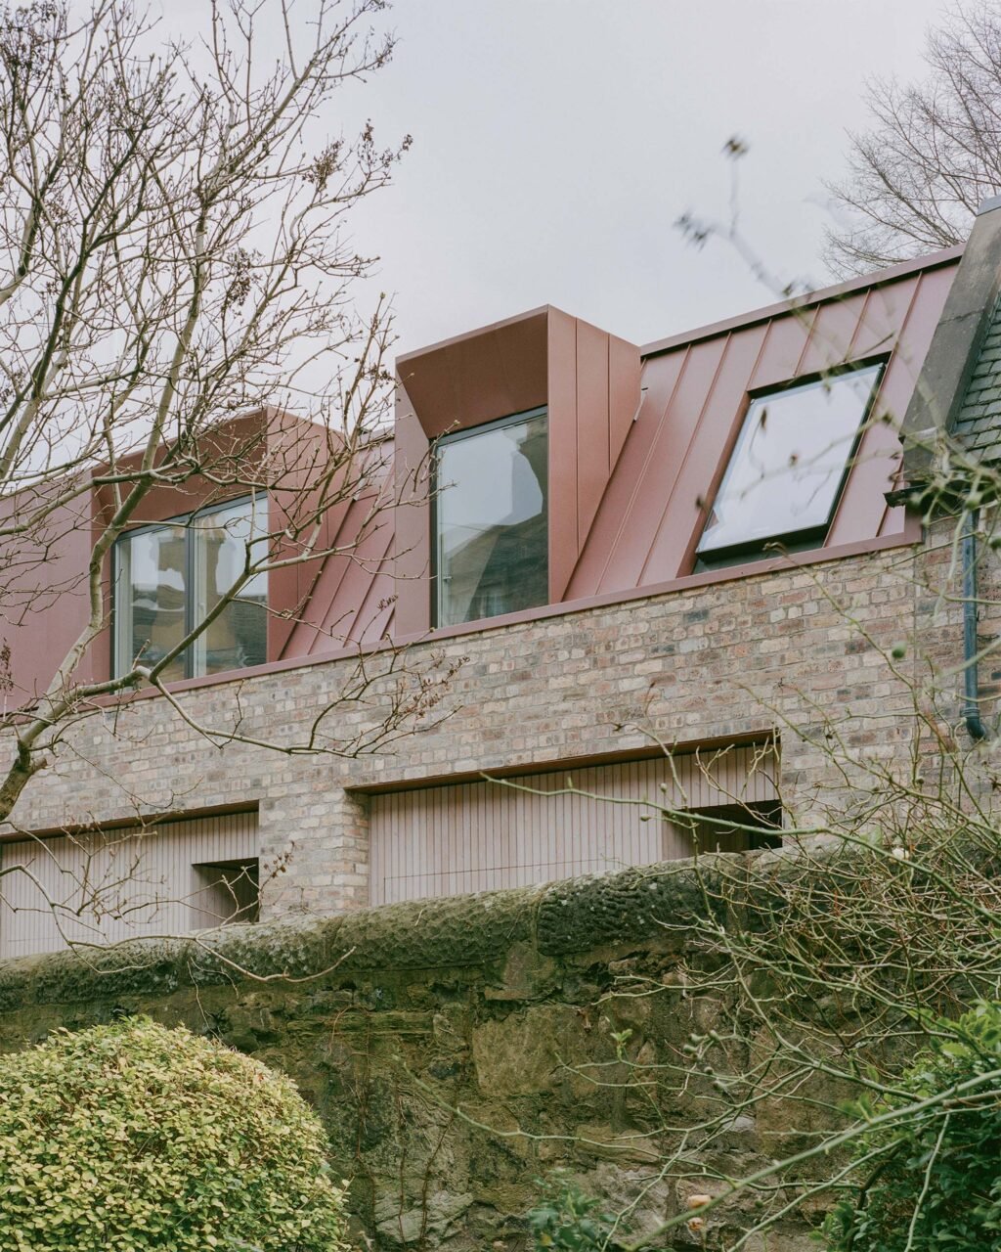
The exterior uses bricks found originally on the site that were removed, cleaned, and reinstated. The brick cladding is topped with red zinc, which lines the upper story and roofline and is set slightly back, hinting at the contemporary updates to the vernacular. Timber clads the garages to better align with the nearby homes. At each entry, a reclaimed bullnose brick marks the moment of transition.
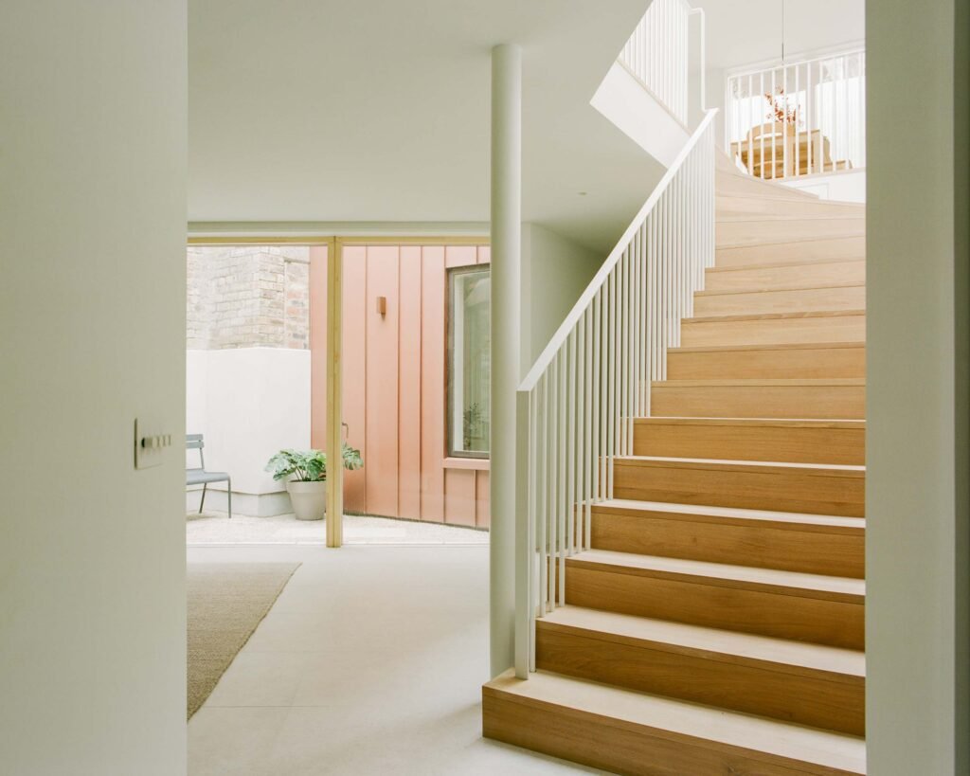
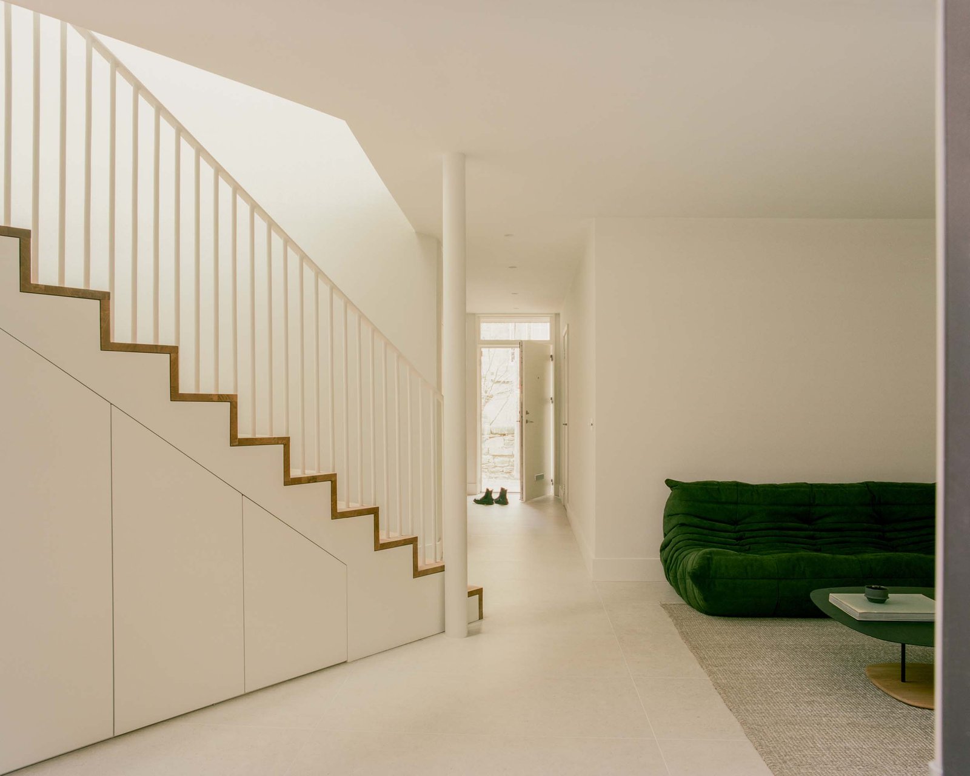
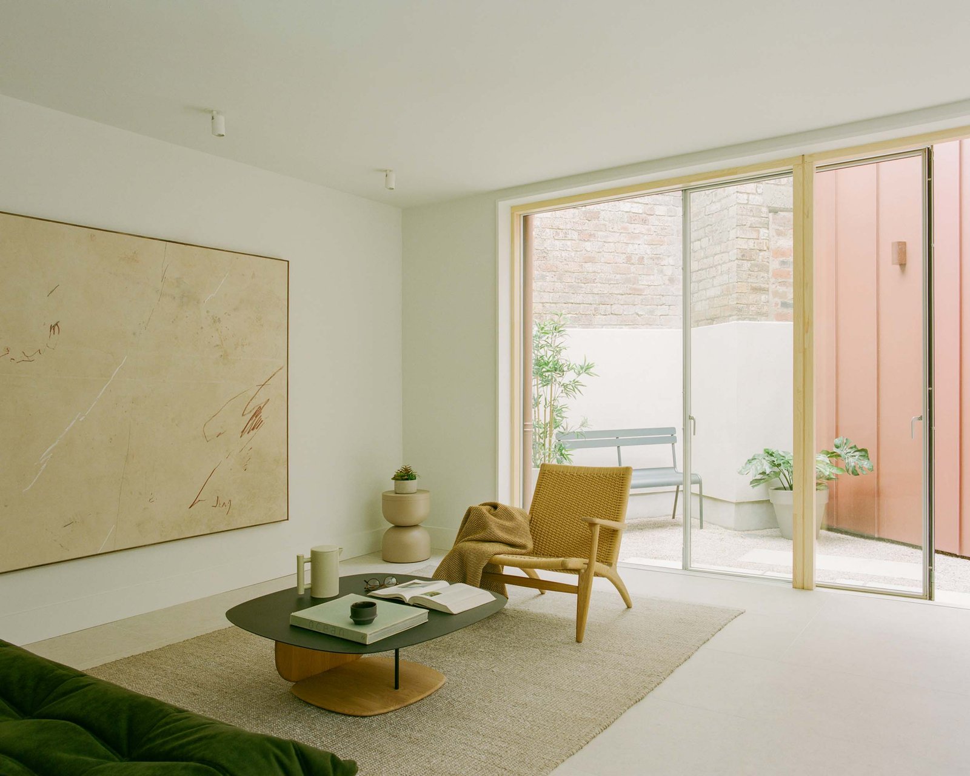
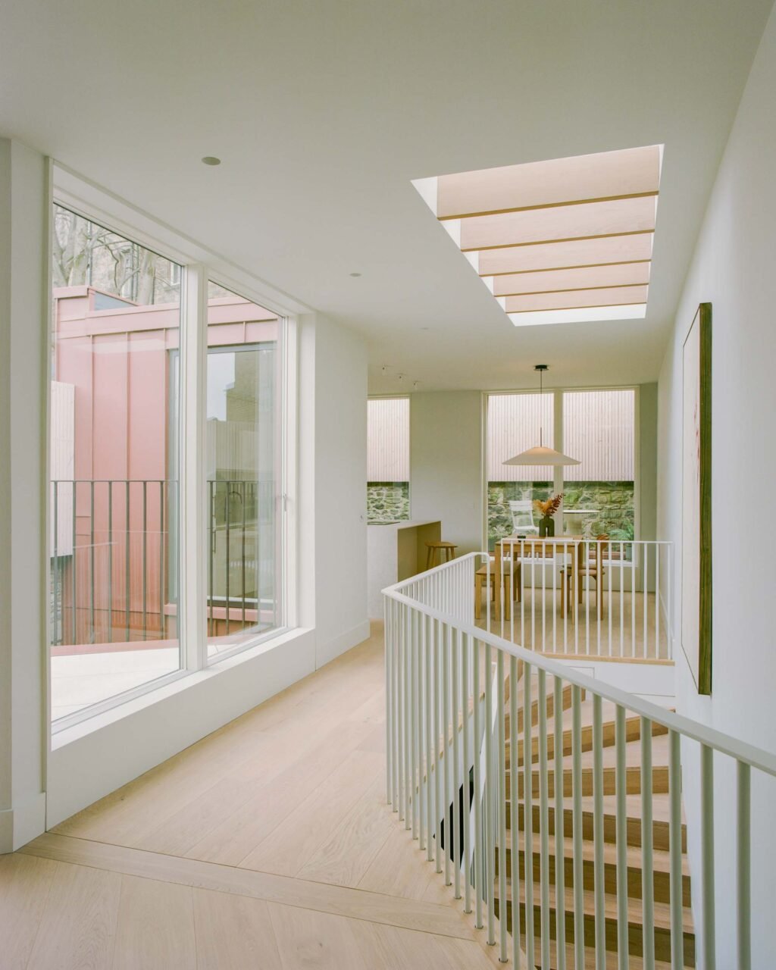
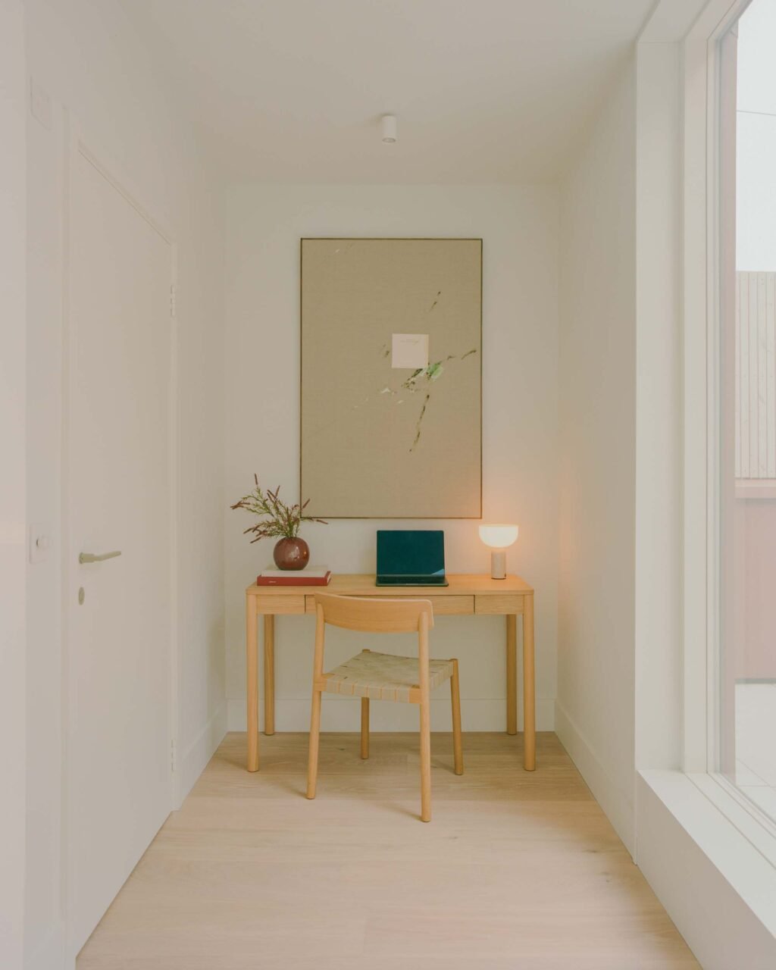
Past the entry, all-white surfaces create a calm respite from the city’s buzz. Porcelain grounds the floor on the lower level while wood takes over the upper level. Between the two floors: a white sculptural staircase is a mix of both worlds where timber treads meet a bespoke metal balustrade.
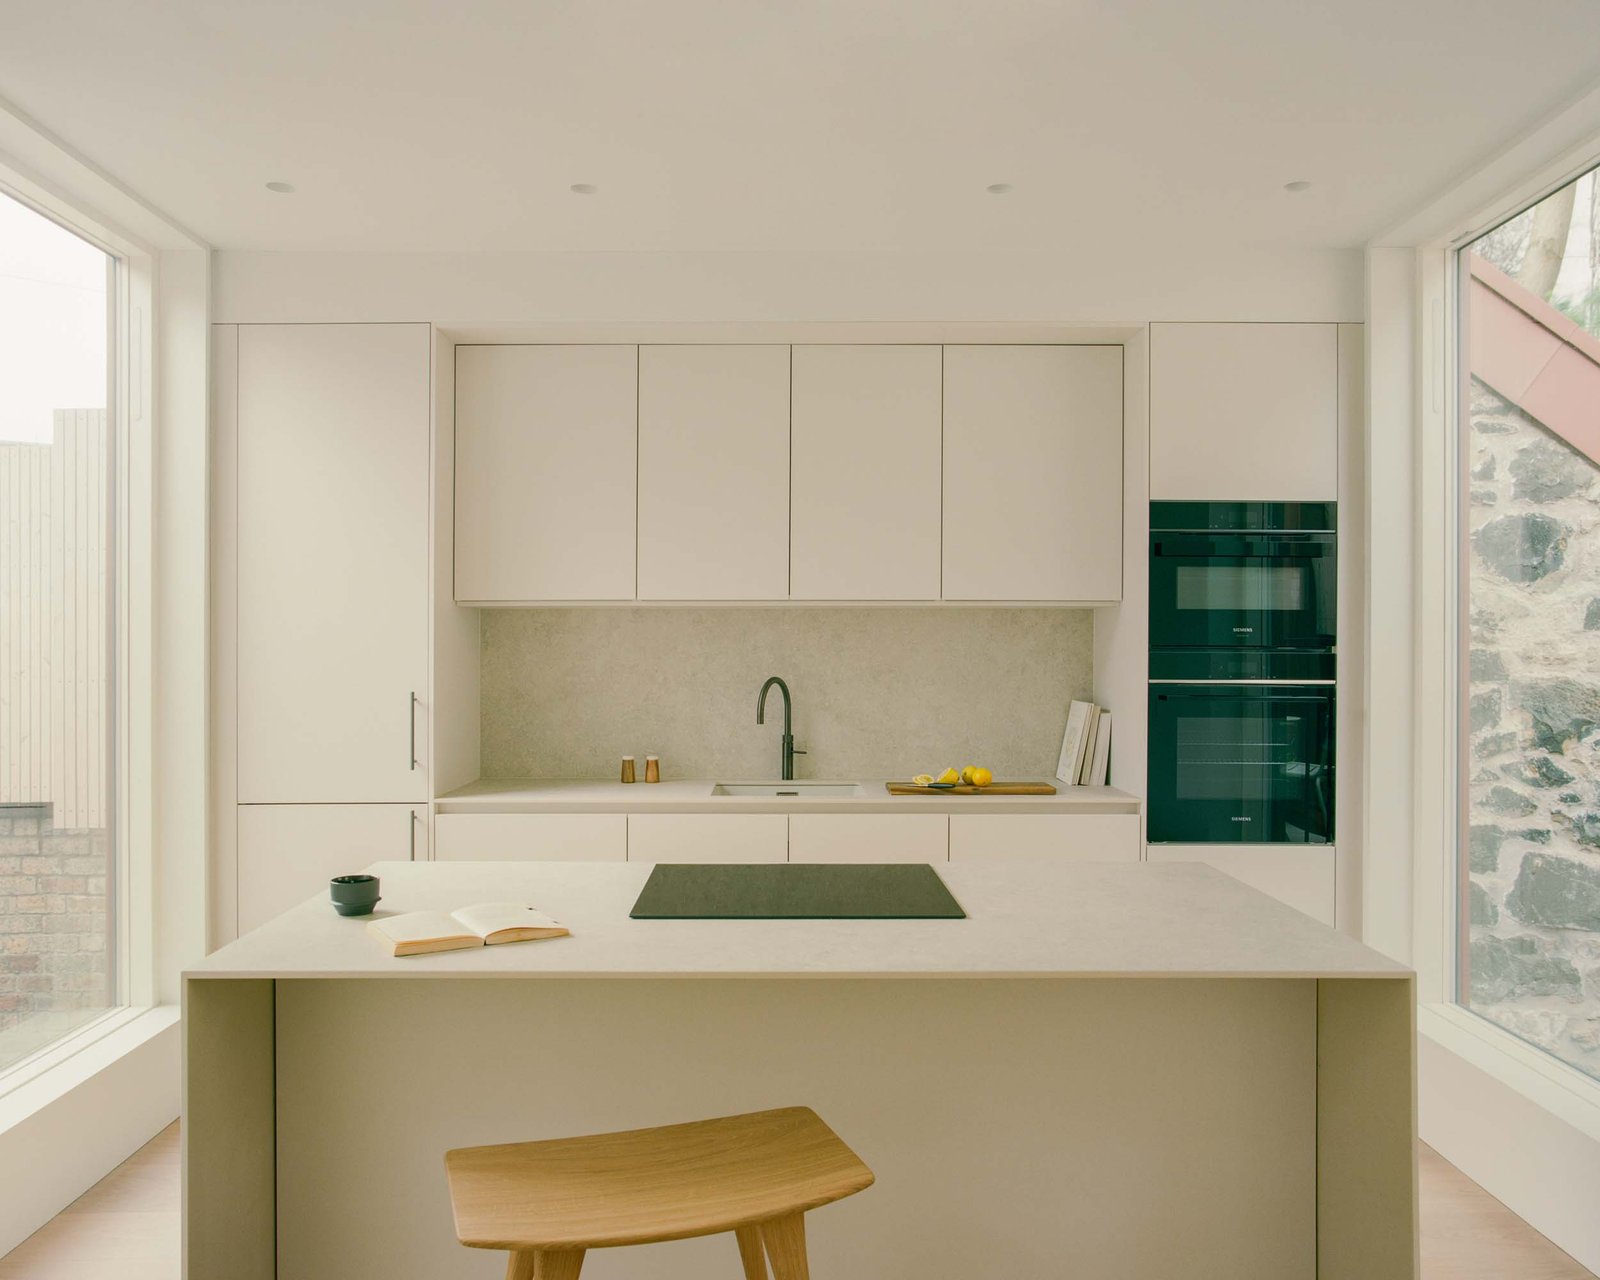
The interior carefully modulates openings and views, heightening the sense of space and bringing natural light into denser areas of the plan. Select sliding glass doors are framed with wood on the interior, bringing attention to the internal courtyards. In one home, another window in the ground floor bedroom sandwiches the courtyard, maximizing its natural light. Above the stairs, a skylight topped with wooden slats further modulate light with a sense of the design’s material continuity. On the second floor, the monochrome kitchen is framed by apertures on either side, providing views onto the second-floor terrace.
Almost all rooms, save for the gray-stoned bathrooms, provide a connection to the outdoors. “With Canon Mews, we hope to open a broader conversation about the potential of small urban sites, prioritising thoughtful densification, material quality and everyday domestic delight,” said Jamie Anderson, director at Pend. “It stands as our own study in how to develop bespoke housing solutions and signals a direction we’re excited to continue pursuing.”