

From the U.S. to China, workplace to hospitality, projects by top and rising firms embrace storytelling and sustainability, creating spaces people want to be in.
8 Must-See Design Locales
Partners by Design
100 giants #79.
Interested in learning more about Interior Design’s 2026 Giants of Design? Check out our reports for Top 100 Giants and Rising Giants.
project 5 City Blvd, Nashville, Tennessee.
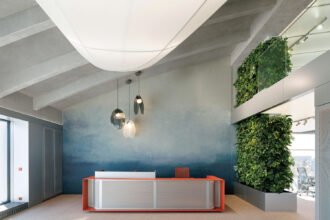
standout More than 30,000 square feet of this ground-up, 15-story office tower by architecture firm Goettsch Partners has been crafted by PDB to be flexible, welcoming, and wellness-oriented. That’s evident in the lobby, an airy 30-foot space with inviting velvet- appointed curved sectionals, capped by a dramatic ceiling swoosh veneered in warm white oak. The upscale finishes continue on level five—a full floor of amenities—where glass-fronted training rooms are divisible and daylit, and lounges are like living rooms, with chenille-upholstered barrel chairs, marble-topped coffee tables, and carbon-neutral carpet tile.
Rockwell Group
100 giants #23.
project Bloomberg Student Center, Johns Hopkins University, Baltimore.
standout Even in academia, Rockwell Group delivers cinematic, engaging interiors. Collaborating with design architect BIG–Bjarke Ingels Group, the 150,000-square-foot project combines spaces geared for hospitality, performance, and mindfulness across four floors, which center on an atrium “living room,” a convivial, open-flow expanse defined by mass-timber columns and ceilings and a limestone feature stair, all radiated by study and dining areas. Included in the program are multiple rooms for reflection, art-making, dance classes, and music rehearsals, the final version of which may appear in the black-box theater, its 250 seats sporting recycled polyester–blend upholstery in a JHU Blue Jays colorway.
Skidmore, Owings & Merrill
100 giants #28.
project Sinochem, Xiong’an, China.
standout The 31-story headquarters for one of the world’s largest chemical companies is a beacon of high performance. A dominant material is aluminum paneling, which, for the exterior crown, has been arranged in a peony form referencing Sinochem’s corporate identity and the Chinese symbol for prosperity, renewal, and vitality. The metal reappears inside, surrounding the lobby, where it’s champagne-toned or bronze-finished, and wrapping the 40-foot atrium, one of six, where it resembles bamboo. The recyclable material joins photovoltaics, passive solar control, and natural ventilation and daylighting, which has the nearly 1 million-square-foot project targeting LEED Platinum certification and net-zero energy in operations by 2050.
KPF
Photography by Claire Dub/KPF. Photography by Claire Dub/KPF. Photography by Claire Dub/KPF. Photography by Claire Dub/KPF.
rising giants #177.
project 1411 Broadway, New York.
standout It helps when a client has a blue-chip art collection to choose from. Such was the case with the owner of this 40-story, 1970 office tower, formerly the World Apparel Center. KPF has fashionably transformed its 6,000-square-foot, through-block lobby, coordinating the blue in Yaacov Agam’s kinetic 8-by-65-foot acrylic on aluminum from 1972 with the renovation’s color scheme, from the banquette’s vegan leather upholstery to the terrazzo of the 67-foot-long built-in workstation bar and even the complimentary Manhattanhenge-hued silicone covering the stools. Actual sunsets can be viewed from the indoor/outdoor rooftop amenity currently under construction.
Gensler
Photography by Garrett Rowland. Photography by Garrett Rowland. Photography by Garrett Rowland. Photography by Garrett Rowland.
100 giants #1.
project Gibson Dunn & Crutcher, Los Angeles.
standout When the 136-year-old law firm needed more space, it landed in a location that was top to bottom by the Giants’s highest-ranking firm, which orchestrated the 40,000-square-foot interiors on the penthouse floor of the Class A office building it designed in 2006. The workplace concept leans in to site context, starting with the glimmering elevator lobby, enveloped by custom aluminum panels that have been CNC-cut and backlit with LEDs for a constellation referencing the project’s Avenue of the Stars location. Farther in are nods to California sunsets and sandy beaches, such as reception’s rhythmic Cipollino Ondulato marble wall and ceiling of lapped drywall and plaster, the boardroom’s coastlinelike carpet (fittingly made of regenerated fishing nets), and a lounge aglow from Disco sconces by Jordi Miralbell and Mariona Raventós.
INC Architecture & Design
Photography by Ye Rin Mok. Photography by Ye Rin Mok. Photography by Ye Rin Mok. Photography by Ye Rin Mok.
rising giants #132.
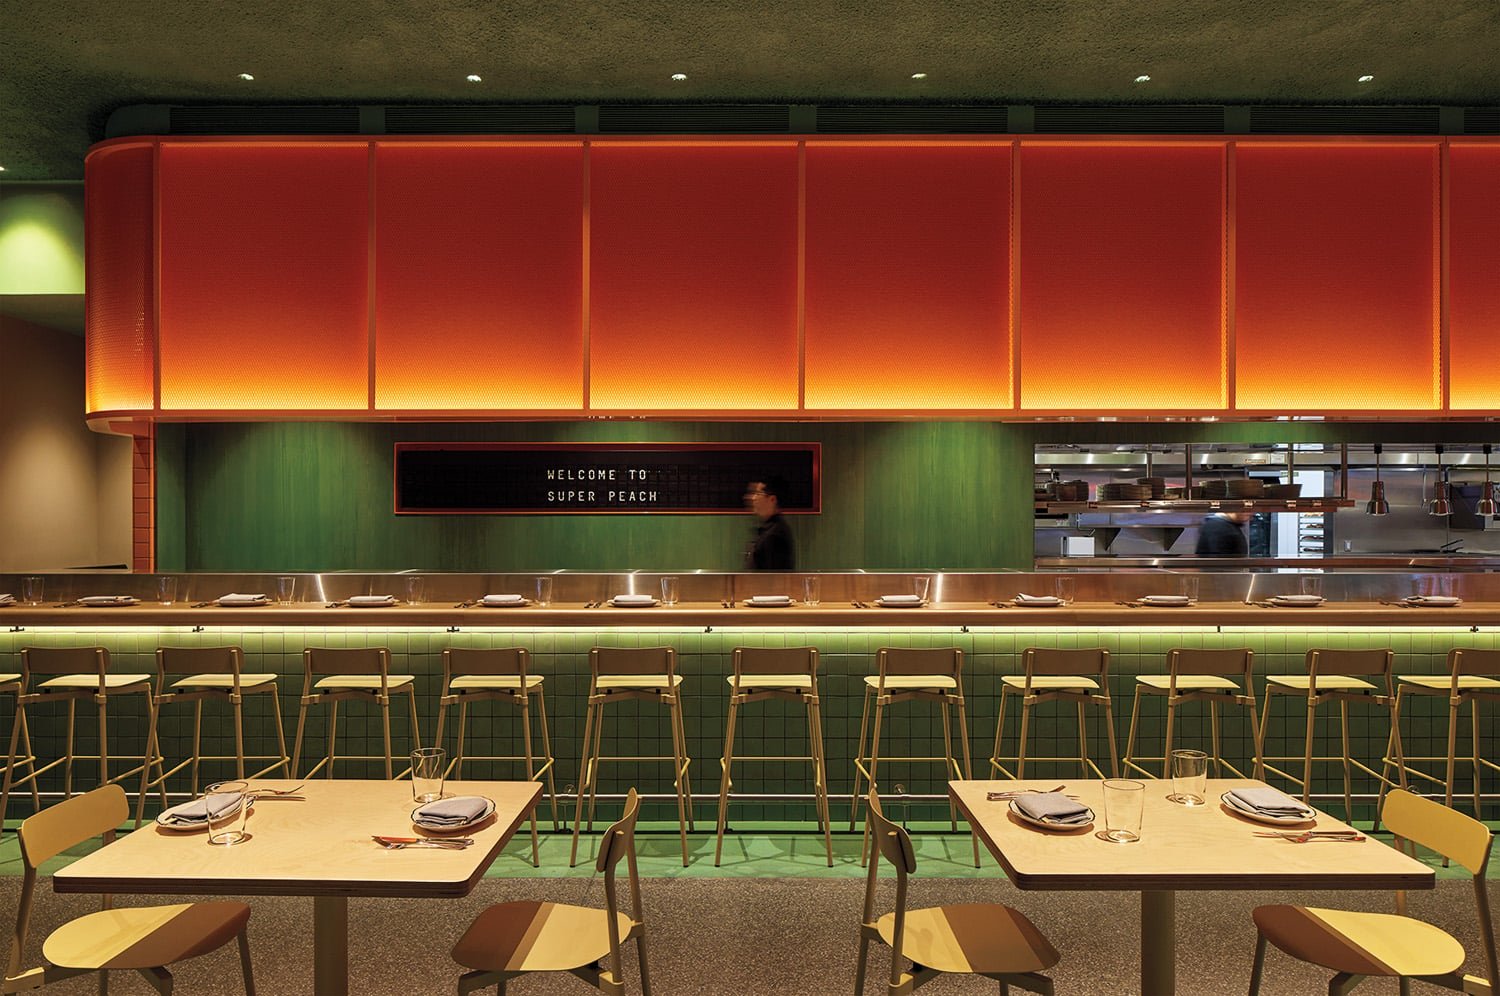
project Super Peach, Los Angeles.
standout For chef David Chang’s latest West Coast eatery, he returned to the firm that designed his Momofuku Noodle Bar Uptown in New York in 2018. The concept for this nearly 10,000-square-foot commission extends beyond the noodle-centric format into a more expansive, all-day offering emphasizing variety, sociability, and performance, which INC expressed with a theater-in-the-round layout, a visible open kitchen, and a mix of booths, bars, and custom birch-ply tables that encourage lingering and interaction. Via upper swaths of powder-coated metal mesh and uplit acoustic panel, glazed porcelain tile, 36-inch-diameter pendant domes, and a SonaSprayed ceiling, the palette focuses on citrus and grounding earthy-green tones as a literal and atmospheric representation of the restaurant name and company branding.
Perkins&Will
100 giants #2.
project Unilever, Hoboken, New Jersey.
standout It’s not often a multinational consumer-goods company condenses its headquarters, but right-sizing and increasing efficiency are what P&W did for the U.S. outpost of the British entity that makes Hellmann’s, Dove, and Vaseline. Throughout the 111,000-square-foot, three-level workplace, which relocated from 350,000 square feet in suburbia to a waterfront downtown with Manhattan views, are bold, bright expressions of collaboration, celebration, and consumer love— core culture anchors—such as the elevator lobby’s Unilever Blue metal-mesh panels, the hub’s violet Uptown Social sectionals by Achella Design, and, around the main stair in FSC-certified reclaimed white oak, the 10 screens looping campaigns and products. Those and new products get developed in the professional-grade kitchen and full-service beauty salon.
NBBJ
100 giants #24.
project 680 Folsom Street, San Francisco.
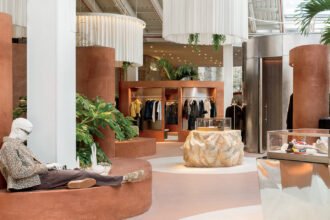
standout The renovation of this 5,000-square-foot lobby and adjoining event space, inside a landmarked 12-story office building constructed for Pacific Bell in 1964, was influenced by and protects nature. Anchored by repurposed granite flooring are luxe, earth-tone furnishings—Francesco Rota’s Cosy Curve sectionals upholstered in woven slub and heathered yarns, Velvet armchairs by Matteo Zorzenoni—accompanied by live tropical plants and a luminous brushed gold–finished coffee kiosk. Poetically tying it all together are a series of dramatic ceiling installations composed of two-color, anodized-aluminum chain link ranging from 7 to 13 feet long, their silhouettes nodding to the city’s prevalent coastal fog.
Source: https://interiordesign.net