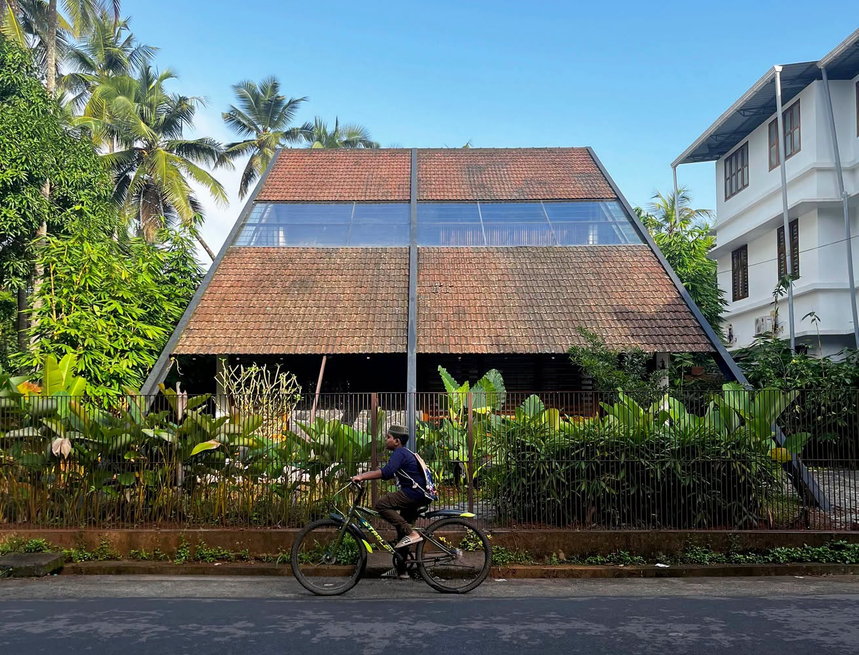


Located in Pazhayangadi, in Kerala’s Kannur district, House of Noufal responds to a tropical climate shaped by heavy monsoon rains and hot summer days.
The home was designed for Noufal Charan, his wife, and their three children. An avid traveler, Noufal wanted a house that reflected his curiosity and openness to new ideas: a home that felt distinctive, a little unconventional, and full of surprises.
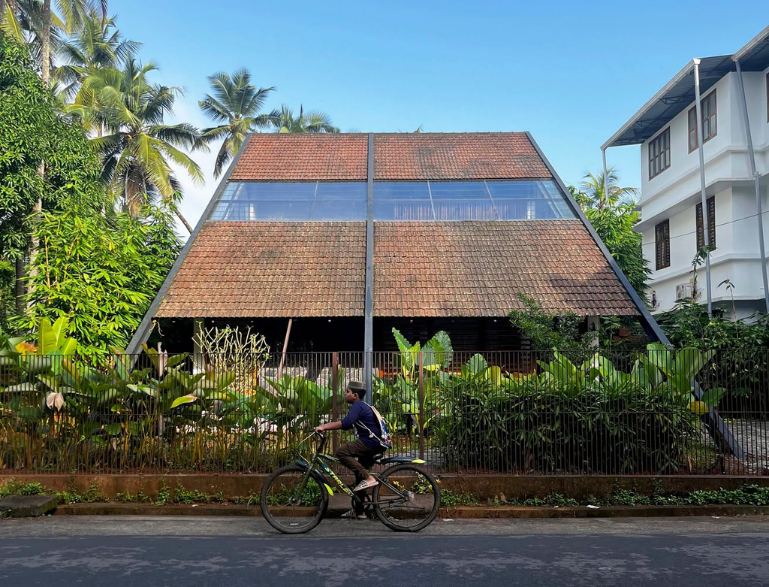
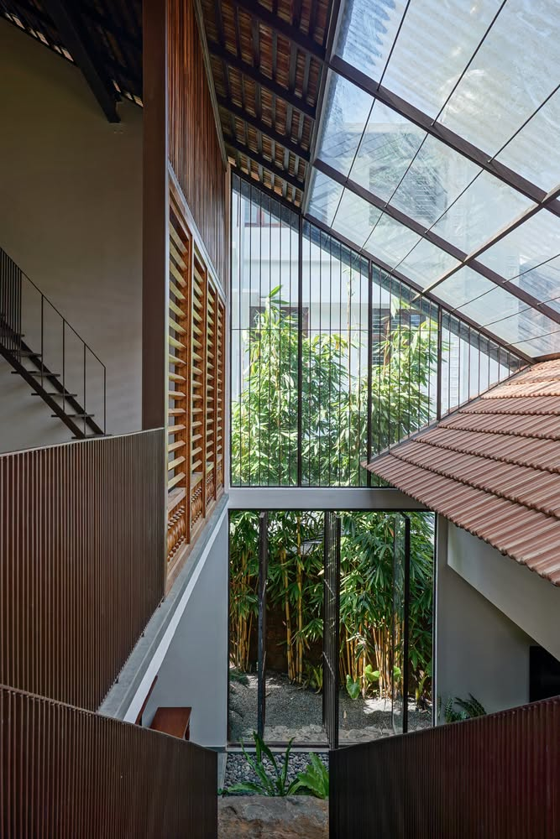
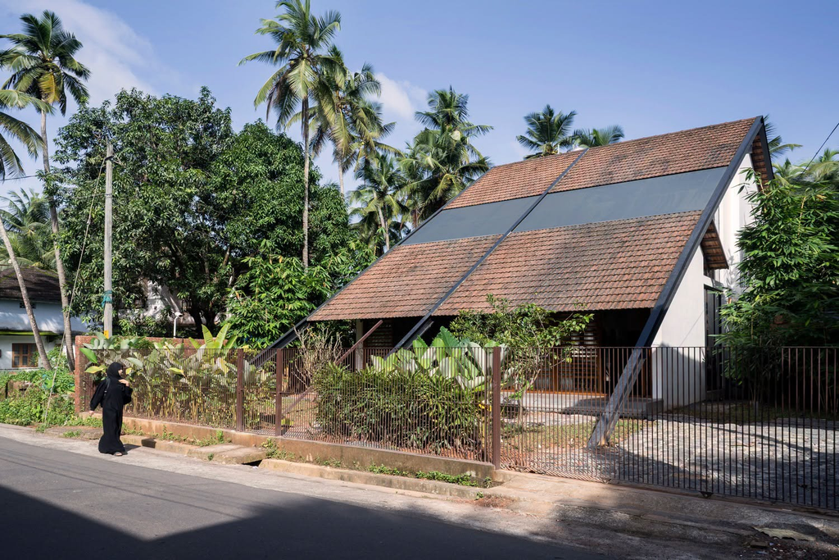
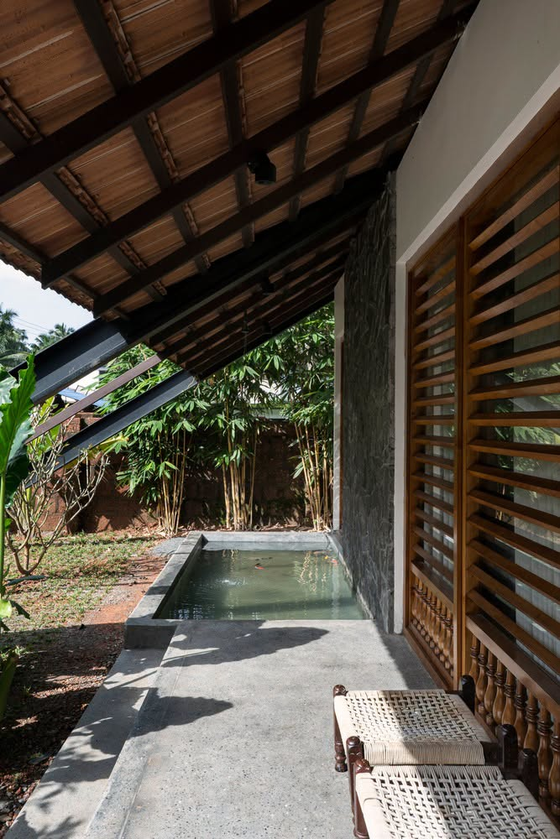
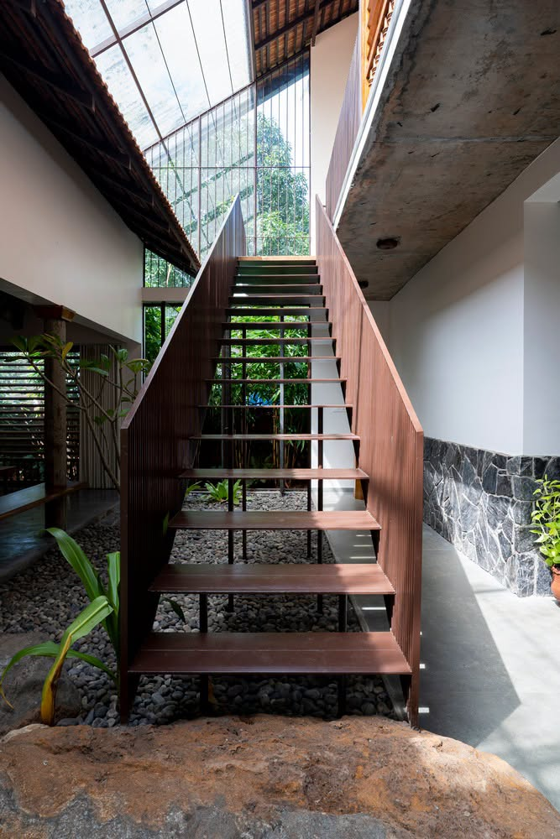
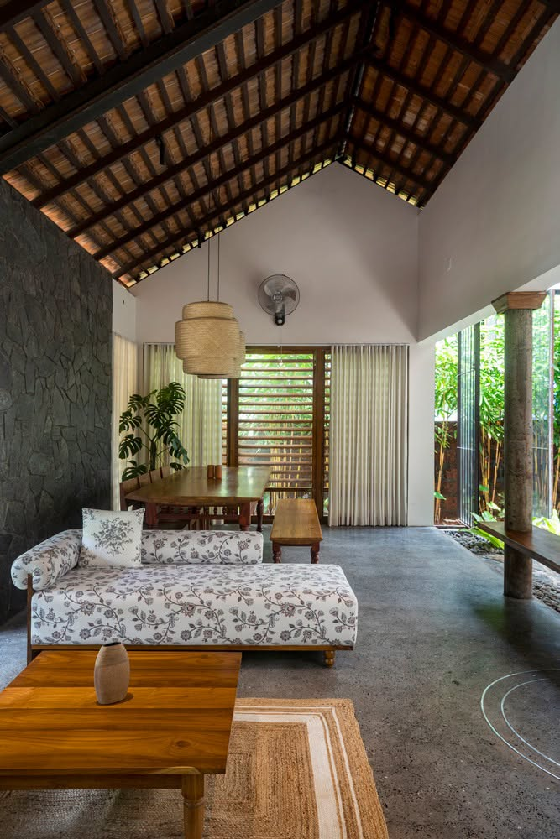
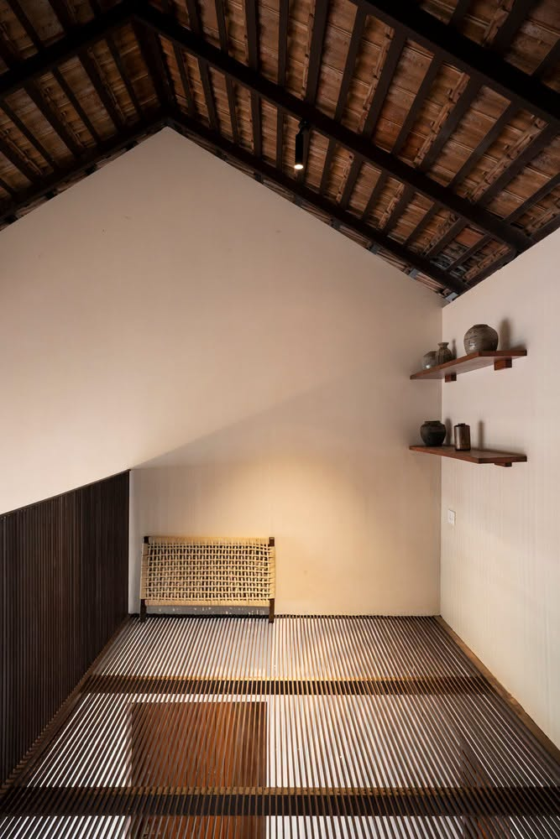
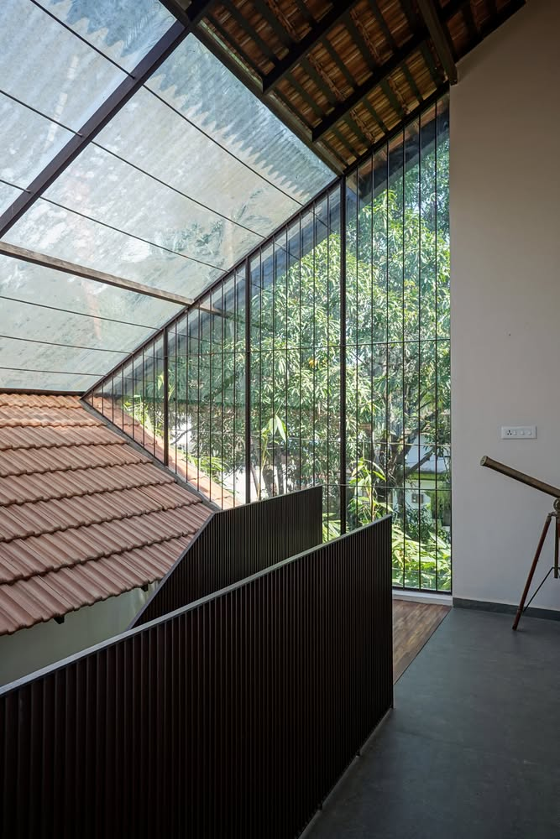
The design brings together modern architecture and elements of traditional Kerala homes. Its defining feature is a sweeping pitched roof that appears to touch the ground. This striking form shelters the house from intense sunlight and heavy rain, while long openings beneath the roof bring daylight and fresh air indoors.
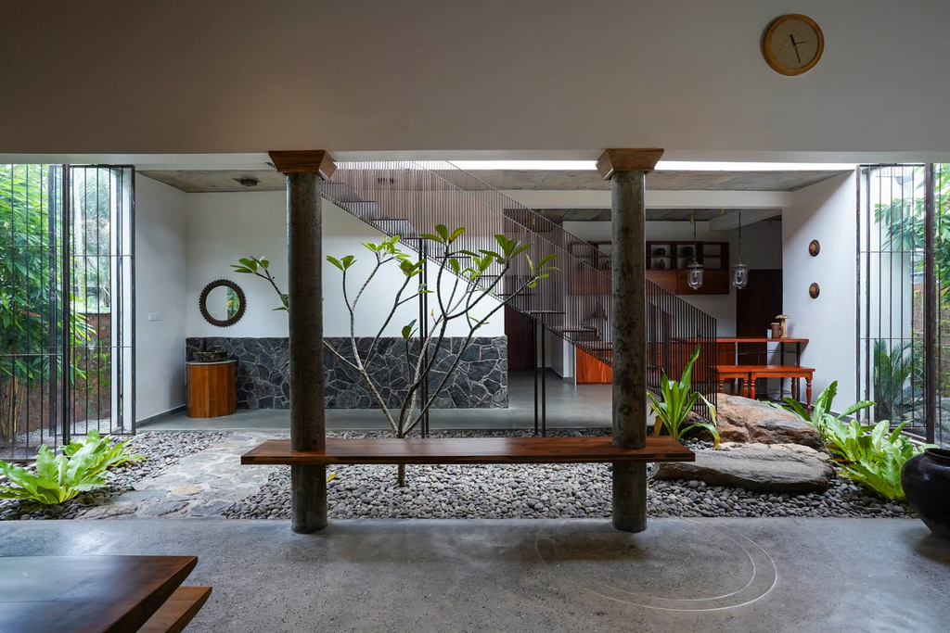
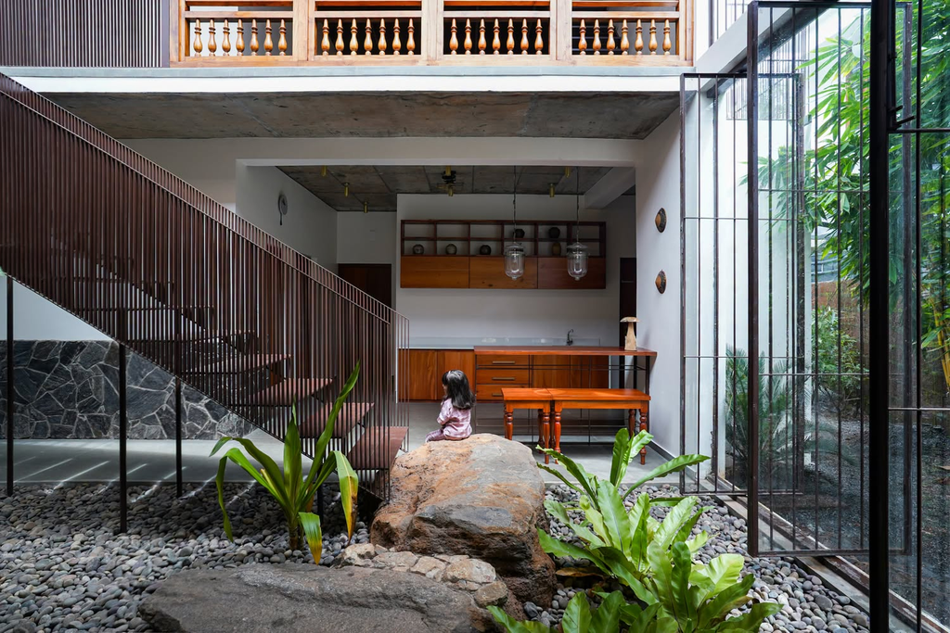
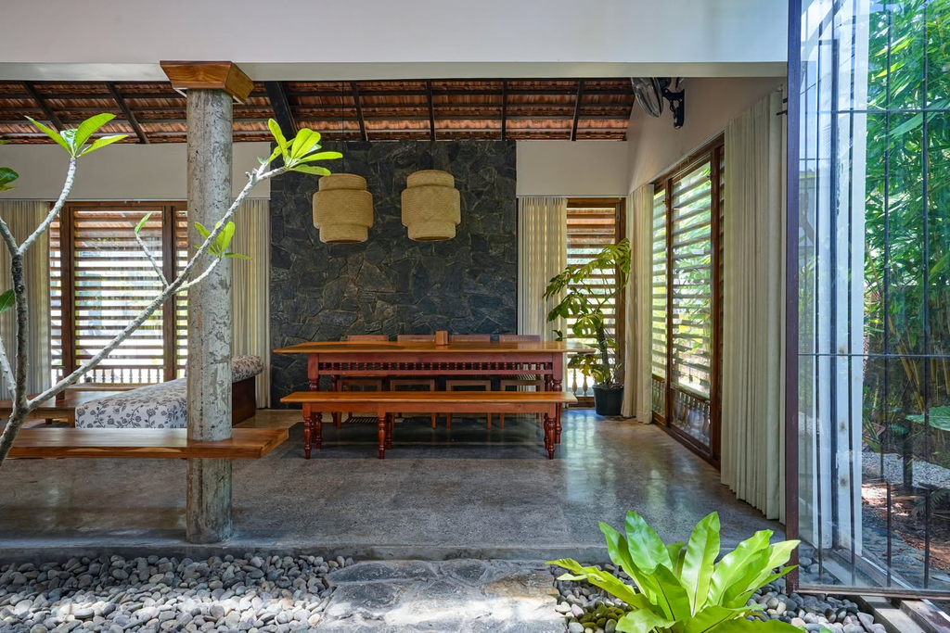
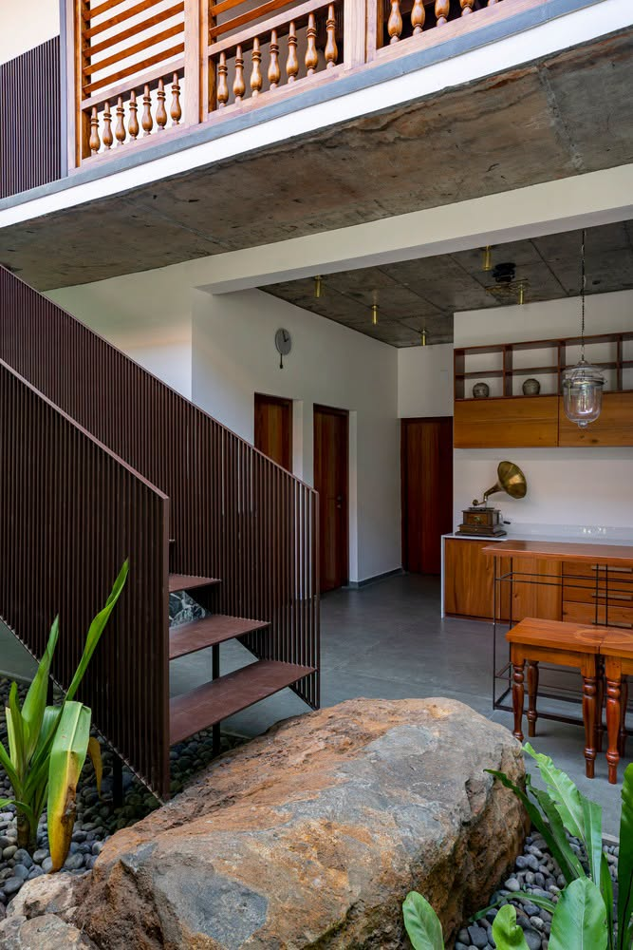
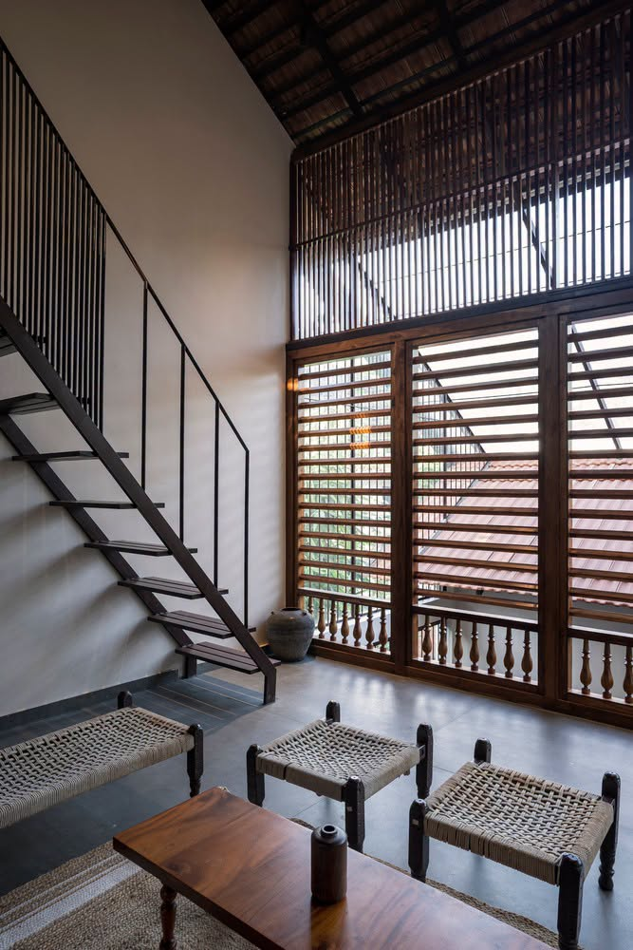
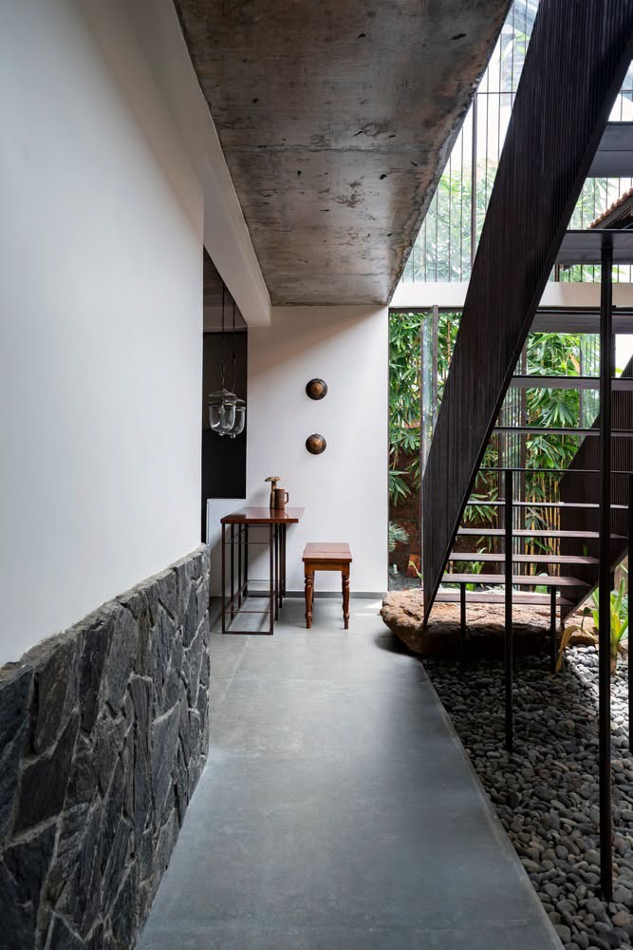
A central courtyard divides the home into two zones. The living and dining areas occupy one side, while the bedrooms and kitchen sit on the other. Arranged across three levels that follow the slope of the roof, the spaces remain visually connected. The courtyard and double-height areas encourage cross ventilation and help keep the interior cool naturally.
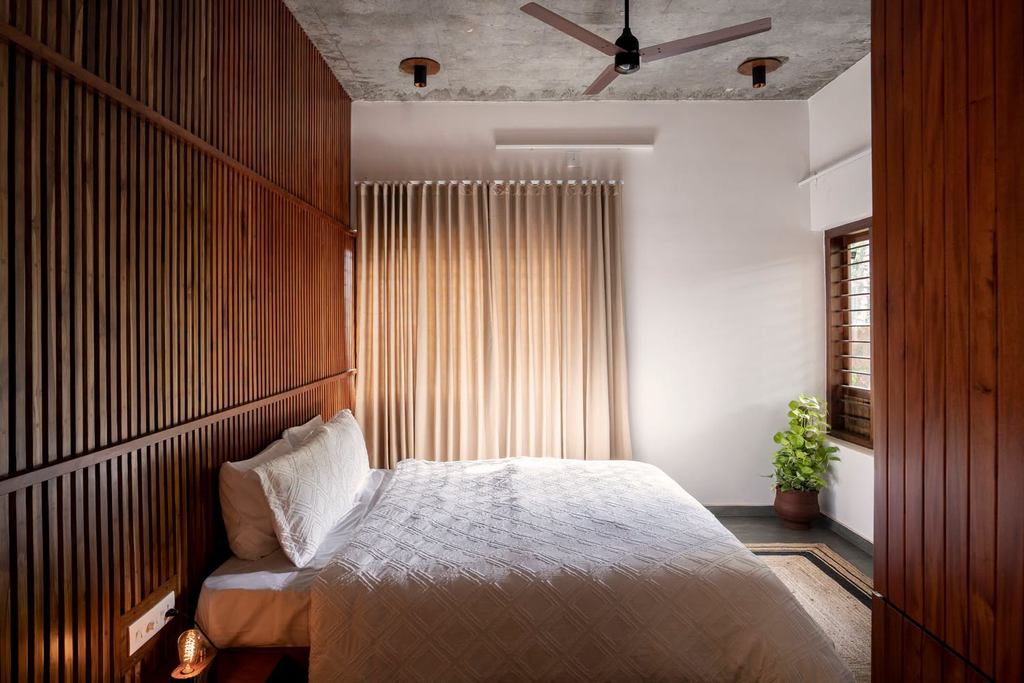
Locally sourced roof tiles, a steel structural frame, and traditional Kerala-style wooden louvered doors give the house its material character. Concrete floors with decorative inlays and a mix of restored and newly crafted furniture add warmth and detail throughout.



Text adapted from the architect’s description.
Location: Pazhayangadi, Kerala, India