Heathside House by London studio Manea Kella begins with a familiar problem in the city’s residential fabric: a period home altered repeatedly until its original spatial logic has largely disappeared. Located within the Dartmouth Park Conservation Area, the Edwardian terrace had been divided into two apartments during the 1970s and remained in poor condition for decades. Manea Kella’s renovation, completed in 2025, restores the property as a 162-square-metre family home while reconsidering how its historic rooms connect with contemporary domestic life.
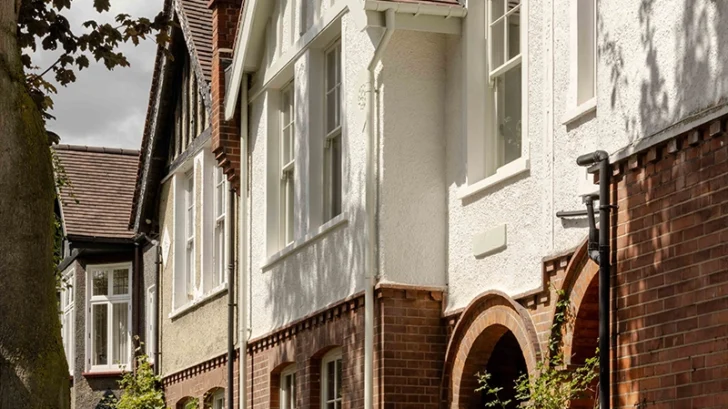
The architects approached the existing house with restraint. Rather than treating the renovation as an opportunity to erase previous layers, the studio repaired and retained significant elements wherever possible. Original fireplaces, leaded glazing and picture rails remain visible, allowing the character of the Edwardian structure to continue defining the rooms. Improvements to the building envelope increase thermal performance without requiring a substantial transformation of the elevations facing the street.
This measured treatment becomes particularly important within Dartmouth Park, where rows of Edwardian houses establish a consistent architectural rhythm through gabled roofs, pebbledash render and brick porches. Changes to the front elevation and upper floors remain deliberately limited. From the street, Heathside House continues to belong clearly to the terrace rather than announcing its renovation through overt architectural gestures.
The main intervention appears at the rear.
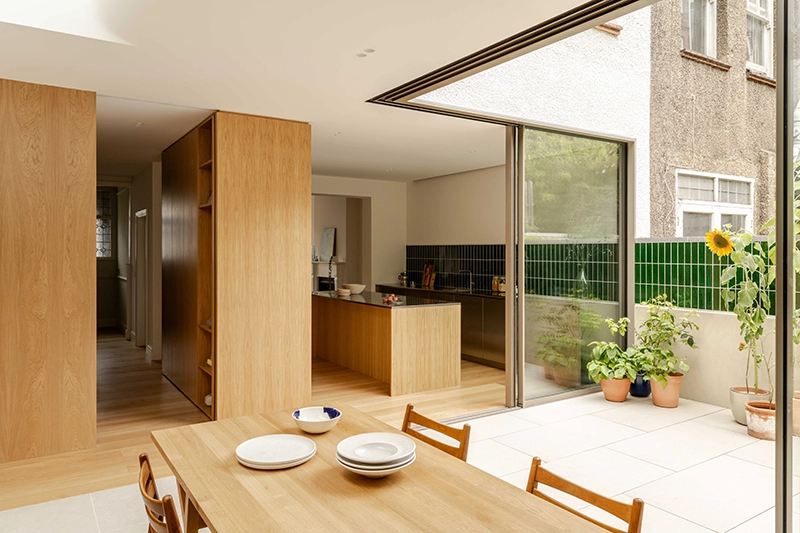
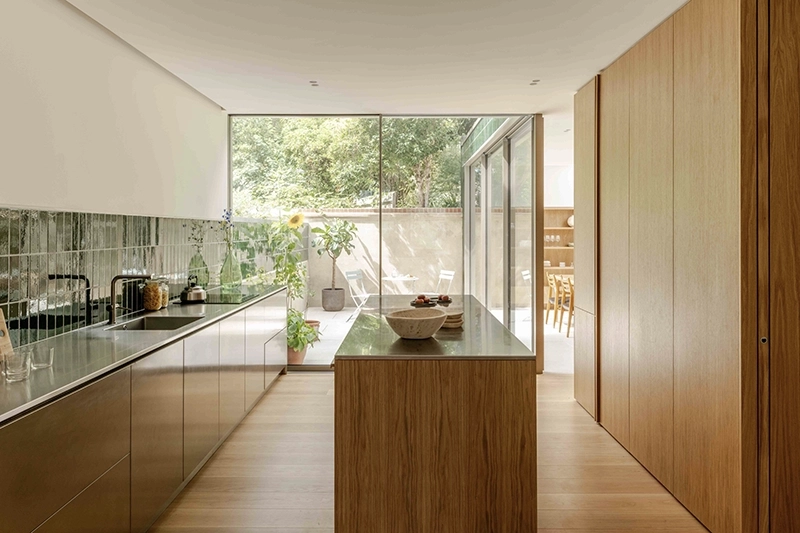
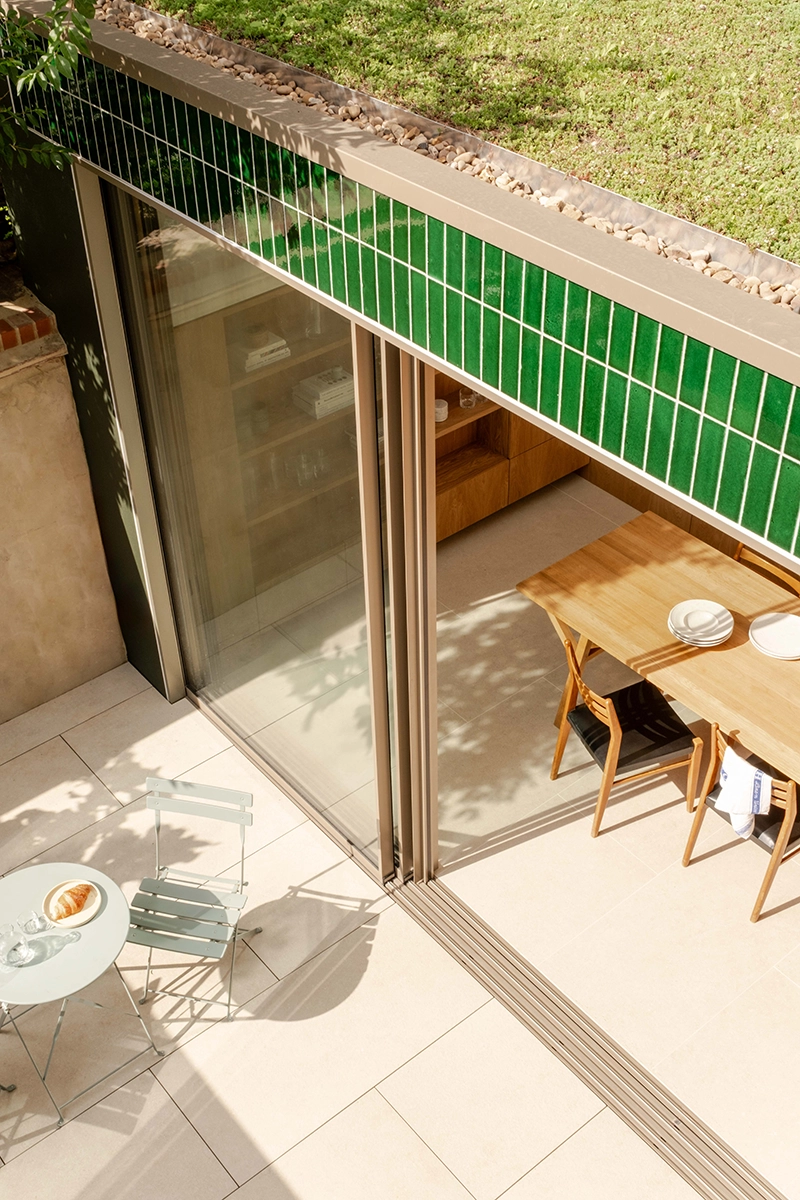
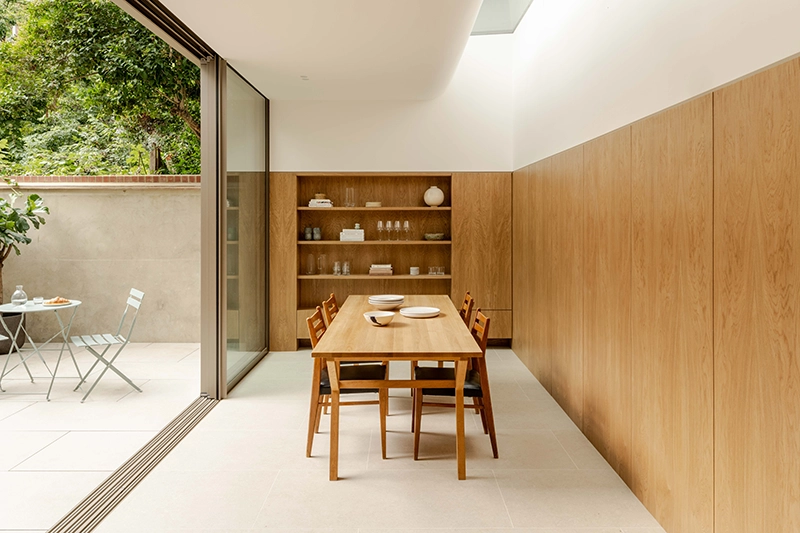
A deteriorated extension previously occupied this part of the site. Manea Kella retained its footprint but replaced the structure with a glazed addition containing the kitchen, dining and living areas. The intervention reorganises the ground floor around a courtyard and creates a far more direct relationship between the interior and the garden-facing side of the house.
Large areas of glazing bring daylight into spaces that would otherwise sit deep within the plan. The courtyard works as part of the interior composition rather than as an isolated exterior space. Limestone flooring continues from the living areas outside, reducing the visual distinction between the two and making the relatively compact patio read as an extension of the ground floor.
The organisation avoids forcing the renovated house into one completely open room. Instead, the new circulation establishes a sequence between the retained Edwardian spaces and the more expansive rear addition. Historic rooms continue to hold their proportions and architectural details, while the extension accommodates the forms of cooking, dining and shared living that benefit from greater flexibility.
Material choices help clarify this transition. The rear addition uses glazed green tiles, lime render and stained timber alongside extensive glazing and limestone. The palette introduces colour and texture without relying on elaborate detailing. It also gives the extension its own architectural identity, making its contemporary construction legible while maintaining a connection to materials found within the surrounding residential context.
Manea Kella describes the ambition as creating a house that feels “both familiar and renewed.” That idea is visible in the way the project assigns different levels of intervention to different parts of the property. The historic street frontage receives repair and limited alteration. The rear becomes the location for architectural change. Between them, the interiors operate as a transition between retained details and new spatial relationships.
Heathside House therefore works through adjustment rather than complete reconstruction. Its strongest move comes from recognising where intervention carries the greatest value. The architecture preserves the qualities that still serve the original house and concentrates new construction where daylight, circulation and access to outdoor space could substantially improve daily use.
Source: https://www.archiscene.net