

By using this site, you agree to the Privacy Policy and Terms of Use.
Accept
Architectural Concept Design Collection
  • Architecture
    • Architecture Project
    • Custom Building
    • House Design
    • Master Plan
    • Remodeling
  • Interior Design
    • Carpets – Flooring
    • Fine Furniture
    • Lighting
    • Project Profile
  • Kitchen & Bath
    • Bath Products
    • Design – Remodeling
    • Interior Products
  • Home Renovating
    • Advice
    • How-To
    • Renovating Buying Guides
    • Products
  • Landscape Design
    • Landscape Project
Căn nhà đẹp
Architectural Concept Design CollectionArchitectural Concept Design Collection
Font ResizerAa
Search
Follow US
© Foxiz News Network. Ruby Design Company. All Rights Reserved.
Architectural Concept Design Collection > Architecture > Architecture Project > Heatherwick studio plans bogotá faculty with basket-woven facade
ArchitectureArchitecture Project

Heatherwick studio plans bogotá faculty with basket-woven facade

admin
Last updated: 01/10/2024 9:00 AM
admin
Share
3 Min Read
SHARE


Contents
architecture Inspired by bogotá’s Local Craftsmanshipheatherwick studio’s biophilic Design strategies

architecture Inspired by bogotá’s Local Craftsmanship


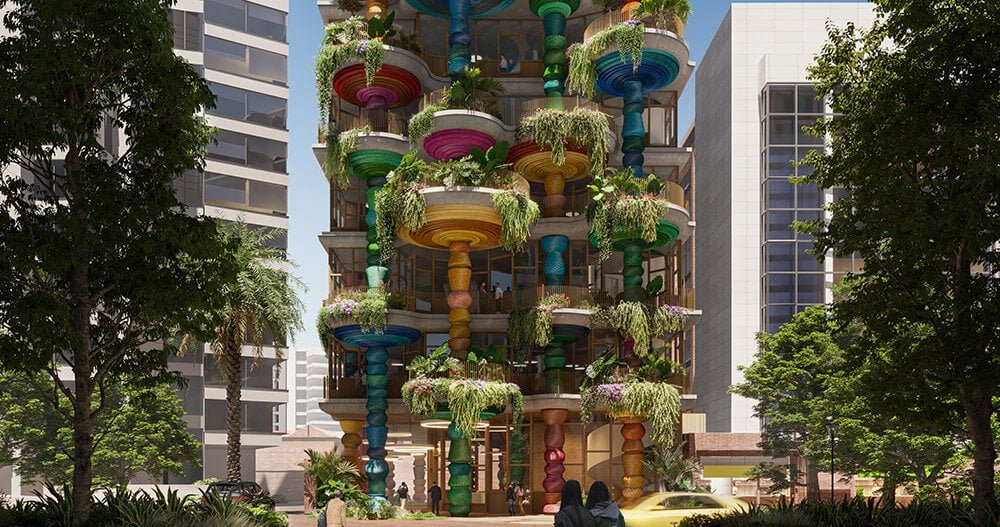
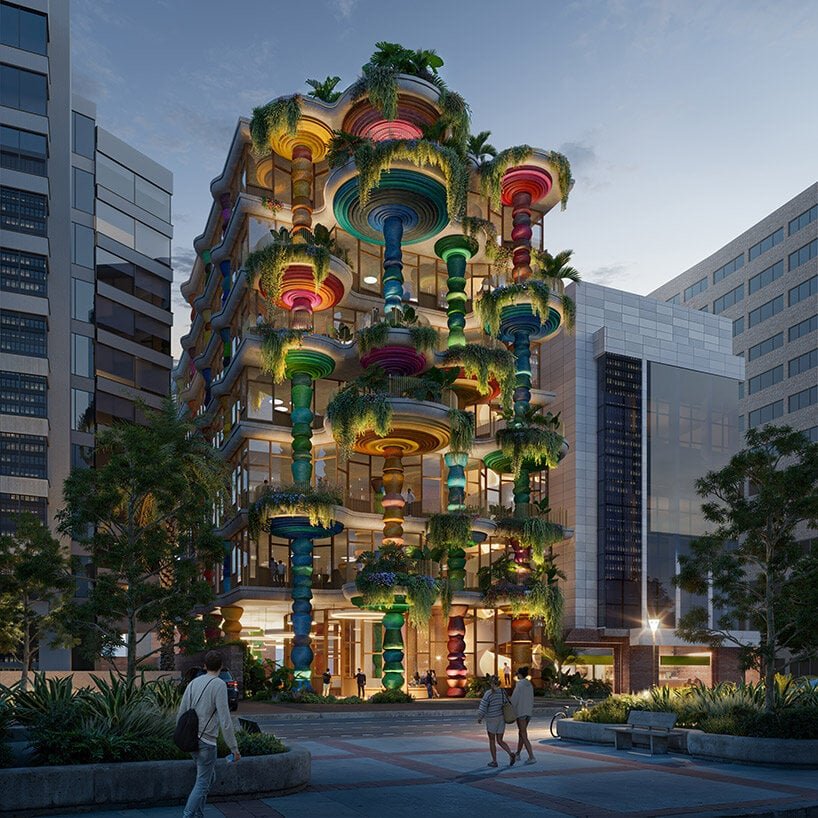
Heatherwick Studio has been chosen to create a design school and makers’ space for Universidad Ean in Colombia, a leading university with a focus on sustainability. The new building will be located on the university’s existing campus in central Bogotá’s Calle 72, one of the city’s main streets. The seven-story structure will be recognized at once by its unique facade made up of colorful, crafted columns and open terraces. This playful architecture draws inspiration from Werregue basketry, a traditional weaving technique specific to Colombia’s Wounaan indigenous community. This project will stand as Heatherwick Studio’s first building in South America, with work expected to begin in 2025.
heatherwick studio designs school in bogotá, colombia with a basket-woven facade
construction will begin in 2025, marking the studio’s first project in South America | visualizations © Estudio Nod


heatherwick studio’s biophilic Design strategies


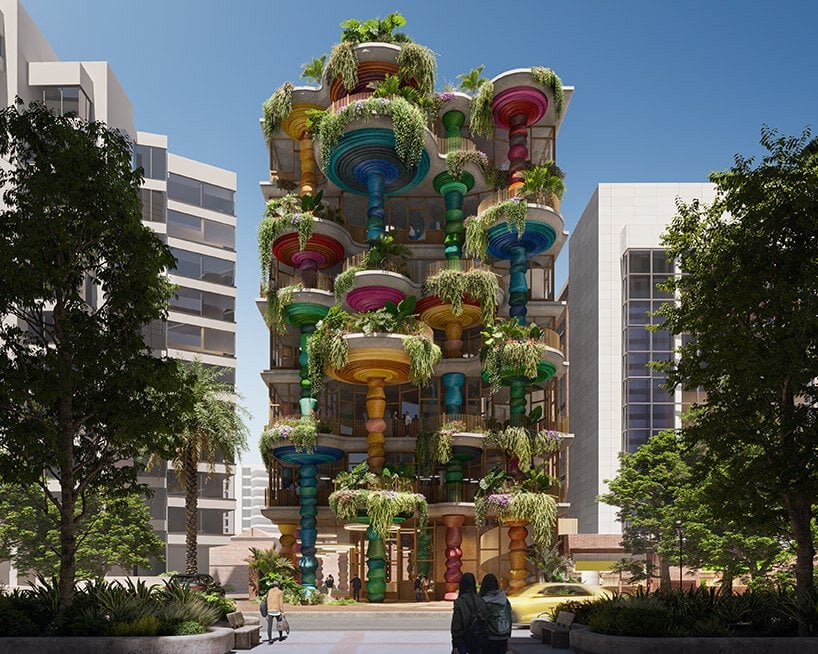
The new building by Heatherwick Studio is intended to become a central hub for the campus, complementing the existing historical structures and providing a much-needed public space for Bogotá, Colombia. The architects are also developing innovative facade materials to withstand Bogotá’s high altitude and intense sunlight, ensuring the building’s longevity. ‘Creativity is essential to Bogotá,’ said Eliot Postma, group leader and partner at Heatherwick Studio. ‘It’s everywhere you look. We want students to feel a sense of pride in their campus even before they enter the building. The public square in front serves as a welcoming communal oasis amidst the busy urban environment.’
heatherwick studio designs school in bogotá, colombia with a basket-woven facade
the building will feature a colorful facade inspired by werregue basketry, an indigenous Colombian craft


According to the team at Heatherwick Studio, Colombia boasts the world’s second-highest level of biodiversity, and Bogotá is a recognized leader in sustainable development. Universidad EAN aims to celebrate this by incorporating the cloud forest that surrounds the city into the new building’s design. The architects’ biophilic design will feature local plant species on the open terraces, bringing nature into the city and fulfilling the city’s pledges as a signatory to the C40 Urban Nature Declaration.
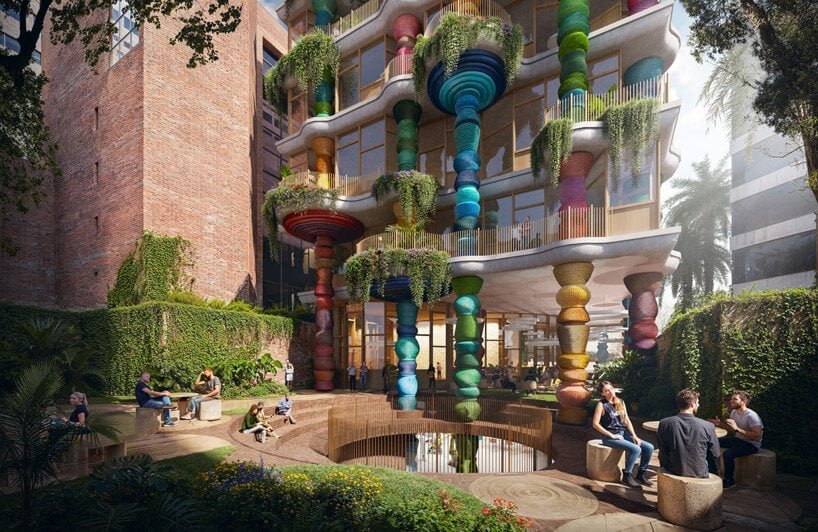
heatherwick studio designs school in bogotá, colombia with a basket-woven facade
the design incorporates open terraces and materials able to withstand Bogotá’s high altitude and sunlight


project info:


project title: Universidad Ean Design School and Makers’ Space

architecture: Heatherwick Studio | @officialheatherwickstudio

location: Bogotá, Colombia

client: Universidad Ean | @universidad_ean

visualizations: © Estudio Nod | @estudionod



Source link

- Advertisement -
Share This Article
Flipboard Copy Link

RELATED NEWS

Poly Cloud View Wuhan By L&A GROUP – mooool

admin

Chengdu New Green · G29 Yuan Island by WTD – mooool

admin

Yanlord Arcadia by TROP: terrains+open space – mooool

admin

Kunming Poly Tianjun by BLUES – mooool

admin
Previous Next
- Advertisement -

Always Stay Up to Date

Subscribe to our newsletter to get our newest articles instantly!

    Architectural Concept Design Collection
    Architectural Concepts provides creative and tailored design solutions across architecture, interior design, kitchen and bathroom design, home renovation, and landscape design. We transform ideas into beautiful, functional, and inspiring spaces that reflect each client’s lifestyle and vision.

    About us

    • Architecture
    • Home Renovating
    • Interior Design
    • Landscape Design
    • Architecture Project
    • Landscape Project
    • Project Profile
    • Products

    Link

    • Asia Pacific Lighting
    • Indoor Lighting
    • Outdoor Lighting
    • Solar Light
    • Cho thuê xe Miền Tây
    • Xe Rental
    • Car Rental
    • Car for Rent

    Resouce

    • Finances News
    • Investing News
    • Crypto News
    • Cho thuê căn hộ
    • Hỗ trợ mua nhà
    • Tư vấn mua nhà
    • Tiến độ dự án

    Resouce

    • Italy Highlights
    • Italy Attractions
    • Travel to Italy
    • Italy Food
    • Trip Ideas in Italy
    • Đi chơi Miền Tây
    Copyright © 2023. Designed by Architectural Concepts..
    • Privacy Policy
    Go to mobile version
    Welcome Back!

    Sign in to your account

    Username or Email Address
    Password

    Lost your password?


