
grateful Shanji Design Share the following content with gooood (contact email: 1302630180@qq.com). More about: Shanji Design on gooood
Appreciation towards Shanji Design for providing the following description (contact: 1302630180@qq.com):
Guobin’s teahouse is located on Daxue East Road, Beilin District, Xi’an City. The teahouse manager Guobin and Shanji designer Peng Yongjun jointly found this place. The teahouse is located on the first floor of an old house from the 1980s. The length and width of the site are 6.5*3.3 meters and only 21 square meters.
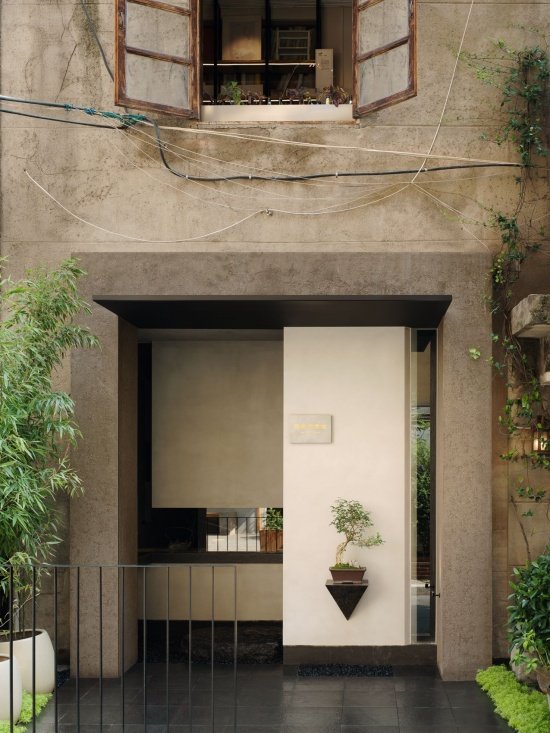
Guobin Teahouse is situated on Daxue East Road, Beilin District, Xi’an. The space was found together by Guobin, the host of the teahouse, and Peng Yongjun from Shanji Design. It occupies the ground floor of a residential block built in the 1980s, measuring 6.5m × 3.3m, merely 21 square meters in total.
▼Teahouse entrance © Tan Xiao
Although the host Guobin adheres to the traditional tea ceremony, he also upholds a contemporary spirit in the inheritance of tea culture. Through a 21-square-meter tea room, Guobin wanted to express the tea people’s persistence in “keeping integrity and seeking truth.” For Peng Yongjun, the four words “keeping integrity and seeking truth” also guide the direction of design. However, we still hope that after the project is implemented, the imprint of design and construction will gradually fade away and return to a bowl of tea soup.
Guobin adheres to the traditional tea ceremony, yet embraces a contemporary spirit for the inheritance of tea culture. Through this 21-square-metre teahouse, he seeks to express a tea practitioner’s commitment to upholding tradition and pursuing authenticity. For Peng Yongjun, these four words also set the direction for the design. Still, our hope is that once the project is completed, the traces of design and construction will gradually fade away, leaving everything to a bowl of tea.
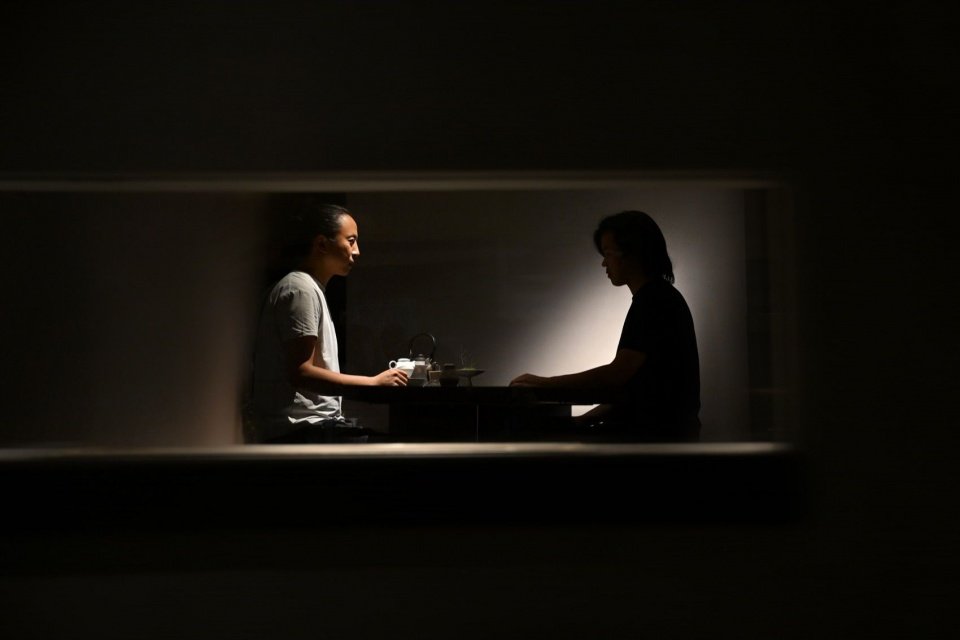
▼Manager Guobin (left) and designer Peng Yongjun (right),
Guobin (left), host of the teahouse, and designer Peng Yongjun (right) © Tan Xiao
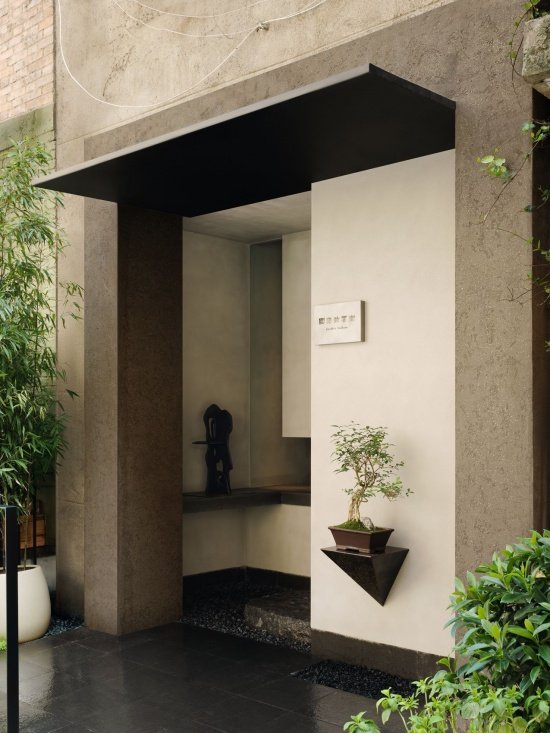
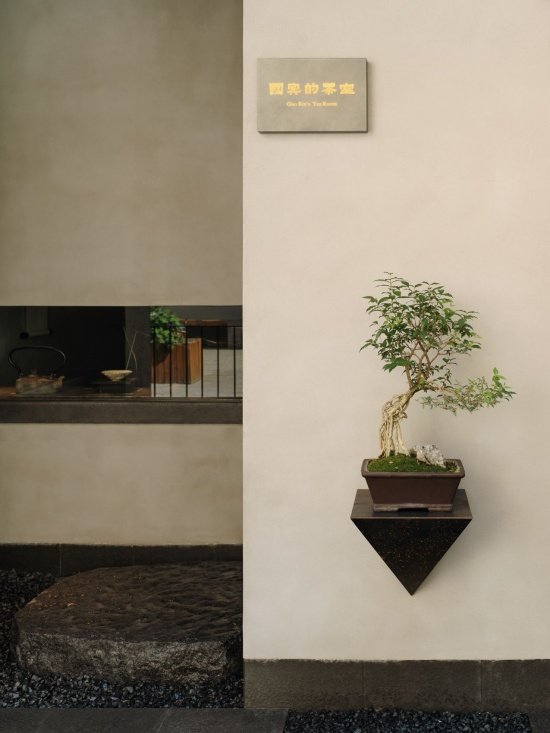
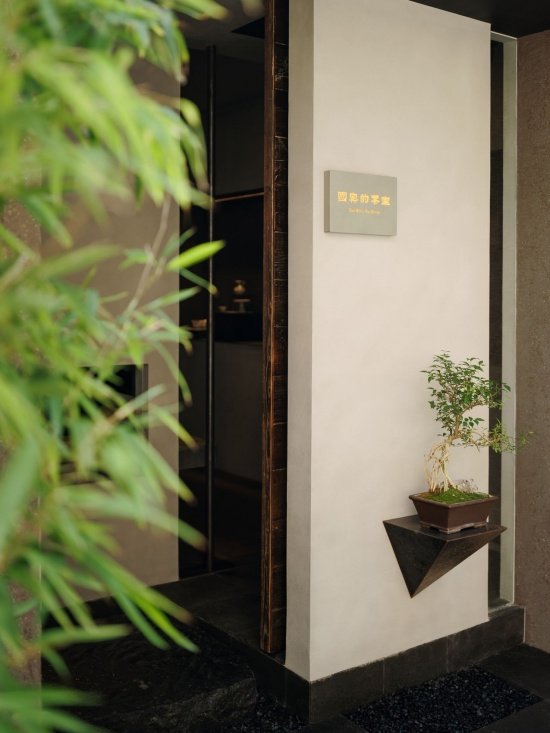
The entrance of the teahouse is partially set back along the street, opening up a tea garden path. A bonsai, light and stretched, becomes the anchor point of sight; two “partitions” allow the walking line to twist and turn. When the body focuses on walking and turning, it is actually a process of stripping away mental distractions.
The entrance is set back slightly from the street, creating a small courtyard path. A graceful bonsai serves as the visual anchor. Two partition walls twist and turn the circulation. As one focuses on each turn while walking, the mind is gently stripped of distracting thoughts.
▼The courtyard path and bonsai, The courtyard path and bonsai © Tan Xiao
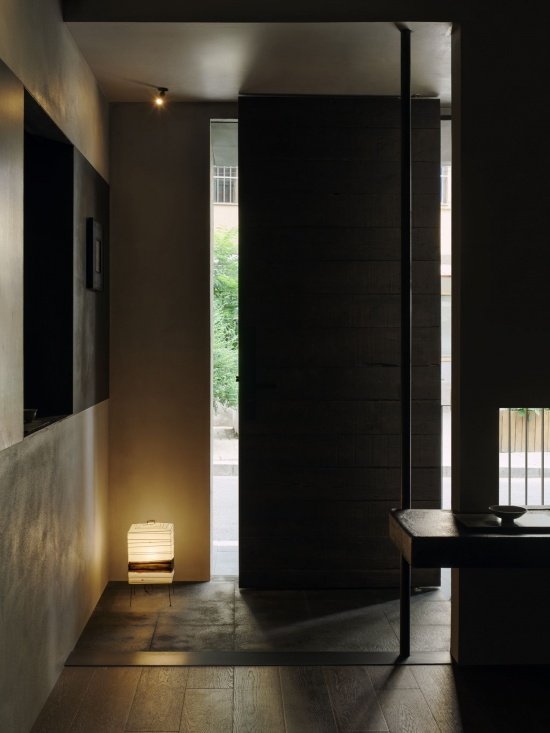
Stepping onto the bluestone slab and stepping indoors, the L-shaped booth hints at the direction of the space. After a few steps, the vision suddenly opens up and the spatial scale expands. A tea table and several chairs reveal everything.
Stepping onto bluestone slabs and moving indoors, an L-shaped display bench guides the flow of the space. After a short constrained passage, the view opens up, and the room feels more generous. A tea table with several seats tells the whole story.
▼Circulation space into the room © Tan Xiao
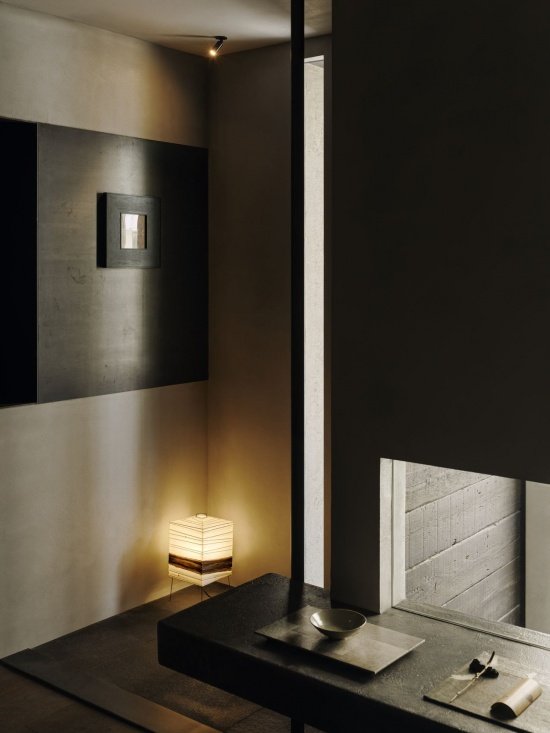
▼The L-shaped display bench © Tan Xiao
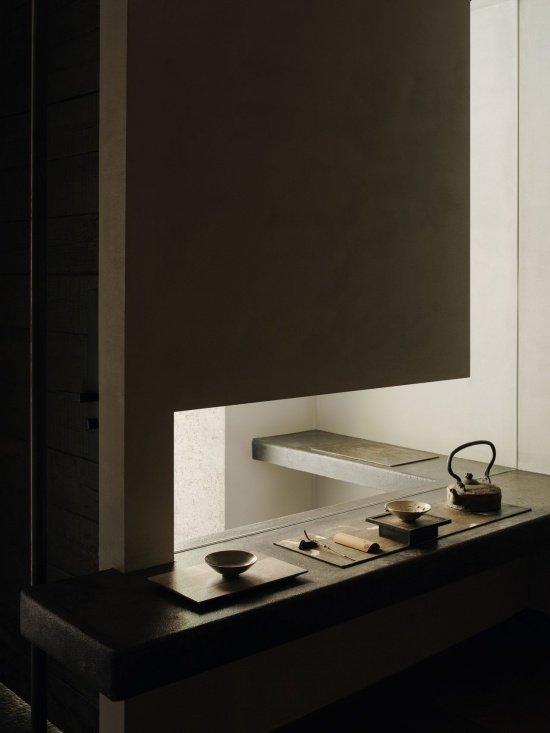
▼The tea table area © Tan Xiao
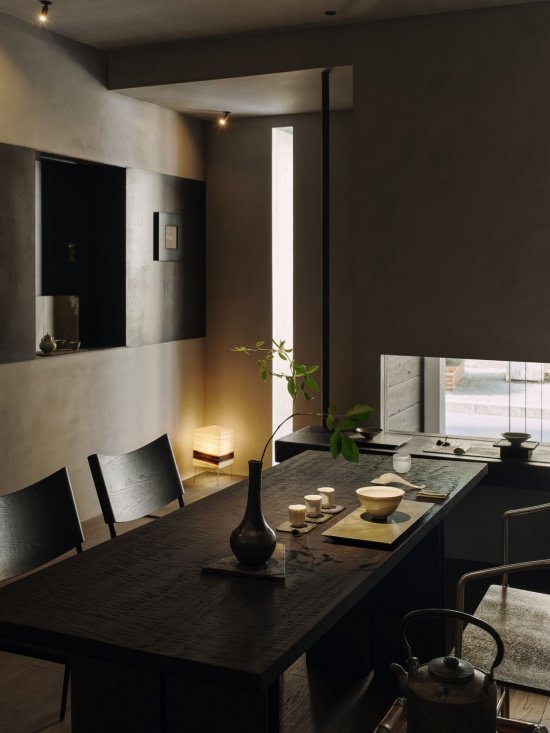
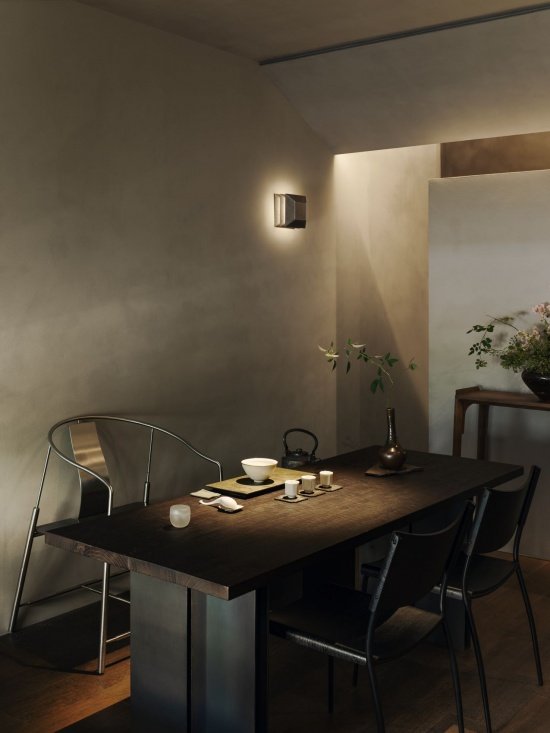
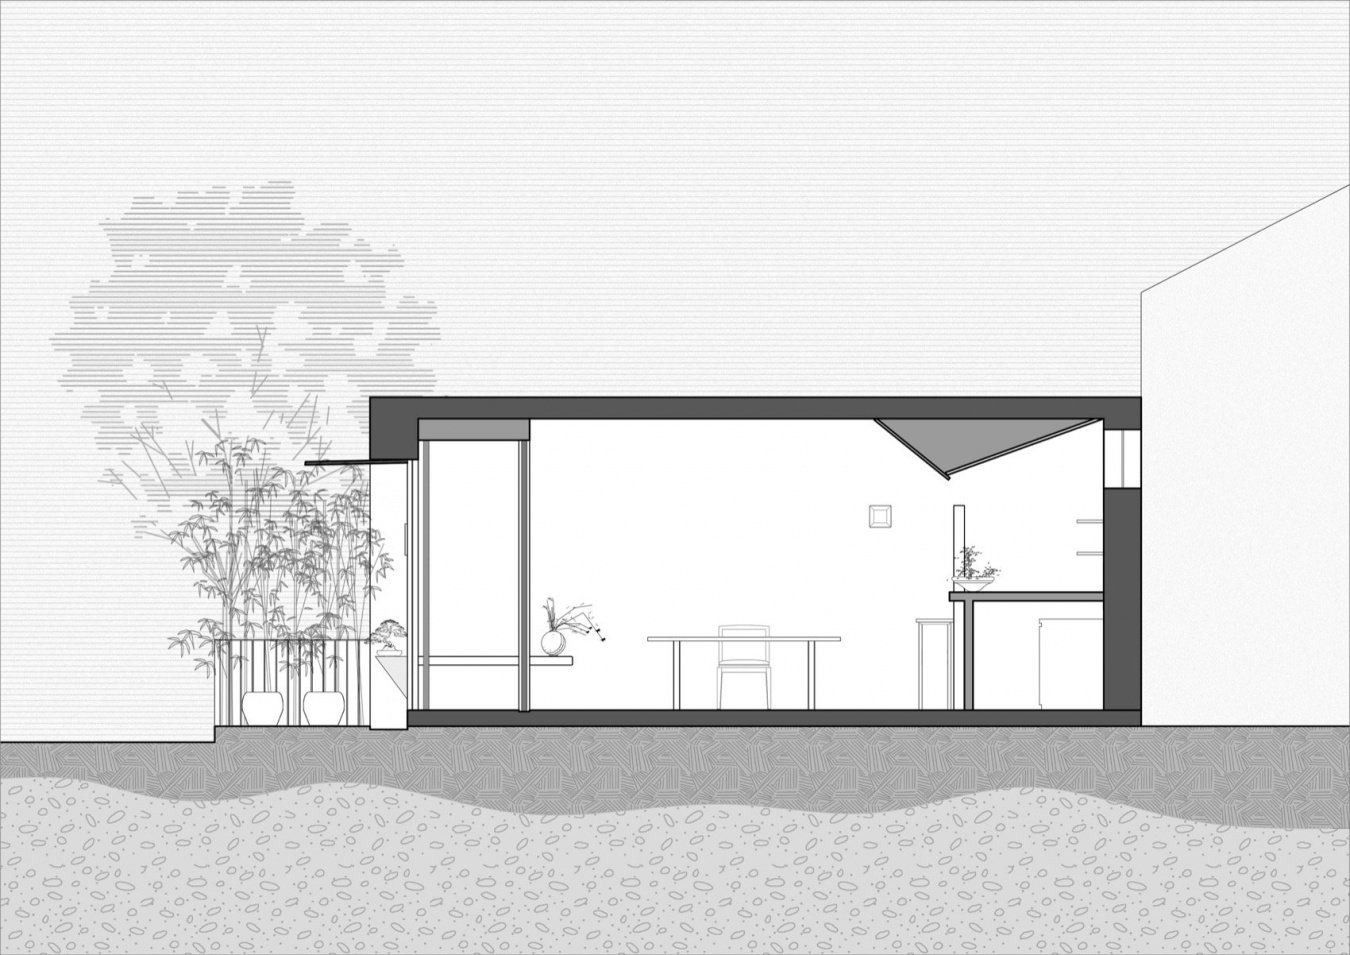
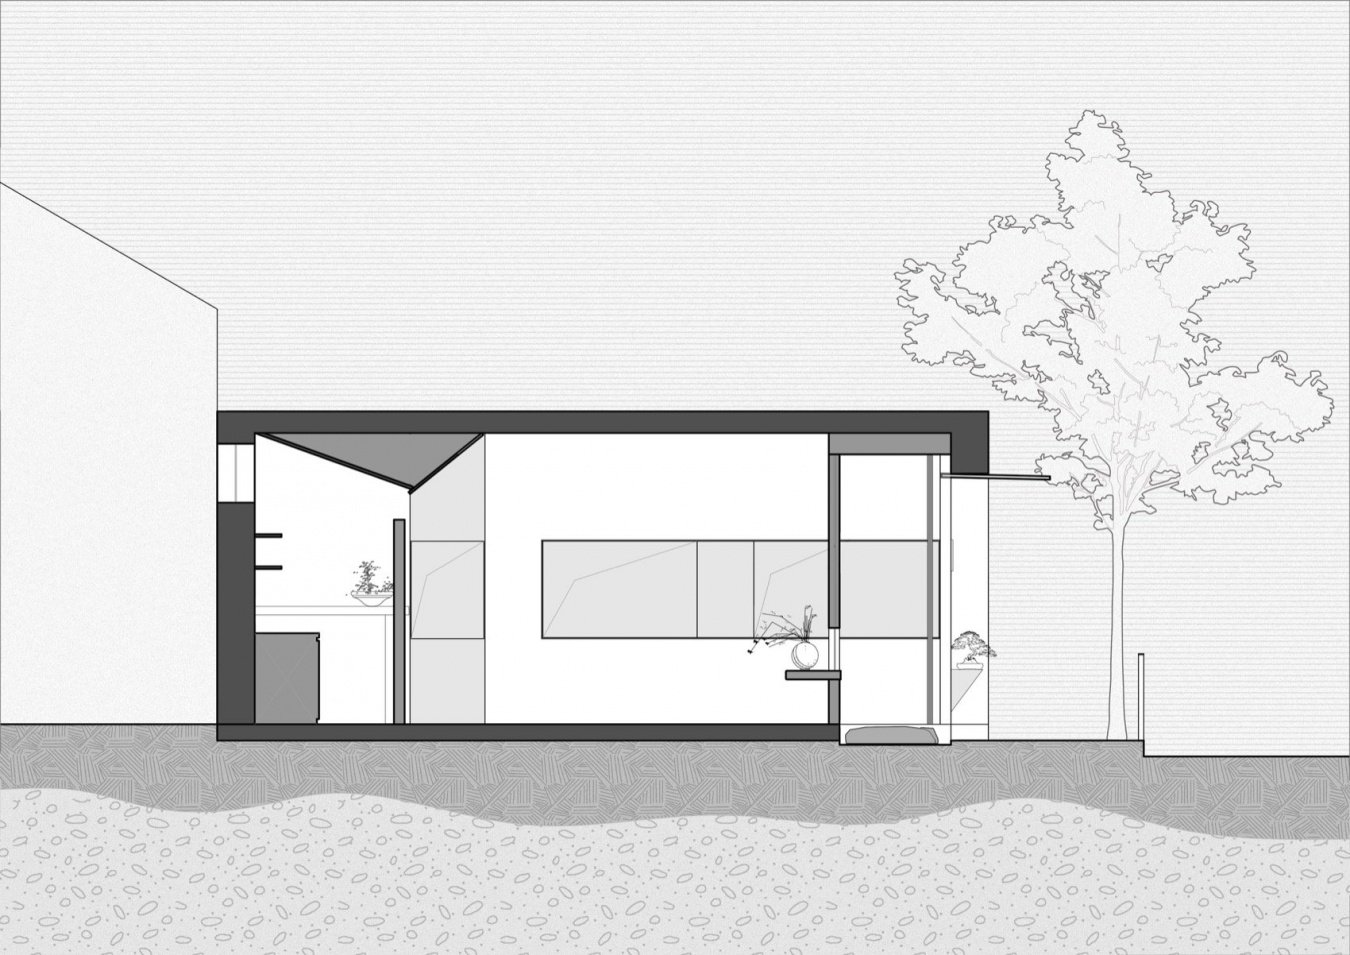
The 21-square-meter teahouse is divided into three sections by two “partition walls”, with a progressive layout: the hanging “partition wall” at the entrance shields external interference, leaving only a horizontal “viewport” at the lower end to connect the inside and outside and allow air to flow; the partition wall on the inside is height-adjusted, leaving a gap with the top surface, allowing natural light to enter the room through a small south-facing window.
Within the 21-square-metre room, two partition walls divide the layout into three sequential zones. A suspended partition at the entrance blocks outside disturbances, with a narrow horizontal viewing gap at its base to connect interior and exterior and allow air to circulate. The inner partition is lowered in height, leaving a gap beneath the ceiling to draw natural light from the south-facing small window into the room.
▼Tea table looking towards the entrance © Tan Xiao
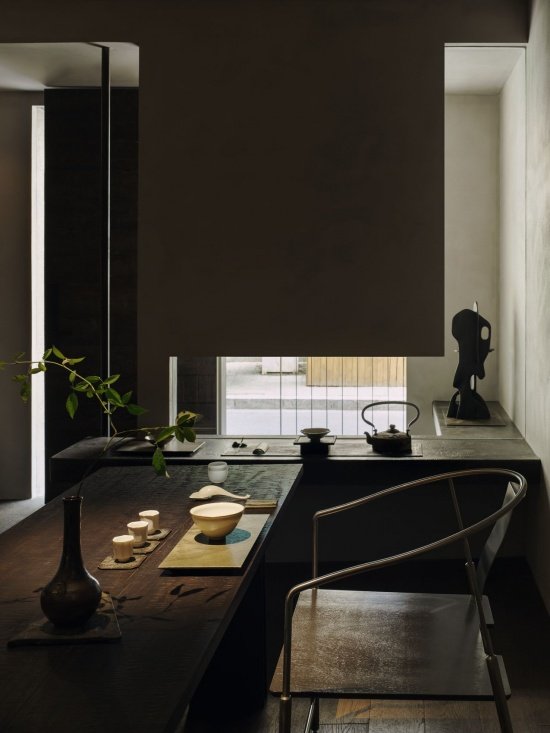
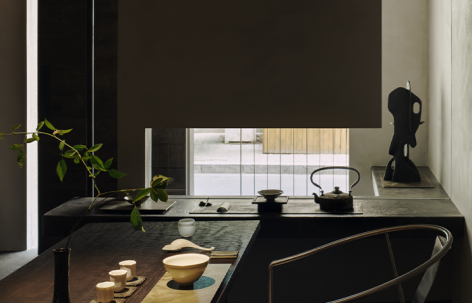
In this way, in the central tea table area enclosed by two partition walls, the upper and lower viewports on the north and south sides keep the ratio of light and dark in a gloomy and restrained tone, but unknown changes occur due to the entry of light. When sitting in front of the tea table, it is appropriate to calm down and focus on the tea ceremony.
Thus, at the central tea-table area framed by the two partitions, the upper and lower openings on the north and south sides maintain a restrained, shadow-lit atmosphere. Yet the shifting light brings constant subtle changes. Seated at the tea table, one may calm the mind and focus fully on the tea ritual.
▼Looking towards the south-facing small window © Tan Xiao
▼Niches and tea ware, Niches and tea ware © Tan Xiao
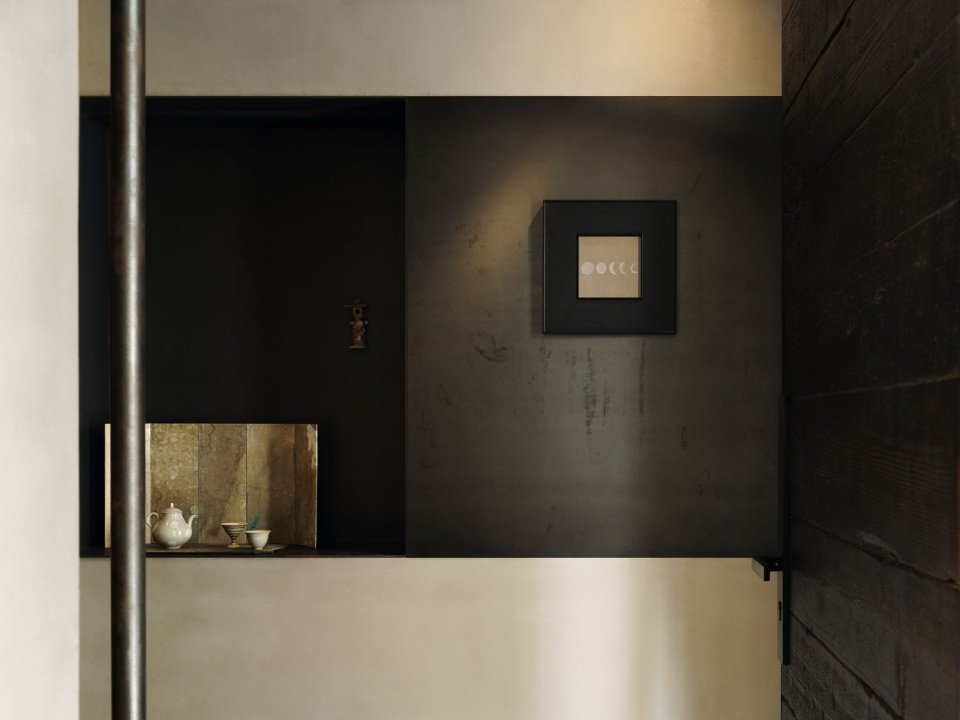
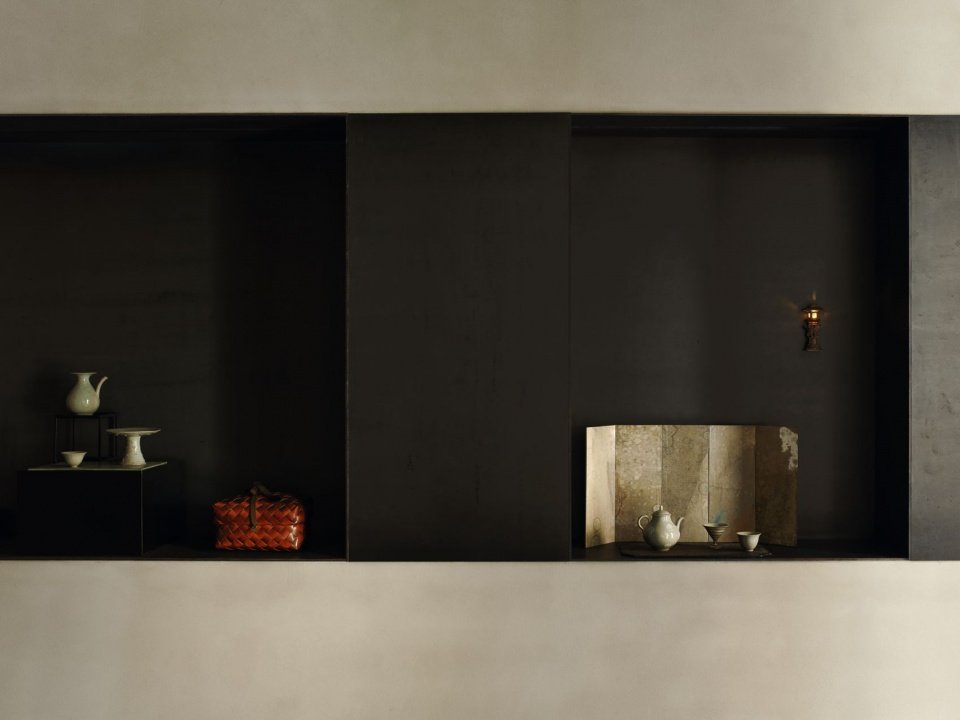
▼Tea ware close view © Tan Xiao
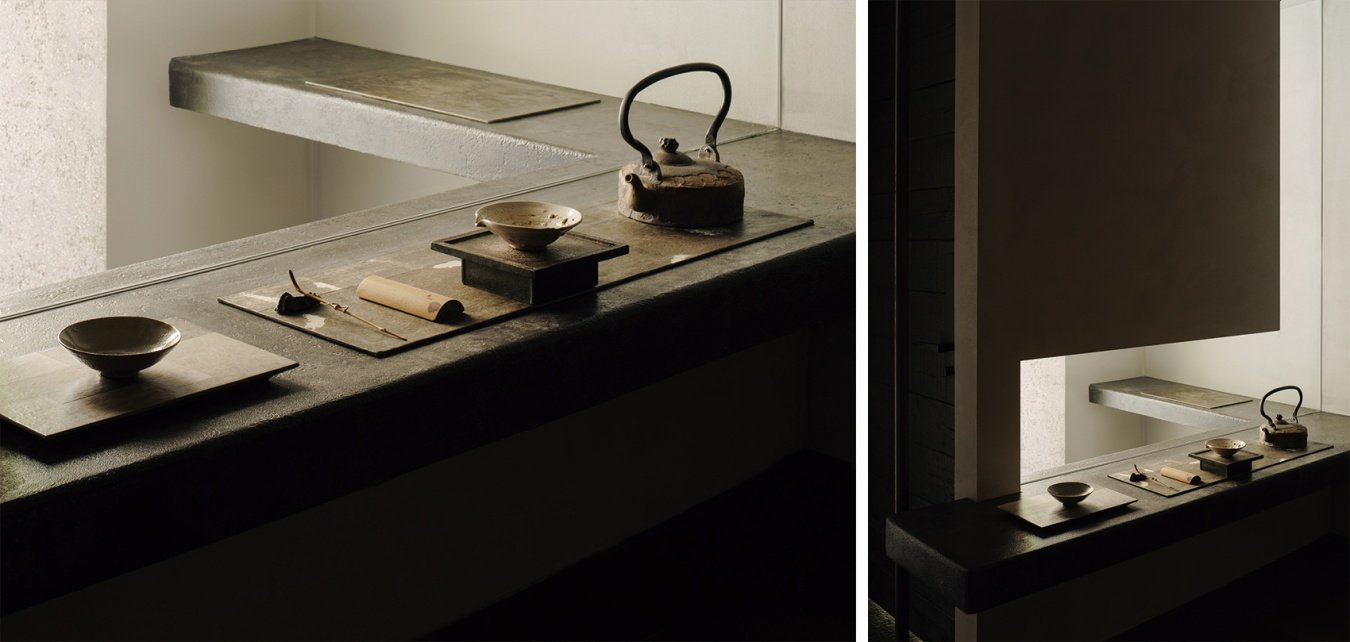
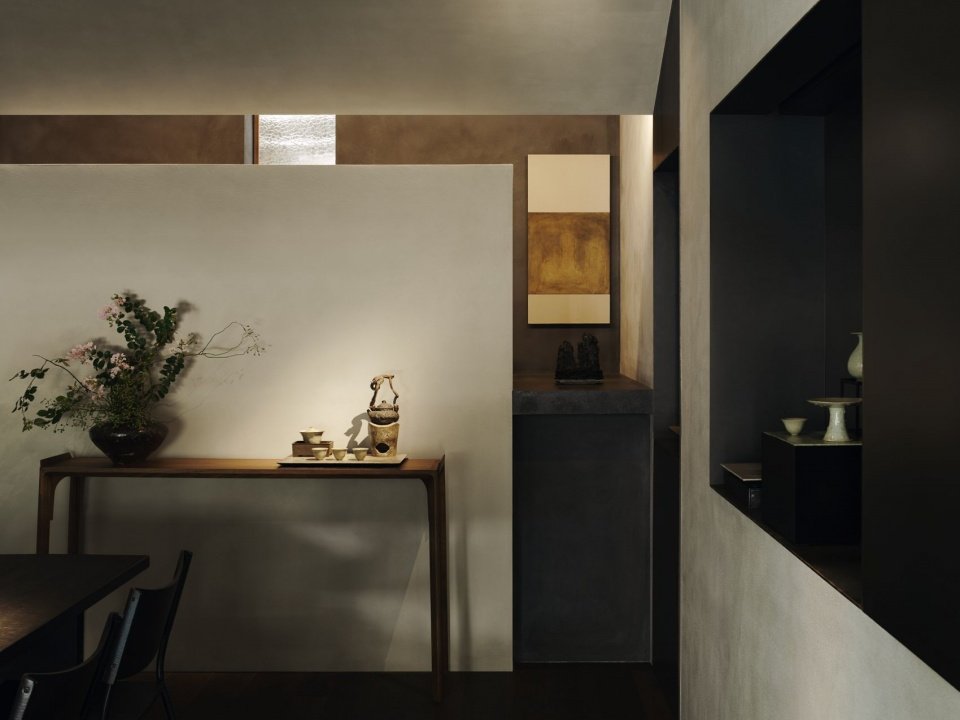
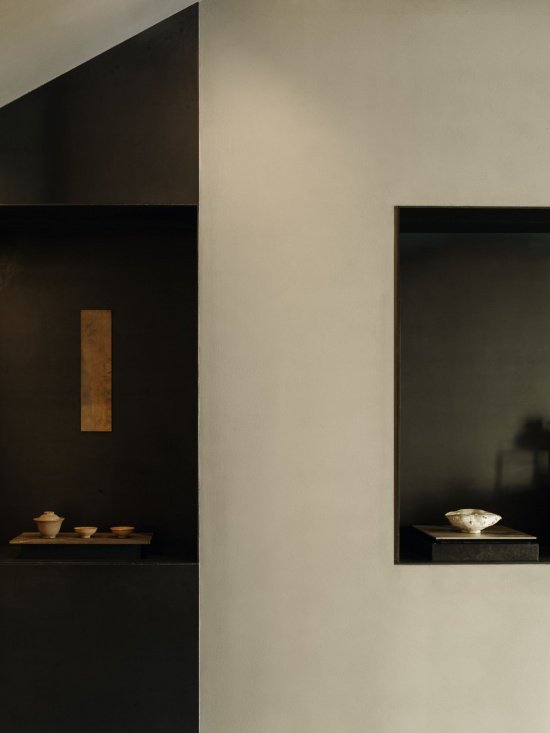
Tea people make tea rooms, rather than being limited to tea rooms. In the space, the niches on the west side, the L-shaped booth at the entrance, and other blank spaces are all set up for later exhibition content. Therefore, the appearance of the teahouse is also open-minded and accommodating.
It is the tea person who shapes the teahouse, not the other way around. Recessed niches on the west wall, the L-shaped display bench by the entrance and other blank zones are reserved for future exhibitions. The teahouse itself therefore remains open and receptive, embracing endless possibilities.
▼Corner of teahouse © Tan Xiao
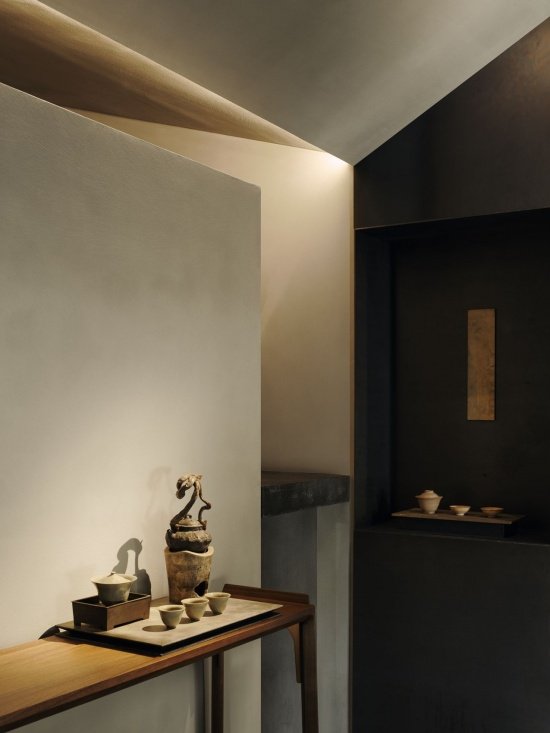
▼Material details © Tan Xiao
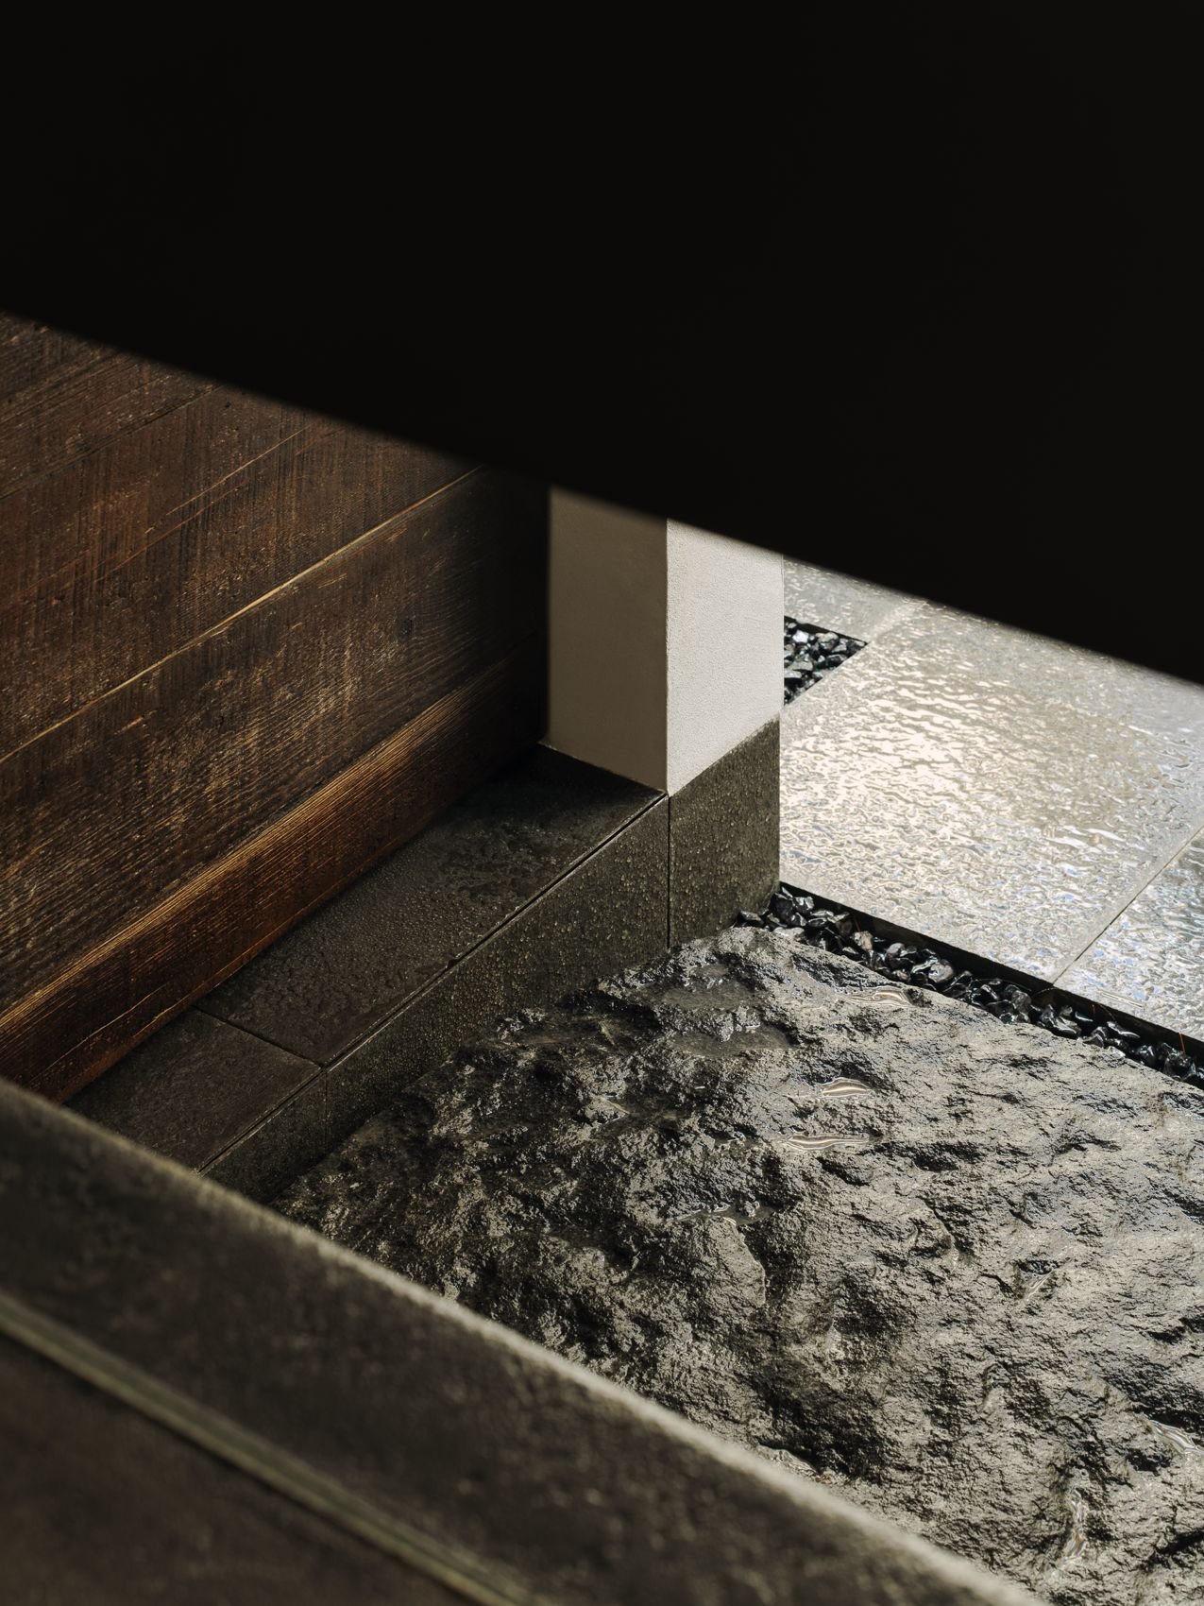
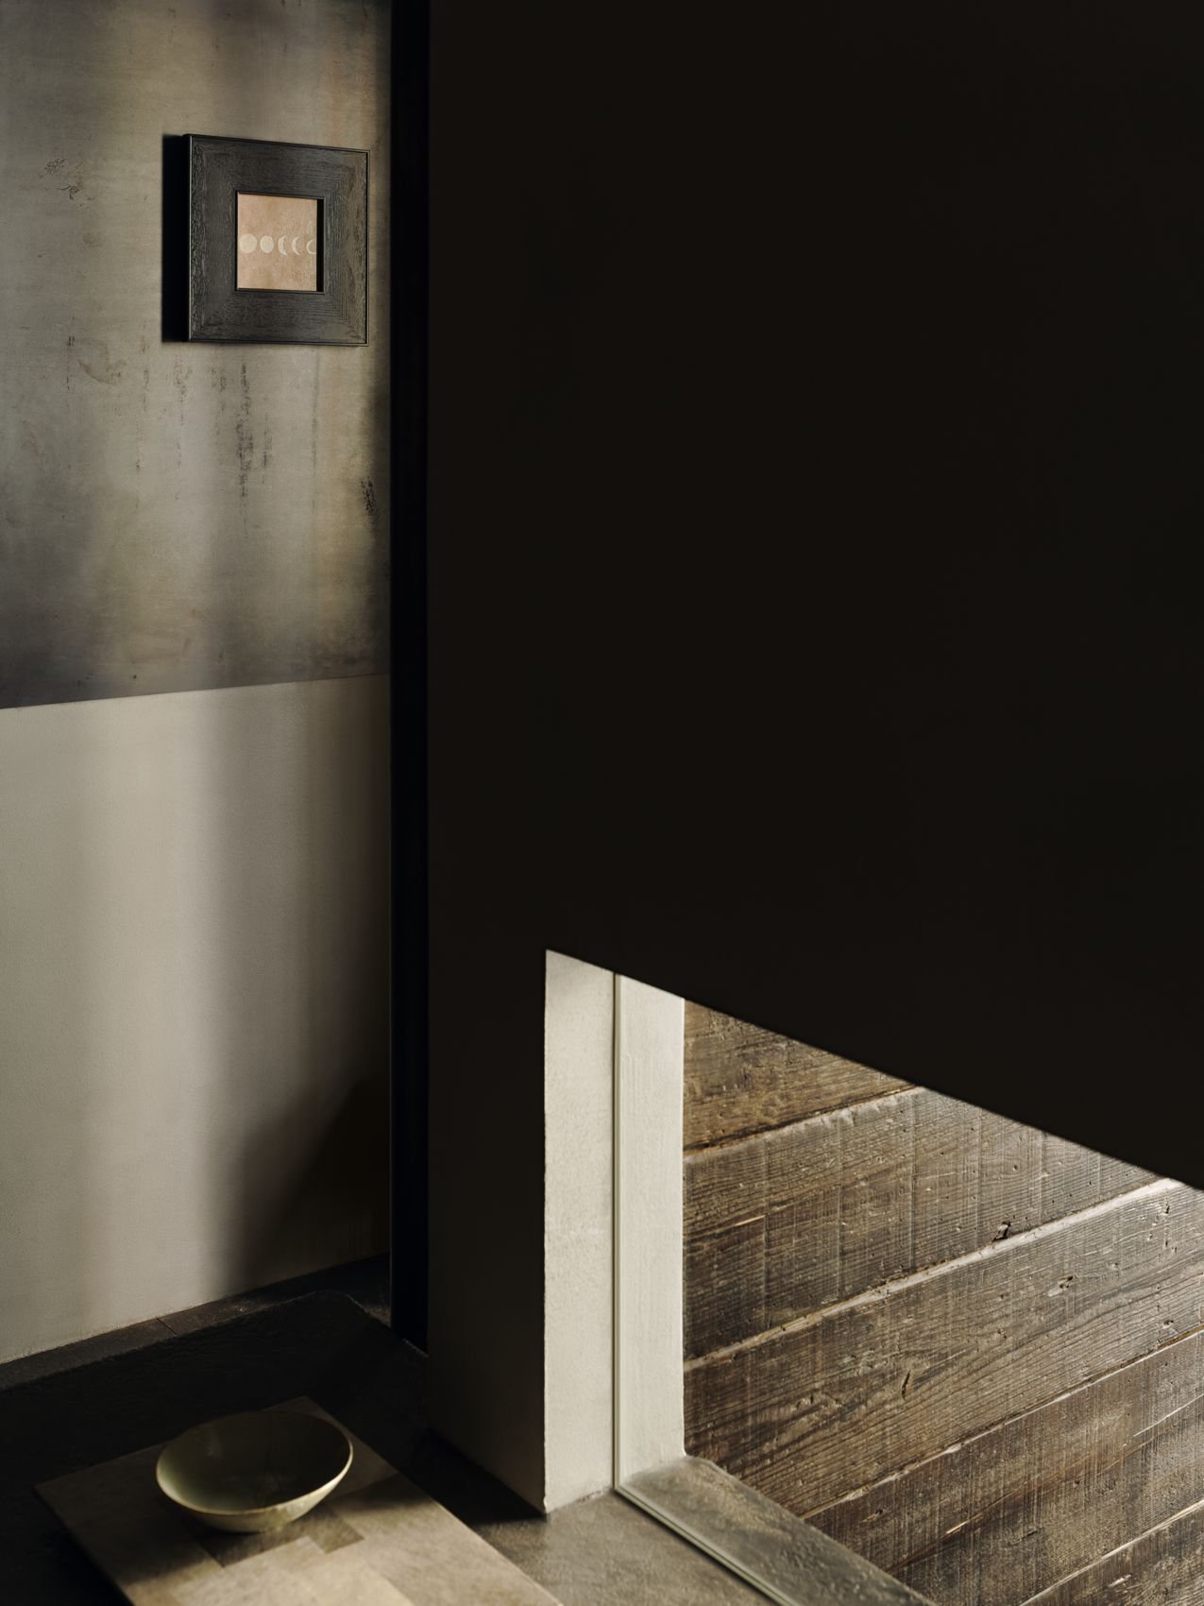
The hidden beauty of the Oriental teahouse cannot be seen without discovering it. The selection of space materials follows this: stone, wood, and steel, each has its own “hiddenness” and distinct layers. In the unmodified construction, a calm and neutral atmosphere is diffused little by little. In our opinion, the calm and neutral teahouse atmosphere is a kind of orderly coordination, which is also the “keeping integrity and seeking truth” understood by Shanji Design. It not only retains the tea tradition, but also constructs reality through contemporary techniques. Through the perception of people, space, objects and tea, people can coordinate themselves and the world.
The quiet, latent beauty of an Eastern teahouse can only be perceived through attentive observation. Material selection follows this principle: stone, timber and steel each possess their own quiet presence while forming clear layers. Within this unadorned construction, a serene and balanced atmosphere slowly unfolds. To us, this calm, harmonious atmosphere is an orchestrated order. This is also how Shanji Design interprets upholding tradition and pursuing authenticity: honoring the heritage of tea practice while building genuine spatial experience through contemporary methods. Through sensing people, space, objects and tea, one may reconcile the self with the world.
▼Plan © Shanji Design
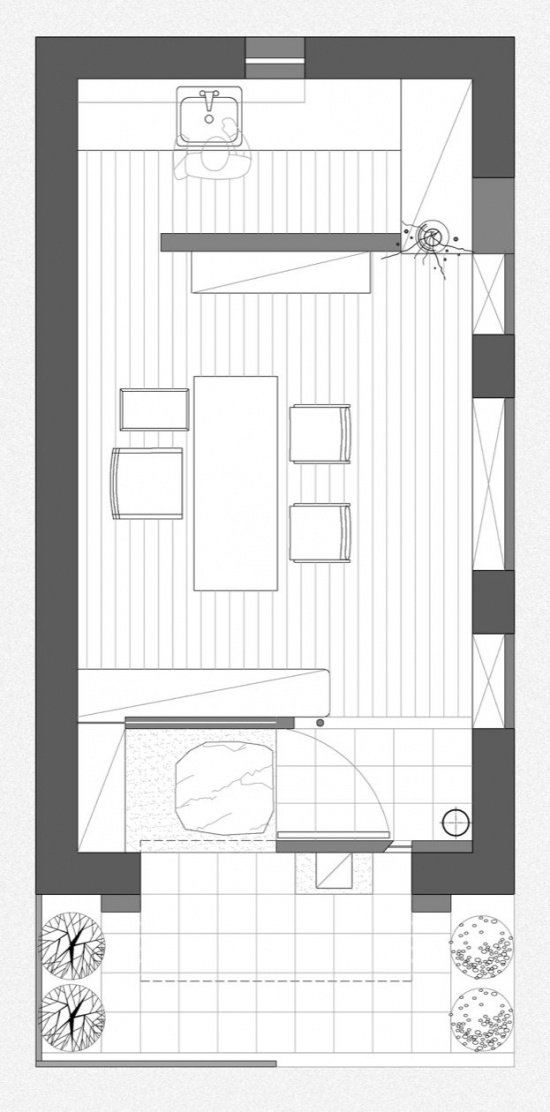
▼Section, Sections © Shanji Design
Project name: Guobin’s Tea Room
Project location: University East Road, Beilin District, Xi’an City, Shaanxi Province
Project Type: Tea Space
Project area: 21 square meters
Completion time: August 2026
Design company: Shanji Design
Chief Designer: Peng Yongjun
Design team: Zhang Yifei, GARFI
Project photography: Ten Photography Studio—Tan Xiao
Project writer: Gao Jing
Contact email: 1302630180@qq.com
Project Name: Guobin Teahouse
Location: Daxue East Road, Beilin District, Xi’an, Shaanxi Province
Program: Tea Space
Area: 21 sqm
Completion: August 2026
Design Firm: Shanji Design
Chief Designer: Peng Yongjun
Design Team: Zhang Yifei, GARFI
Photography: Tan Xiao / Shi Photography Studio
Text: Gao Jing
Contact: 1302630180@qq.com
More: Shanji Design(Contact email: 1302630180@qq.com) More about: Shanji Design on gooood
Source: gooood.cn