


Note: This project could fall under both Schools and Playgrounds, and Hospitality and Therapeutic. LILA can decide with which category to proceed.
SAGA Playground
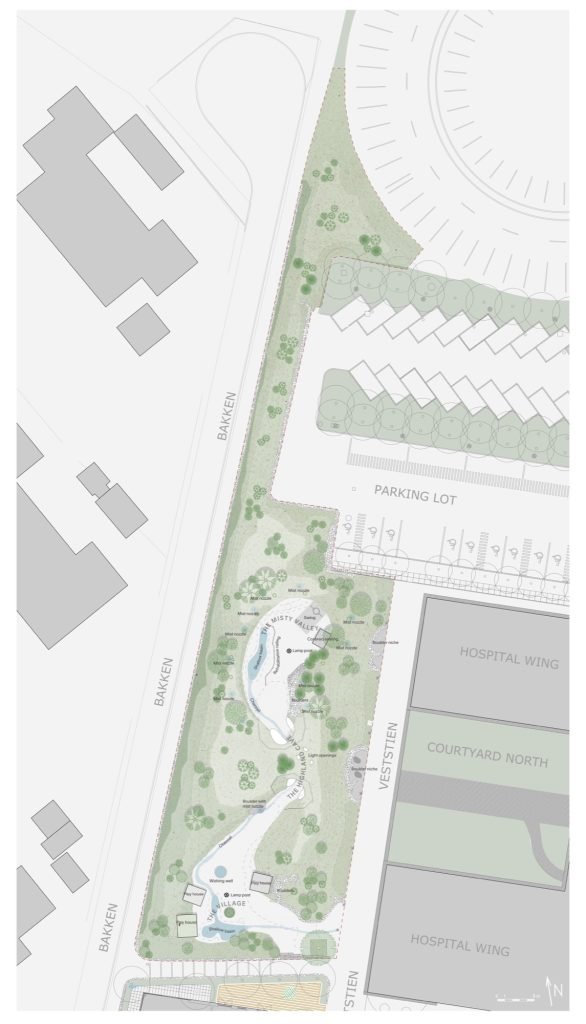
Kragh Berglund designed and planned the SAGA playground for children with brain and spinal cord injuries at Rigshospitalet’s Glostrup department. The playground was developed in collaboration with a former pediatric patient of the same name and is intended as a sanctuary where children can immerse themselves in a playful, lush, and green landscape, offering a retreat from the hospital environment. At the same time, rehabilitation was a key driver in the playground’s development, particularly in how sensory activation could support the children’s recovery.
The Village and the Misty Valley
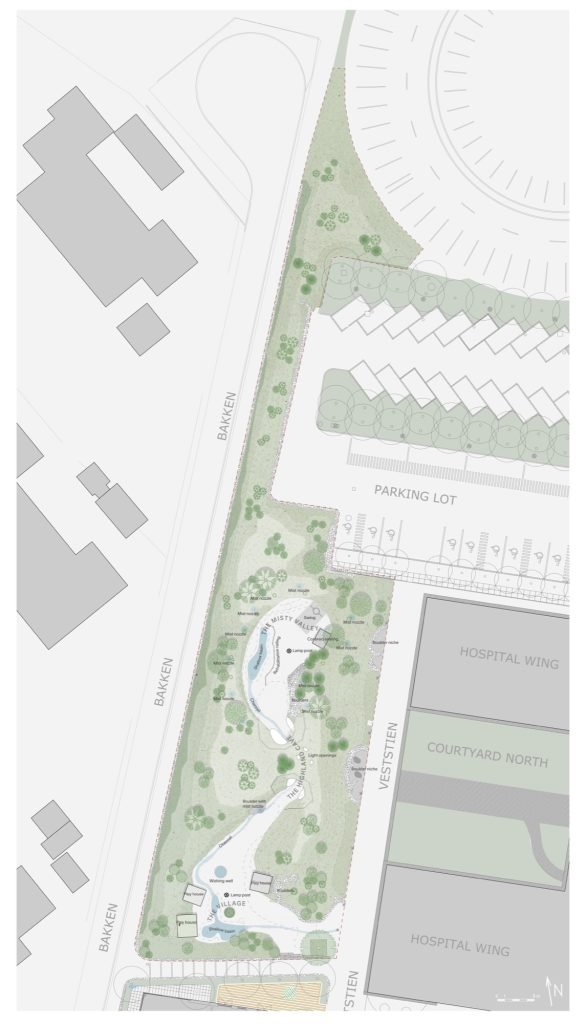
The SAGA playground is divided into two primary play areas: The Village and The Misty Valley. The Village, located closest to the hospital, offers a rich variety of play elements designed to encourage social interaction. The Misty Valley is more secluded, creating space for reflection, calm, and immersion in nature. The two areas are connected by the Highland Cave, a tunnel that creates a sensory transition through an interplay of light and shadow.
Rehabilitation Through Play
The spatial organization and sensory qualities of the landscape are closely tied to the rehabilitation ambitions of the project. The design aims to create a low-stress environment with rich sensory experiences that can motivate children to engage in both therapy and play.
To make sure the area is equally accessible to those in wheelchairs, all play elements are centred around a shared, continuous surface. The playhouses are dimensioned so that they can accommodate wheelchairs, the swing is adapted for children with different levels of mobility, and the railing supports both play and rehabilitation.
The design focuses on combining both visual and tactile experiences as children move through the landscape. Along the asphalt surface natural elements form sensory-rich soft edges, including large boulders, moss-covered walls, and hanging deciduous trees that invite touch and exploration.
The mist maintains the lush vegetation and supports the natural ecosystem while also creating visual movement and diffusing the light in the valley. Through the Highland Cave, filtered daylight and shifting shadows contrast with the openness of the surrounding landscape. Water from mist and rain is collected in small basins and channels throughout the space, adding an interactive element that invites movement by running or rolling through.
Kragh Berglund has experience working with underserved user groups who aren’t always prioritized in landscape design. In this project, accessibility became the primary design driver. The playground demonstrates how sensory landscape elements can be used in a playful way to create both a sanctuary for children and an environment that supports rehabilitation. Through light, shadow, water, planting, and tactile edges, the design actively engages the children’s senses, encourages exploration, and forges inclusivity.
Client: Region Hovedstaden (Denmark’s Capital Region)
Collaborators: Hans Henrik Øhlers, Selma Tas, Isabella Jin Kjær Jensen, Pedro Granacha, Anna Lisa Hoby, Emilie Victoria Ferraro Steuch, a healthcare worker from Department for Neurology, Rigshospitalet – and a pediatric patient.
Image Credits: DronePixels, Sandra Gonon.
55.67083492750716, 12.386097330609838





