
thanks from Rosan Bosch Studio Thanks to gooood for sharing. For more information please go to:Rosan Bosch Studio on gooood
Appreciation towards Rosan Bosch Studio for providing the following description:
The Garzón School in Uruguay proposes a bold vision for the future of education: a vision in which architecture is not just a backdrop for learning, but an active force that shapes how children think, act, collaborate, reflect, and connect with the world around them. Garzón School, designed by Rosan Bosch Studio, responds to one of the most important questions facing education today: What kind of environment do children need in an era increasingly defined by screens, artificial intelligence, and digital acceleration? As technology changes the way knowledge is acquired and shared, the project highlights the enduring importance of physical space, sensory experience, human connection and direct contact with nature.
The Garzón School in Uruguay offers a bold vision of the future of education: a vision where architecture is not simply a backdrop for learning, but an active force that shapes how children think, move, collaborate, reflect, and relate to the world around them. Designed by Rosan Bosch Studio, the Garzón School addresses one of the most important questions facing education today: what environments do children need in an era increasingly defined by screens, artificial intelligence, and digital acceleration? As technology transforms how knowledge is accessed and shared, the project underscores the enduring importance of physical space, sensory experience, human connection, and direct contact with nature.
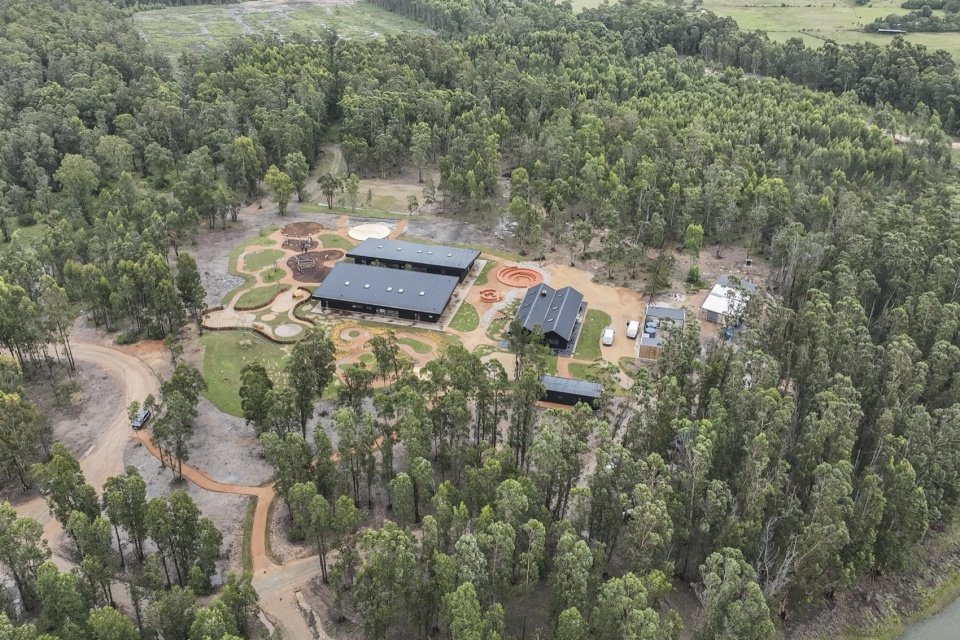
▼Aerial view © Eleazar Cuadros
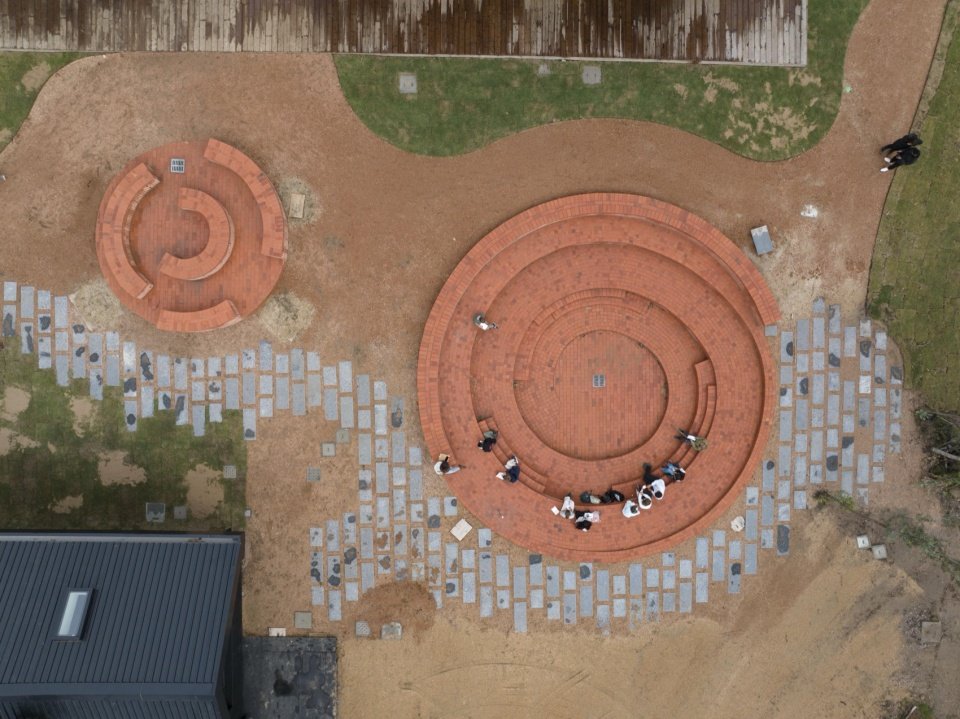
▼Plazas © Eleazar Cuadros
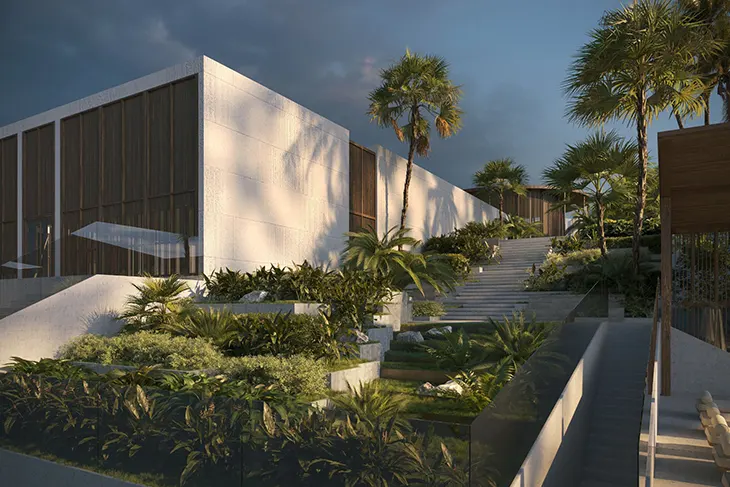
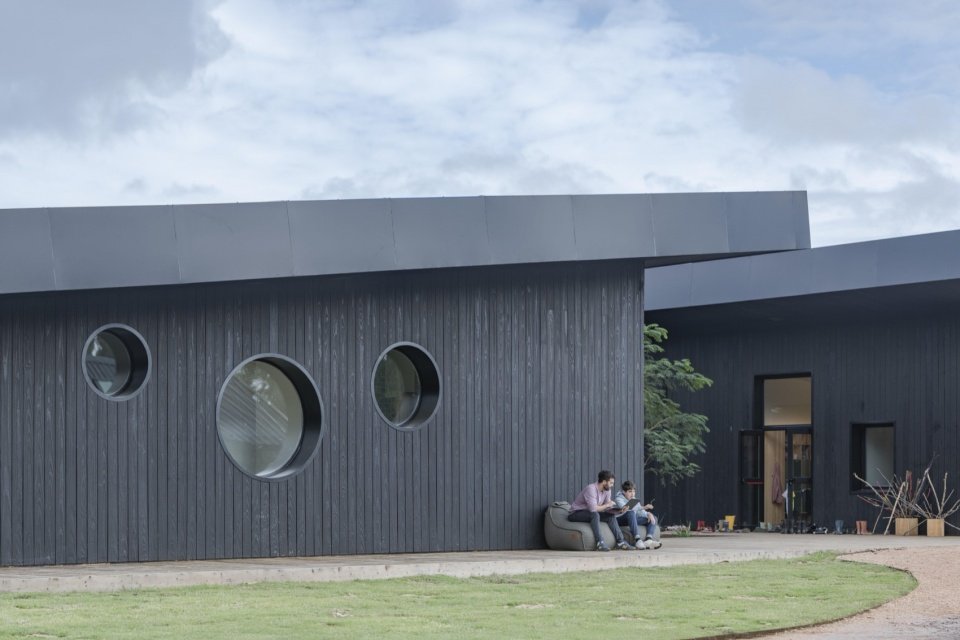
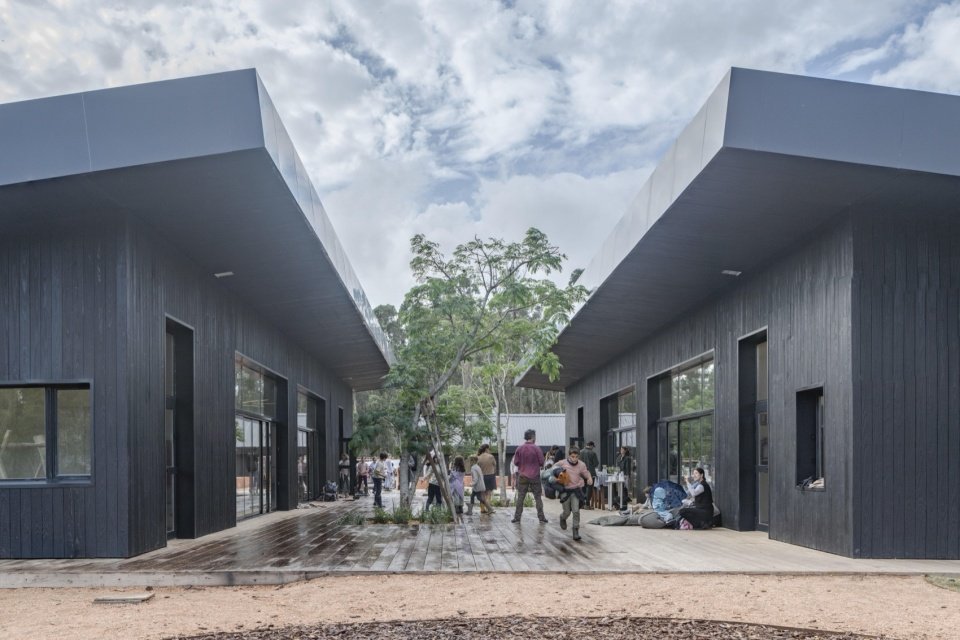
Situated on 94 acres of Uruguay’s rural landscape, surrounded by eucalyptus groves, meadows and a lake, Garzón School was designed as a vibrant learning environment. Its founding principle – “The school is the park and the park is the school” – dissolves the traditional boundaries between classroom and landscape. Nature is not seen as a mere sight or an occasional destination, but is integrated into the fabric of everyday learning. The design invites children to learn indoors, outdoors and in the spaces in between. Paths, plazas, vegetation, timber structures and open spaces form a campus that encourages curiosity, action and exploration throughout the day. Schools do not rely on fixed classrooms and rigid corridors, but provide a spatial framework to support diverse learning forms and diverse ways of being. The campus is built entirely from sustainably sourced wood and treated using the traditional Japanese Shou Sugi Ban process. This material approach gives the building a tactile, durable and distinctive architectural character, while also supporting the project’s wider commitment to sustainability. Native vegetation and brick spaces inspired by local Uruguayan architecture ground the project in its cultural and ecological context. The result is a school that is contemporary, rooted in its environment, and deeply connected to its surroundings.
Nestled within a 94-acre rural landscape in Uruguay, surrounded by eucalyptus forests, meadows, and a lake, the Garzón School is designed as a living learning environment. Its founding principle—the school is the park, and the park is the school—dissolves the conventional boundary between classroom and landscape. Nature is not considered mere scenery or an occasional destination; it is integrated into the daily structure of learning. The design invites children to learn indoors, outdoors, and in the spaces in between. Pathways, plazas, vegetation, wooden structures, and open-air areas create a campus that encourages curiosity, movement, and discovery throughout the day. Rather than relying on fixed classrooms and rigid corridors, the school offers a spatial framework that supports diverse forms of learning and diverse ways of being. The campus is constructed entirely of sustainably sourced wood, treated using the traditional Japanese Shou Sugi Ban technique. This material approach lends the buildings a tactile, durable, and distinctive architectural identity, while also supporting a broader commitment to sustainability. Native vegetation and brick spaces, inspired by local Uruguayan architecture, anchor the project in its cultural and ecological context. The result is a school that is contemporary, rooted in its environment, and deeply connected to its surroundings.
▼facade © Eleazar Cuadros
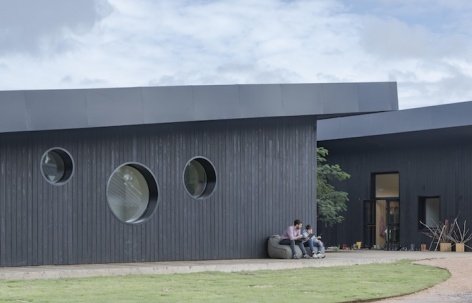
▼Building appearance, building appearance © Eleazar Cuadros
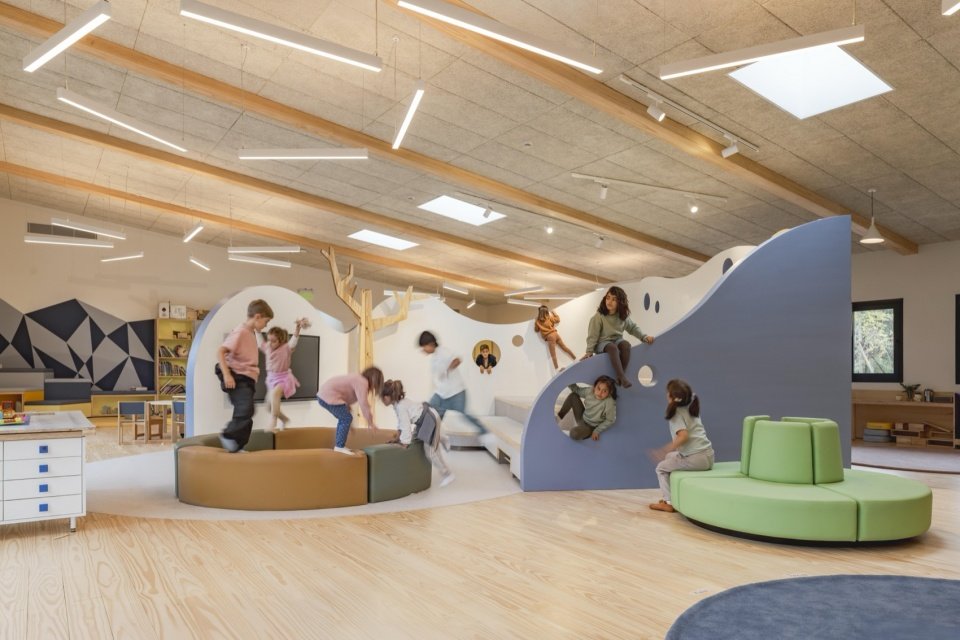
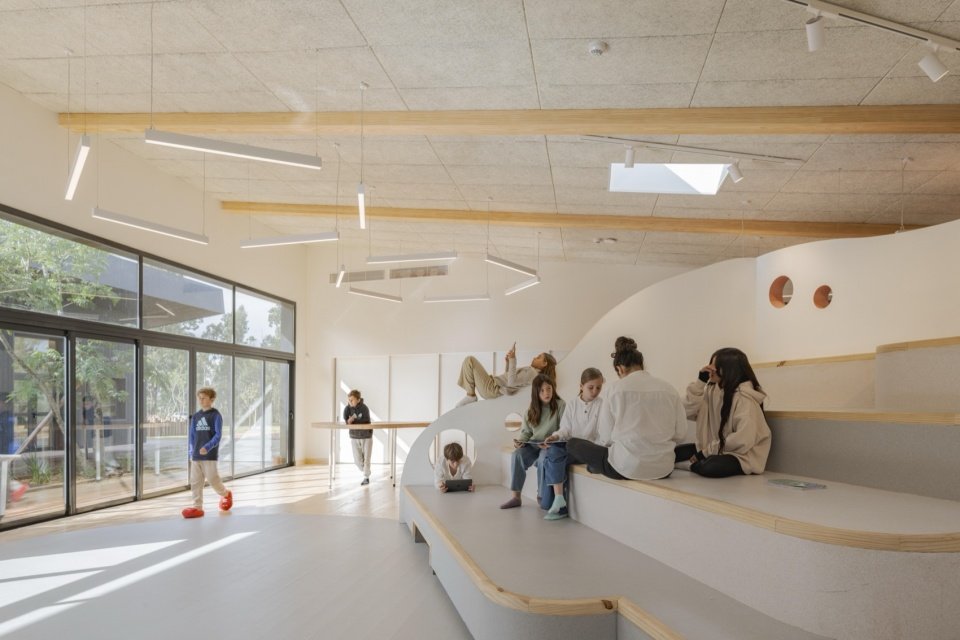
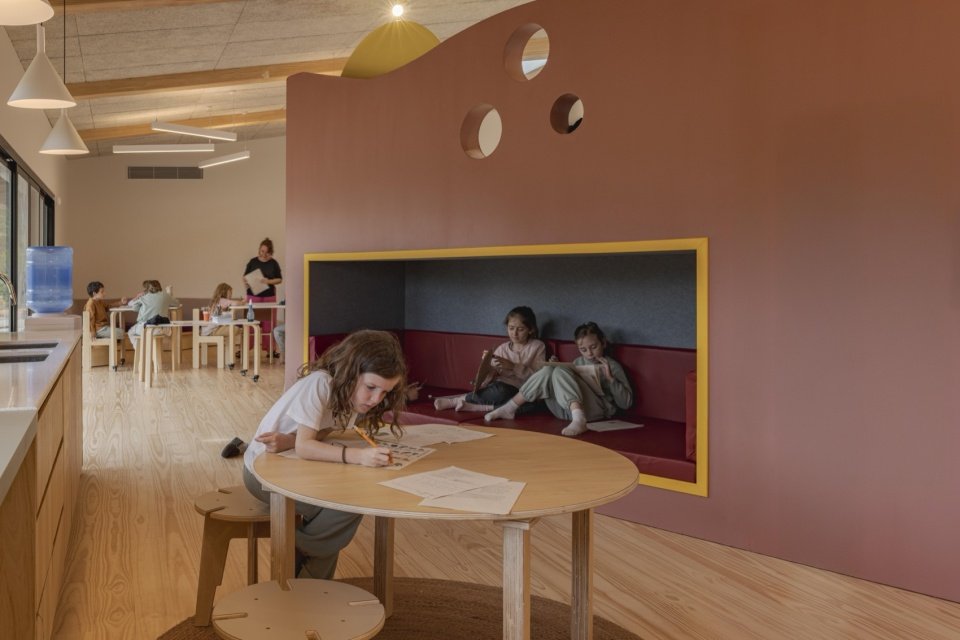
At the core of the project is Rosan Bosch Studio’s philosophy: the learning environment should support the all-round development of children. The school is organized around six “Learning Worlds”: Mountain Top, Cave, Campfire, Watering Hole, Hands-on and Movement. Each space type is designed to support a different style of learning. The “Mountaintop” provides space for presentation, performance and targeted communication. The “cave” provides a more private space for concentration, retreat and reflection. “Bonfire” supports storytelling, conversation and shared attention. Water Places promote informal communication, social learning and peer interaction. “Hands on” supports experimentation, making, and creative problem solving. “Movement” recognizes the important role of physical activity, play and embodied learning in children’s cognitive and emotional development.
At the heart of the project lies Rosan Bosch Studio’s conviction that learning environments should support a child’s overall development. The school is organized around six “Learning Worlds”: Mountain Top, Cave, Campfire, Watering Hole, Hands-on, and Movement. Each spatial typology is designed to support a distinct learning style. Mountain Top offers spaces dedicated to presentation, performance, and targeted communication. Cave provides more intimate spaces for concentration, withdrawal, and reflection. Campfire supports storytelling, dialogue, and shared attention. Watering Hole fosters informal exchanges, social learning, and peer interaction. Hands-on enables experimentation, making, and creative problem-solving. Movement recognizes the essential role of physical activity, play, and embodied learning in children’s cognitive and emotional development.
▼”Learning Worlds” © Eleazar Cuadros
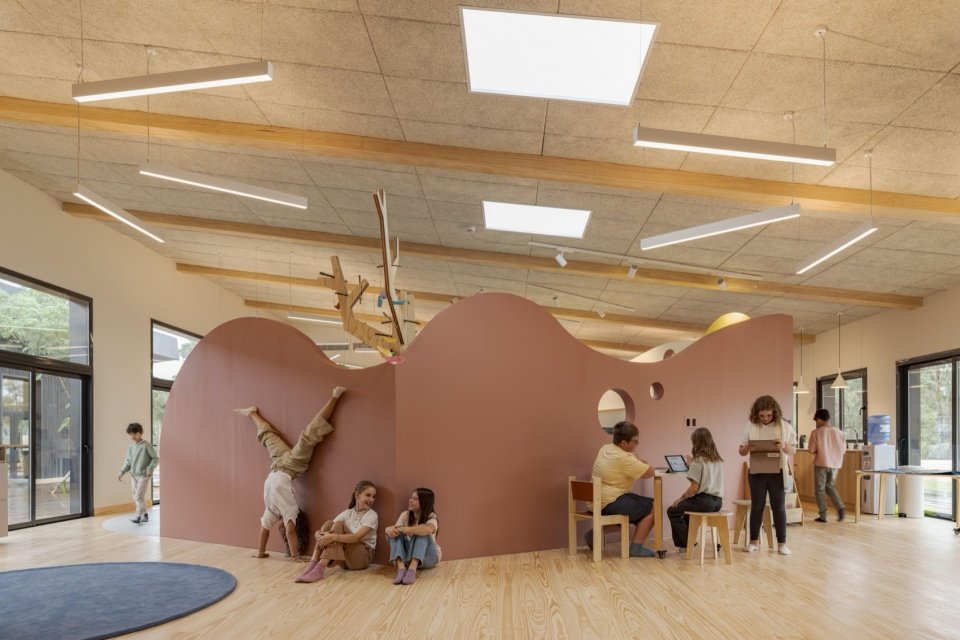
This architectural framework reflects a broader evolution in education: a growing recognition that not all children learn in the same way, and that space can both limit and expand opportunities for teaching and learning. By offering diverse spatial experiences, Garzón School enables students and teachers to move between different paces of learning—from quiet concentration to active exploration, from individual learning to collective discovery, from structured instruction to open inquiry. In this sense, a school is much more than a set of buildings. It is a learning landscape. Every design decision affects how children interact with knowledge, each other, and the environment. Architecture fosters autonomy while supporting community. It creates different states of shelter and openness, tranquility and movement, privacy and shared experience.
This architectural framework reflects a broader evolution in education: the growing awareness that not all children learn in the same way, and that space can either limit or expand teaching and learning opportunities. By offering a diversity of spatial experiences, the Garzón School allows students and teachers to move from one learning pace to another—from quiet concentration to active exploration, from individual study to collective discovery, from structured instruction to open inquiry. In this sense, a school is much more than a collection of buildings. It is a learning landscape. Every design decision contributes to how children interact with knowledge, with each other, and with their environment. Architecture fosters autonomy while supporting community. It creates moments of shelter and openness, calm and movement, intimacy and shared experience.
▼classroom © Eleazar Cuadros
The project comes at a time when many educators, families and communities are rethinking the balance between digital tools and children’s real-life experiences. The Garzón School does not reject technology, but rather provides a necessary and timely counterpoint. Children also need environments where they can touch materials, observe the changing seasons, move freely, test ideas, collaborate face-to-face, and develop meaningful relationships with the natural world. By placing nature, materiality and spatial diversity at the heart of learning, the school demonstrates how architecture promotes well-being, curiosity, confidence and joy. It recognizes that learning is not limited to the transfer of information. Learning is emotional, social, physical and sensory. It arises from exploration, conversation, making, movement, silence, observation and play.
The project is emerging at a time when many educators, families, and communities are reconsidering the balance between digital tools and children’s real-life experiences. The Garzón School does not reject technology, but it offers a necessary and timely counterpoint. Children also need environments where they can touch materials, observe the seasons, move freely, test ideas, collaborate face-to-face, and build a meaningful relationship with the natural world. By placing nature, materiality, and spatial diversity at the heart of learning, the school demonstrates how architecture can foster architecture well-being, curiosity, confidence, and joy. It recognizes that learning is not limited to the transmission of information. It is emotional, social, physical, and sensory. It arises from exploration, dialogue, making, movement, silence, observation, and play.
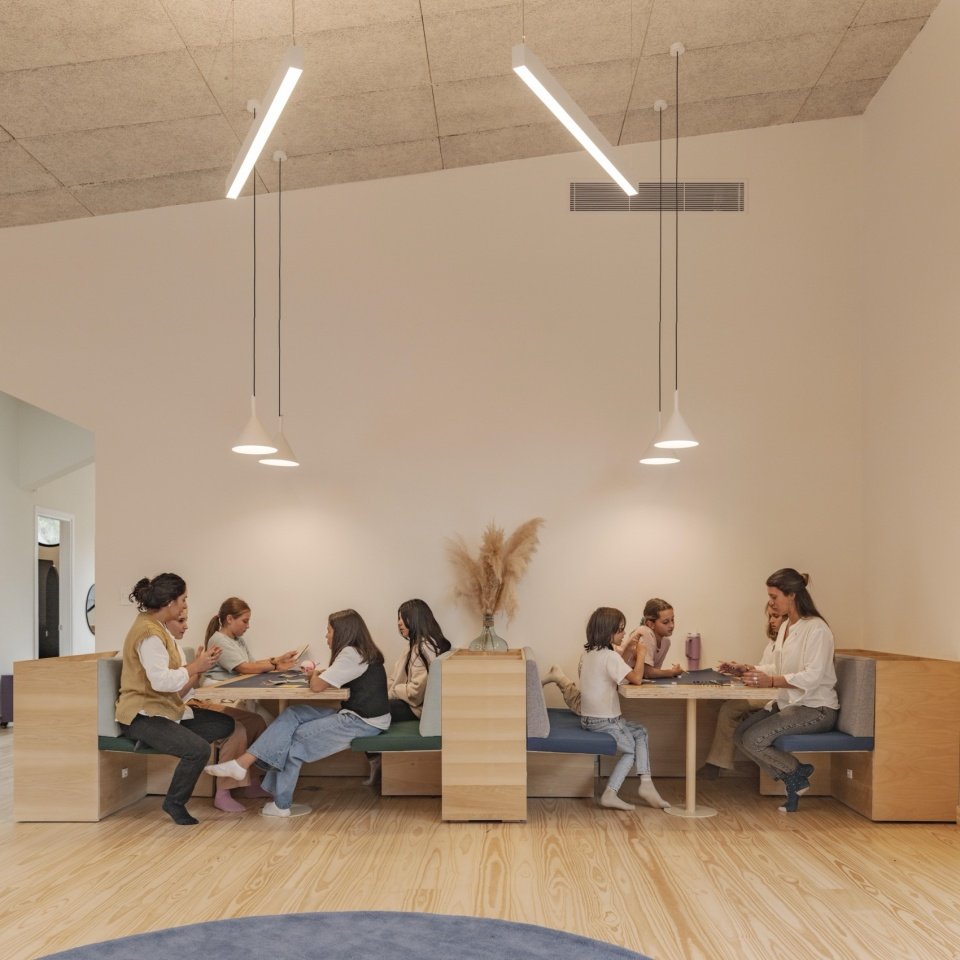
▼discussion space, discussion space © Eleazar Cuadros
For Rosan Bosch Studio, Garzón School embodies the studio’s long-standing commitment to creating educational environments that inspire and empower learners. The project challenges the idea of schools as standardized institutions and proposes a richer model: one that sees schools as an ecosystem of multiple experiences. Here, architecture becomes an integral part of the educational program. The landscape becomes the teacher. The space encourages children to ask questions, take initiative and actively participate in their own development. The Garzón School provides an inspiring example of how design can help transform education. By combining sustainable materials, local identity, nature-based learning, and a nuanced understanding of how children learn, the project demonstrates the profound importance of the spaces we create for education. School can be so much more than classrooms, hallways, and class schedules. It can become a landscape of possibility – a place where children don’t just go to school, but live it, explore it, and make learning come alive.
For Rosan Bosch Studio, the Garzón School reflects a long-standing commitment to educational environments that motivate and empower learners. The project challenges the idea of school as a standardized institution and proposes, instead, a richer model: school as an ecosystem of experiences. Here, architecture becomes an integral part of the program. identity, nature-based learning, and a nuanced understanding of how children learn, the project demonstrates that the spaces we create for education are of profound importance. A school can be so much more than classrooms, corridors and timetables. It can become a landscape of possibilities — a place where children don’t just go to school, but inhabit it, explore it and bring learning to life.
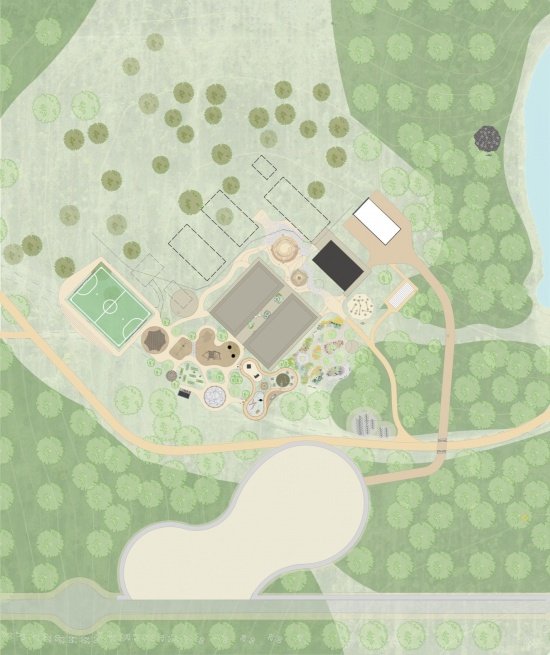
▼Master plan © Rosan Bosch Studio
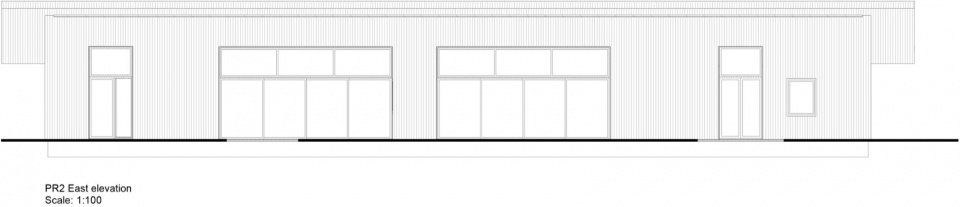
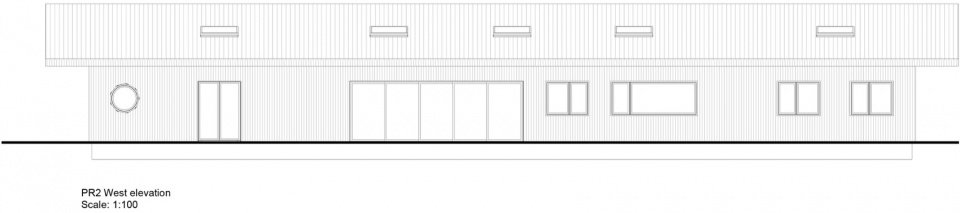
▼elevation © Rosan Bosch Studio


More: Rosan Bosch Studio More about:Rosan Bosch Studio on gooood
Source: gooood.cn