
本文由 SAW 授权mooool发表,欢迎转发,禁止以mooool编辑版本转载。
Thanks SAW for authorizing the publication of the project on mooool, Text description provided by SAW.
SAW:加州SAW(Spiegel Aihara Workshop)工作室为一个新的混合住宅开发项目进行了景观设计,该住宅位于硅谷森尼韦尔,共有75个住宅单元。其打造的露台花园景观将开发区连接在一起,将公共街景与私人内部庭院连接起来,一直延伸到屋顶平台,可以欣赏到国王山和山麓的景色。设计团队在各个层面都创建了完善的社区空间,并将雨水处理装置无缝整合到层叠的景观中。该项目被俏皮地称为“丹尼餐厅上的花园”(Gardens Over Denny‘s),其指的是深受喜爱的丹尼餐厅(一家美国连锁餐厅,唤起了某种怀旧之情),该餐厅曾长期存在于该地块上,其经过社区同意,重新成为该项目的重要租户。
SAW: Sunnyvale, CA – Spiegel Aihara Workshop (SAW) has designed the landscape for a new 75-unit, mixed-income multifamily housing development in Sunnyvale, CA, in the heart of Silicon Valley. Terraced gardens tie the development together, connecting the public streetscape to the private interior courtyards, all the way to the roof deck with views to Kings Mountain and the foothills beyond. Robust community spaces are created at all levels, with stormwater treatment planters seamlessly integrated into the cascading design. The project is playfully referred to as “Gardens Over Denny’s”, in reference to the beloved Denny’s restaurant (an American chain diner that evokes a certain nostalgia) that had long existed on the site, and through community endorsement, returned to become the development’s anchor tenant.


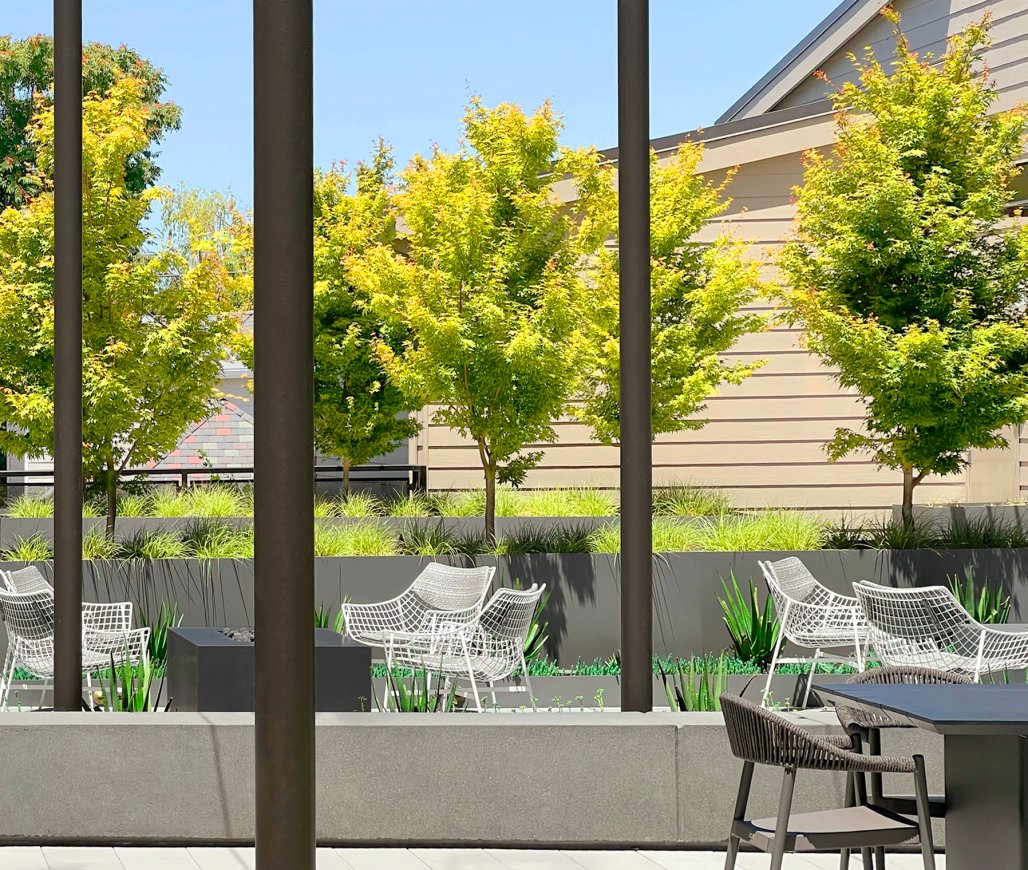
SAW采取分层的、丰富的方式处理景观。在庭院层,分布着壁炉休息室、社区烧烤架和餐桌,精心设计的金属边缘在裙楼庭院上勾勒出不同土壤深度的交替带,允许大量密植不同高度和质地的植物,这对于为不同团体聚会和周边的各个单位提供隐私至关重要。具有交错垂直支撑的遮阳结构也有助于产生分层的视觉效果,这与一幅画不一样,在这幅画中,人们可以观察到前景、中景和背景中不同的、多方向元素的丰富组合,包括移动的行人。
Layered, multivalent views characterize SAW’s approach to the landscape. At the Courtyard level, which includes firepit lounges and a community grill and dining table, carefully detailed metal edges delineate alternating bands of varying soil depths on the podium courtyard, which allow for both intensive and extensive plantings of varying heights and textures – critical for providing privacy for different group gatherings and for the individual units along the perimeter. Shade structures with staggered vertical supports also contribute to the layered visual effect, not unlike a painting, in which one might observe a rich composition of disparate, multi-directional elements in the foreground, middle ground, and background – including moving passers-by.
▽项目轴测分析图 Axonometric drawing

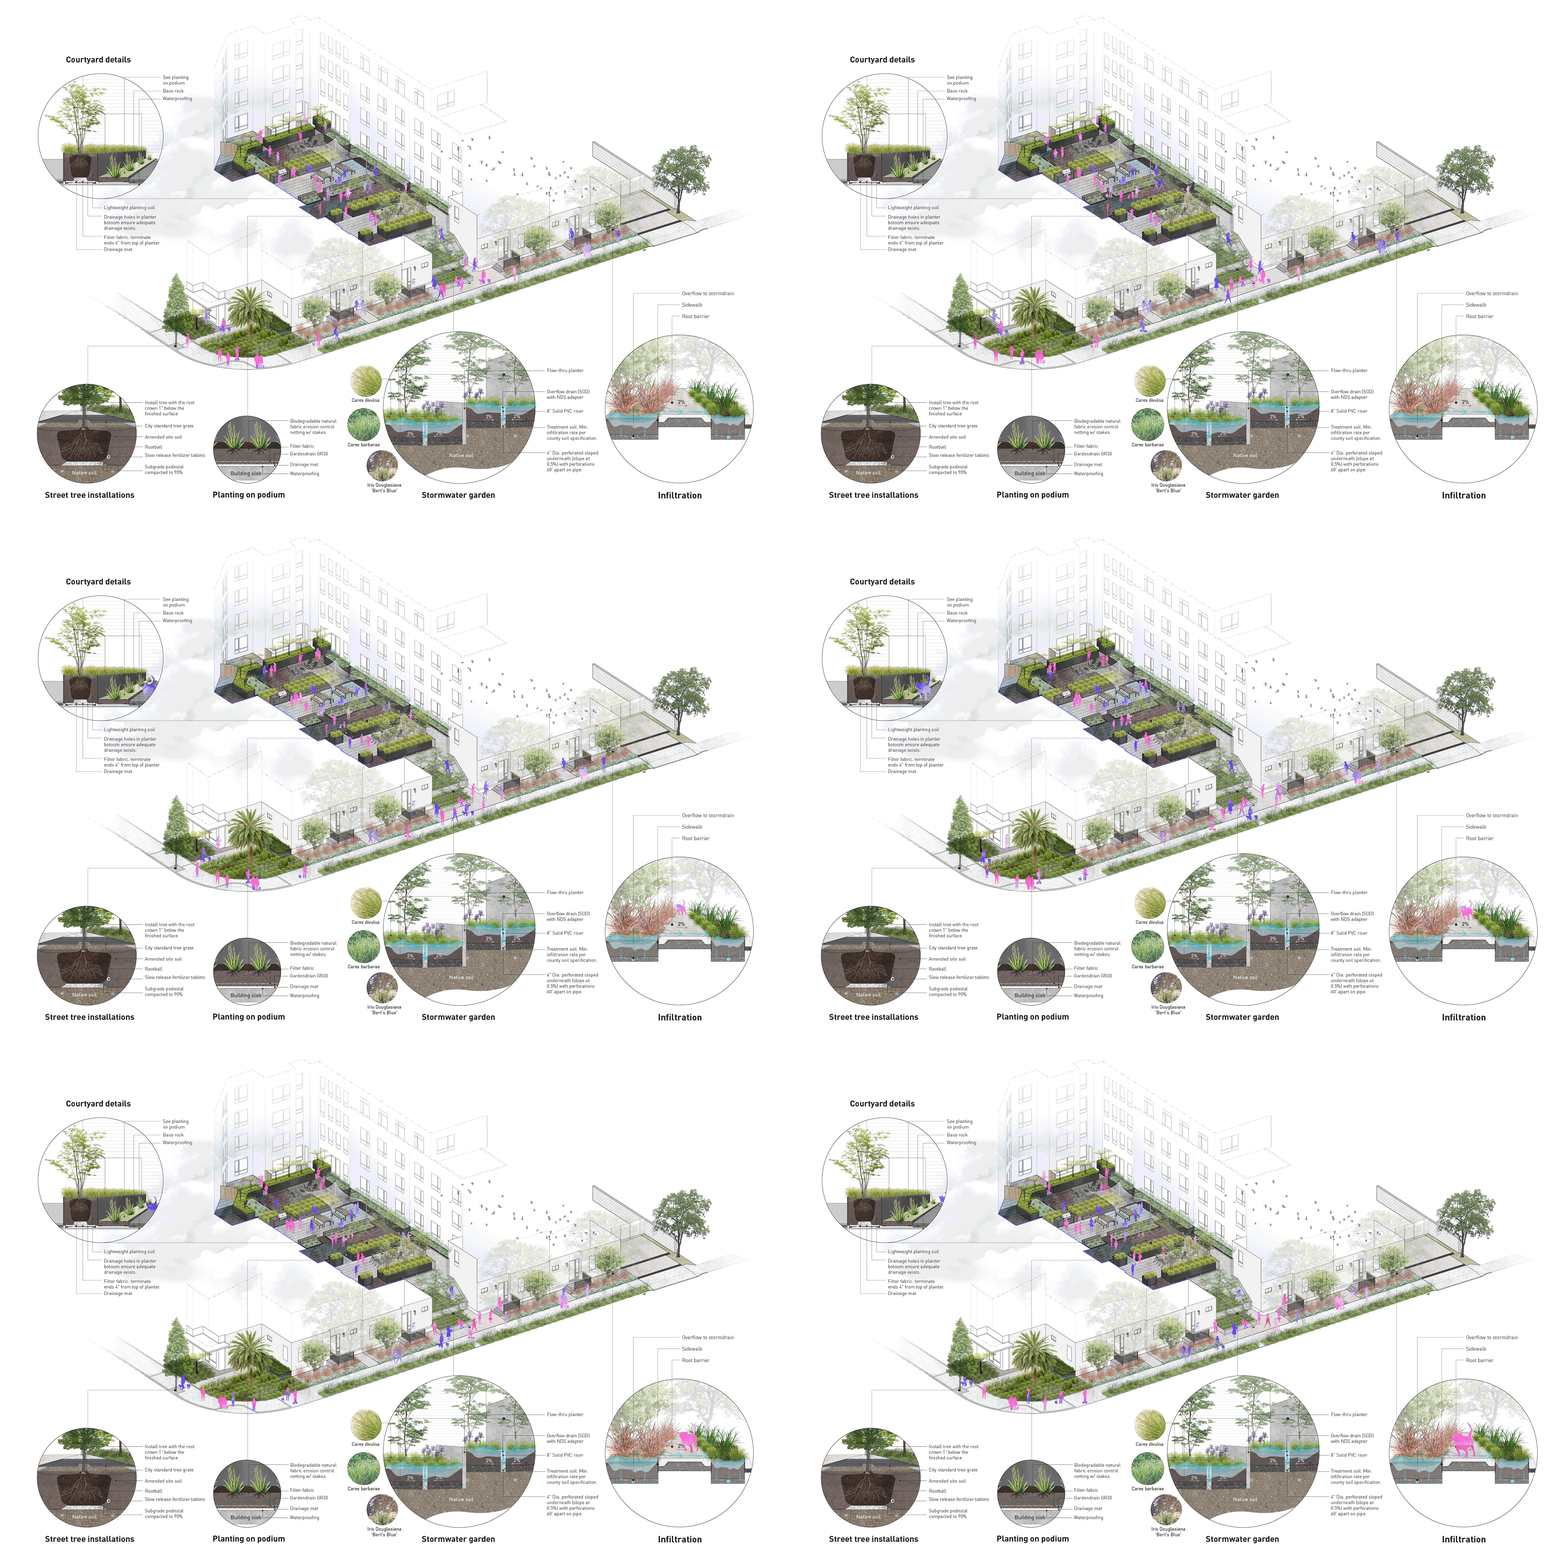


为将新的开发项目融入城市结构,建筑临街面的景观设计包含了多种类型。在沿着南马蒂尔达大道(South Mathilda Avenue)的东侧,一个长长的雨水花槽,混合着本地植物和一道亲切的座椅墙,为等待公共交通的居民提供了座位。而在建筑北侧,树蕨耸立于混合的遮阳植物之上,将公寓大堂和办公室与市中心的交通分隔开来。在其东北角,一个有雕塑长凳、装饰性铺路和棕榈树的广场将该建筑连接到商业中心走廊。在西侧,这座5层楼的建筑缩减为2层楼的联排别墅,其间分布着层层叠叠草丛、多彩的灌木和矮小的草莓树,其红色剥落的树皮营造了居民区充满欢迎仪式的入口氛围。
At the street level, the design includes a variety of landscape types to stitch the new development into its urban fabric. On the eastern side of the property along South Mathilda Avenue, a long stormwater planter with mixed native plantings and a gracious seat wall provides seating for residents awaiting public transportation, while on the northern edge of the building, tree ferns rise above mixed shade plantings to screen the apartment lobby and offices from the downtown traffic. At this northeast corner, a plaza with sculptural benches, decorative paving and palm trees connects the property to a commercial downtown corridor. On the western edge, the 5-story building scales down to 2-story townhouses with playful layerings of grasses, colorful shrubs and dwarf strawberry trees with its red, exfoliating bark providing a welcoming threshold to meet the adjacent residential neighborhood.


在5楼,屋顶平台成为一处阳光明媚的休憩之地,可以欣赏到国王山和更远的景致,林缘线跨越边界模糊成为一体,连续的树冠也将建筑融合在一起。
At the 5th floor, a roof deck provides a sunny retreat with views to Kings Mountain and beyond, where tree lines blur together across boundaries, blending property lines through a continuous canopy.


从住宅区通往庭院的大型楼梯两侧是宽阔的花园露台,与优雅的拱形紫荆树交错分布,软化了存储建筑屋顶和庭院路面汇集雨水的基础设施,SAW的合伙人Megumi Aihara解释说: “这个项目位于硅谷的中心地带,曾是一个寂静、低矮的社区,毗邻广阔的商业地段。我们试图用景观来创建社区内部和社区之间的联系,每个街景都以不同的方式延伸到社区。即使是作为私人空间的高架庭院花园,也通过层层叠叠的树木与街道相连,使新居民与现有的住宅联系起来。我们认为,这种景观有助于赋予项目一种个性化的特征。”
The large stairway leading up to the courtyard level from the residential zone is flanked by wide garden terraces staggered with gracefully arching redbud trees, softening the confluence of stormwater infrastructure necessary to treat the water flowing from the multiple building roofs and courtyard pavements.. SAW partner Megumi Aihara explains, “This development is in the heart of Silicon Valley, in what was a formerly sleepy, low neighborhood, adjacent to vast commercial lots. We were trying to use the landscape to create connections within andbetween communities, with each streetscape reaching out to the neighborhood in a different way. Even the elevated courtyard garden, a private space, remains connected to the street level through a cascade of trees that engages new residents with the existing homes. We felt this landscape helped give the development an identity.”


项目名称:Gardens Over Denny’s
项目地点:美国 加州
建筑设计:Studio T-SQ,Inc
景观设计:SAW(Sharon Ling,Avery Sell,Megumi项目团队
客户:Bay West Development/Lane Partners
景观设计师:SAW(Sharon Ling、Avery Sell、Megumi Aihara)
土木工程:BKFEngineers
结构工程:Hohbach Lewin,Inc
总承包商:Johnston Moyer,Inc
图片来源:SAW
Project name: Gardens Over Denny’s
Location: Silicon Valley
Architect: Studio T-SQ, Inc
Landscape Architect: SAW (Sharon Ling, Avery Sell, MegumiProject Team
Client: Bay West Development / Lane Partners
Landscape Architect: SAW (Sharon Ling, Avery Sell, Megumi Aihara)
Civil Engineer: BKF Engineers
Structural Engineer: Hohbach-Lewin, Inc
General Contractor: Johnston Moyer, Inc
Photography Courtesy SAW
“ 设计打造的露台花园景观将公共街景与私人内部庭院连接起来。”
审稿编辑: SIM
更多 Read more about: SAW(Spiegel Aihara Workshop)
Nguồn: mooool