


本文由 Alarcia Ferrer Arquitectos 授权mooool发表,欢迎转发,禁止以mooool编辑版本转载。
Thanks Alarcia Ferrer Arquitectos for authorizing the publication of the project on mooool, Text description provided by Alarcia Ferrer Arquitectos.
Alarcia Ferrer Arquitectos:这个地方是阿根廷前总统J.A.Roca的旧避暑别墅,现在被改造成了一家酒店。位于科尔多瓦市(Cordoba)北部,由一组19世纪的建筑组成,一个由Carlos Thays设计的绿树成荫的梦幻公园和一个雄伟的人工湖组成。新的“套房”结合了历史和景观参考,并将它们根据时间和地点组织在一个项目中作为酒店的扩展。
Alarcia Ferrer Arquitectos:The rural pircas, so characteristic of the mountain landscape of Córdoba, have the function of enclosing or limiting a piece of land. In this case, they delimit a space of use, some en-suite rooms as an expansion of a hotel. The place in question corresponds to the former summer stay of former Argentine president J.A. Roca transformed into a hotel. Located north of the city of Córdoba and composed of a group of 19th century buildings, a fantastic park with leafy trees – designed by Carlos Thays – and a majestic artificial lake. The new “suites” incorporate historical and landscape references to codify them in a project according to their time and place.
▽酒店与乡村环境 ©Milagros Sanchez Azcona


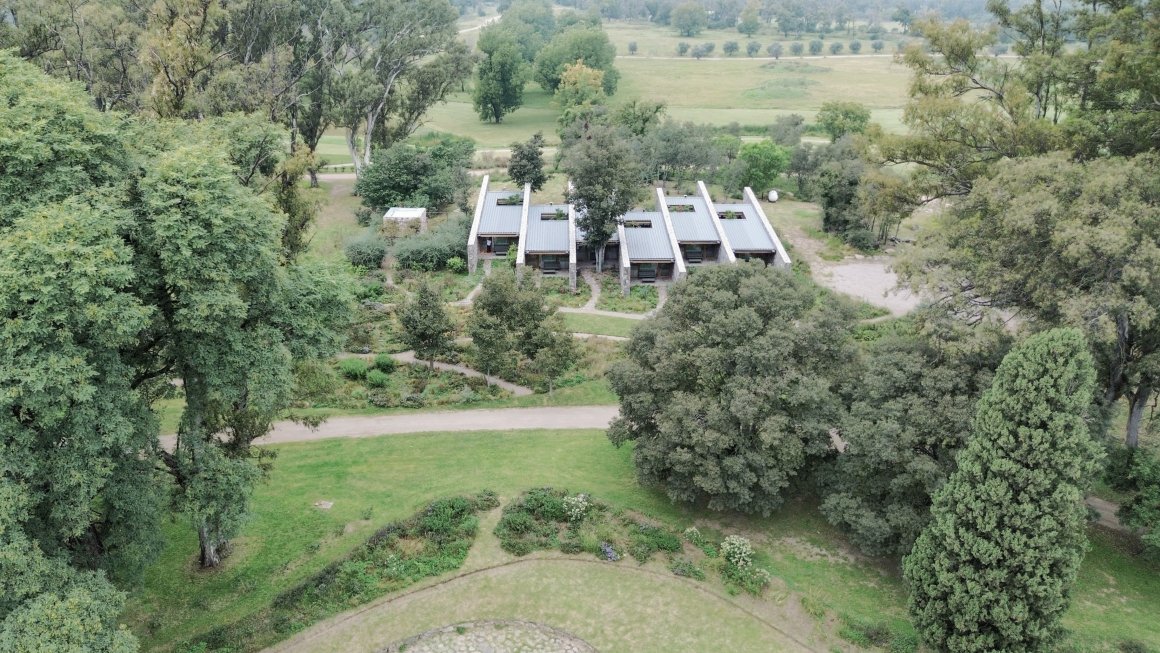
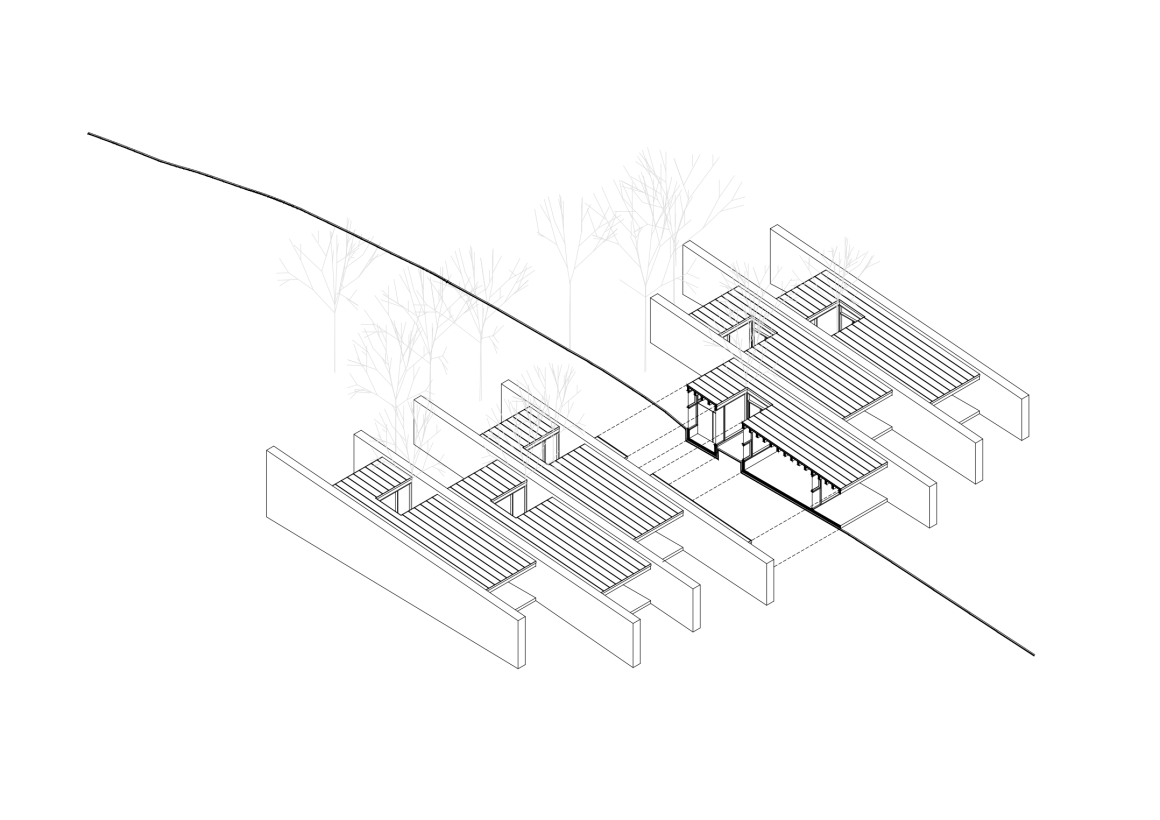
该项目有7堵平行的宽石墙,墙壁适应了树木和地形的自然存在,它们之间相隔5米,将这些自然风景框入间隔形成的一个个房间里。
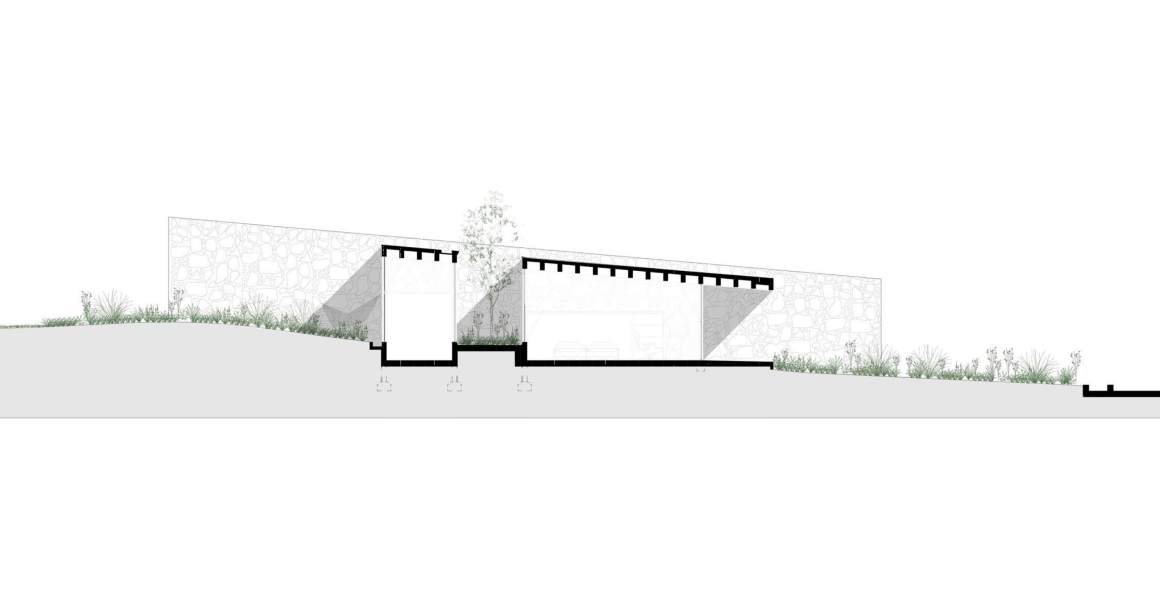
The project, 7 wide parallel stone walls spaced 5 meters apart that support a wooden roof inclined to a water generating rooms inside. These walls and ceilings adapt to the natural preexistence of trees and topography until their precise location is found in the place.
▽酒店房间由7堵平行且向湖景倾斜的宽石墙间隔组成 ©Milagros Sanchez Azcona


▽石墙将自然风景框入间隔形成的一个个房间里 ©Milagros Sanchez Azcona


每个房间都有一个入口走廊、一间卧室、一个光线和通风的天井露台,以及一个潮湿的核心区域-浴室,包含浴缸和淋浴间。天井,除了交叉通风和照明,作为起居空间和浴室之间的分隔,分隔墙允许存储和设施在其内部。
Each room is composed of a front entrance gallery, a bedroom, a light and ventilation patio, and a wet core – bathroom, bathroom and shower. The patio, in addition to cross ventilation and lighting, functions as a separator between the living space and the bathroom, and the dividing walls allow storage and facilities to be housed inside. The use of stone and wood, and the use of galleries and patios refer to the rural constructions of the area.
▽融入风景的酒店 ©Milagros Sanchez Azcona


▽酒店室内空间布局 ©Milagros Sanchez Azcona


石头和木材的使用,以及露台和天井的使用,充分参考了该地区的乡村建筑。
The use of stone and wood, and the use of galleries and patios refer to the rural constructions of the area.
▽酒店空间由石料和木材组成 ©Milagros Sanchez Azcona


▽酒店夜景 ©Milagros Sanchez Azcona

▽建筑与荒野花园 ©Milagros Sanchez Azcona


▽项目设计图纸





项目名称:EntrePircas Suites
地点:Estancia La Paz,阿斯科辛加,科尔多瓦,阿根廷
项目:2022
建设时间:2022年至2024年
面积:360 m2
作者:Arq. Joaquin Alarcia (1982) , Arq. Federico Ferrer Deheza (1981)
工作室: Alarcia Ferrer Arquitectos
顾问: Ing. German Sarboraria (Estructura)
室内设计:Equipamiento Fijo , alarciaferrer arquitectos, Equipamiento Movil , Pueblo Estancia La Paz
建造商:BONNART desarrollista – DT Arq. Federico Monjo – Arq. Joaquin Alarcia
摄影: Milagros Sanchez Azcona
Work : EntrePircas Suites
Location :Estancia La Paz, Ascochinga, Córdoba, Argentina
Project :2022
Construction : 2022 – 2024
Area :360 m2
Authors :Arq. Joaquin Alarcia (1982) – Arq. Federico Ferrer Deheza (1981)
Studio :Alarcia Ferrer Arquitectos
Advisors : Ing. German Sarboraria (Estructura)
Paisajism: Blas Spina
Interior Design :Equipamiento Fijo , alarciaferrer arquitectos, Equipamiento Movil , Pueblo Estancia La Paz
Constructor : BONNART desarrollista – DT Arq. Federico Monjo – Arq. Joaquin Alarcia
Photography : Milagros Sanchez Azcona
“ 乡村酒店,将乡村的自然风景框入房间里。”
审稿编辑:junjun
更多 Read more about: Alarcia Ferrer Arquitectos
Nguồn: mooool





