










grateful V Taller Share the following content with gooood. For more information about them, please go to:V Taller on gooood
Appreciation towards V Taller for providing the following description:
Dragones House reinterprets Yucatan architecture in a contemporary way, using local materials and traditional construction systems to respond to the memory of the land’s form and space. The house is conceived as a changing living environment, with courtyards and transitional spaces regulating light, shadow and natural ventilation, gradually dissolving the boundaries between indoors and outdoors.
Casa Dragones pays tribute to Yucatecan architecture through a contemporary reinterpretation that honors the morphological and spatial memory of the territory, expressed through local materials and traditional construction systems. The residence is conceived as a dynamic environment, where the boundary between interior and exterior dissolves through patios and thresholds that modulate light, shadow, and natural ventilation.
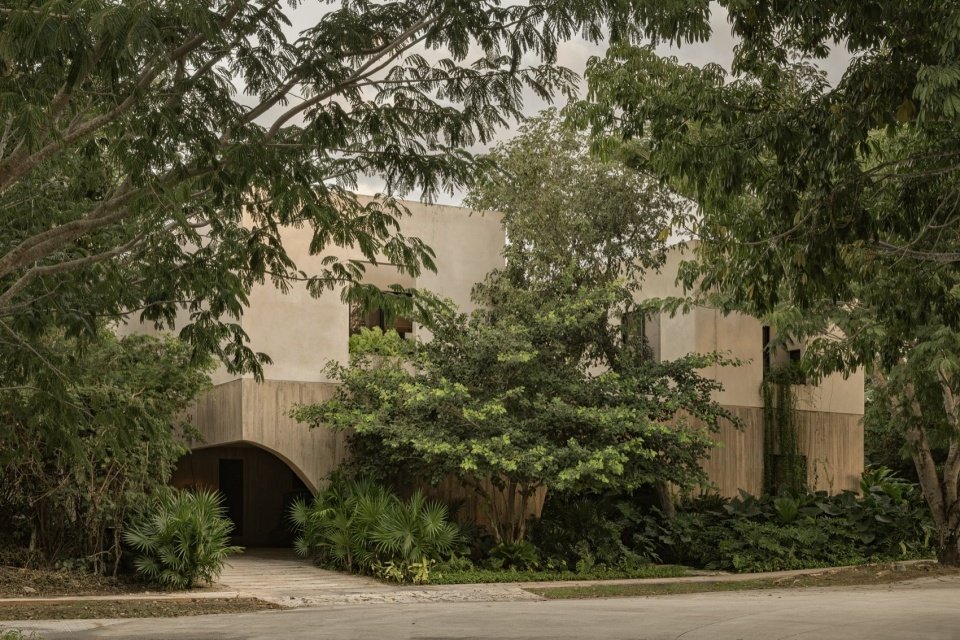
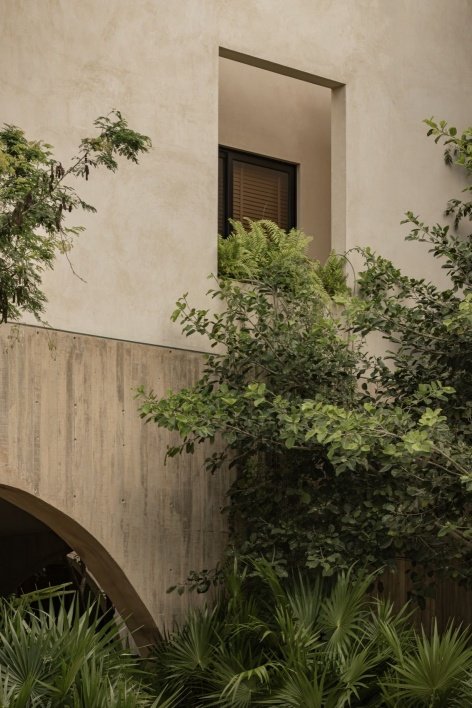
▼Residence exterior on the street side, Street-facing exterior © Funciono
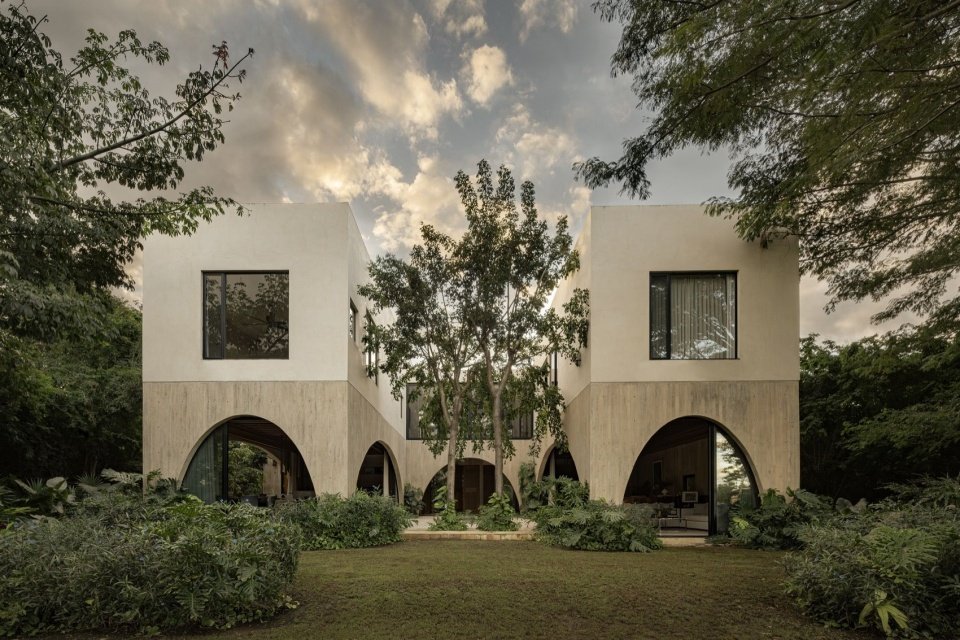
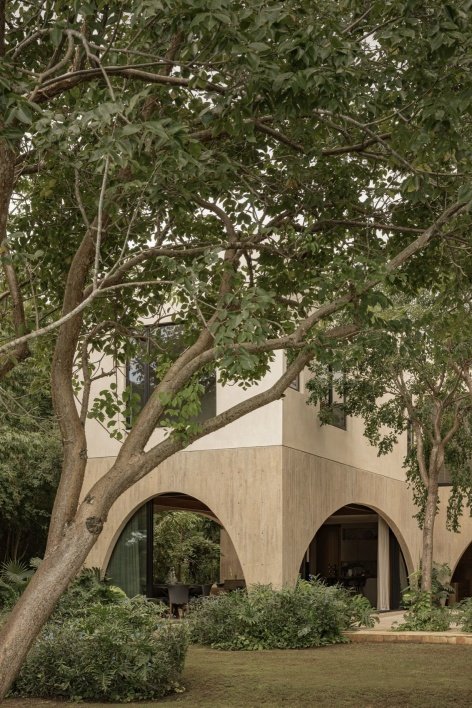
▼Overall view from the garden © Funciono
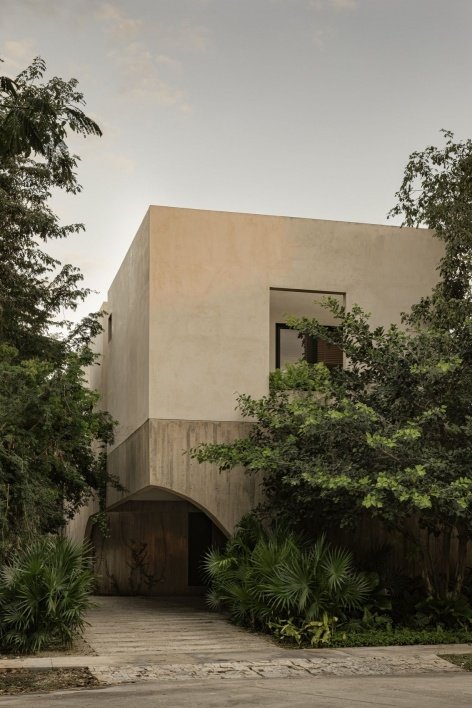
▼Residence exterior and entrance, Exterior and entrance © Funciono
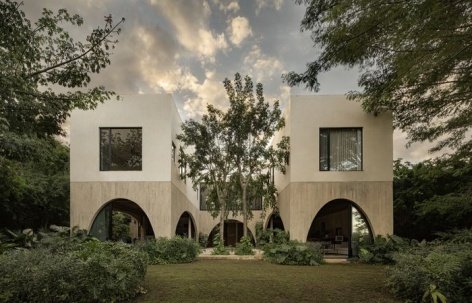
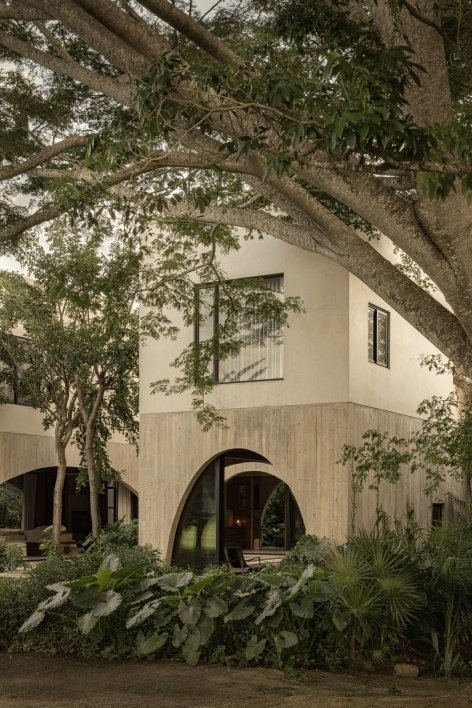
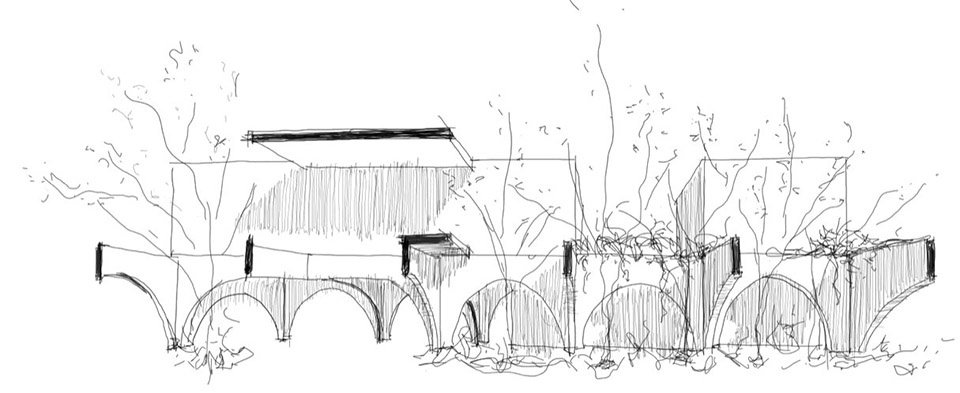
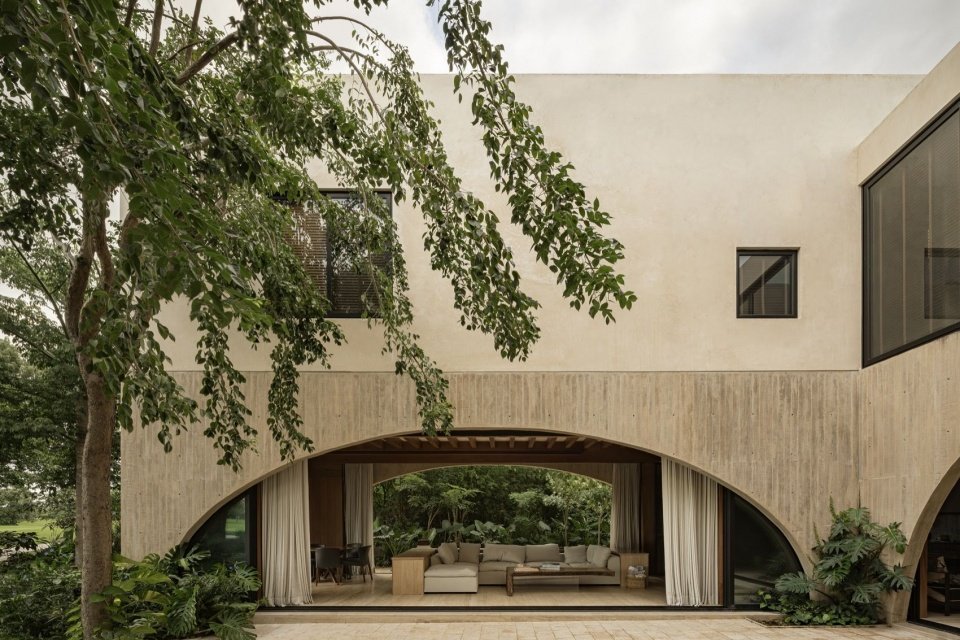
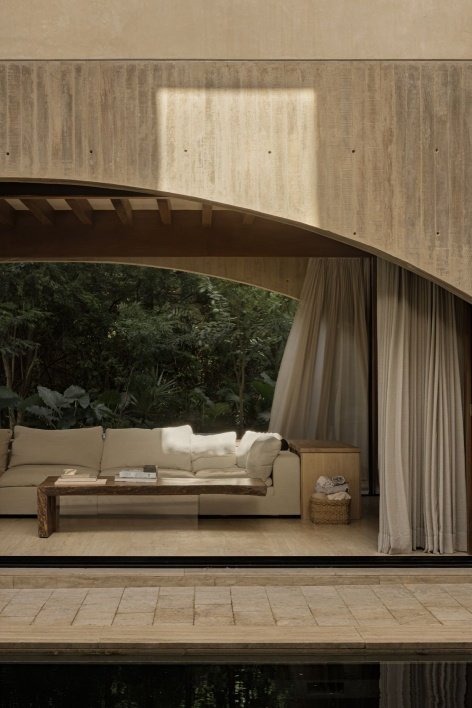
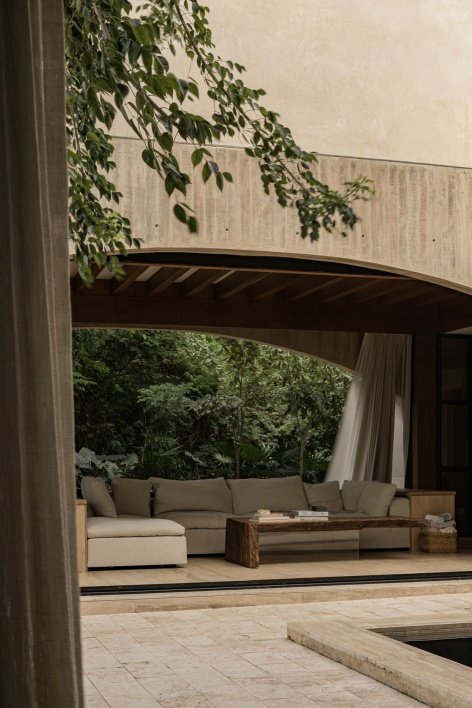
The project is anchored by a reinforced concrete base, anchoring the house into the site with a solid base. This stone-like thick volume is not static and closed, but forms a continuous arch through decomposition and openings, establishing spatial rhythm and continuity, allowing for a smooth connection between indoors and outdoors. This approach echoes local building traditions and creates a series of transitional interfaces between private and shared spaces, shelter and landscape.
▼Building elevation sketch, Elevation sketch © V Taller
The project is anchored by a reinforced concrete plinth that acts as a solid base, rooting the house within its context. This stone-like mass does not remain static; it fragments and opens into a sequence of arches that establish rhythm and spatial continuity, creating a fluid transition between inside and outside. This gesture evokes regional building traditions, operating as a system of thresholds between intimate and collective spaces, between shelter and landscape.
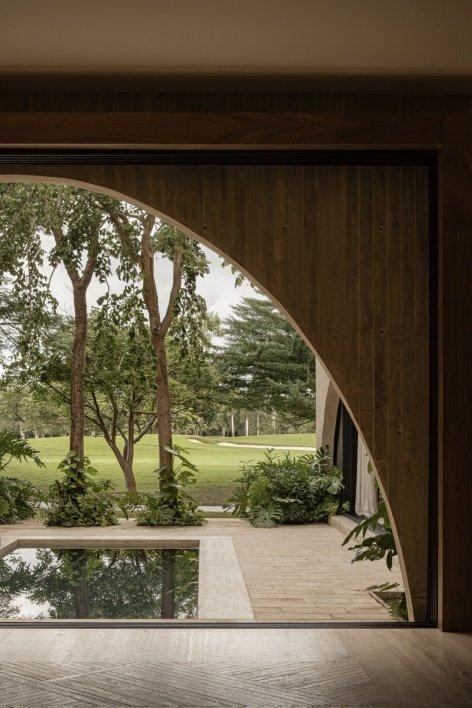
▼The arch opening to the courtyard/trees that coexist with the house,
Arch opening onto the courtyard / Trees integrated with the house © Funciono
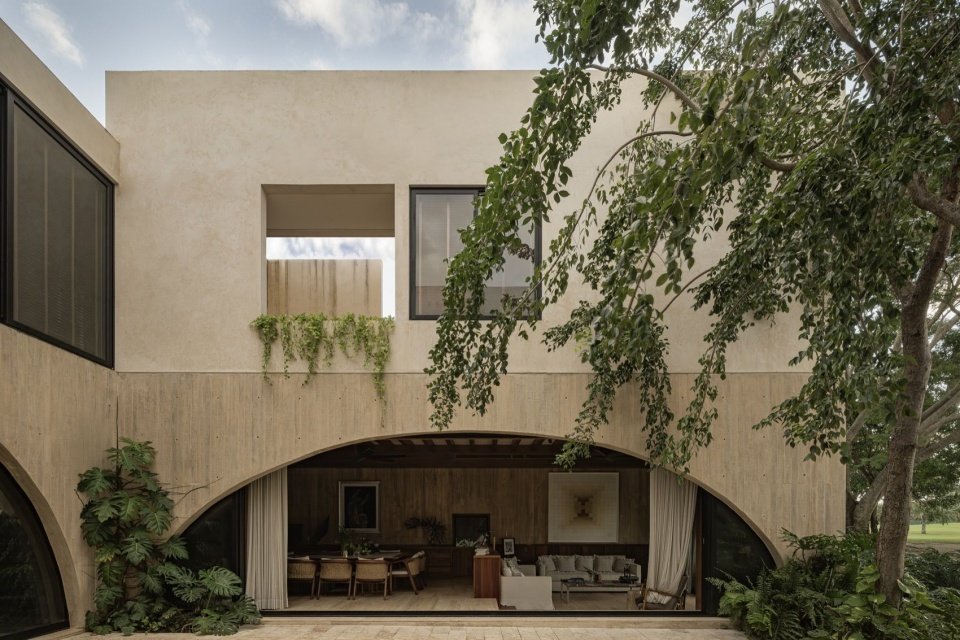
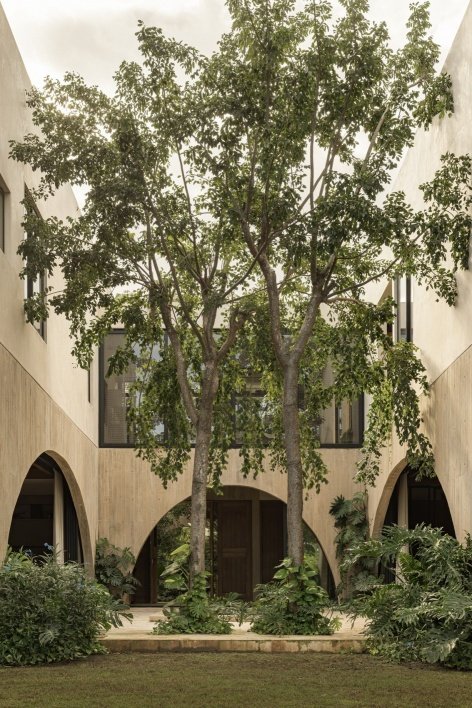
▼Courtyard elevation © Funciono
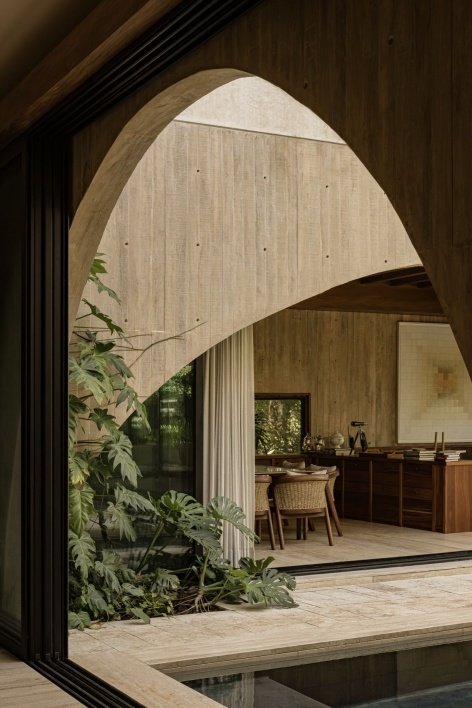
▼Wide arched opening © Funciono
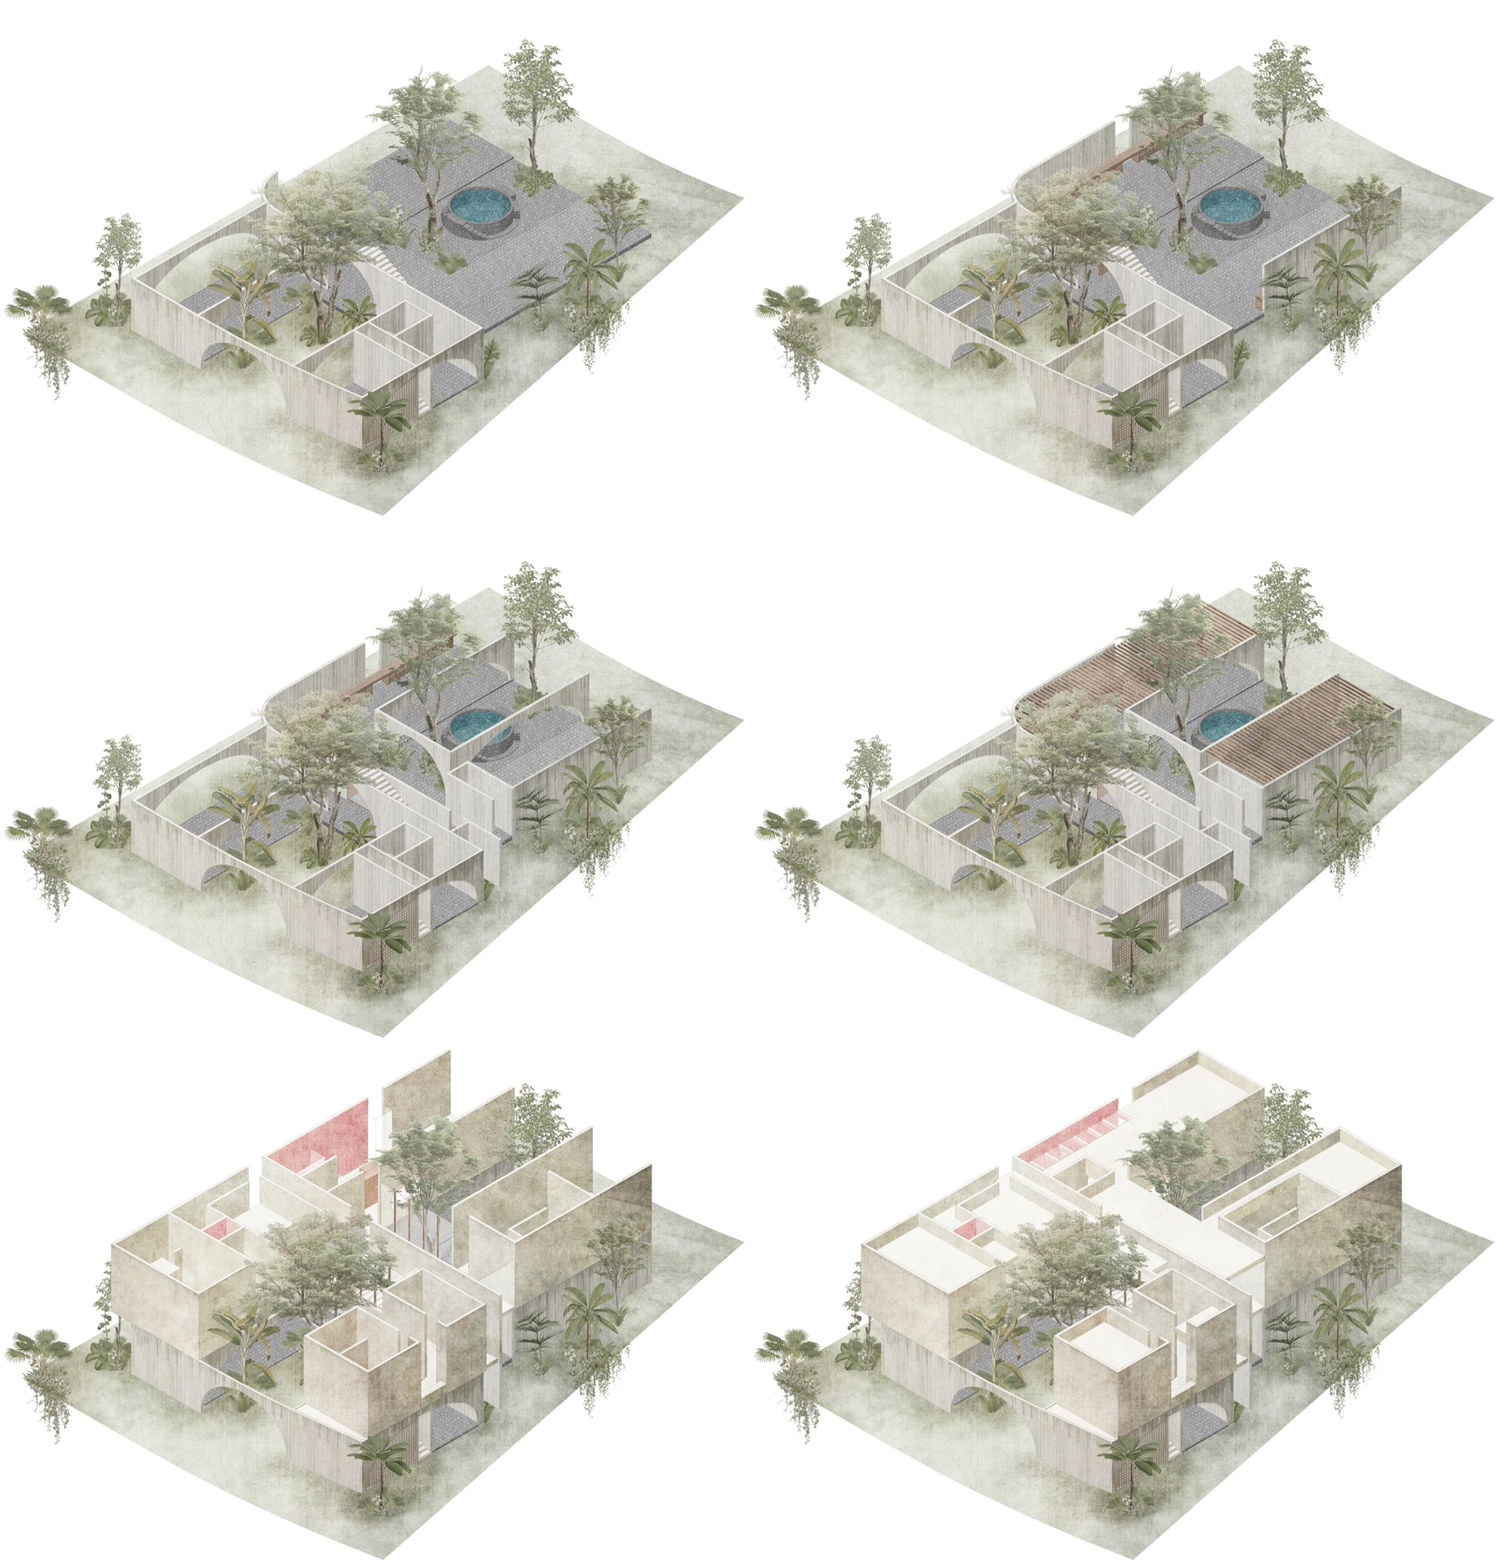
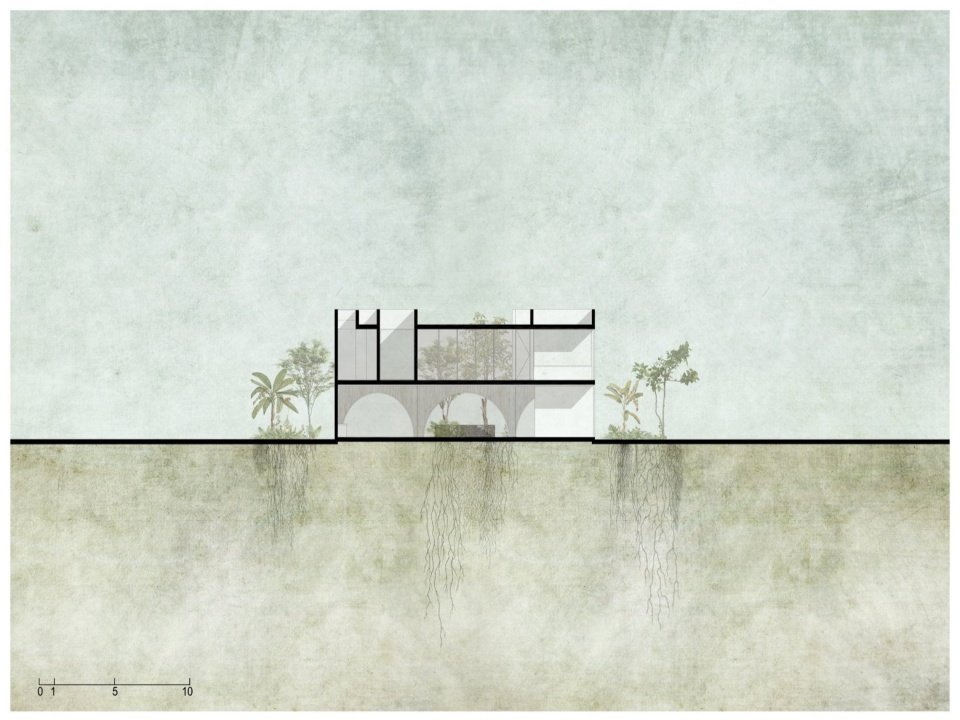
The courtyard plays a dual role. On the one hand, it strengthens the connection between residents and nature, expands spatial experience, and enables people to establish a direct relationship with the surrounding environment. The orthogonal volumes rise from the base, contrasting with the organic, transparent and walkable character of the base. The upper level consists of a series of spaces that guarantee privacy. On the other hand, the courtyard continues the historical context of Mexican architecture and has further become the core of organizing family life and the carrier of collective memory.
▼Analysis diagram © V Taller
The patios fulfill a dual role. On one hand, they strengthen the connection between inhabitants and nature, extending the spatial experience and fostering a direct relationship with the surrounding environment. From this plinth emerge orthogonal volumes that contrast with the organic, permeable, and walkable character of the base. The upper level is conceived as a sequence of private spaces that safeguard intimacy.
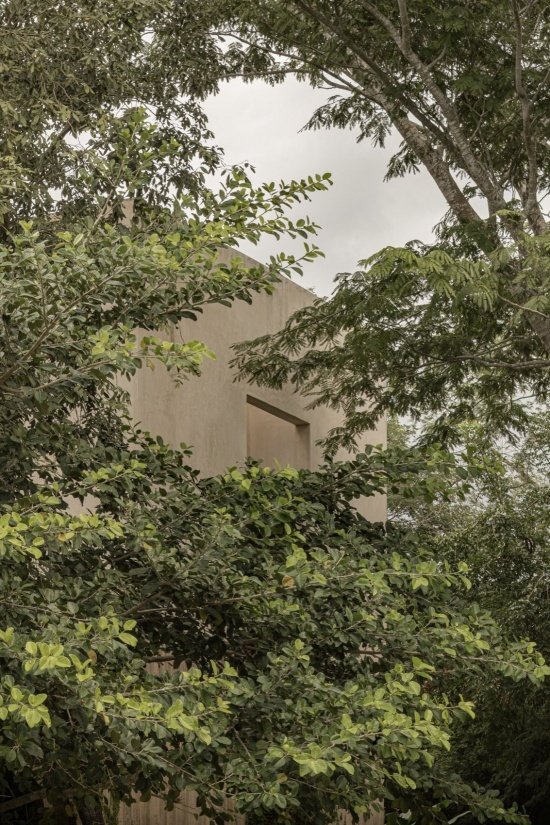
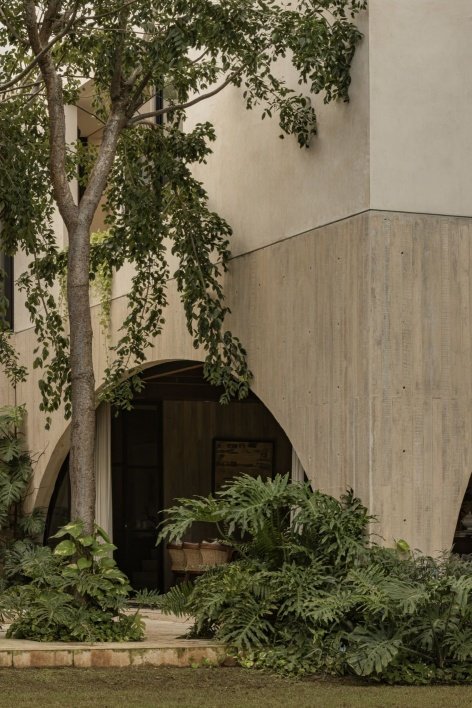
▼Architecture and preserved trees, Architecture and preserved trees © Funciono
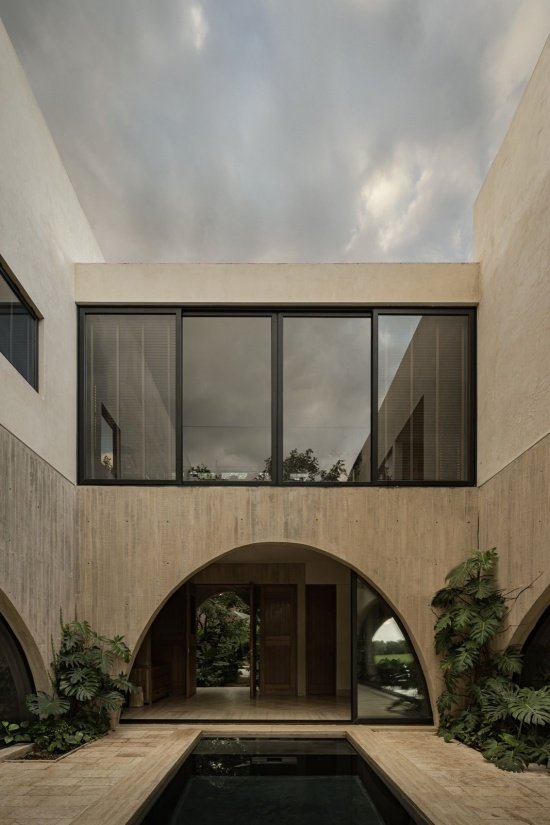
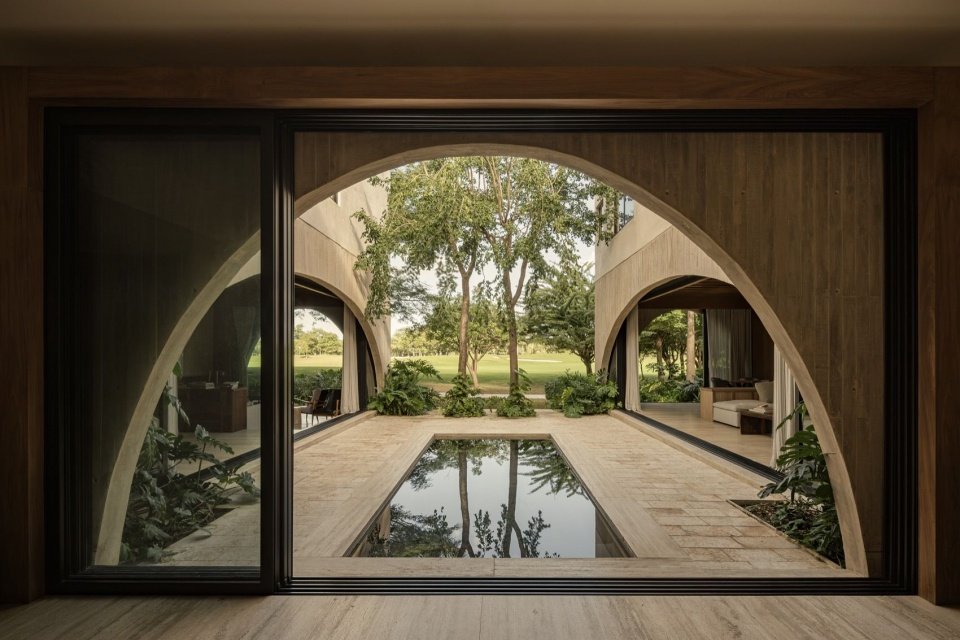
In the center of the overall composition, a mirrored pool symbolizes the underground world and is connected to the deeper strata of the site. The surface of the water disperses light, enriching people’s perception of the surrounding environment and evoking the indispensable significance of water in daily life and the history of the region. It establishes a symbolic connection between the house and the place, quietly witnessing the passage of time and the changes in the living space.
▼Courtyard pool sketch © V Taller
At the heart of the composition, a reflecting pool emerges as a symbol of the subsoil—a link to the site’s deeper strata. Its surface fragments light and multiplies the perception of the surroundings, recalling water as an essential presence in both everyday life and the region’s history. It establishes a symbolic anchor to place, becoming a silent witness to time and the transformation of inhabited space.
▼Reflecting pool and upper volume, Reflecting pool and upper volume © Funciono
▼View toward the water courtyard from indoors © Funciono
▼Water courtyard and arches © Funciono
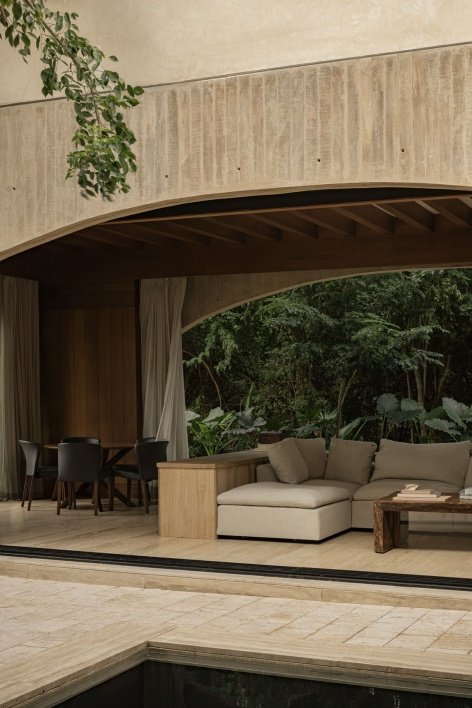
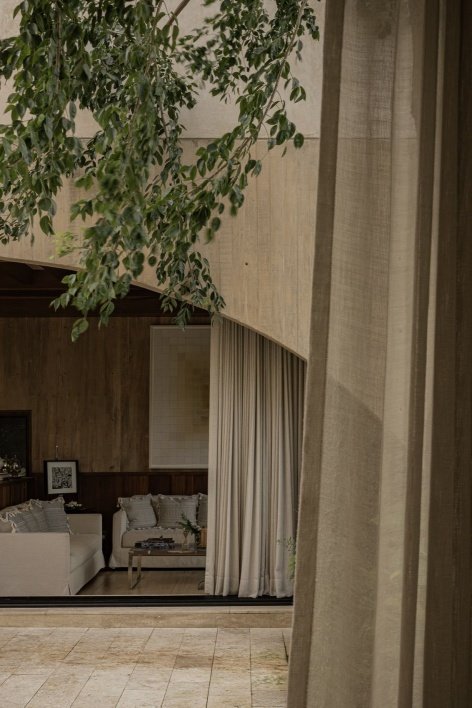
The interior unfolds around the courtyard, forming a smooth spatial sequence, making each space transcend the function itself and become a sensory experience. Continuity between walls and openings strengthens the relationship between indoors and outdoors, while the placement of volumes and materials enables cross-ventilation, improving thermal comfort without relying on mechanical systems, a natural response to Mérida’s warm climate.
▼Sketch © V Taller
The interior is organized around the patios, encouraging a fluid sequence in which each space transcends function to become a sensory experience. The continuity between walls and openings intensifies the relationship with the outdoors, while cross ventilation—enabled by the arrangement of volumes and materials—optimizes thermal comfort without reliance on mechanical systems, responding naturally to Mérida’s warm climate.
▼Living room opening onto the courtyard © Funciono
▼Living spaces beside the pool © Funciono
▼Visual connections between inside and outside © Funciono
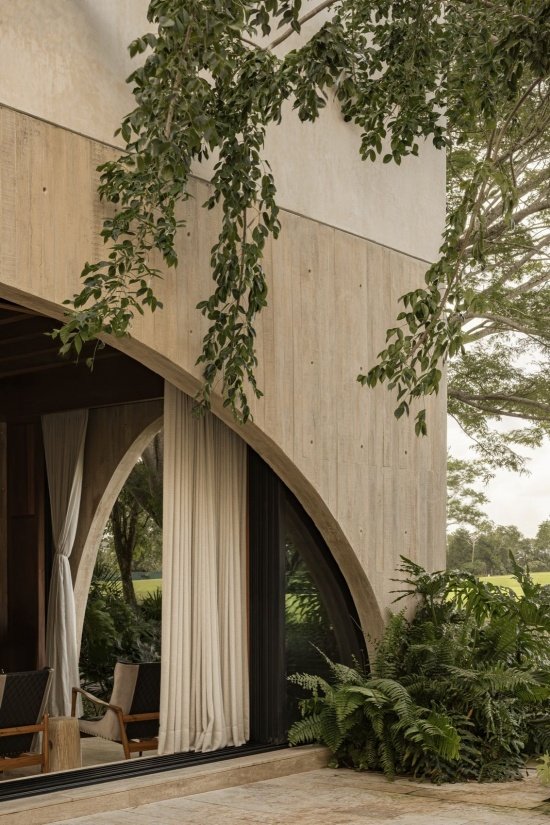
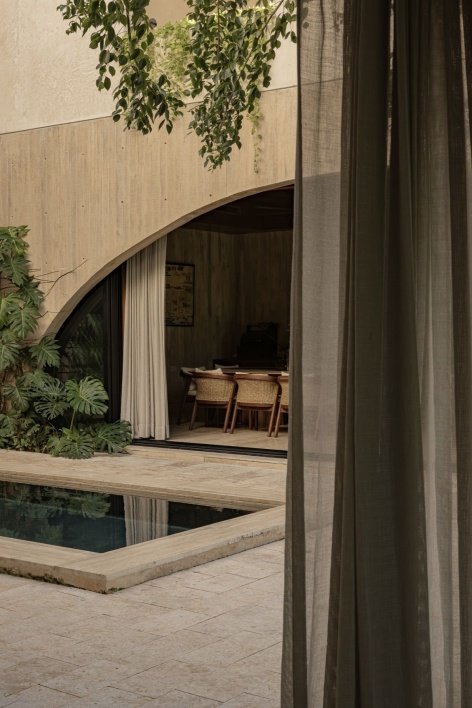
Material selection stems from a meticulous understanding of the site and climate. The fair-faced concrete base retaining the texture of the formwork strengthens the image of the building being rooted in the earth. The Chukum finish on the upper walls regulates the indoor temperature, protects the surface from natural wear, reduces moisture and helps maintain a stable thermal environment. These finishes complement local materials such as limestone and wood to create a warm atmosphere that strengthens the project’s identity and its connection to the site.
Materiality emerges from a careful reading of site and climate. The exposed concrete plinth, marked by visible formwork, reinforces the notion of grounding. Chukum, applied to the upper walls, regulates interior temperatures and protects surfaces from natural wear, reducing humidity and contributing to thermal stability. These finishes are complemented by other local materials, such as limestone and wood, creating a warm atmosphere that reinforces both the project’s identity and its connection to place.
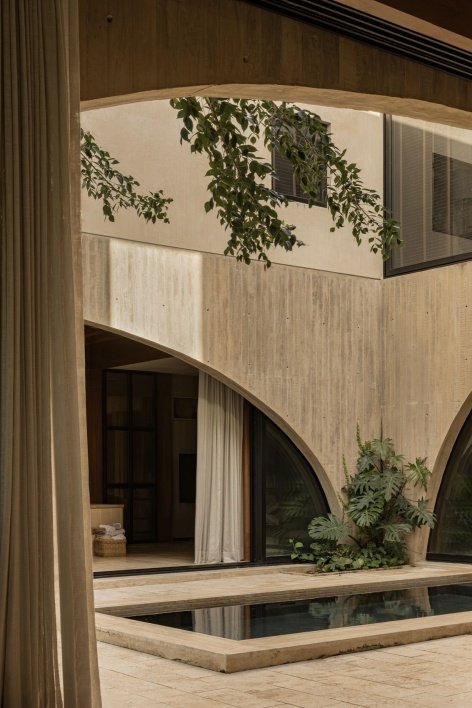
▼Walls, arches and planting © Funciono
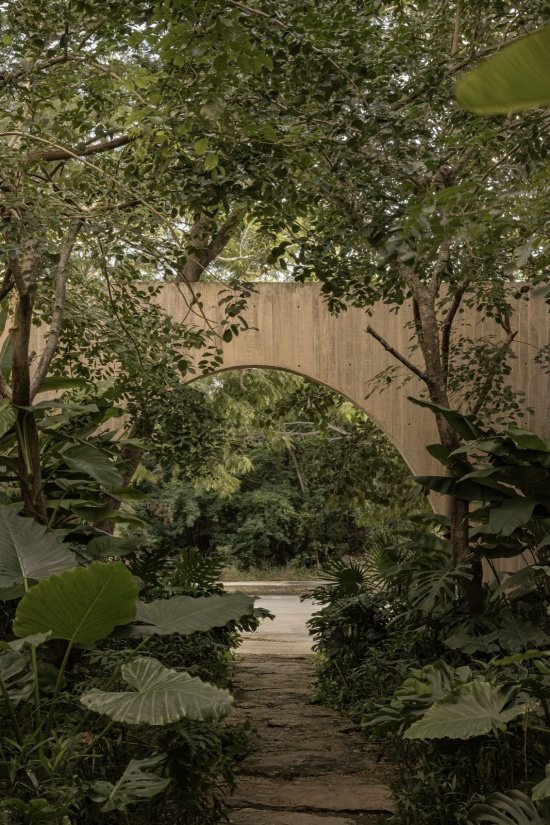
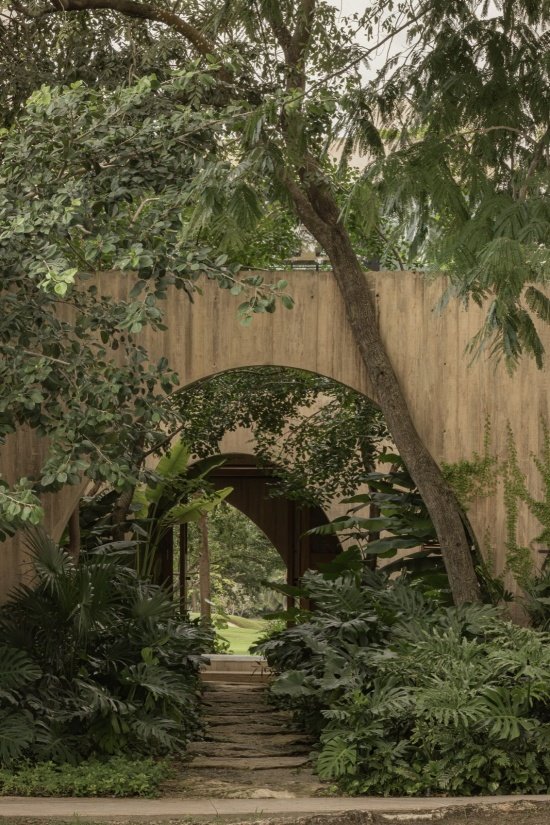
The interaction of light and materials is at the heart of the spatial experience. Throughout the day, the shadows cast by the arches and vegetation depict ever-changing patterns on the Chukum walls and limestone floors, making the atmosphere of the space continue to flow. Vegetation plays a fundamental role in the project, not only as a visual element but as an integral part of the living experience. Native tree species that are deeply rooted in Mayan culture and regional history, such as Chaka and Jabín, are retained and integrated into the building to create cool, shaded areas that help regulate the microclimate in the courtyard. In some locations, tree trunks penetrate walls and roofs, demonstrating a close integration between environment and architecture. Broad-leaved plants and dense foliage form a continuous green layer, connecting the indoor space with the outside and further blurring the boundaries between the two. At ground level, herbs and low vegetation grow along the limestone trails, guiding travel and reinforcing the tactile connection between people and the terrain.
Light and material interact as central components of the spatial experience. Throughout the day, shadows cast by arches and vegetation trace shifting patterns across the Chukum surfaces and limestone floors, giving the spaces an atmosphere in constant transformation. Vegetation plays a fundamental role in the project—not merely as a visual element, but as an integral part of inhabitation. Native species such as Chaka and Jabín, deeply rooted in Mayan culture and regional history, have been preserved and integrated into the architecture, generating cool, shaded areas that help regulate the microclimate within the patios. In certain moments, tree trunks pass through walls and roofs, revealing the seamless integration between context and architecture. Broad-leafed plants and dense foliage form a continuous green layer that connects interior spaces with the exterior, further blurring their boundaries. At ground level, a mix of grasses and low vegetation accompanies the limestone pathways, guiding movement and reinforcing a tactile relationship with the terrain.
▼The courtyard path under the shade of trees,
Courtyard paths beneath the trees © Funciono
House Dragones is not a closed composition, but a meeting point of historical heritage and contemporary interpretation of vernacular architecture. It does not attempt to recreate the past, but to transform it into a living architectural language. Between memory and transformation, the house is in constant dialogue with time and its inhabitants. Its architectural posture is not overbearing, but encourages people to use space flexibly, weaving nature and daily life into an evolving framework, so that the house retains its own essence while maintaining applicability, adaptability and a deep connection with the environment.
More than a closed composition, Casa Dragones stands as a point of convergence between historical legacy and the contemporary reinterpretation of vernacular architecture. It does not seek to replicate the past, but to translate it into a living architectural language. Within this balance between memory and transformation, the house sustains an ongoing dialogue with time and its inhabitants. Its architecture does not impose; instead, it encourages a flexible appropriation of space, weaving nature and daily life into a framework that remains in continuous evolution—ensuring relevance, adaptability, and a deep connection to its context without losing its essence.
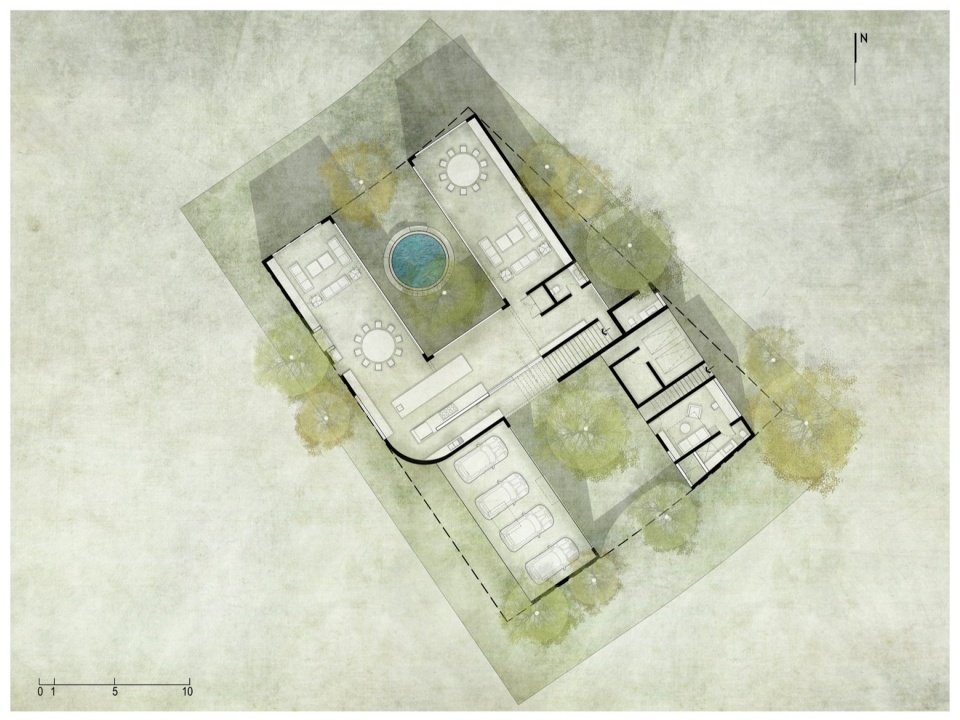
▼Ground floor plan © V Taller
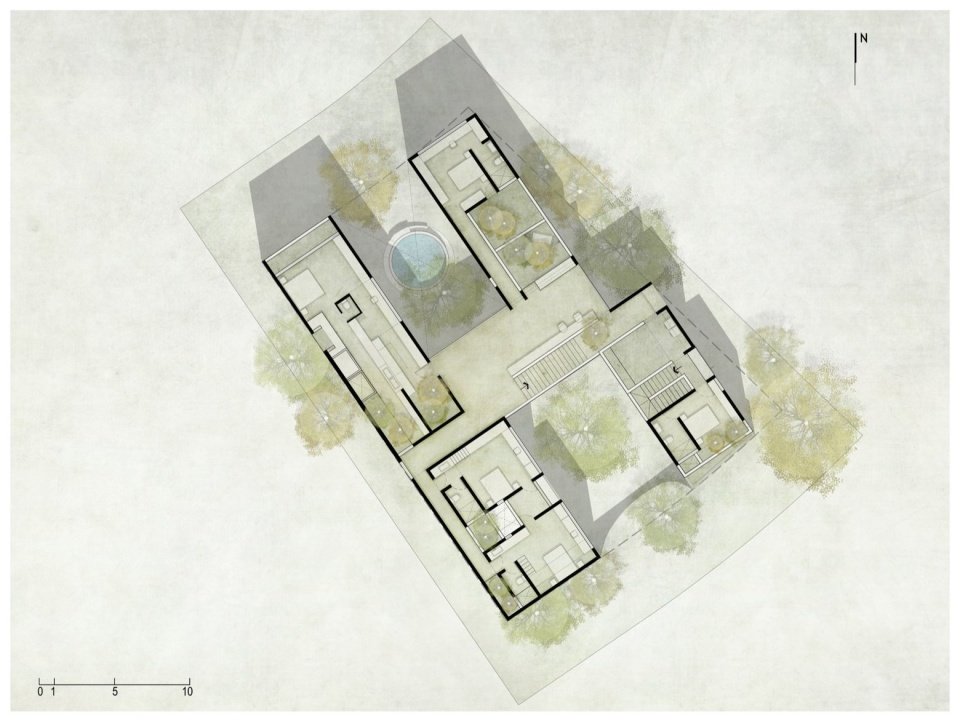
▼First floor plan © V Taller
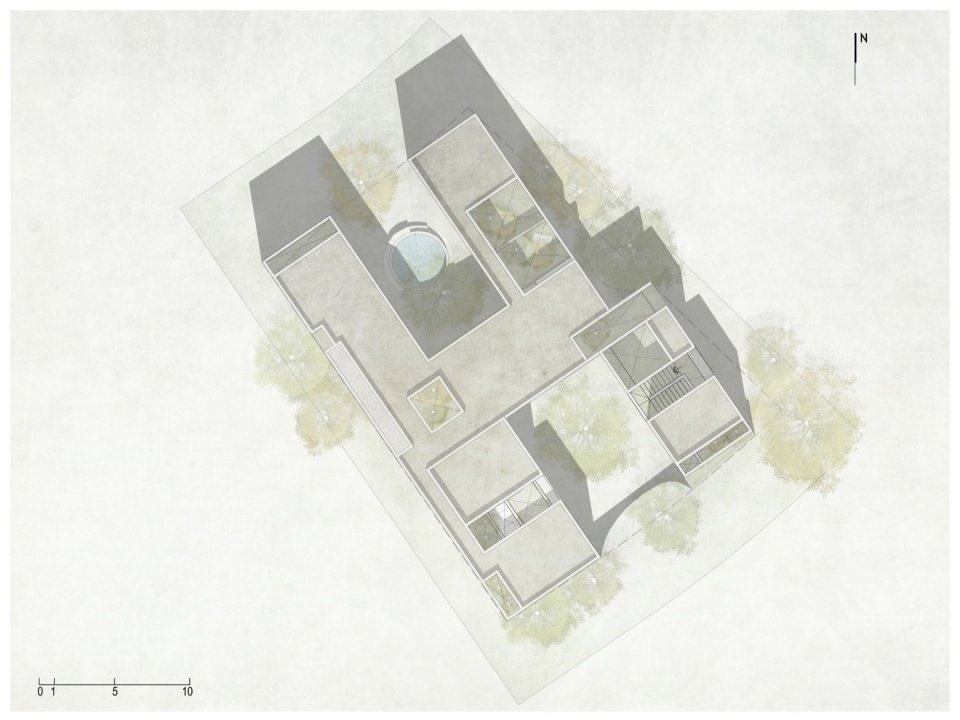
▼Roof plan, Roof plan © V Taller
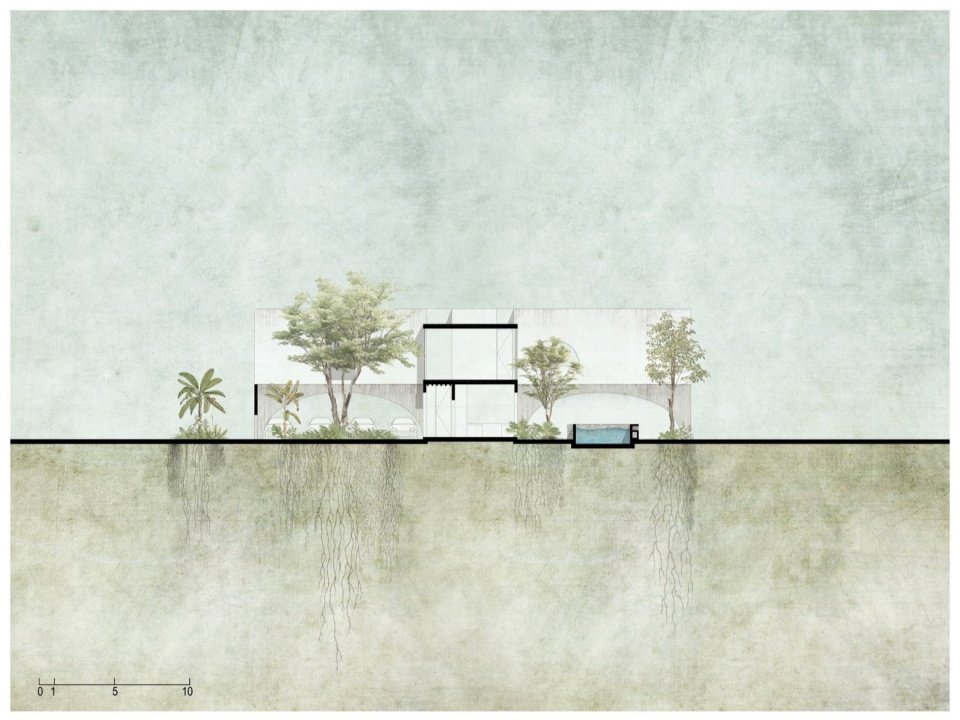
▼Longitudinal section © V Taller
▼Cross section © V Taller
Project name: Dragones House
Design: V Taller
Building area: 712.3 square meters
Photography: Simone Bossi, Funciono, Daniel Villanueva
Place and year: Merida, 2023
Office address: Juana de Arco 224, Guadalajara, Jalisco
Phone: 3328764724
Email: estudio@vtaller.com
Website: vtaller.com
Full Project Name: Casa Dragones
Author: V Taller
Built Area: 712.3 m²
Photography: Simone Bossi, Funciono, and Daniel Villanueva
Location and Date: Merida, 2023
V Taller Office Address: Juana de Arco 224, Guadalajara, Jalisco
Phone: 3328764724
Mail: estudio@vtaller.com
Web: vtaller.com
More:V Taller. More about them:V Taller on gooood
Source: gooood.cn