

By using this site, you agree to the Privacy Policy and Terms of Use.
Accept
Architectural Concept Design Collection
  • Architecture
    • Architecture Project
    • Custom Building
    • House Design
    • Master Plan
    • Remodeling
  • Interior Design
    • Carpets – Flooring
    • Fine Furniture
    • Lighting
    • Project Profile
  • Kitchen & Bath
    • Bath Products
    • Design – Remodeling
    • Interior Products
  • Home Renovating
    • Advice
    • How-To
    • Renovating Buying Guides
    • Products
  • Landscape Design
    • Landscape Project
Căn nhà đẹp
Architectural Concept Design CollectionArchitectural Concept Design Collection
Font ResizerAa
Search
Follow US
© Foxiz News Network. Ruby Design Company. All Rights Reserved.
Architectural Concept Design Collection > Architecture > Architecture Project > dipen gada floods this farmhouse in india with patterned shadows
ArchitectureArchitecture Project

dipen gada floods this farmhouse in india with patterned shadows

admin
Last updated: 01/10/2024 5:48 PM
admin
Share
3 Min Read
SHARE


Contents
discover the sitish parikh farmhousethe design process by dipen gada & associatescalming interiors with native materials

discover the sitish parikh farmhouse


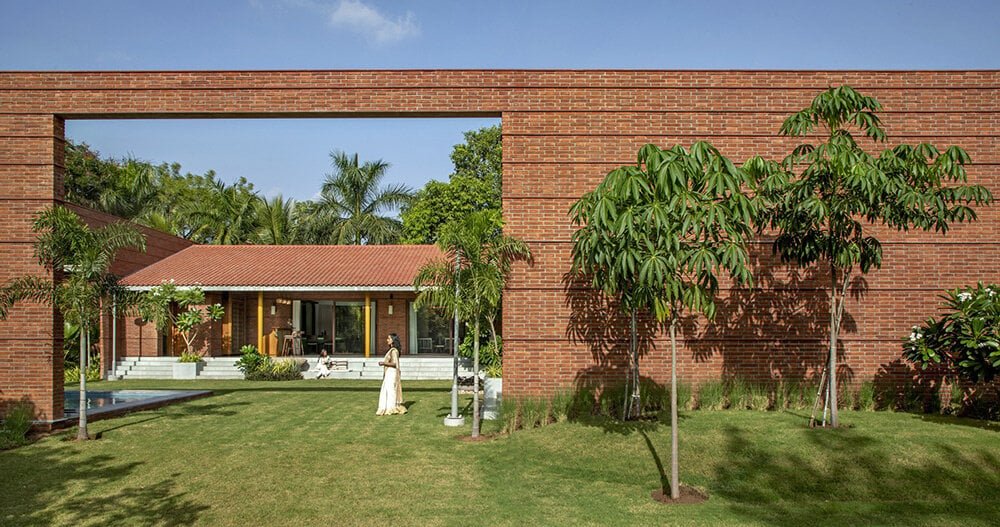
Situated on the outskirts of Vadodara, India, near the village of Aampad, the recently completed Sitish Parikh Farmhouse by architecture studio Dipen Gada and Associates stands as a humble residence that delicately responds to its climate and site. Noteworthy for its dual nature of being both inward and outward-looking, the farmhouse connects with nature, especially the playful element of the sun, through dynamic perforated brick screens and inviting courtyards.

dipen gada sitish parikhimages © Tejas Shah


the design process by dipen gada & associates


The client, a prominent developer in the city, approached the architects at Dipen Gada and Associates to build the Sitish Parikh Farmhouse as a remote second home in nature. The unique aspect of this project lies in the complete trust bestowed upon the architects by the client, allowing them the freedom to exercise their creativity based on past successful collaborations. With a nearly square plot of land spanning approximately 43,600 square feet, the plot presented a canvas for creativity. The existing orchard and the minimal client requirement of two bedrooms, a kitchen, and a dining area paved the way for a single-floor structure. Inspired by countryside houses, the dwelling features distinctive elements like bricks, sloping roofs, and Mangalore tiles.

dipen gada sitish parikh
the Sitish Parikh Farmhouse responds to the climate of its site in Vadodara, India


calming interiors with native materials


The green setting encouraged the architects at Dipen Gada and Associates to design the Sitish Parikh Farmhouse to maintain a constant connection with the outdoors. The ‘L-shape’ layout divides public and private spaces into separate wings, surrounding a central courtyard-like space with a small swimming pool. The journey towards the house unfolds gradually, beginning with a tall concave wall resembling a perforated jali screen, creating complex, patterned shadows. Inside, the home is finished with a calming white palette complemented by native materials like cane, lime plaster, brick courtyards, and terrazzo. Muted monochromatic tones dominate the interiors, occasionally highlighted by vibrant paintings or furniture pieces. Each room, including the living-dining area and bedrooms, features a semi-covered courtyard and an ambulatory that maintains a constant connection with the outdoors.

dipen gada sitish parikh
the home connects with nature through perforated screens and inviting courtyards dipen gada sitish parikh
the project showcases countryside influences from bricks and sloping roofs to Mangalore tiles architect dipen gada floods this farmhouse in india with patterned shadows


Source link

- Advertisement -
Share This Article
Flipboard Copy Link

RELATED NEWS

Poly Cloud View Wuhan By L&A GROUP – mooool

admin

Chengdu New Green · G29 Yuan Island by WTD – mooool

admin

Yanlord Arcadia by TROP: terrains+open space – mooool

admin

Kunming Poly Tianjun by BLUES – mooool

admin
Previous Next
- Advertisement -

Always Stay Up to Date

Subscribe to our newsletter to get our newest articles instantly!

    Architectural Concept Design Collection
    Architectural Concepts provides creative and tailored design solutions across architecture, interior design, kitchen and bathroom design, home renovation, and landscape design. We transform ideas into beautiful, functional, and inspiring spaces that reflect each client’s lifestyle and vision.

    About us

    • Architecture
    • Home Renovating
    • Interior Design
    • Landscape Design
    • Architecture Project
    • Landscape Project
    • Project Profile
    • Products

    Link

    • Asia Pacific Lighting
    • Indoor Lighting
    • Outdoor Lighting
    • Solar Light
    • Cho thuê xe Miền Tây
    • Xe Rental
    • Car Rental
    • Car for Rent

    Resouce

    • Finances News
    • Investing News
    • Crypto News
    • Cho thuê căn hộ
    • Hỗ trợ mua nhà
    • Tư vấn mua nhà
    • Tiến độ dự án

    Resouce

    • Italy Highlights
    • Italy Attractions
    • Travel to Italy
    • Italy Food
    • Trip Ideas in Italy
    • Đi chơi Miền Tây
    Copyright © 2023. Designed by Architectural Concepts..
    • Privacy Policy
    Go to mobile version
    Welcome Back!

    Sign in to your account

    Username or Email Address
    Password

    Lost your password?



