Contents
Overview of Diamond Island apartment project
Investor: Binh Thien An Company under Kusto Home (Kusto Group)
Land area: 8 hectares
Project function: Luxury apartment, Shophouse, Penthouse, Duplex, Commercial
Location: No. 1, Street 104-BTT, Binh Trung Tay Ward, District 2, City. Ho Chi Minh
Details of Diamond Island apartment interior design project 87m2
Investor: Mr. N
Apartment area: 87m2
Project location: No. 1, Street 104-BTT, Binh Trung Tay Ward, District 2, City. Ho Chi Minh
Design area: 87m2
Design floor plan
Design style
The apartment with an area of 87m2 that Decox Design would like to introduce to you today belongs to the Diamond Island project – a green “pearl island” in harmony with nature located right in the heart of the city. The overall apartment is designed in a modern style with the main color tones of white – gray and wood. Applying one of the most trendy and popular design styles today not only gives homeowners a trendy living space but also ensures full functionality and comfort, thereby improving the quality of life.
Living room
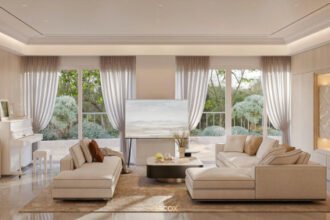
The living room space is modern and airy thanks to the minimalist and scientific interior design. The furniture displayed in this area only includes a set of cream-colored flat sofas with a simple, neat design, a wall-mounted TV and a white piano placed next to the TV area. Minimizing unnecessary items will create a spacious and comfortable space for users, especially small spaces. In addition, to create a highlight for the room, the architect used delicate white marble combined with wood wall coverings right in the TV area to increase aesthetics and create more warmth for activities, gathering together for more wonderful relaxation.
Kitchen – Dining room
The living room – kitchen and dining room areas are designed in the form of open space, this is a common design not only in current apartment interior designs but also in high-end housing types such as villas and villas. Open design combined with large glass doors will optimize the light source entering the house, making the house more spacious, airy, bright and full of energy. The kitchen is designed in a simple I-shape with dimensions stretching across one side of the room. Here, the architect arranged both the upper and lower kitchen cabinets at the same time to increase storage space as well as hide the monotonous wall, thereby enhancing the beauty of the room. Between the kitchen and dining room is a small bar that acts as an “item” that defines the functions of the two areas. The luxurious and eye-catching round dining table combined with the soft yellow light radiating from the modern ceiling lamp will be a catalyst for meals to add more “flavor”.
Entrance
Master bedroom
The master bedroom brings elegant, luxurious and sophisticated beauty thanks to the main neutral white – gray color palette. To increase convenience for homeowners in daily life, the architect has integrated a bathroom inside the bedroom space. The special feature here is that the bathroom is designed “through” with 2 sides of transparent glass doors with soft corners. This design helps the homeowner easily observe the room, while the glass material also has the effect of deceiving the eye, reflecting light well, thereby “expanding” the space. However, to ensure privacy during use, bathroom curtains are an indispensable tool in this case.
Secondary bedroom
The design of the secondary bedroom is still based on the main color tones of the whole. In addition to the white – gray color scheme on the ceiling, the wall plays the main role and the digital background color also combines decorative wood colors dotted on the wooden slats on the wall at the head of the bed. The colors used in this space are perfectly balanced to neutralize each other while creating warmth for the space and helping the homeowner’s sleep quality become better.
>>See more: Latest Diamond Island apartment interior design projects
Nguồn: decoxdesign