

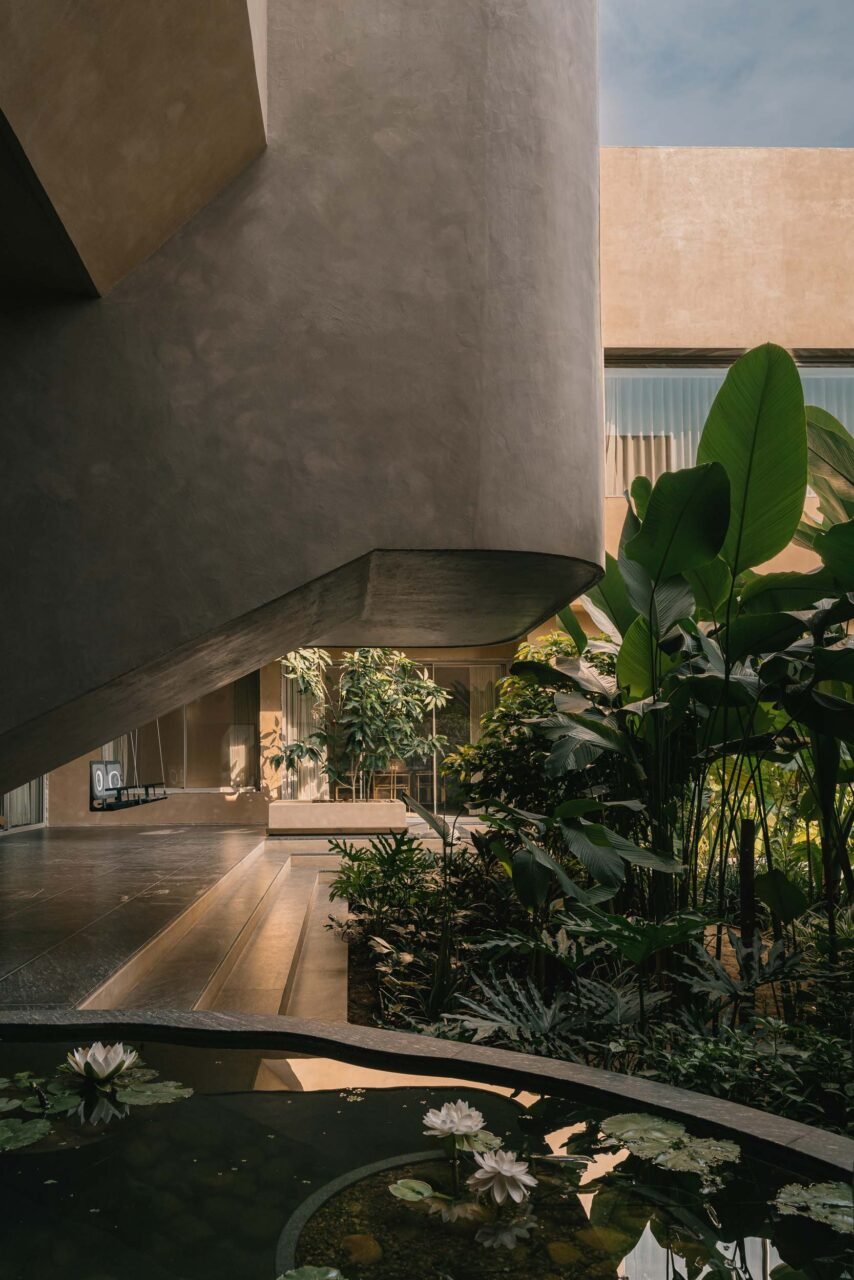
In Navsari, India, Amaltash is a new, 3-story contemporary residence, spanning a foyer, vestibule, drawing room, living area, two kitchens, five bedrooms, a multipurpose room, a second-floor lounge, and a courtyard with a patio. But from the outside (and the inside), the modern abode isn’t a stark contrast to the surrounding area. Design ni Dukaan structured the home to work with its environment and imbued the residence with a community of local craft and materiality.
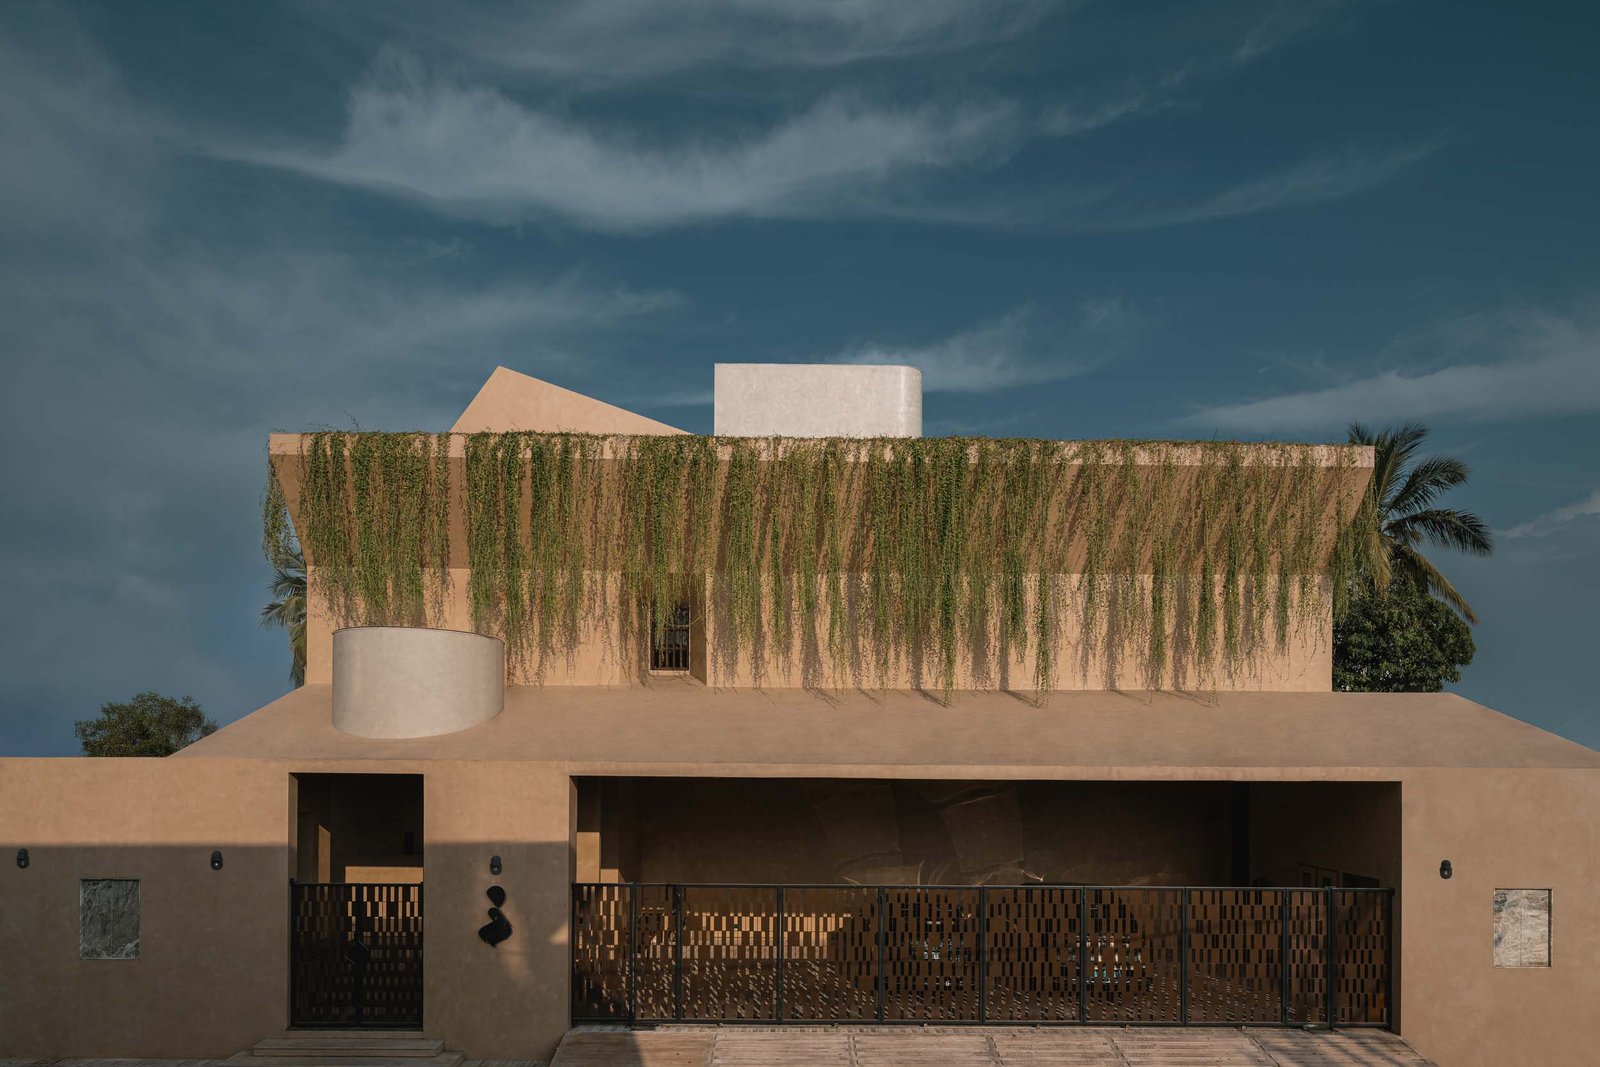
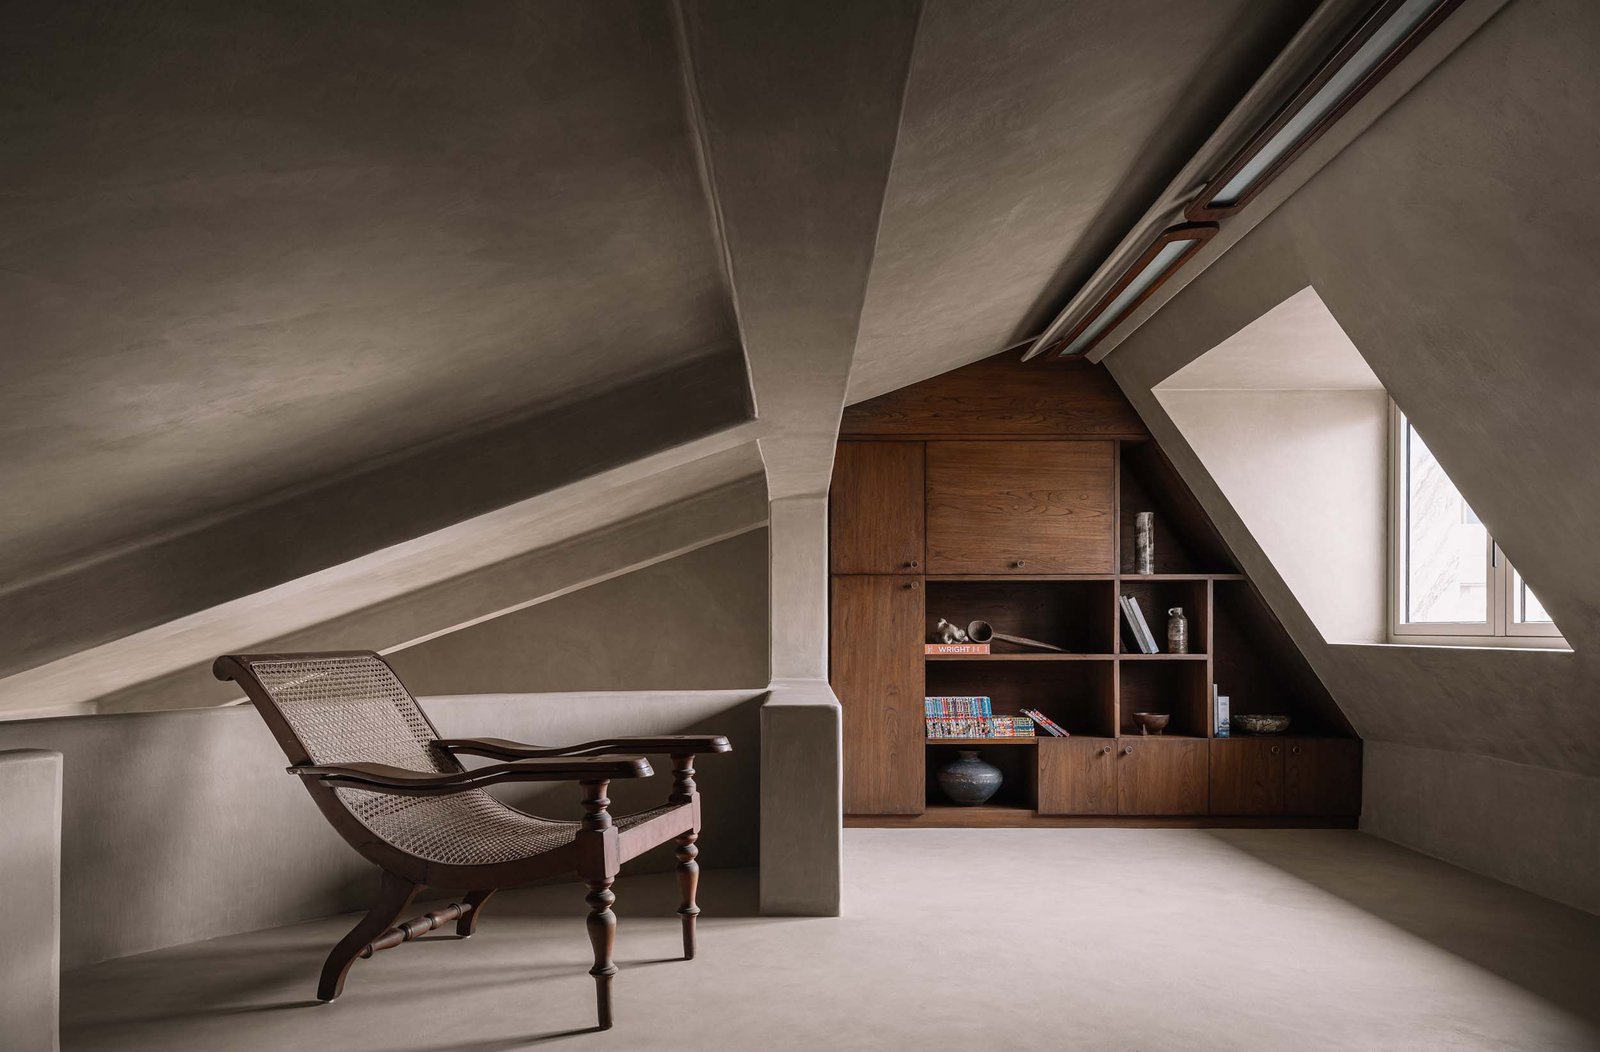
Earth tones clad the exterior. The volume reads as angular boxes with a line of patios to help protect the interior from harsh sunlight. Overhangs create more protected areas from the region’s heat, some of which are adorned with greenery that wind down and soften the structure. These angles also incorporate rainwater harvesting and solar panels, the latter of which lie above the second floor, creating a sloped structure that tops the abode and creates space for a cozy lounge.
The architects balance the structure with its impact on the land while incorporating micro-level vastu compliance, a traditional system that unites architecture with spatial rituals and concepts. Design ni Dukaan takes up these guidelines but with a contemporary lens, preserving and shaping new family traditions.
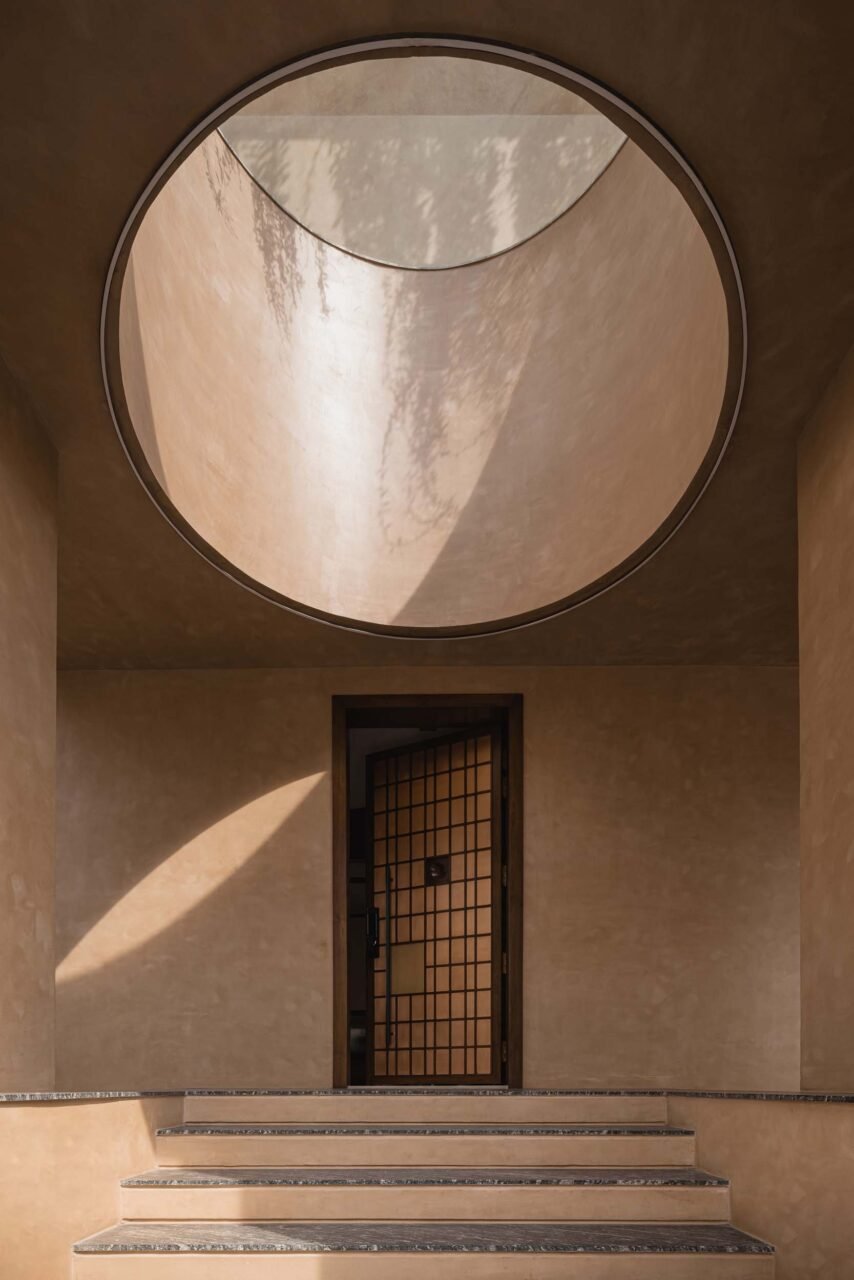
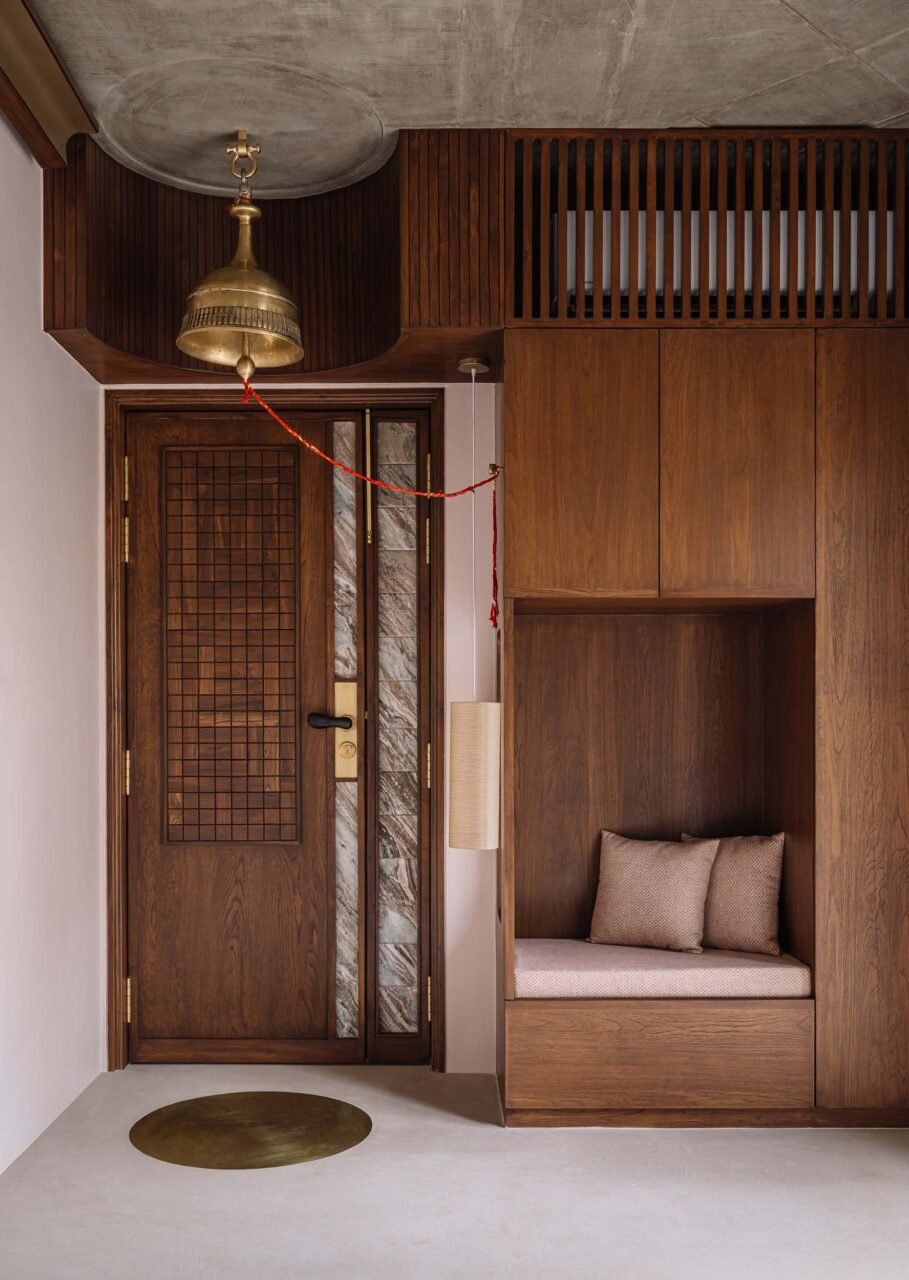
At the entry, granite grounds the floor while a large oculus creates an elevated moment of transition as one enters into the home. Inside, a wealth of the country’s craft and art await.
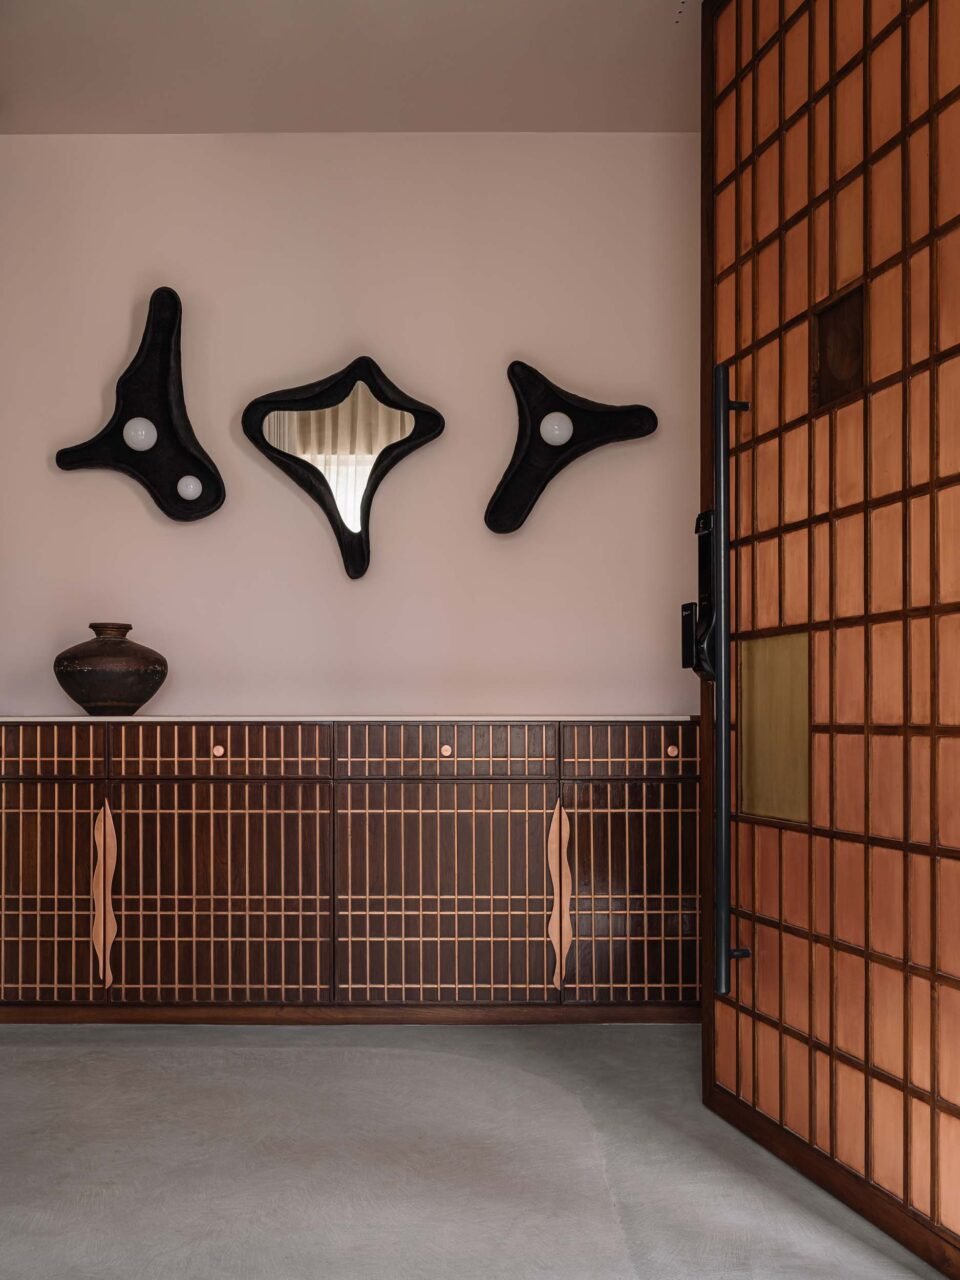
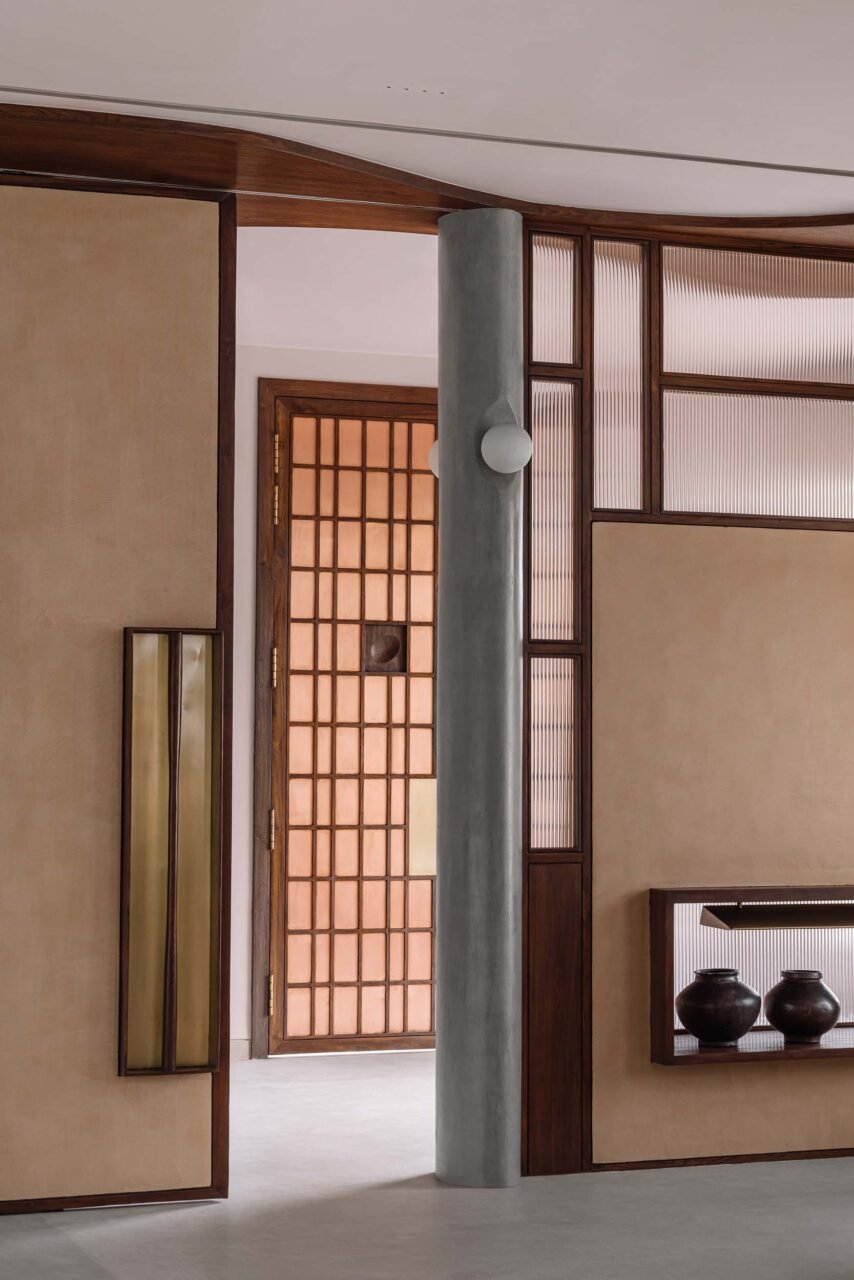
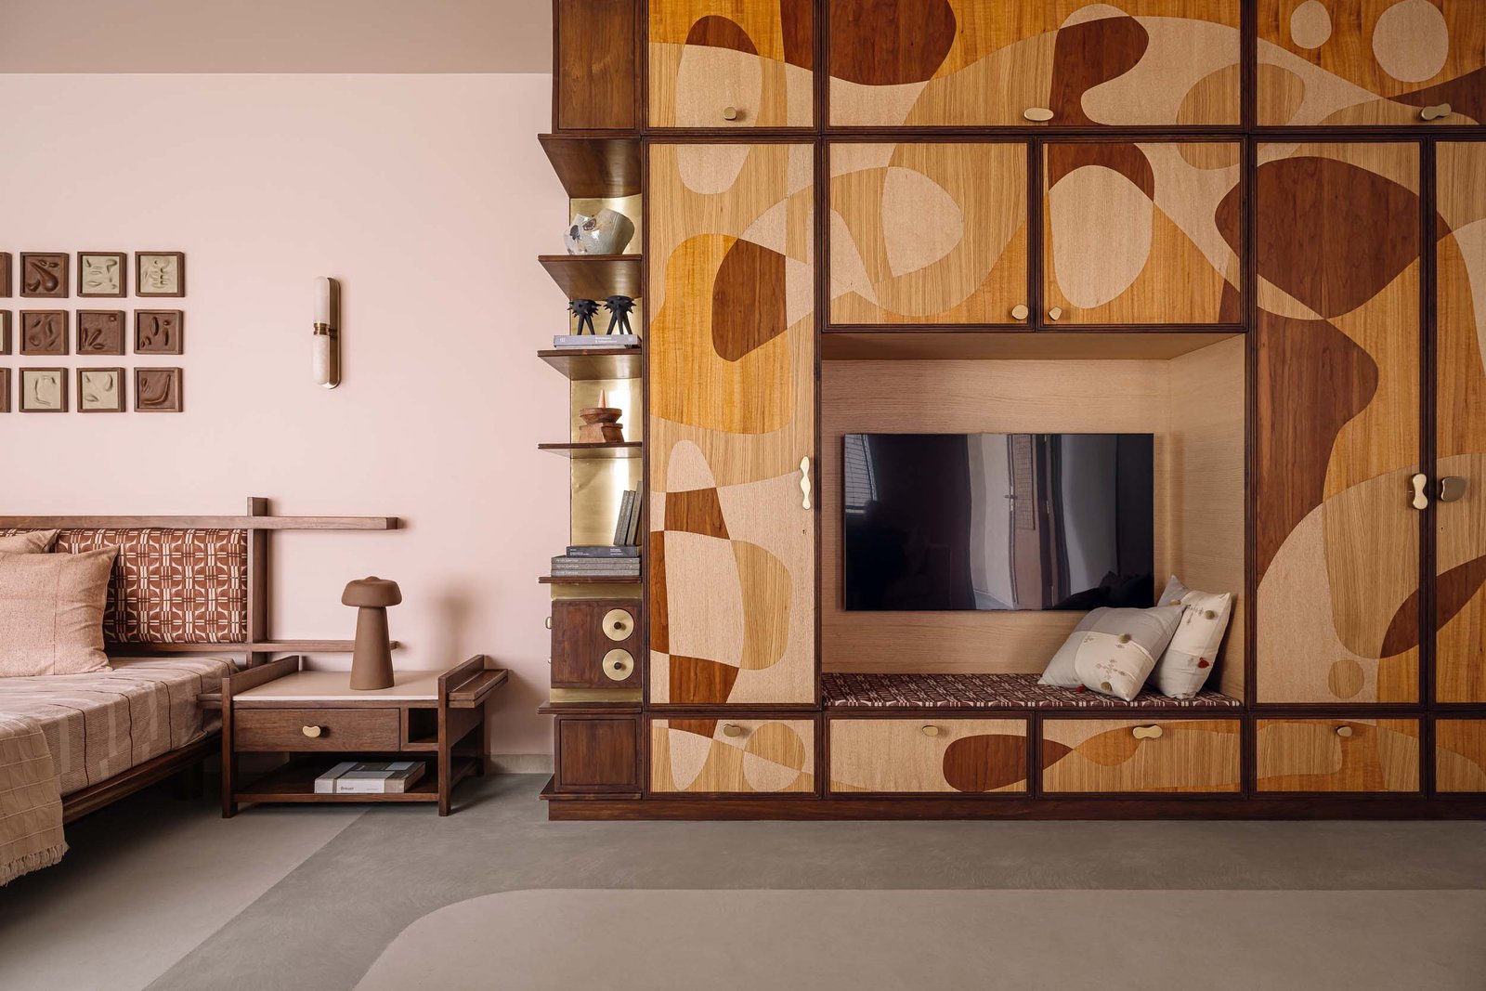
The hues of the facade continue throughout the entire interior. A vestibule is lit with lighting and accents by Mumbai’s Shailesh Rajput. Design ni Dukaan designed custom furniture whose dark wood mirrors the undulating wood on the ceiling.
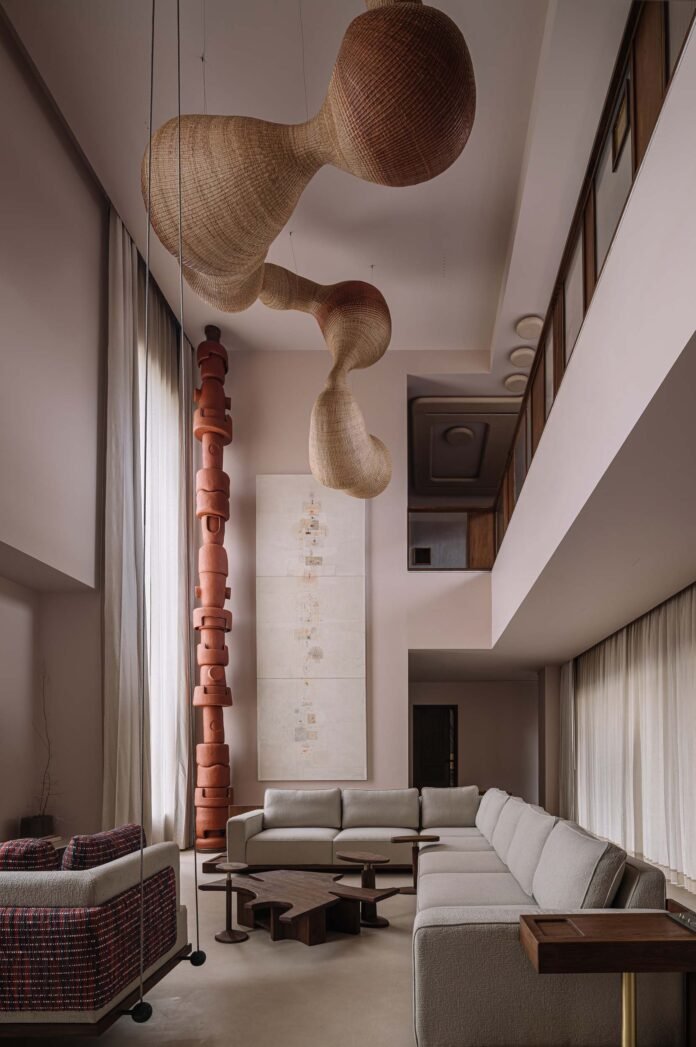
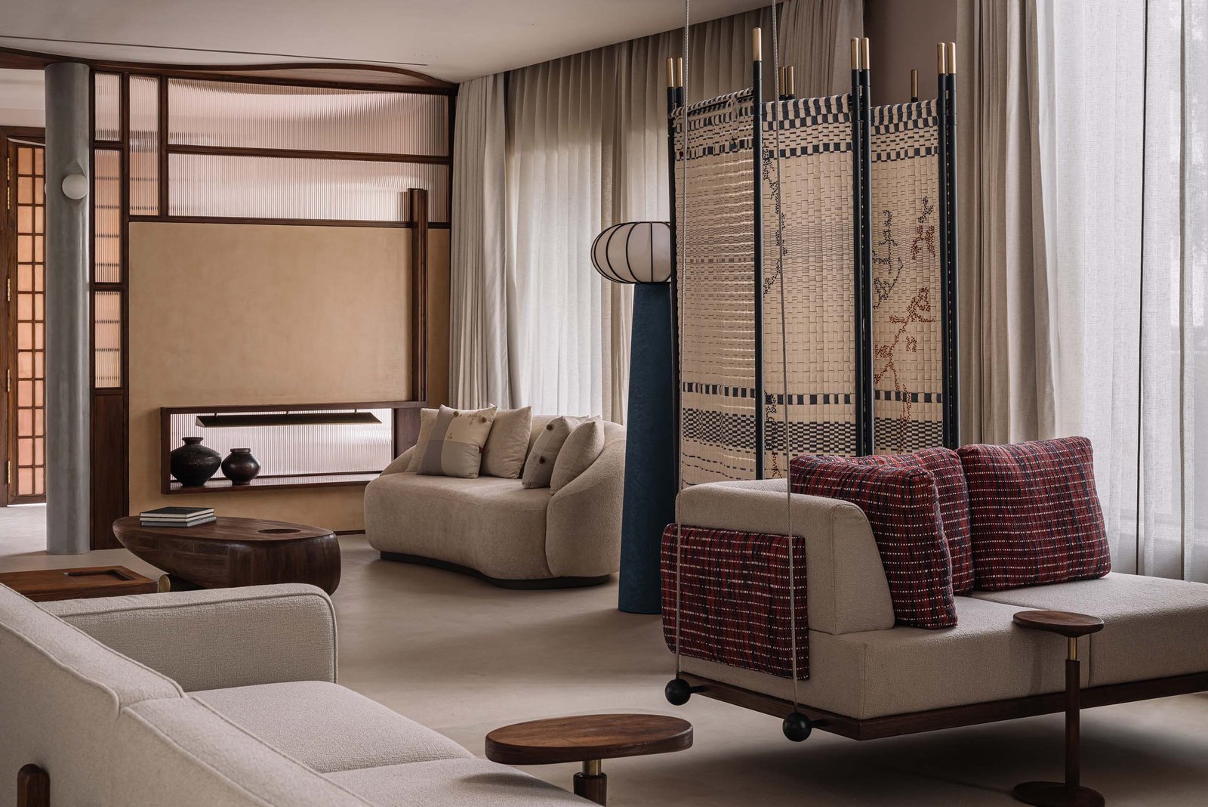
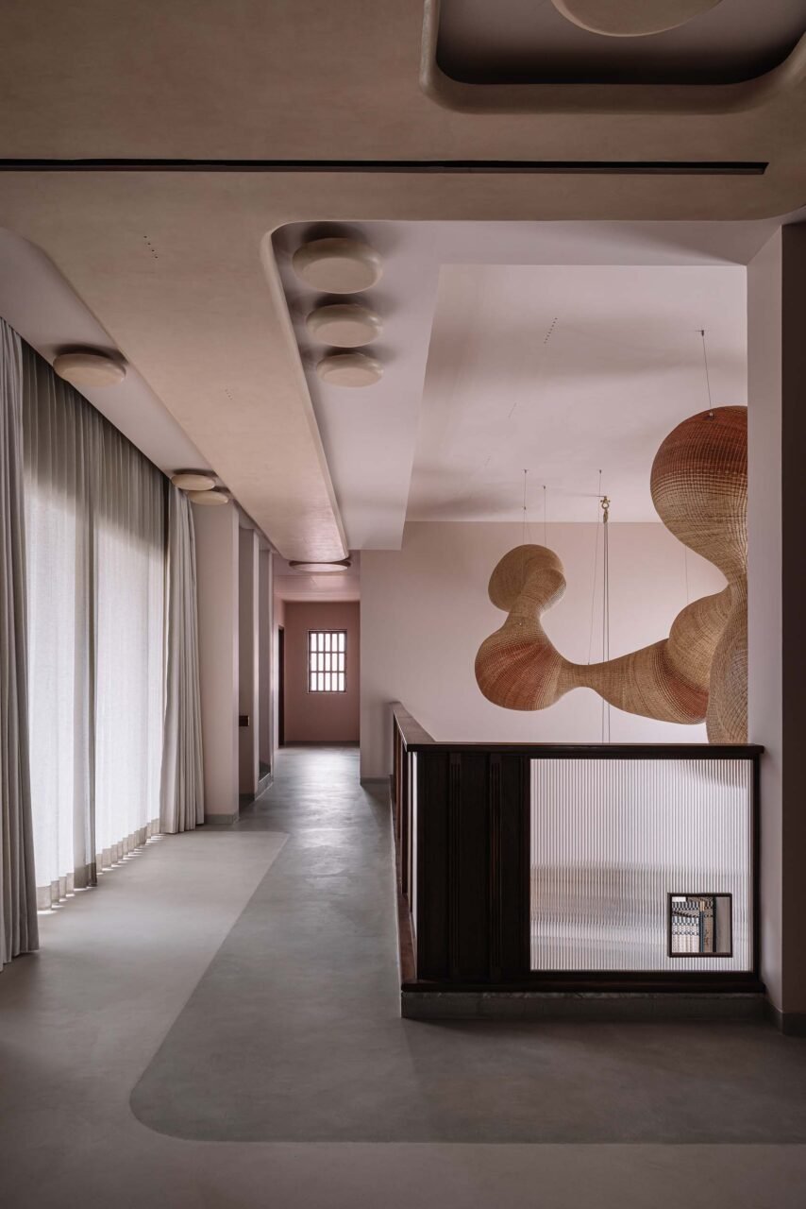
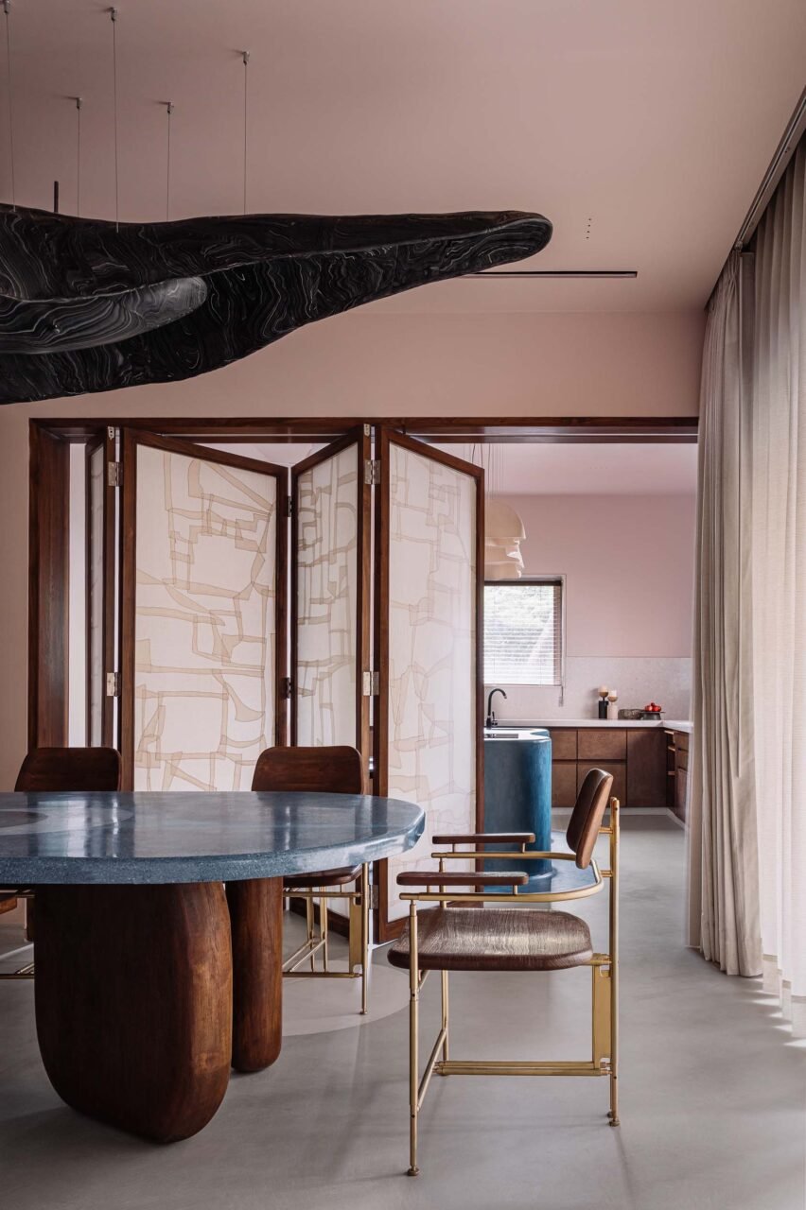
The vestibule gives way to a drawing room and living room, host to a bevy of more custom seating. The living room’s taller ceiling height is activated by a floating sculpture from Wicker Story and a floor-to-ceiling lamp by Harshita Jhamtani. While the interiors are rich in bespoke pieces, the design avoids cluttered decoration. To the firm, keeping furnishings deliberate and largely functional was an important way to keep the interiors clean and continuous.
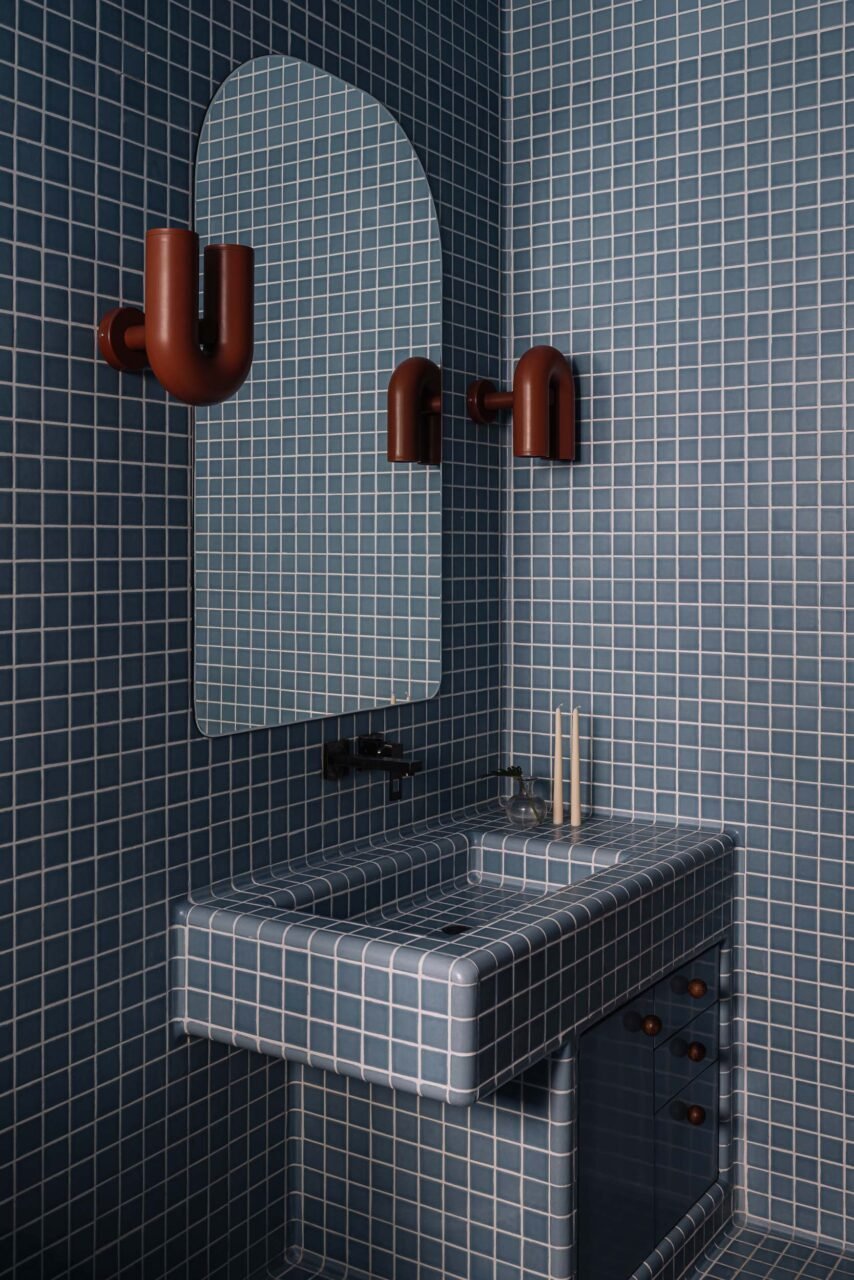
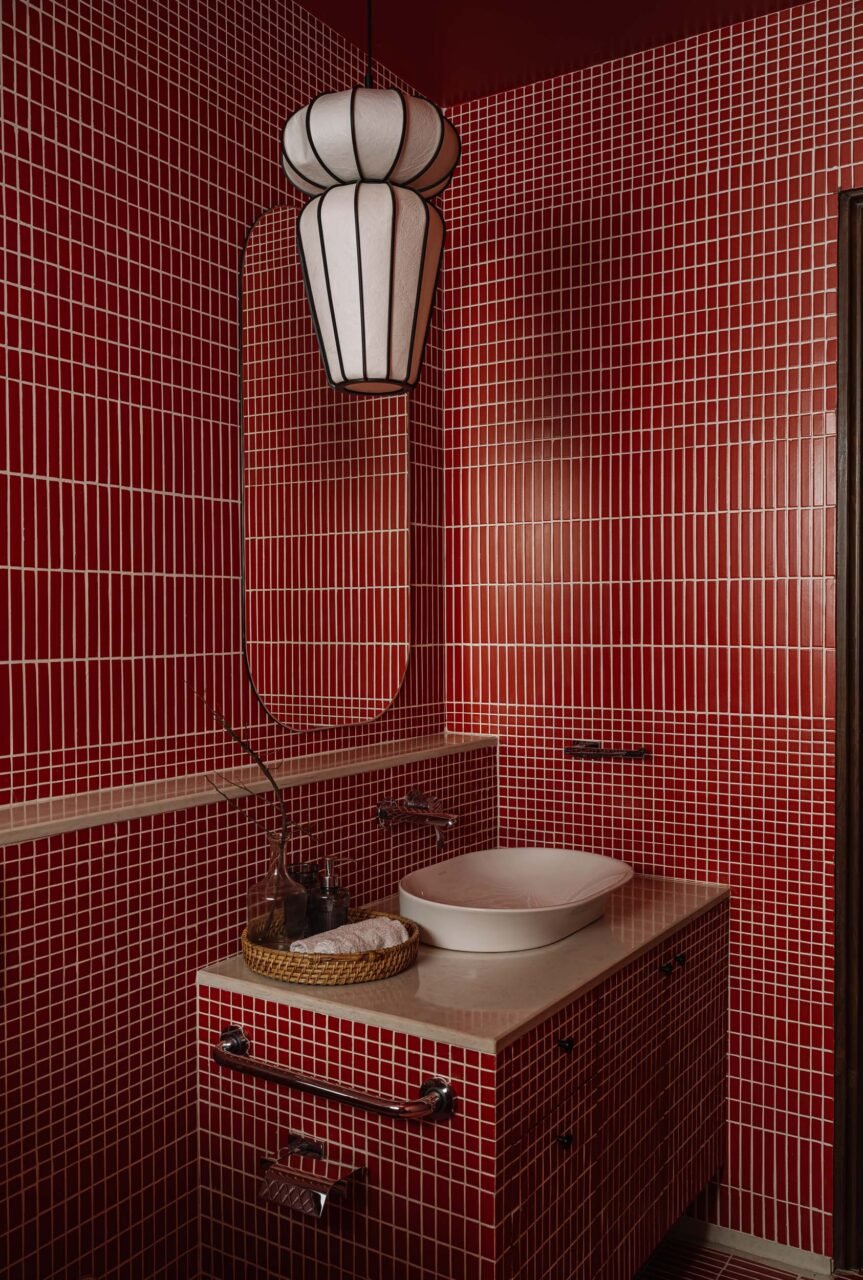
The bathrooms introduce a journey of color. One is clad in a dark blue; another is covered in grids of red with differing sizes while one of the daughter’s bathrooms is completely light blue. All feature tiles from India’s Piccolo.
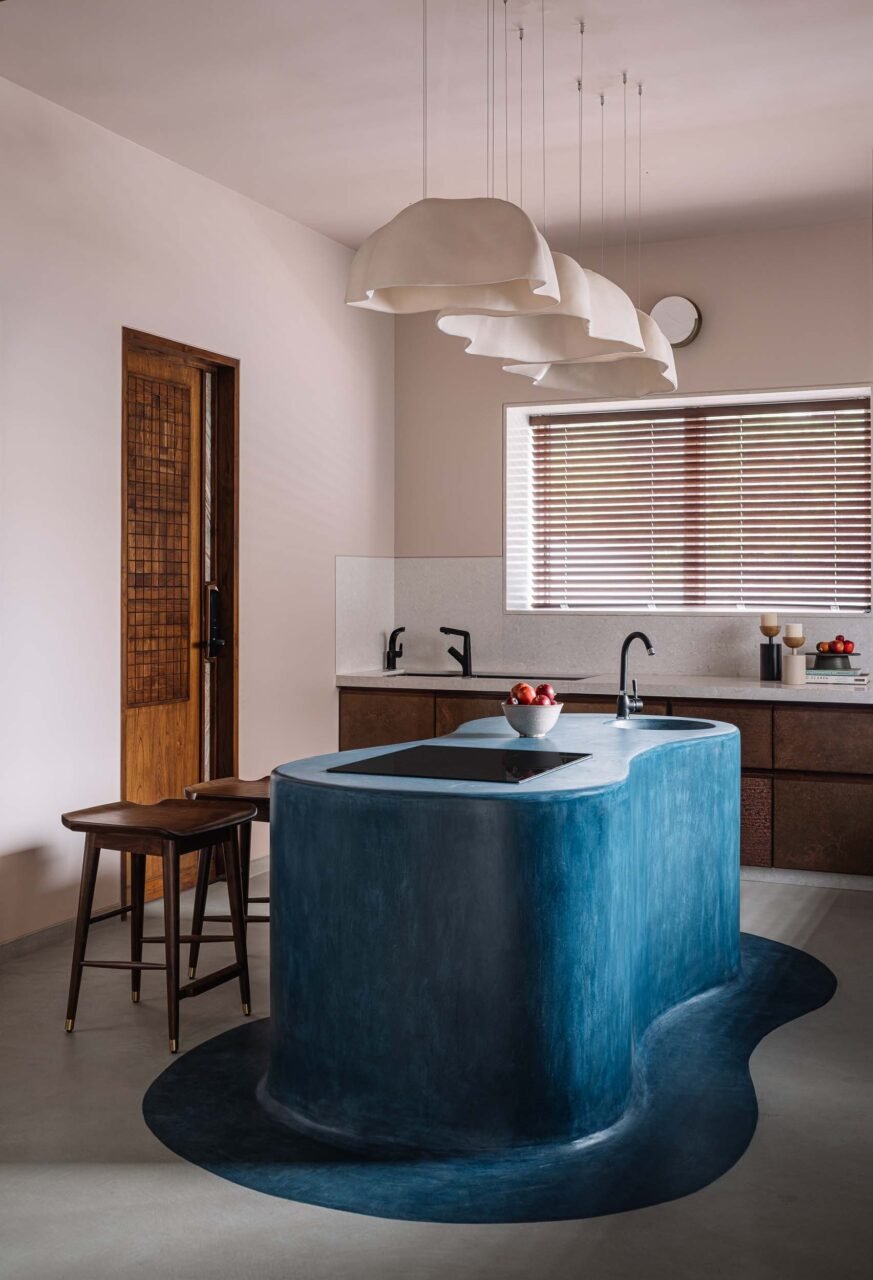
In the kitchen, Ahmedabad, India–based KEPH Design Studio incorporates a chandelier of organic form. It hangs above a blue monolithic kitchen island that appears to melt into the floor.
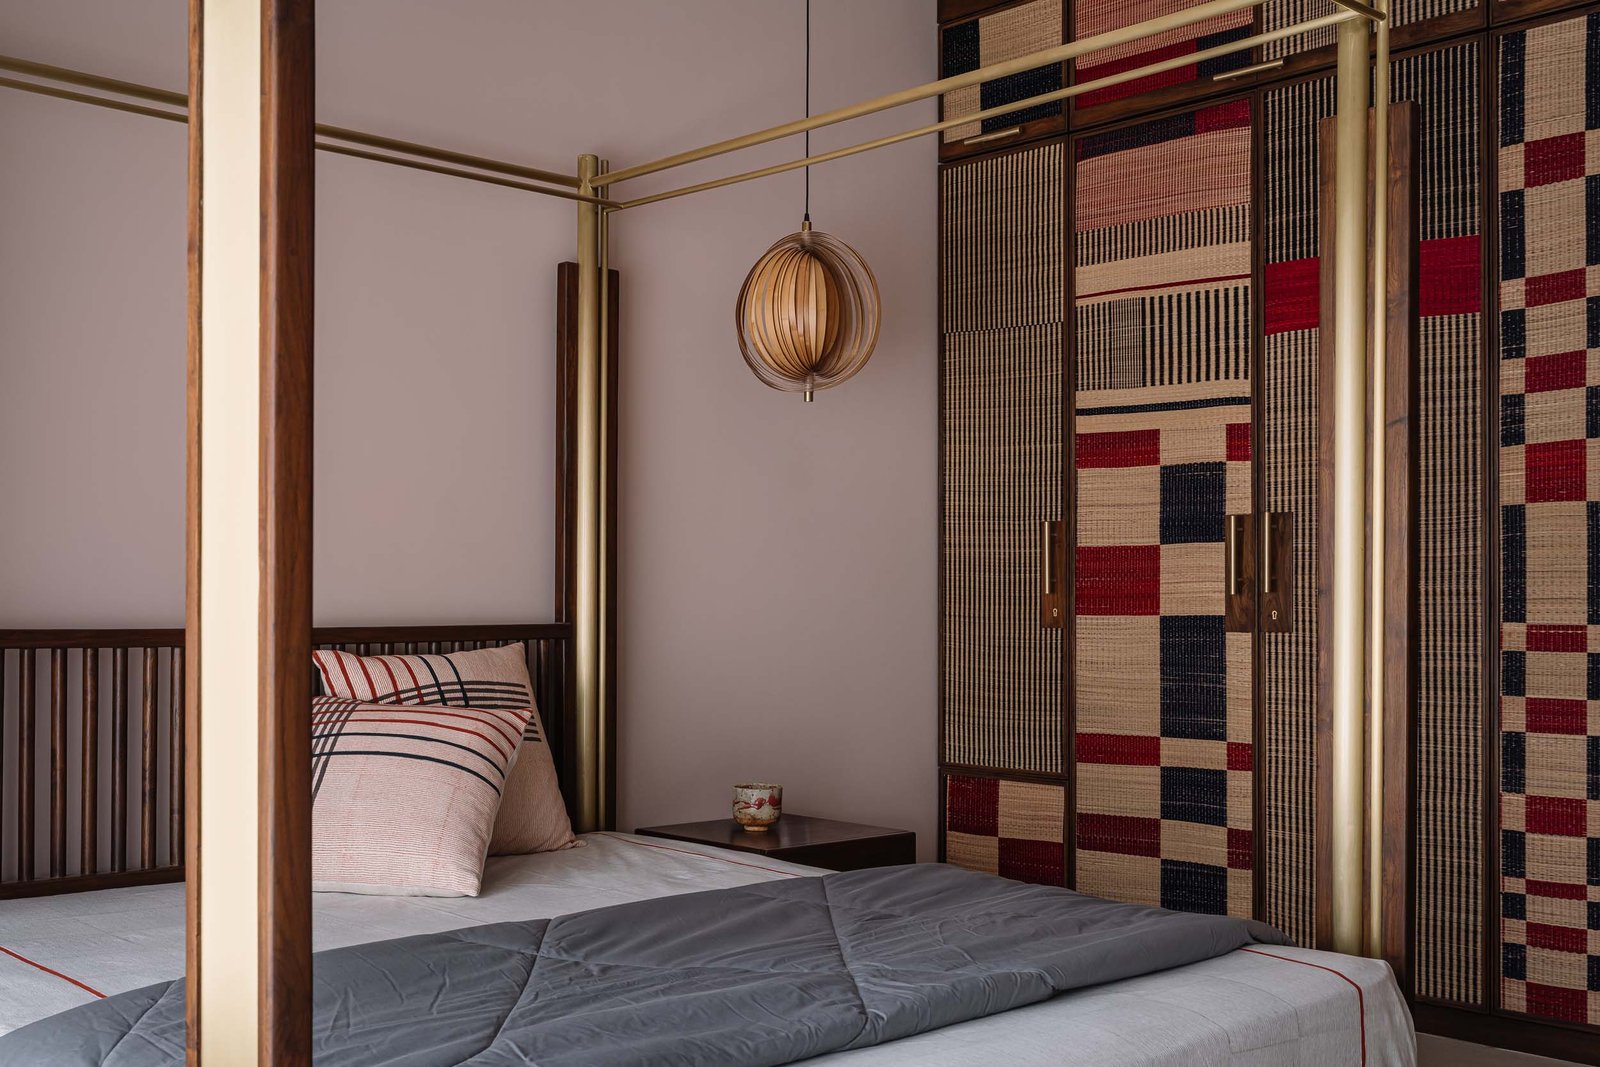
Throughout the bedrooms, textiles impart tactile intimacy and personality. They also act as another way to work with India’s crafters. Glocal Weaves, Button masala, and Majja Design Studio help create distinct coverings.
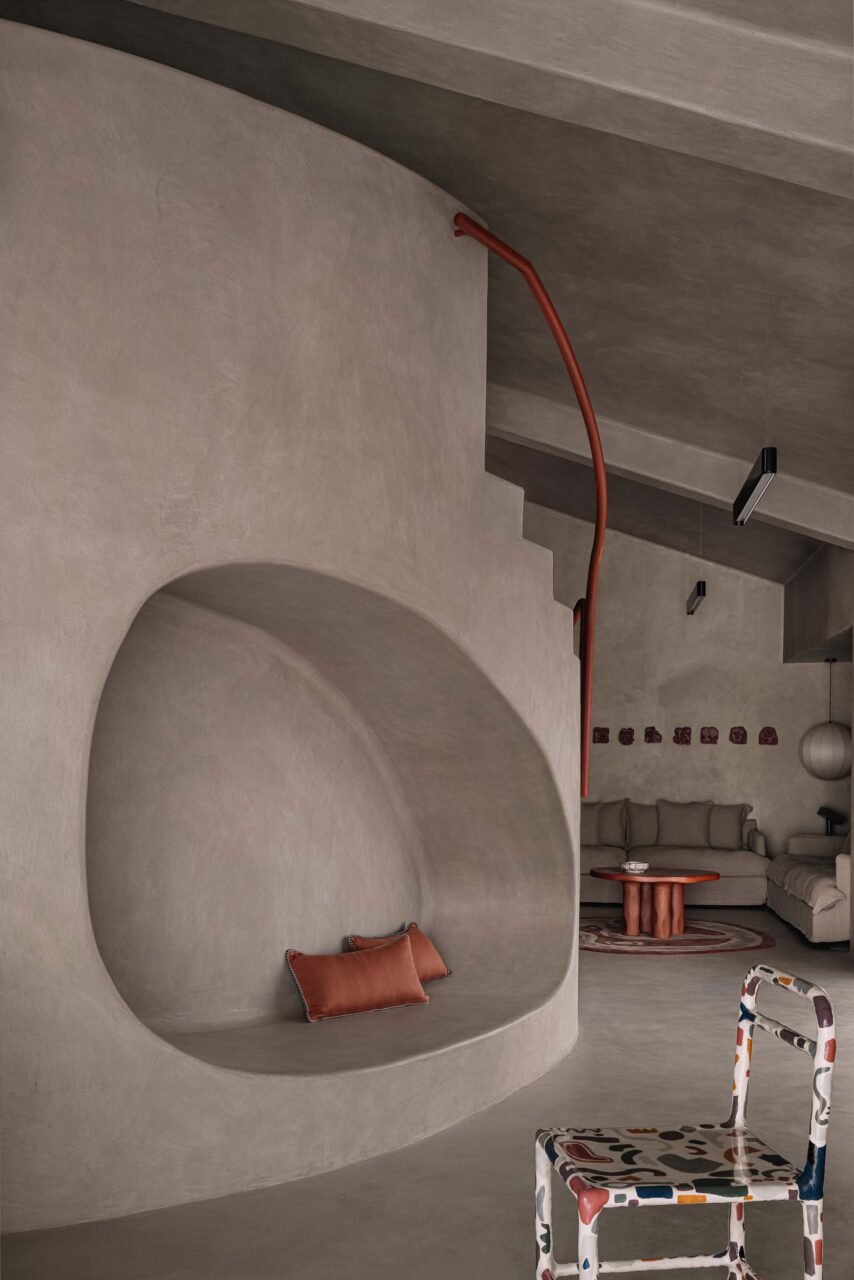
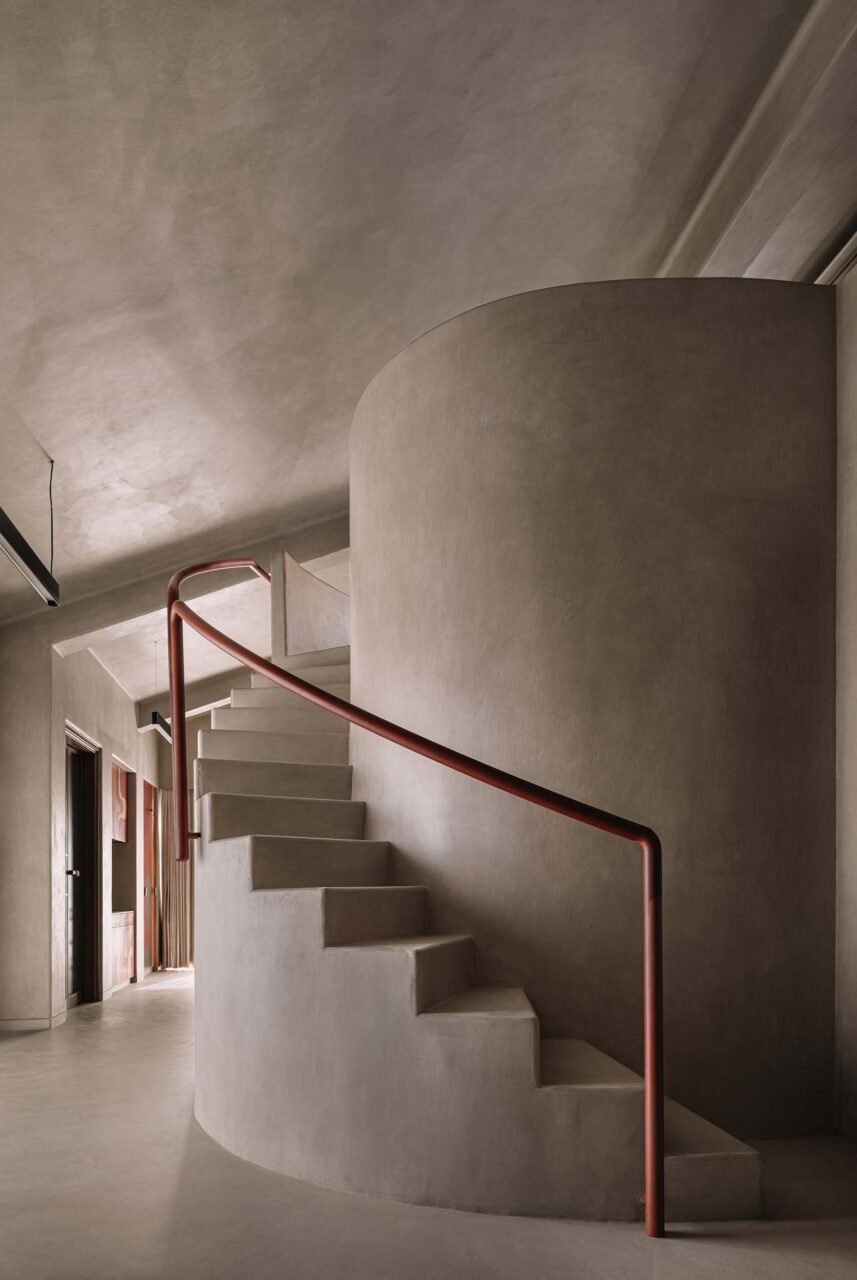
On the top-most floor, things get vibe-y. Microconcrete makes up the monochrome lounge, including the sculptural staircase that curves around a cylindrical volume. A niche is built into it for a cozy seating. Artwork by House of SOKO enlivens the monomateriality, as does furniture by Objectry, Dtale Modern, and Bun Studio.
From front door to lounge bathroom, Amaltash is the result of artistic collaborations across India, locating an art and design community in one vibrant home.