

grateful HENN Share the following content with gooood. For more information about them, please go to:HENN on gooood
Appreciation towards HENN for providing the following description:
The eastern part of Munich is a popular residential area and is gradually developing into an attractive business district. The ‘DER bogen’ complex designed by HENN creates a dynamic campus in the Bogenhausen district, linking the two aspects of urban life: residential and office. Office spaces and public areas bring people who live and work together in the same place. The ground floor, which is open to the public, connects the surrounding neighborhoods from all directions and provides a space for the community to meet and communicate.
The eastern part of Munich is a sought-after residential district increasingly evolving into an attractive business location, too. ‘DER bogen’ mixed use complex designed by HENN creates a vibrant campus in the district of Bogenhausen that merges the two aspects. Office space and publicly used areas bring people who live and work here together in a single place. Its publicly accessible ground-floor zone makes the new build interlock with the neighborhood in all directions while providing the district with a place to meet and communicate.
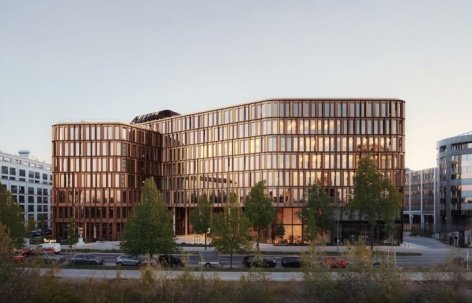
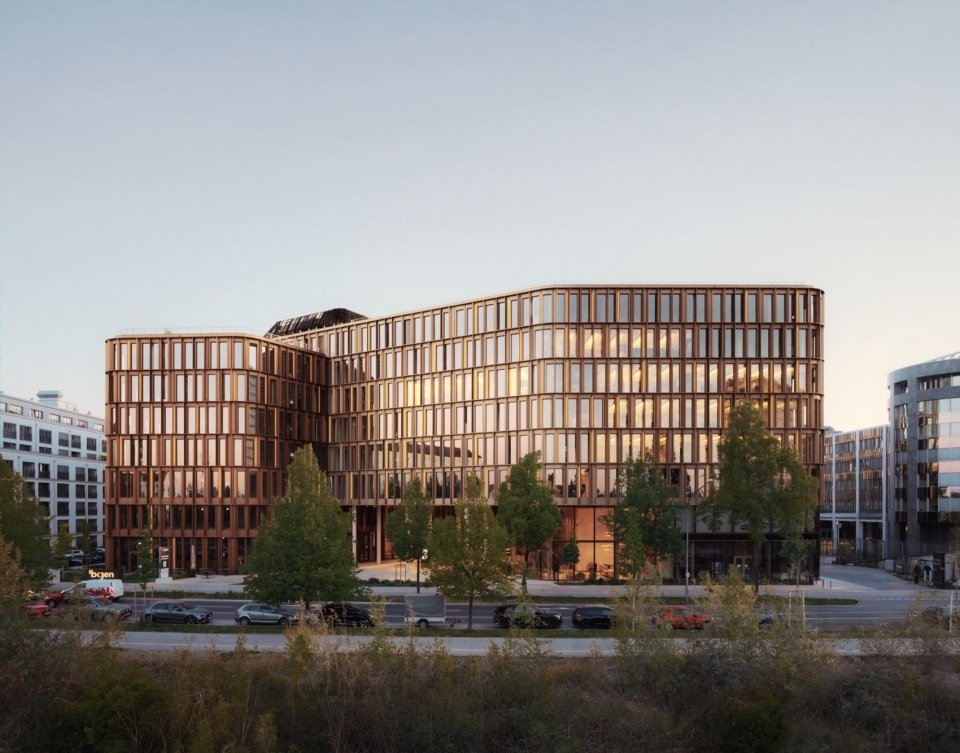
▼Panorama from the south, View from the south © Simon Menges
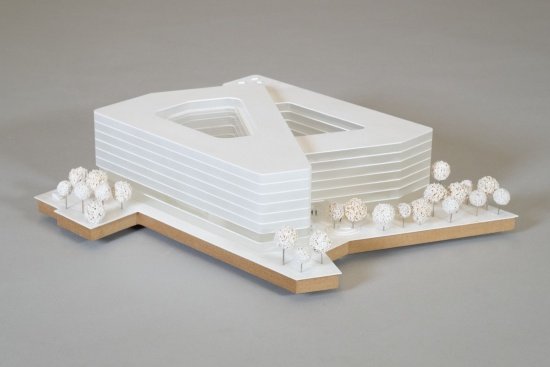
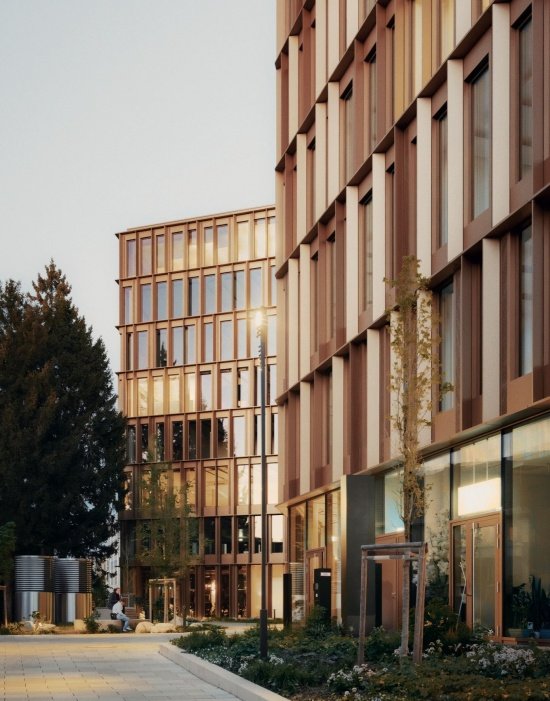
The design consists of two interlocking three-winged building volumes with bronze and brass facades respectively.
▼Architectural model © HENN
The design is based on two interlocking three-winged building sections whose façades differ in their colors of bronze and brass.
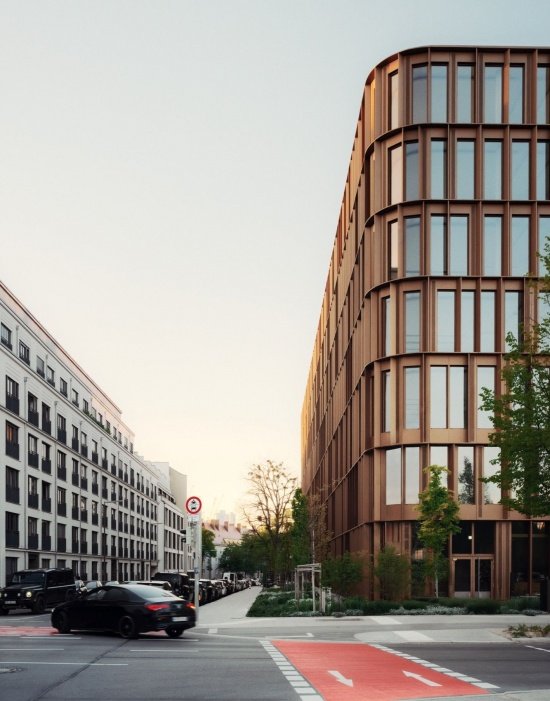
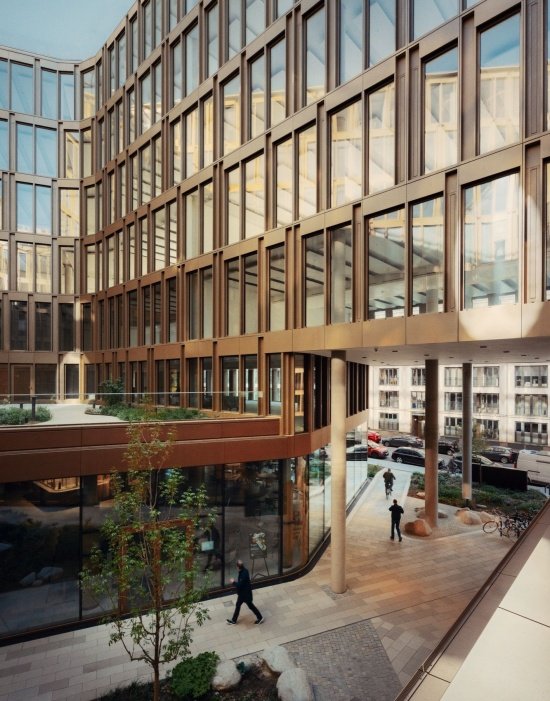
▼Southwest corner façade, Southwest corner façade © Simon Menges
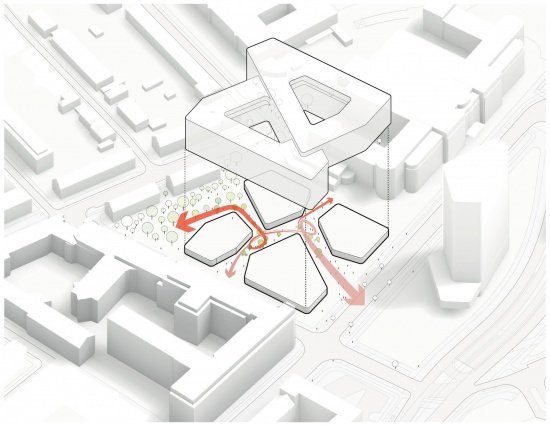
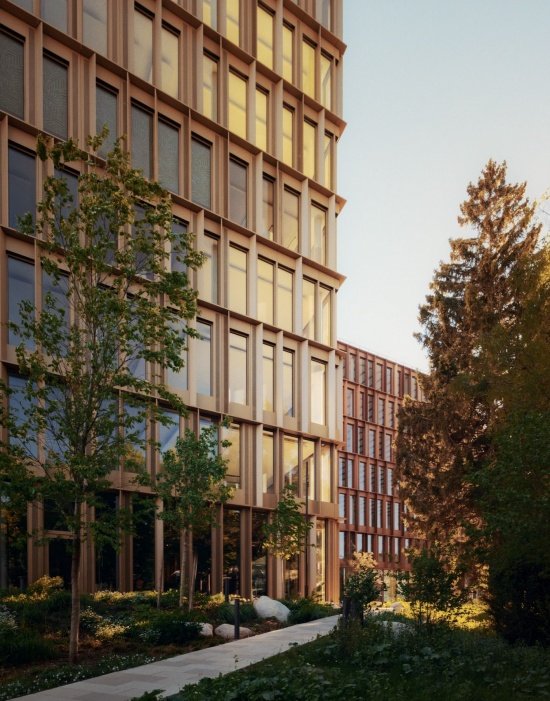
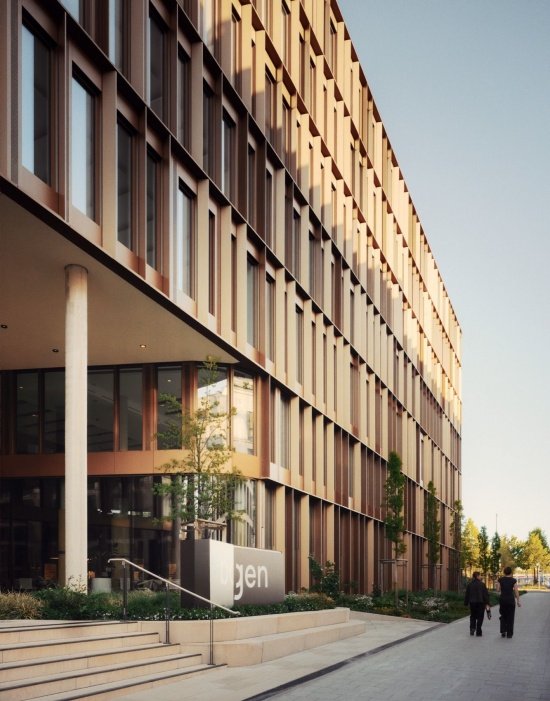
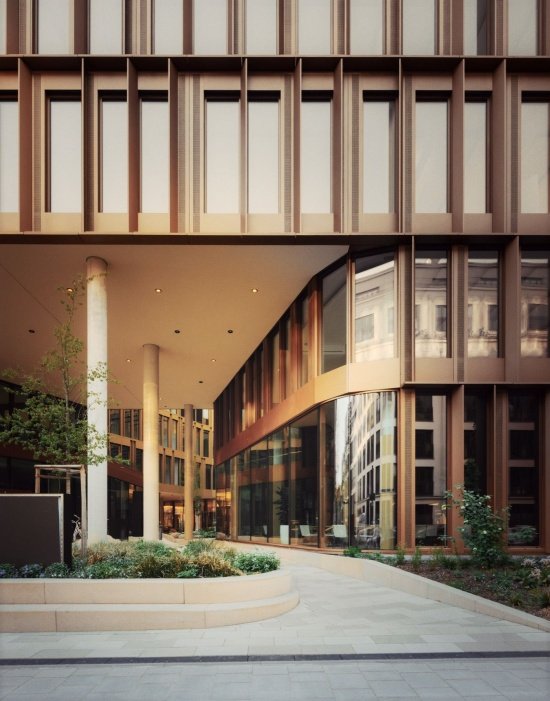
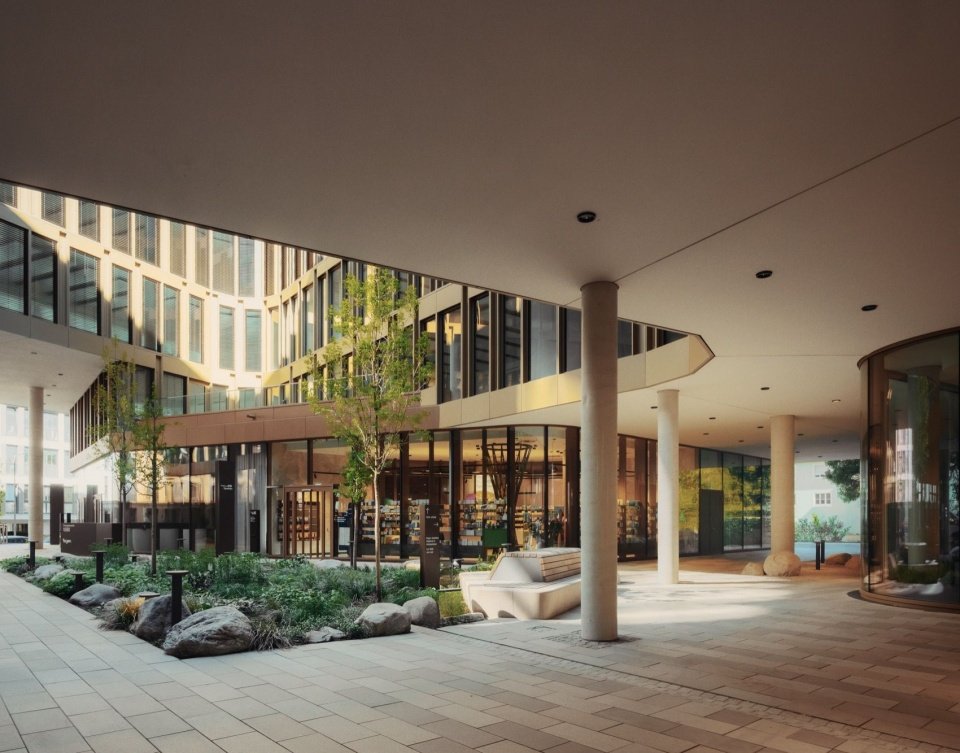
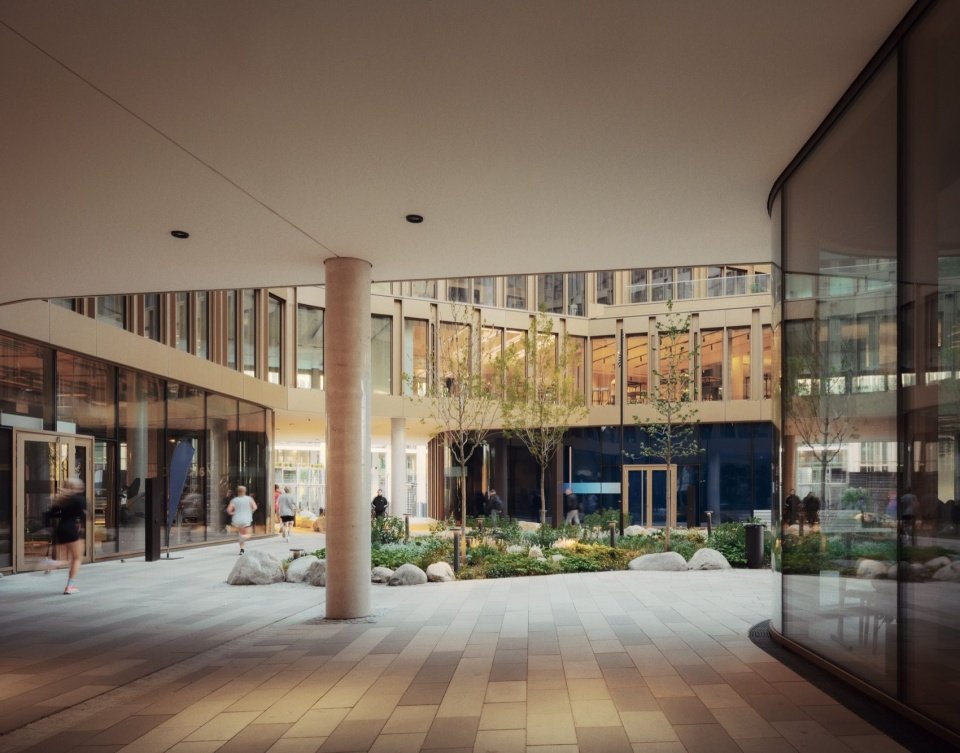
The setbacks and cuts in the facade not only mark the entrances and courtyards, but also form a welcoming gesture that opens to the surroundings. Some entrances and public spaces on the ground floor adopt full glass interfaces. Generous pedestrian paths connect streets, courtyards and green spaces, creating a traversable network for neighborhood residents, office workers and visitors, and strengthening the connection between the urban environment and nature.
▼Connection to the city and nature, Connection to the city and nature © HENN
Façade setbacks and cutouts not only mark the entrances and courtyards – they also create an inviting gesture opening up to the surroundings. Some of the ground-floor entrances and public areas are fully glazed. Generous pedestrian routes connect the streetscape, courtyards and green spaces to form a permeable network for neighbours, employees and visitors, strengthening the relationship between the urban environment and nature.
▼North façade and neighborhood green space, North façade and neighborhood planting © Simon Menges
▼West entrance and pedestrian passage, West entrance and pedestrian passage © Simon Menges
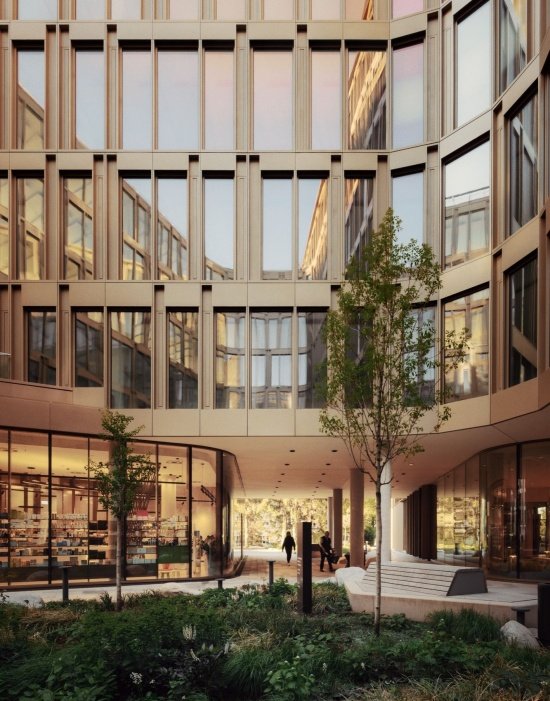
The seven- and eight-story multi-tenant building offers flexible rental office units of varying sizes. The ground floor accommodates retail and catering spaces such as supermarkets and small restaurants, as well as gyms, pharmacies, beauty and wellness stores, and is open to complex users and surrounding residents.
The multi-tenant building comprises seven and eight stories providing flexible-use rental office space in variously sized units. The ground floor level accommodates retail and food areas, such as a supermarket and bistro, as well as a gym, pharmacy and beauty and wellness salons, which are all accessible to the users of the new complex and residents of the surrounding buildings.
▼Ground-floor public space © Simon Menges
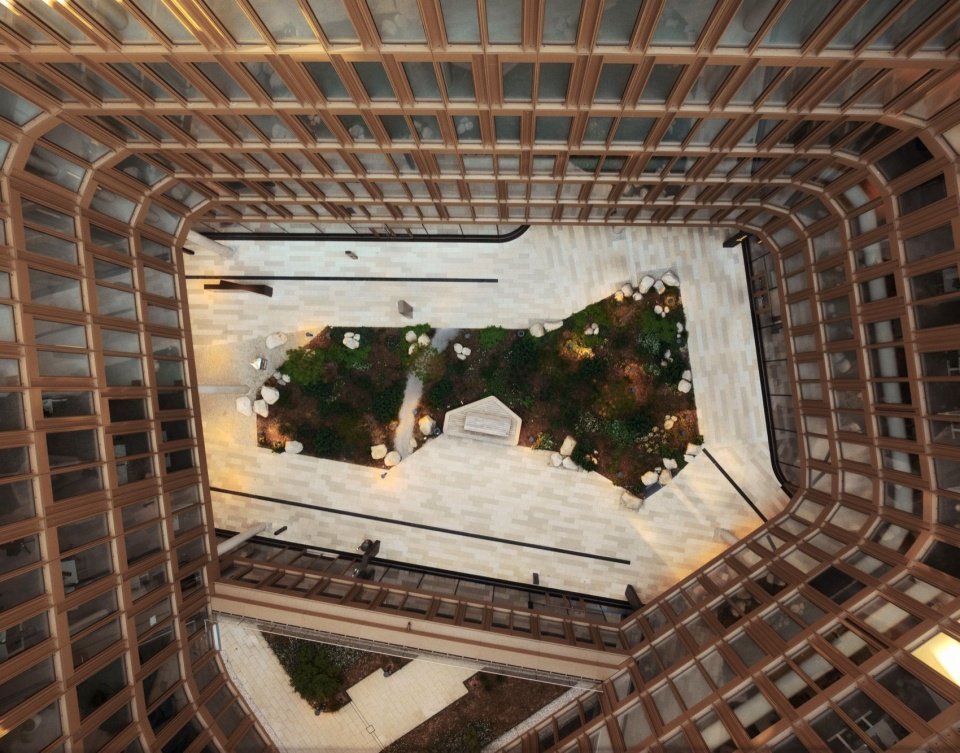
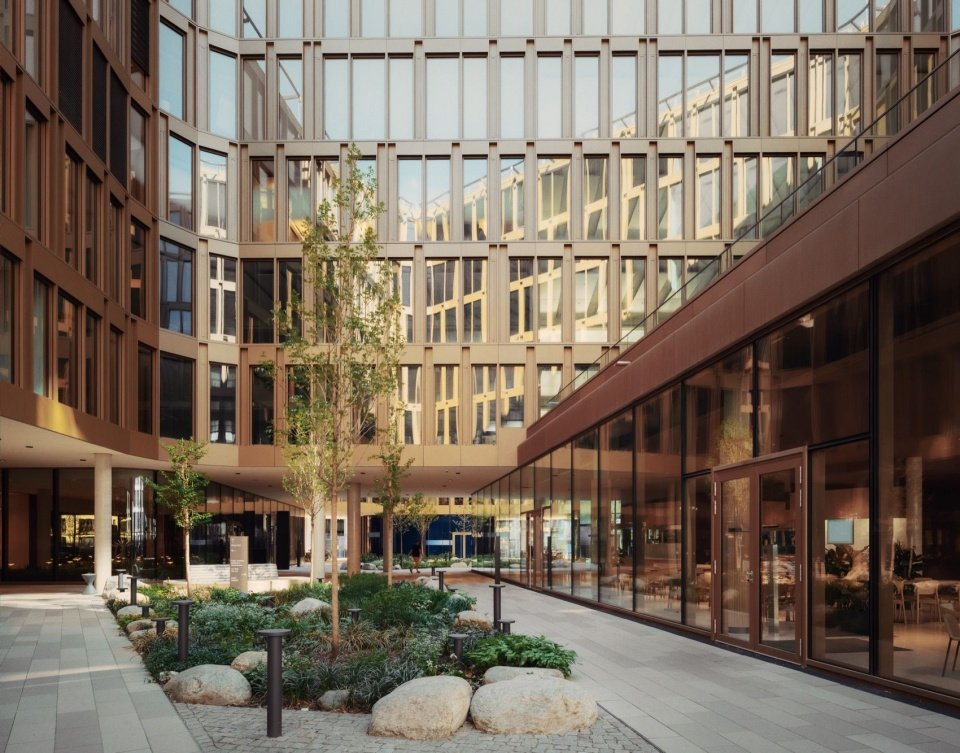
A trapezoidal urban courtyard and a green roof with stunning views of the Alps provide outdoor office, interaction and leisure spaces.
Trapezoidal urban courtyards and green roofs with stunning views of the Alps create an outdoor workspace, areas for interaction and exchange, and recreational zones.
▼Aerial view of the courtyard © Simon Menges
▼Courtyard landscape © Simon Menges
▼Courtyard and public passages © Simon Menges
Architecture and design office Matteo Thun & Partners designed the interior scheme for the areas open to the public, inspired by the natural landscape of Bavaria. Forests, mountains, lakes and meadows dominate the design of the office lobbies throughout, expressed through muted colors, natural materials and organic forms.
For the publicly accessible areas, architecture and design firm Matteo Thun & Partners developed an interior concept inspired by the nature of Bavarian landscapes. Forests, mountains, lakes, and meadows serve as leitmotifs for the design of the four office lobbies, which uses subtle colors, natural materials, and organic shapes.
▼Public space opening onto the courtyard © Simon Menges
Designed to low-energy standards, the new complex integrates into the urban and social fabric of the neighborhood, adding to its evolving local character.
Designed as a low-energy building, the new complex seamlessly integrates into the urban and social fabric of the district, contributing to its evolving identity.
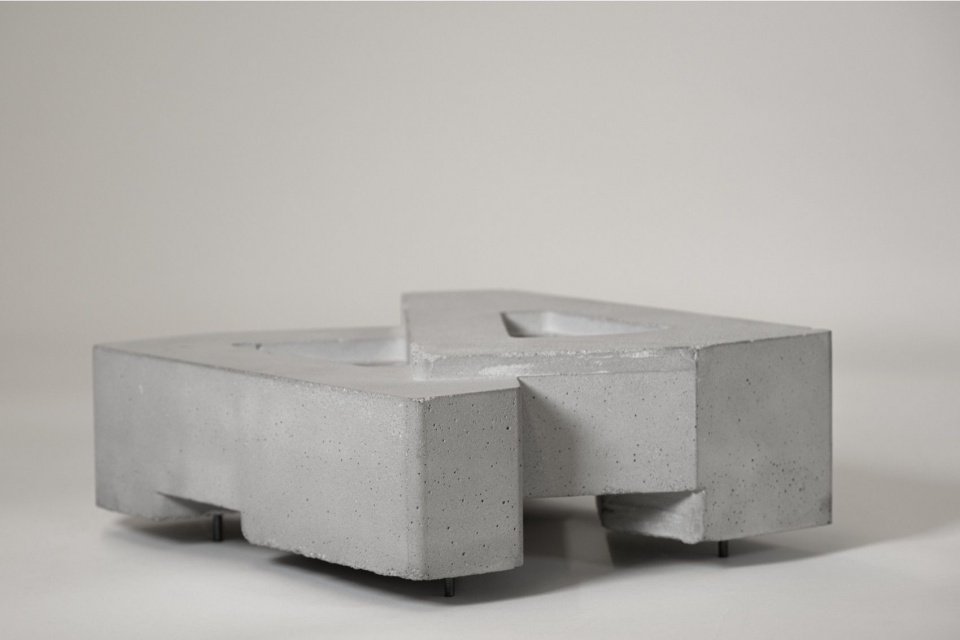
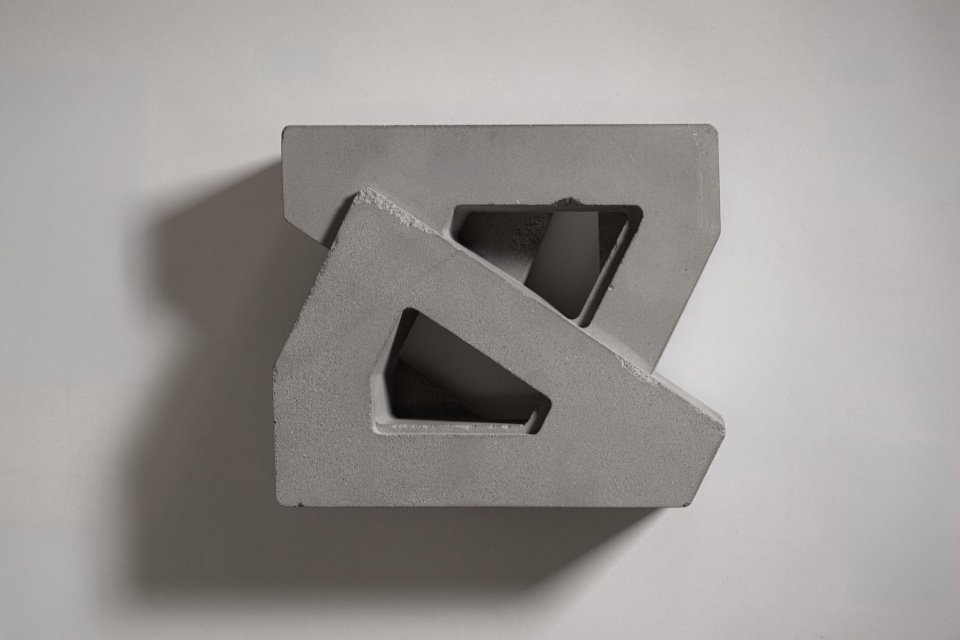
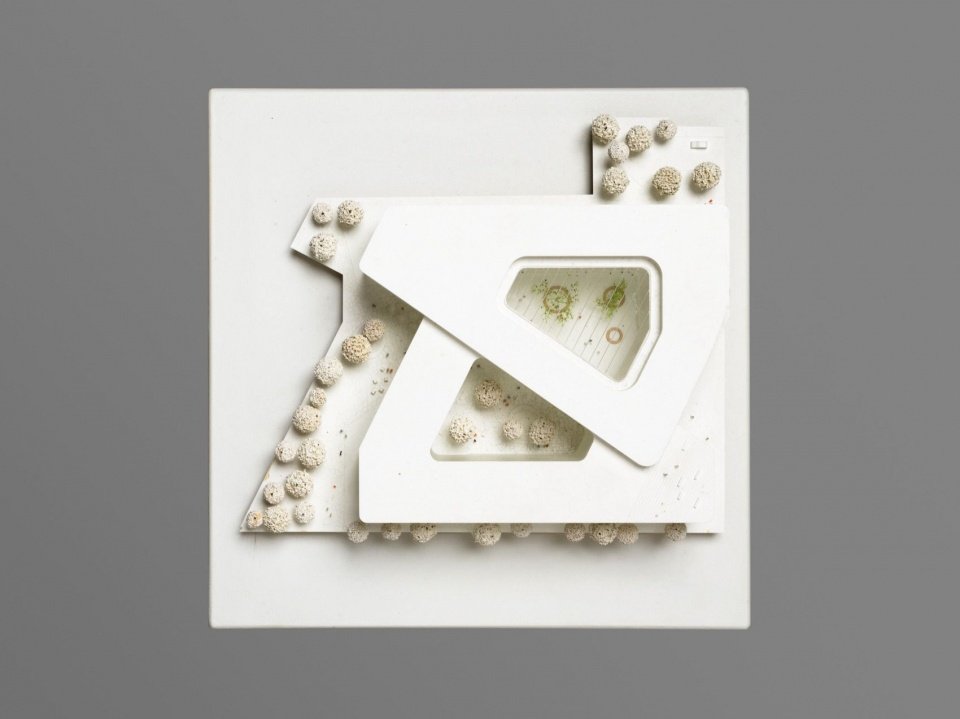
▼Concept model, Concept model © HENN
▼Model, model © HENN
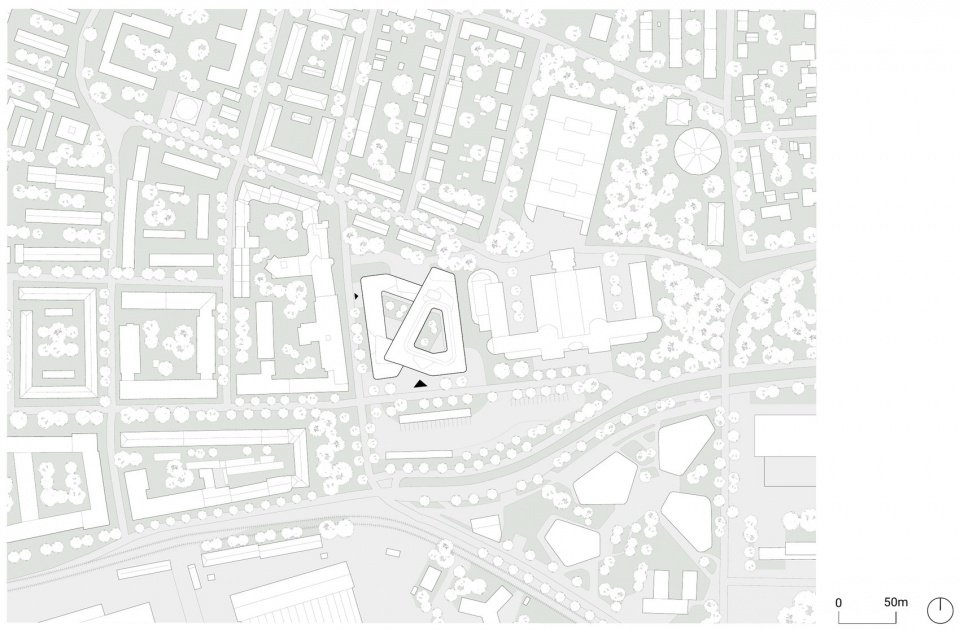
▼General floor plan, Site plan © HENN
▼Ground floor plan © HENN
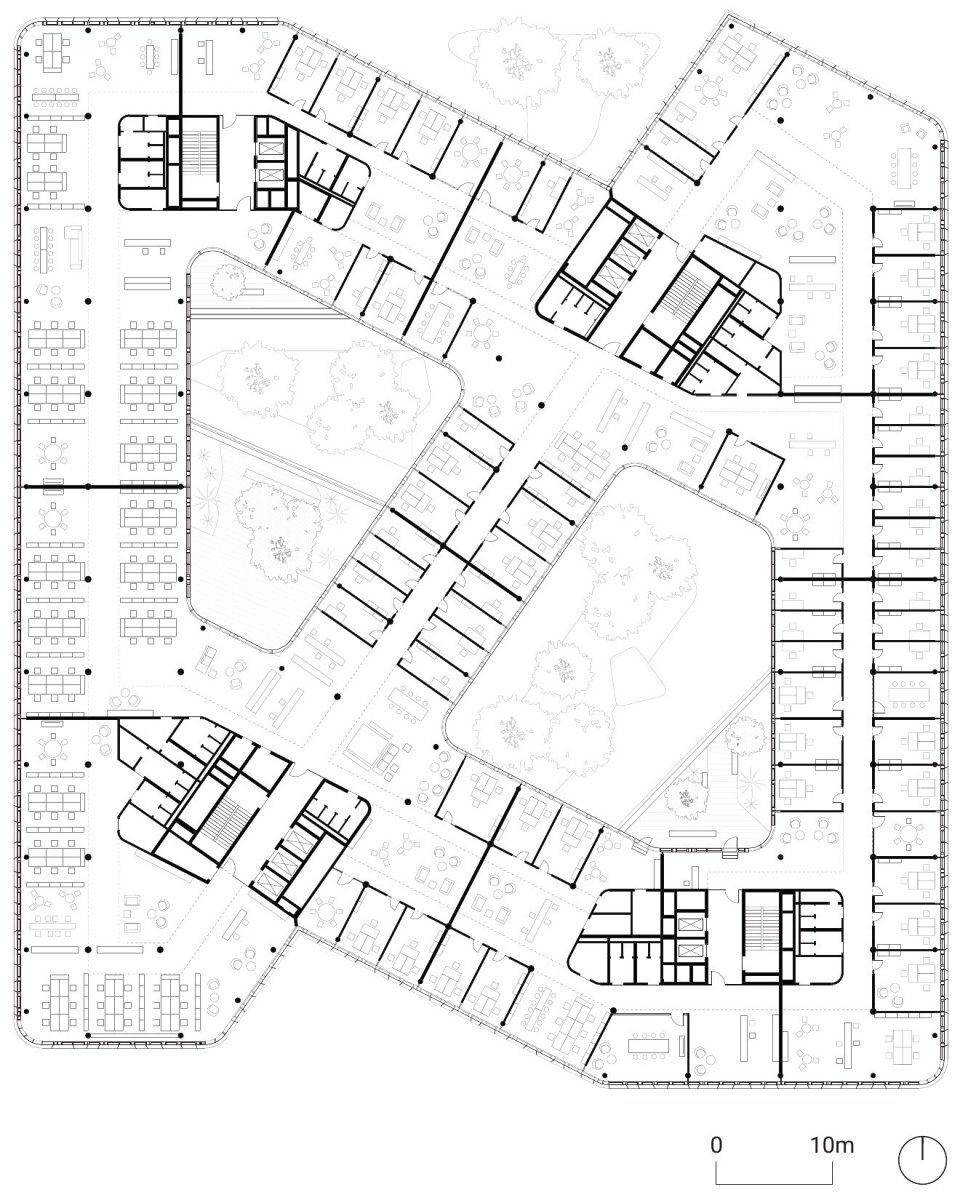
▼Standard office floor plan © HENN
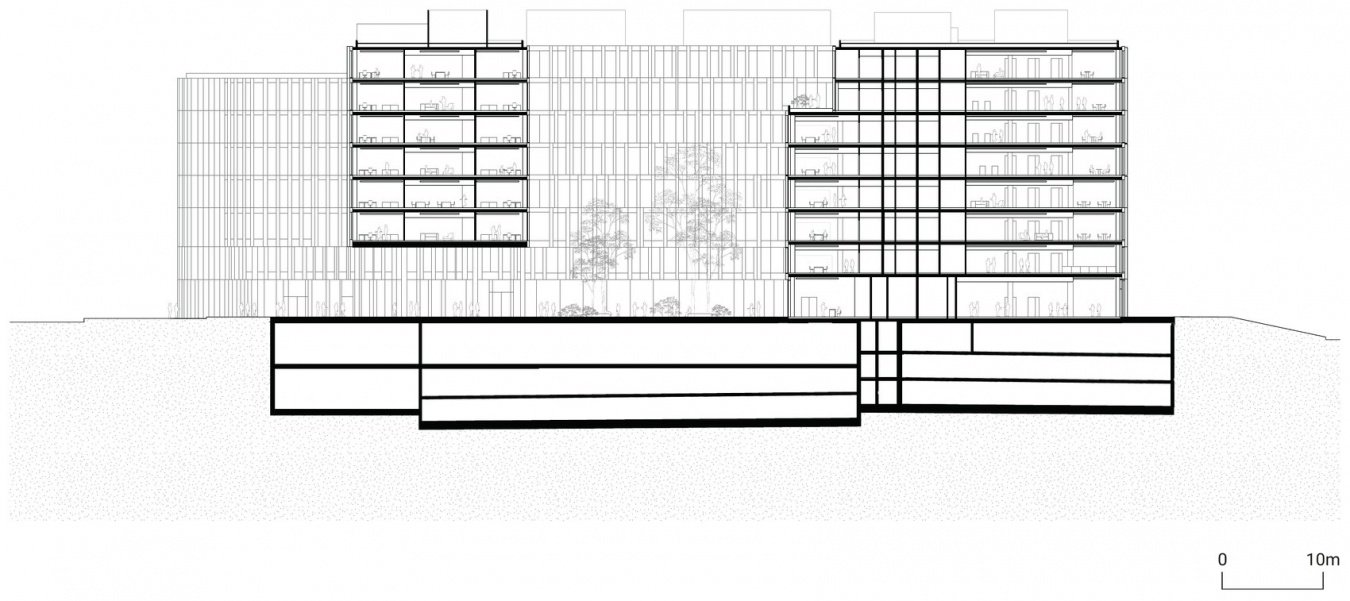
▼Cross section, Section © HENN
Project name: Der Bogen
Project location: Munich, Germany
Project start: 2019
Construction start time: 2021
Completion date: 2025
Scope of work: HOAI service phases 1 to 4, architectural design
Construction type: new construction
Owner: DER bogen GmbH & Co. KG
Address: Prinzregentenstraße 161, 81677 Munich, Germany
Ground floor area: 64,300 m² (the original manuscript is marked as Ground floor area, and the area caliber needs to be verified)
Number of floors: 7 or 8 floors above ground
Work stations: about 2,000
Functions: offices, event spaces, gyms, restaurants, businesses, pharmacies, beauty and wellness stores
Sustainable Certification: DGNB Gold Level Pre-certification
Project control: W+S Real Estate Services GmbH
Architectural Design: HENN
Partners in charge: Christian Bechtle, Fredrik Werner
Project Director: Robert Bauer
Design Moderator: Martin Henn
Project team: Martin Beck, Paulina Biernat, Francesco Capuzzo, Tanja Dietsch, Martin Erdinger, Fredrik Werner, Marta Gałdyś, Elke Gebhard, Sahra Gerke, Attila Horvath, Katrin Jacobs, Sylvia Kipping, Deborah Klajmic, Song Lang, Andreas Lindig, Nelli Maier, Wolfgang Mühlhölzl-Hirschmann, Matthias Palloch, Shankar Ramakrishnan, Yasser Saleh, Mira Schröpfer, Andreas Schöler, Hubert Straßmair, Thomas von Küstenfeld, Peter Weber, Ji Wu, Tanja Zielinski
Interior design: Matteo Thun & Partners
Consultants: Ramboll Studio Dreiseitl (landscape design), bwp Burggraf + Reiminger Beratende Ingenieure (structural engineering), DS-Plan (facades), Müller-BBM (building physics), KAUPA Ingenieure (fire protection), Teuber + Viel (building equipment), Ingenieurbüro Hausladen (heating, air conditioning, drainage and ventilation systems), CBRE (sustainable and DGNB consulting), Lang + Burkhard Verkehrsplanung und Städtebau (traffic planning), Tropp Lighting Design (lighting design), Aesculum Landschaftsarchitekten (outdoor facilities), BOB (kitchen planning)
Photography: Simon Menges; Model photos: HENN, Roman März
Media contact: Nina Helten; press@henn.com; T +49 30 283 099 0
Project: Der Bogen
Location: Munich, Germany
Project start: 2019
Construction start: 2021
Completion: 2025
Scope of work: LP1 to LP4 HOAI, Object planning
Typology: New build
Client: DER bogen GmbH & Co. KG
Address: Prinzregentenstraße 161, 81677 Munich, Germany
Ground floor area: 64,300 m²
Floors: 7 or 8 above ground
Workstations: about 2,000
Program: Office; Event Space; Gym; Restaurant; Commercial; Pharmacy; Beauty and wellness salons
Sustainability certificate: DGNB Gold (Pre-Certification)
Project controlling: W+S Real Estate Services GmbH
Architecture: HENN
Partners in charge: Christian Bechtle, Fredrik Werner
Project director: Robert Bauer
Design Principal: Martin Henn
Project team: Martin Beck, Paulina Biernat, Francesco Capuzzo, Tanja Dietsch, Martin Erdinger, Fredrik Werner, Marta Gałdyś, Elke Gebhard, Sahra Gerke, Attila Horvath, Katrin Jacobs, Sylvia Kipping, Deborah Klajmic, Song Lang, Andreas Lindig, Nelli Maier, Wolfgang Mühlhölzl-Hirschmann, Matthias Palloch, Shankar Ramakrishnan, Yasser Saleh, Mira Schröpfer, Andreas Schöler, Hubert Straßmair, Thomas von Küstenfeld, Peter Weber, Ji Wu, Tanja Zielinski
Interior Design: Matteo Thun & Partners
Consultants: Ramboll Studio Dreiseitl (Landscape architecture), bwp Burggraf + Reiminger Beratende Ingenieure (Structural engineer), DS-Plan (Façade), Müller-BBM (Building physics), KAUPA Ingenieure (Fire protection), Teuber + Viel (Building services), Ingenieurbüro Hausladen (Heating, Air Conditioning, Plumbing, and Ventilation Systems), CBRE (Sustainability, DGNB consulting), Lang + Burkhard Verkehrsplanung und Städtebau (Traffic planning), Tropp Lighting Design (Lighting design), Aesculum Landschaftsarchitekten (Outdoor facilities), BOB (Kitchen planning)
Photography: Simon Menges; Model photography: HENN, Roman März
Press contact: Nina Helten; press@henn.com; T +49 30 283 099 0
More:HENN. More about them:HENN on gooood
Source: gooood.cn