

By using this site, you agree to the Privacy Policy and Terms of Use.
Accept
Architectural Concept Design Collection
  • Architecture
    • Architecture Project
    • Custom Building
    • House Design
    • Master Plan
    • Remodeling
  • Interior Design
    • Carpets – Flooring
    • Fine Furniture
    • Lighting
    • Project Profile
  • Kitchen & Bath
    • Bath Products
    • Design – Remodeling
    • Interior Products
  • Home Renovating
    • Advice
    • How-To
    • Renovating Buying Guides
    • Products
  • Landscape Design
    • Landscape Project
Căn nhà đẹp
Architectural Concept Design CollectionArchitectural Concept Design Collection
Font ResizerAa
Search
Follow US
© Foxiz News Network. Ruby Design Company. All Rights Reserved.
Architectural Concept Design Collection > Architecture > Architecture Project > City Walk
ArchitectureArchitecture Project

City Walk

admin
Last updated: 30/04/2026 5:05 AM
admin
Share
1 Min Read
SHARE

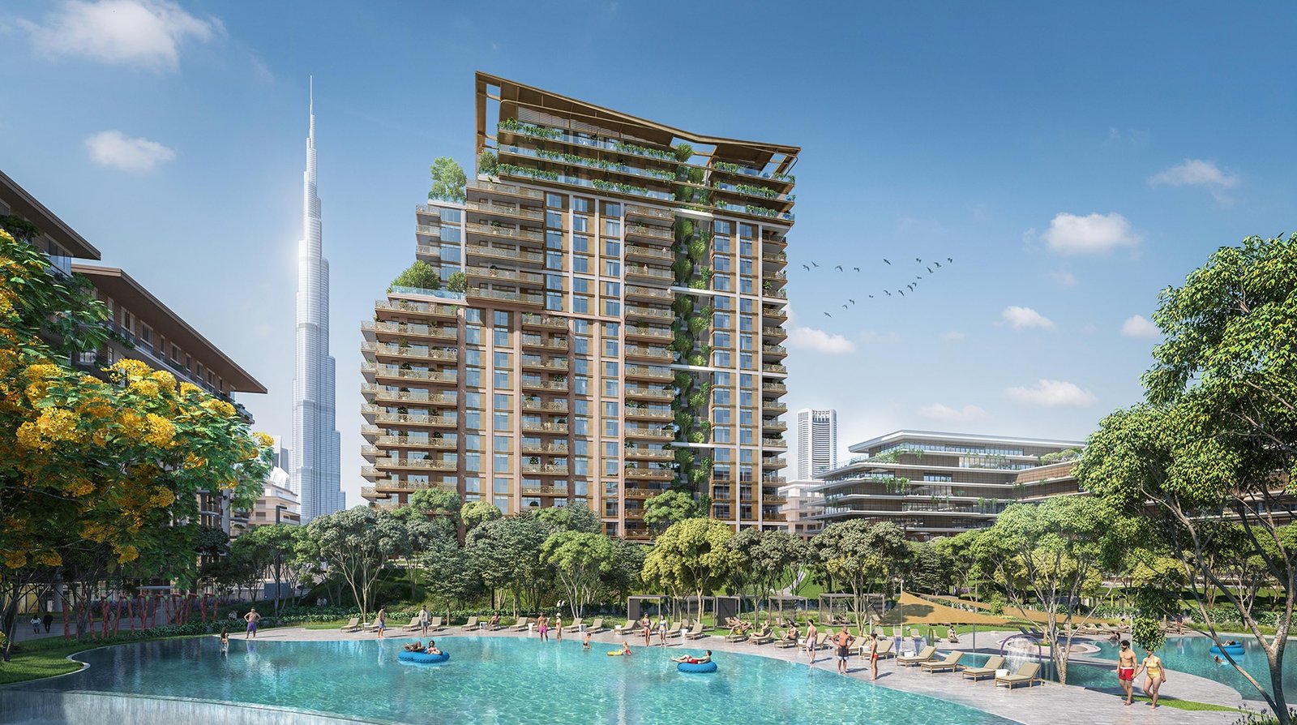
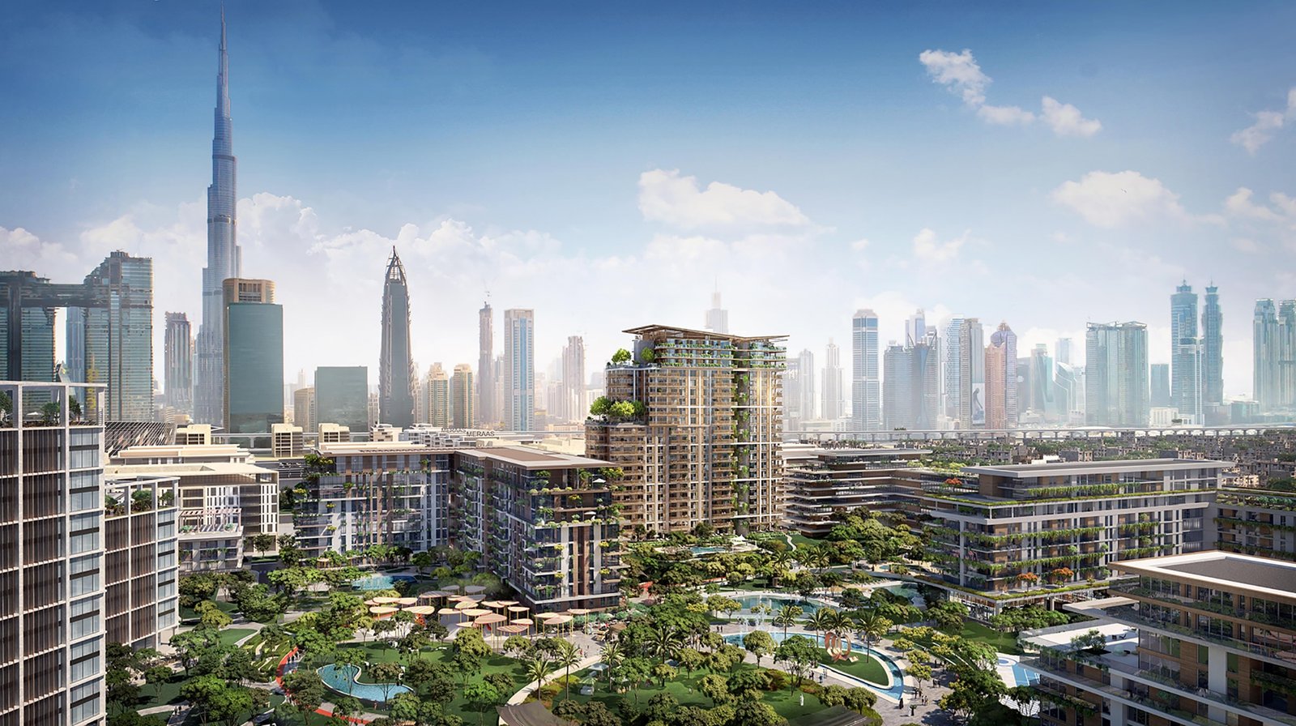
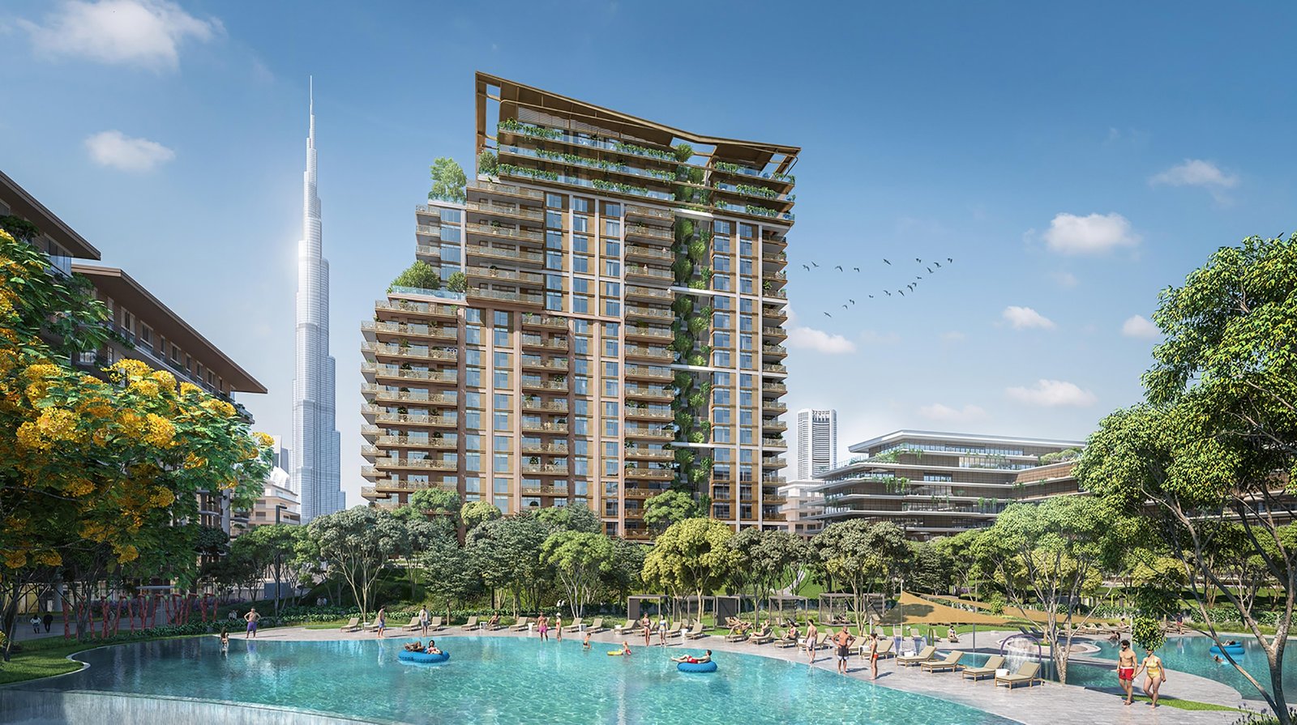
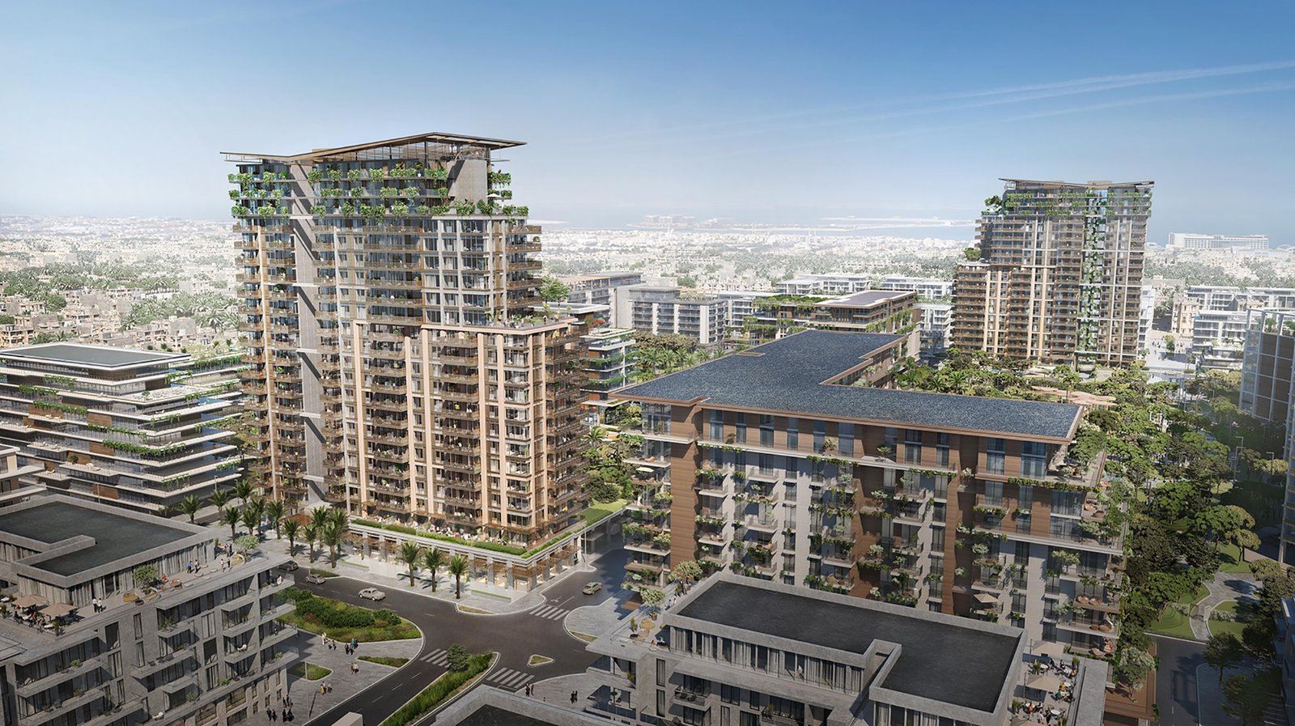
City Walk is an open, design-inspired district in the heart of Dubai with hundreds of exclusive shops, restaurants and leisure activities amidst a low-rise residential neighbourhood, tree-lined avenues and contemporary street art murals.

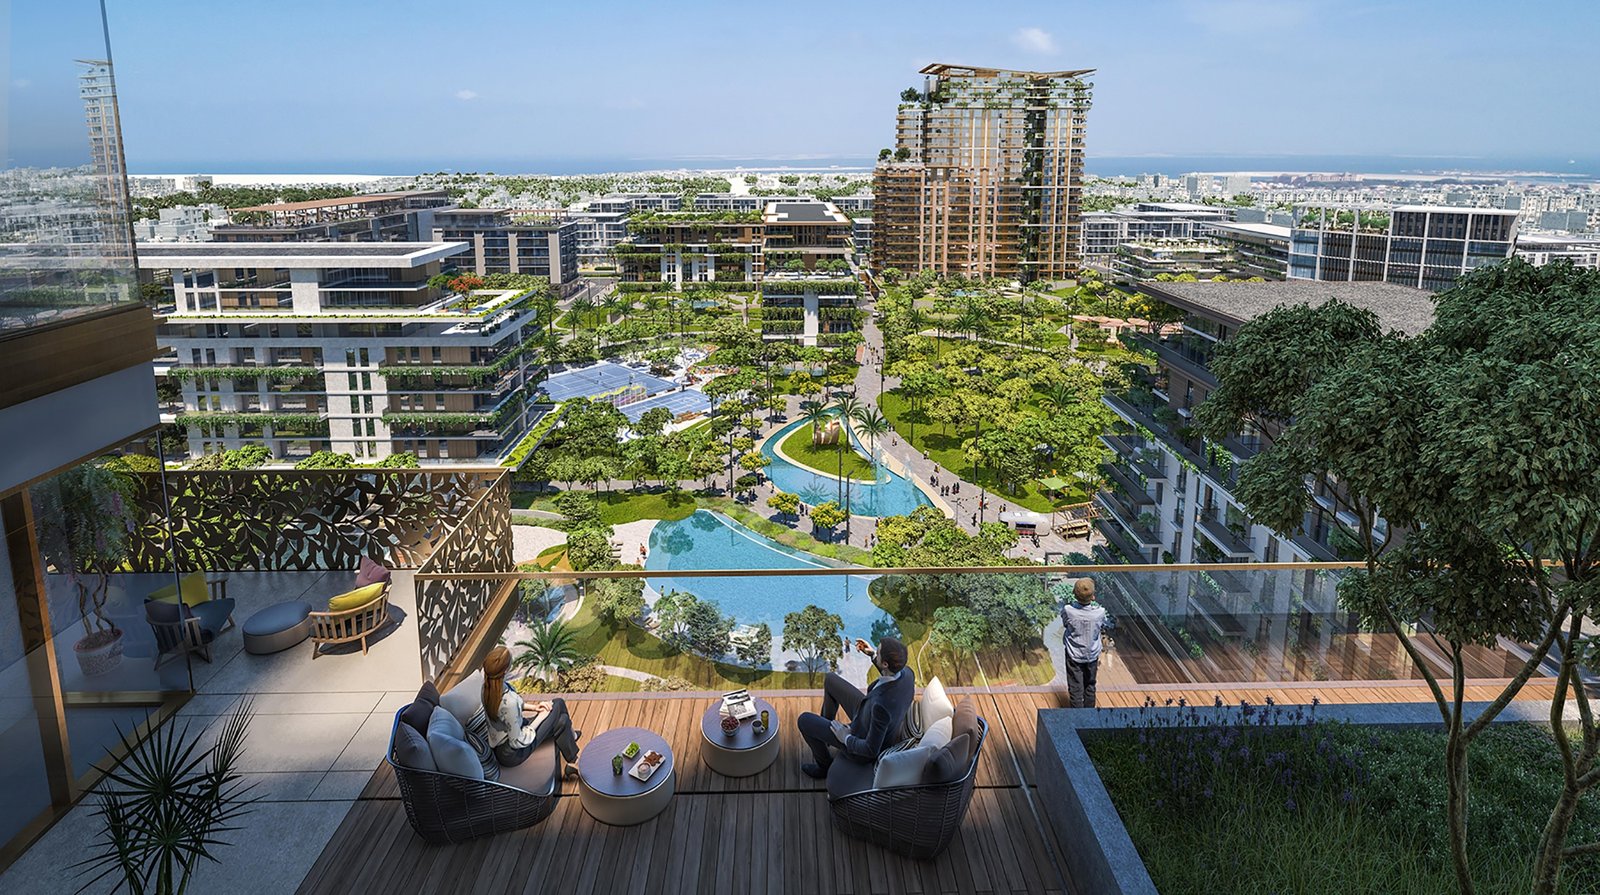
Based on the open courtyard principle, the design orients each of the main living spaces towards the park, maximizing the viewing factor of the scheme for its residents and their guests.

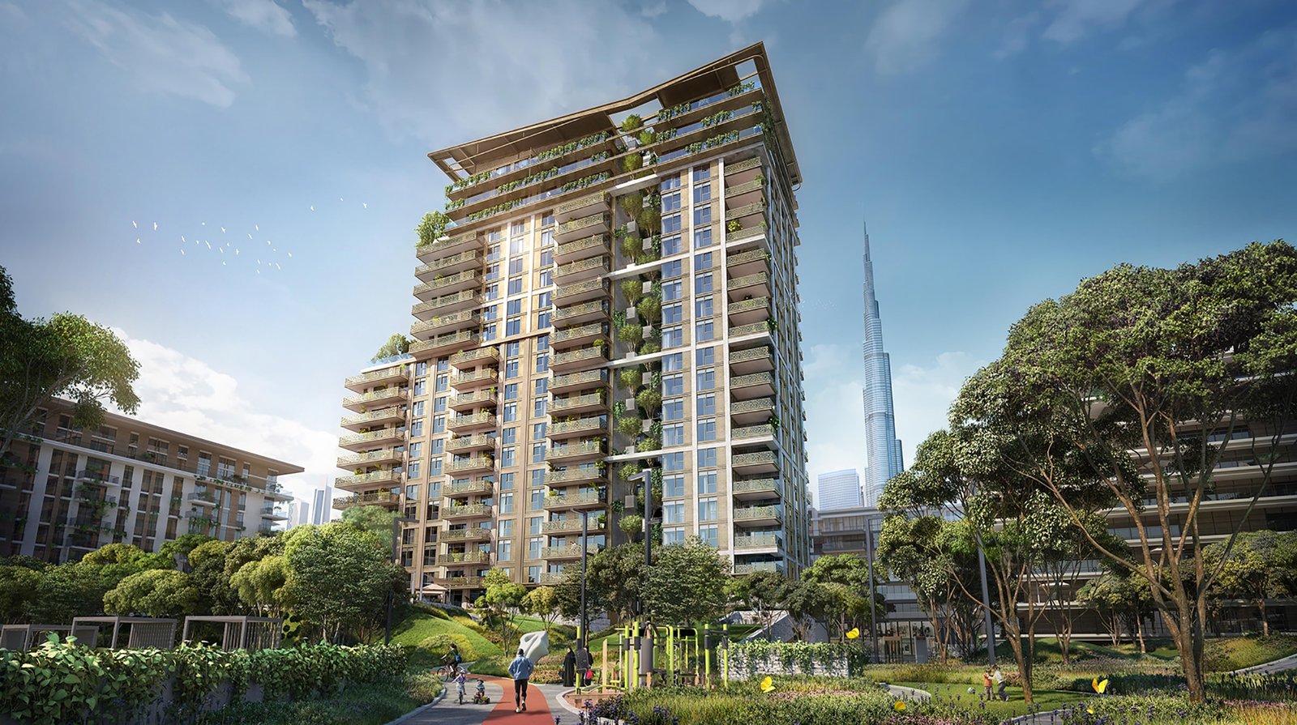
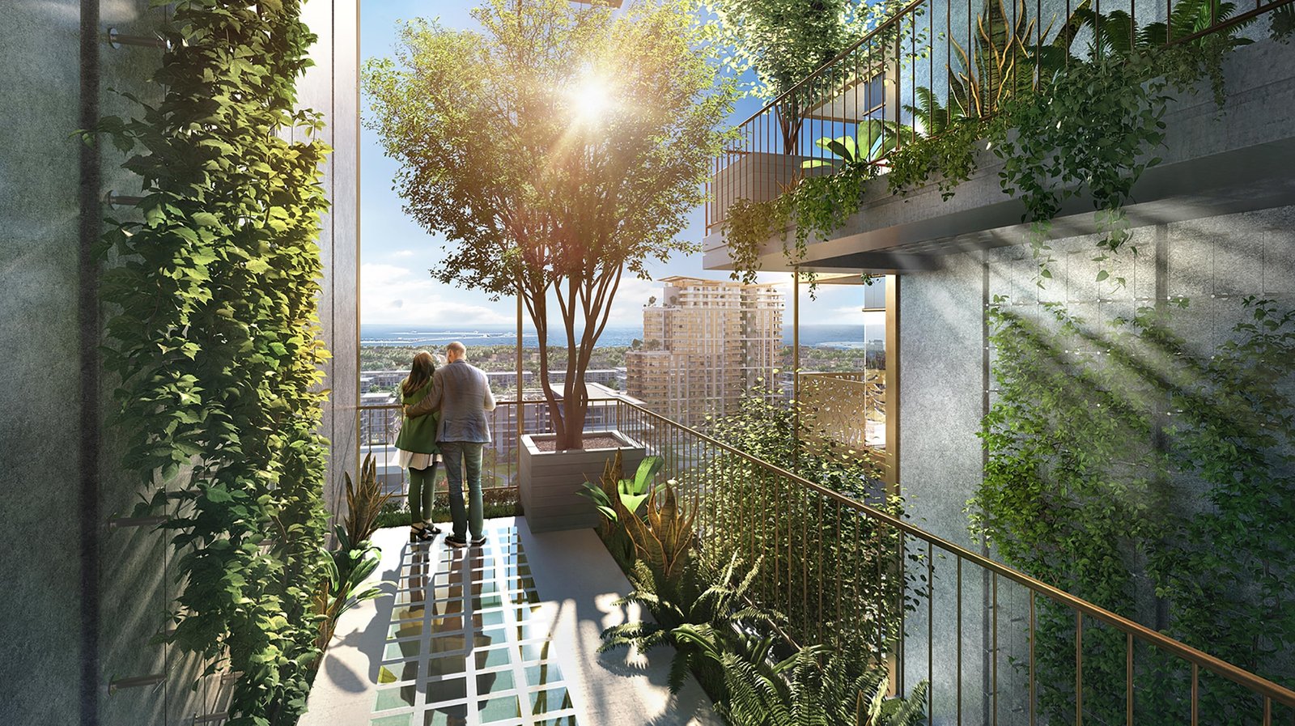
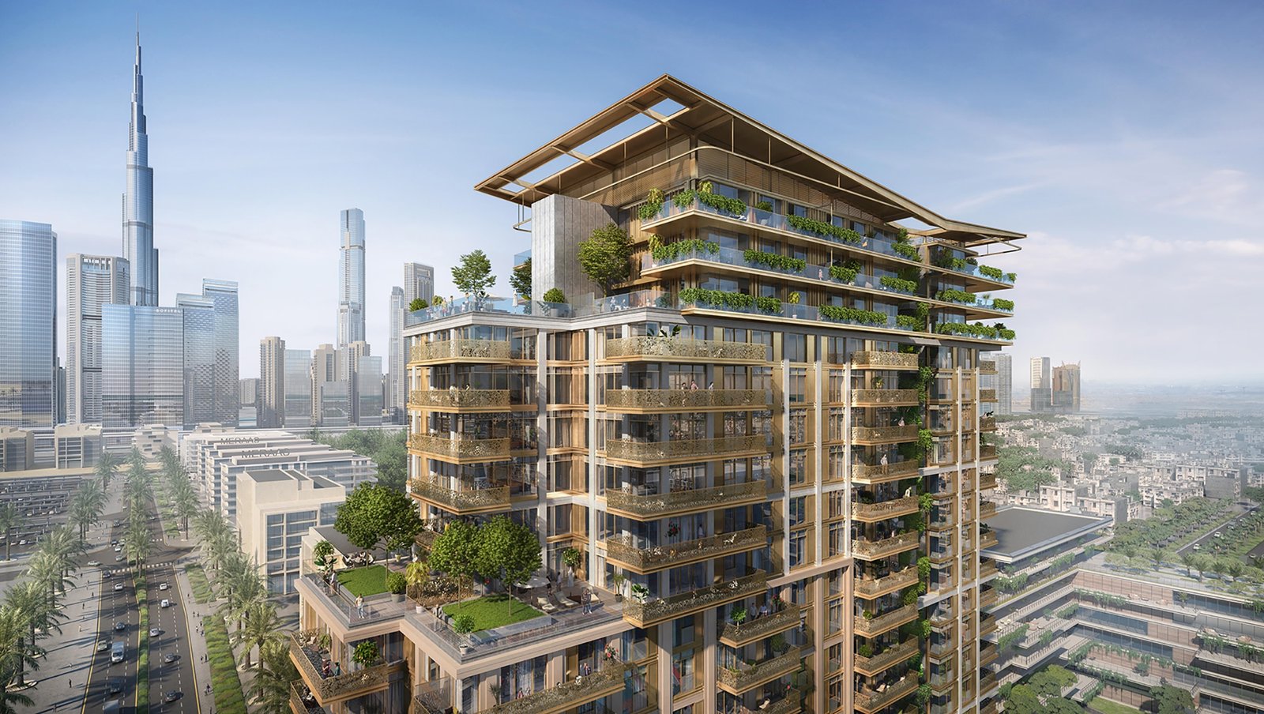
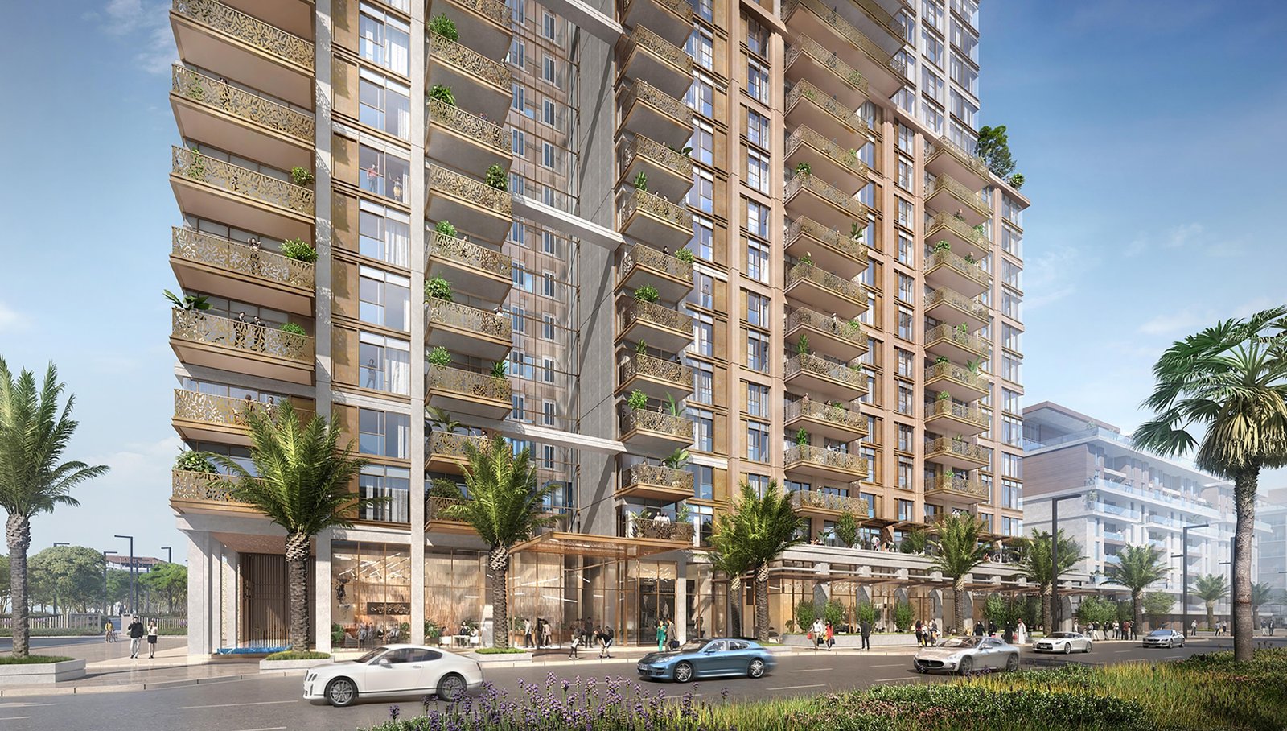
A series of cascading rooftop gardens offers additional lush exterior landscaped zones for the premium units with a view of the park. The staggering balconies on the facade create a unique design pattern/rhythm in the elevations while providing a variety of viewing angles to the park below.

The design scheme consists of a dynamic composition that is also pragmatic and efficient in its planning.

The amenities serve as an important element of the scheme, located in the park in the form of play structures and sculptural artworks, linking the architecture and the landscape together as one combined composition.

The Hi-Rise composition emphasises the saleable GFA around the park and maximises the best views for all the units.

Client
Meraas, North 25
Location
Dubai, UAE
Type
Residential
Features
174 Residential Units in Each Tower
Mid-Rise
B+G+21
85% Efficiency
Status
Design
Year
2020

City Walk

Residential


Nguồn: normcph.com
- Advertisement -
Share This Article
Flipboard Copy Link

RELATED NEWS

Zhongtian Haiwei · Poxi by Weimar Group – mooool

admin

Poly Cloud View Wuhan By L&A GROUP – mooool

admin

Chengdu New Green · G29 Yuan Island by WTD – mooool

admin

Yanlord Arcadia by TROP: terrains+open space – mooool

admin
Previous Next
- Advertisement -

Always Stay Up to Date

Subscribe to our newsletter to get our newest articles instantly!

    Architectural Concept Design Collection
    Architectural Concepts provides creative and tailored design solutions across architecture, interior design, kitchen and bathroom design, home renovation, and landscape design. We transform ideas into beautiful, functional, and inspiring spaces that reflect each client’s lifestyle and vision.

    About us

    • Architecture
    • Home Renovating
    • Interior Design
    • Landscape Design
    • Architecture Project
    • Landscape Project
    • Project Profile
    • Products

    Link

    • Asia Pacific Lighting
    • Indoor Lighting
    • Outdoor Lighting
    • Solar Light
    • Cho thuê xe Miền Tây
    • Xe Rental
    • Car Rental
    • Car for Rent

    Resouce

    • Finances News
    • Investing News
    • Crypto News
    • Cho thuê căn hộ
    • Hỗ trợ mua nhà
    • Tư vấn mua nhà
    • Tiến độ dự án

    Resouce

    • Italy Highlights
    • Italy Attractions
    • Travel to Italy
    • Italy Food
    • Trip Ideas in Italy
    • Đi chơi Miền Tây
    Copyright © 2023. Designed by Architectural Concepts..
    • Privacy Policy
    Go to mobile version
    Welcome Back!

    Sign in to your account

    Username or Email Address
    Password

    Lost your password?



