




Cheremushki Pocket Park
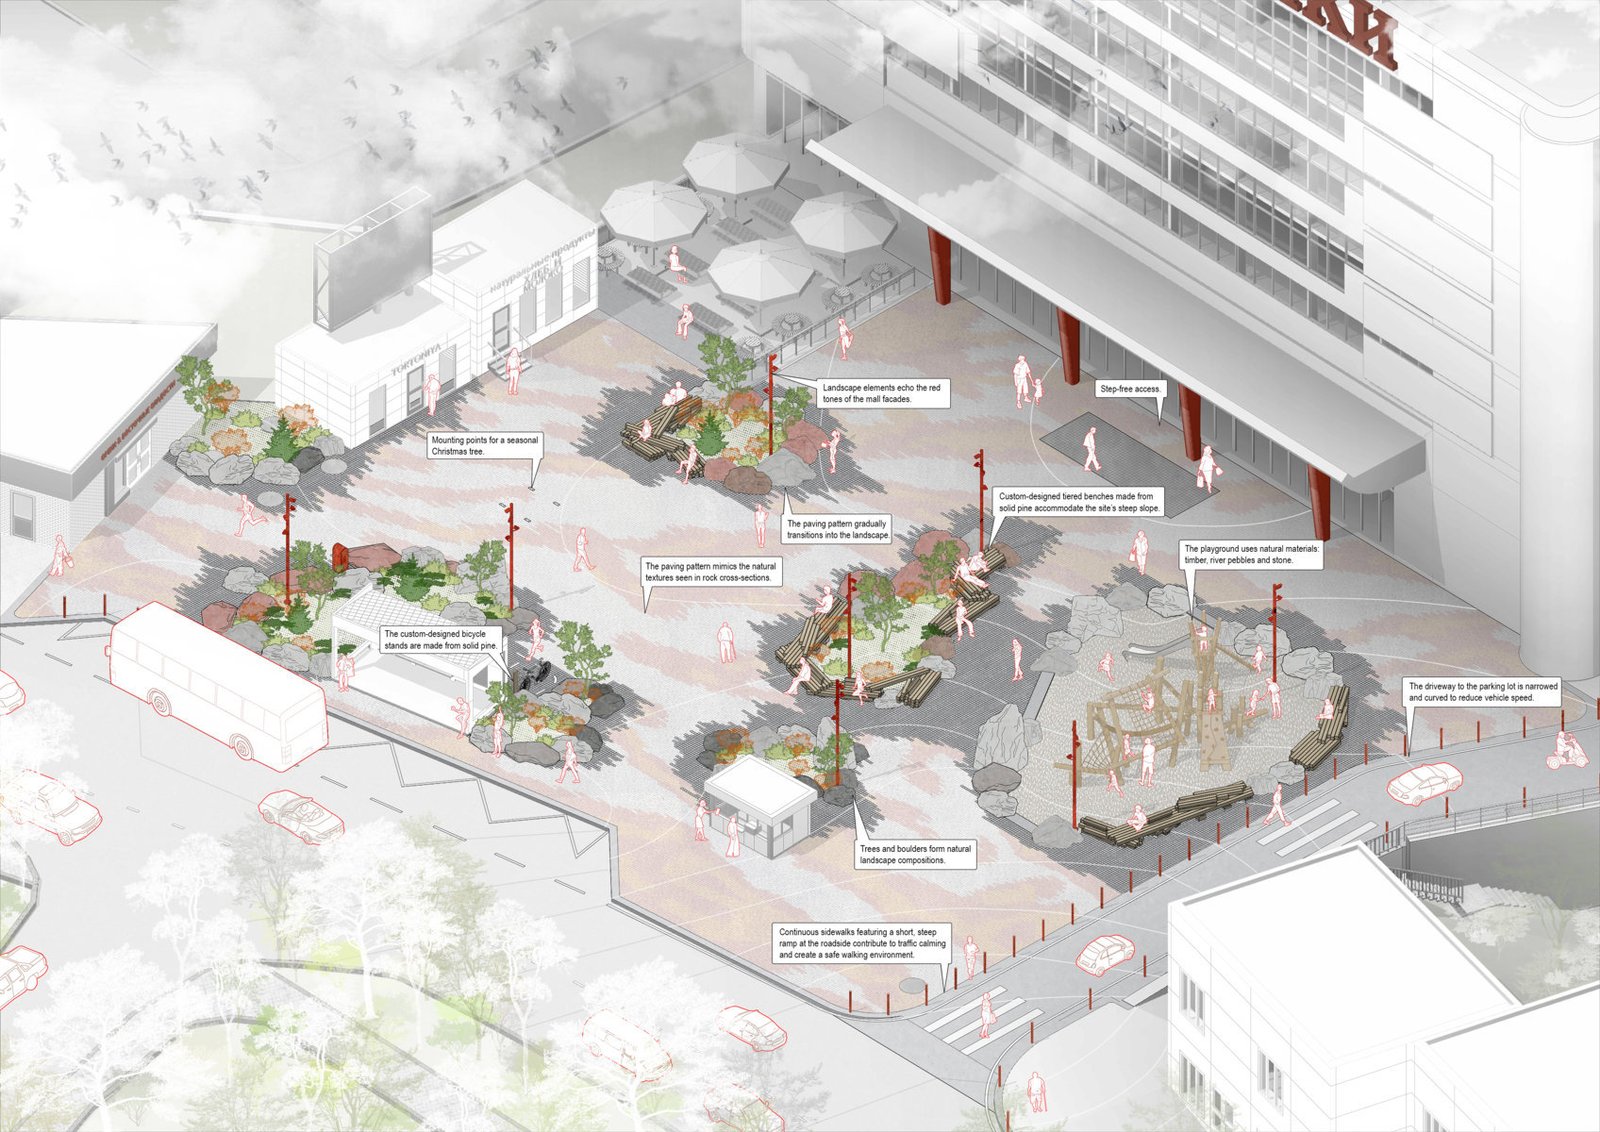
In 2012, the Cheremushki Mall was the largest shopping center in Vladivostok. A small plaza was located in the forecourt, which became the subject of a project by F5 Architectural Bureau in 2023. Key facilities for the local community – such as a pediatric medical center, a kindergarten, and a school – were situated nearby. Consequently, the landscape design incorporated features specifically tailored to families with children. It was evident that the existing area near the mall was outdated; the plaza functioned more as a transit zone than a welcoming place to linger. It featured rudimentary benches placed atop planters, old and non-functional streetlights, and a sidewalk cluttered with haphazardly parked cars. The goal of the landscape redevelopment was to transform an underutilized area of the shopping center into a safe, comfortable, and human-centric space.
The key element was creating new attractions for visitors by developing the concept of a welcoming natural nook integrated into the urban setting. The aim was to soften the contrast between the surrounding built-up environment and the natural landscape, while simultaneously incorporating leisure and recreational features into this compact space.
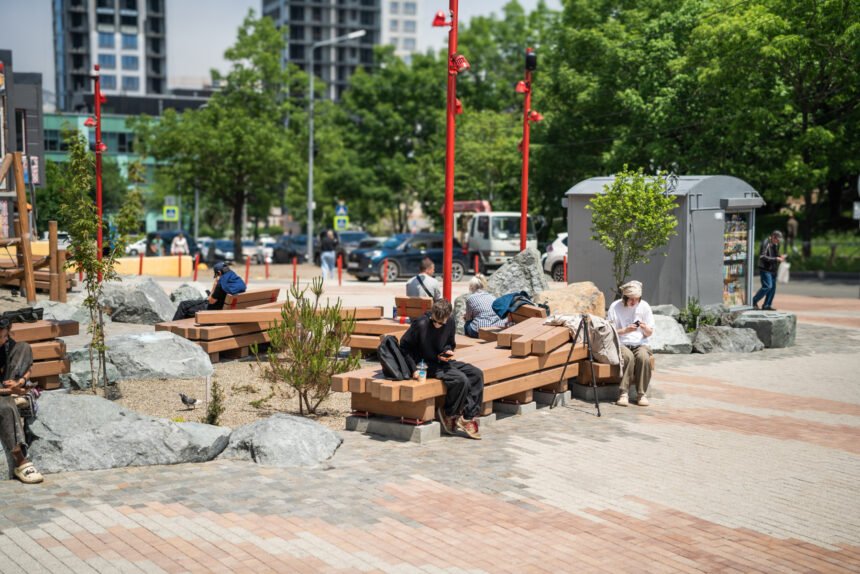
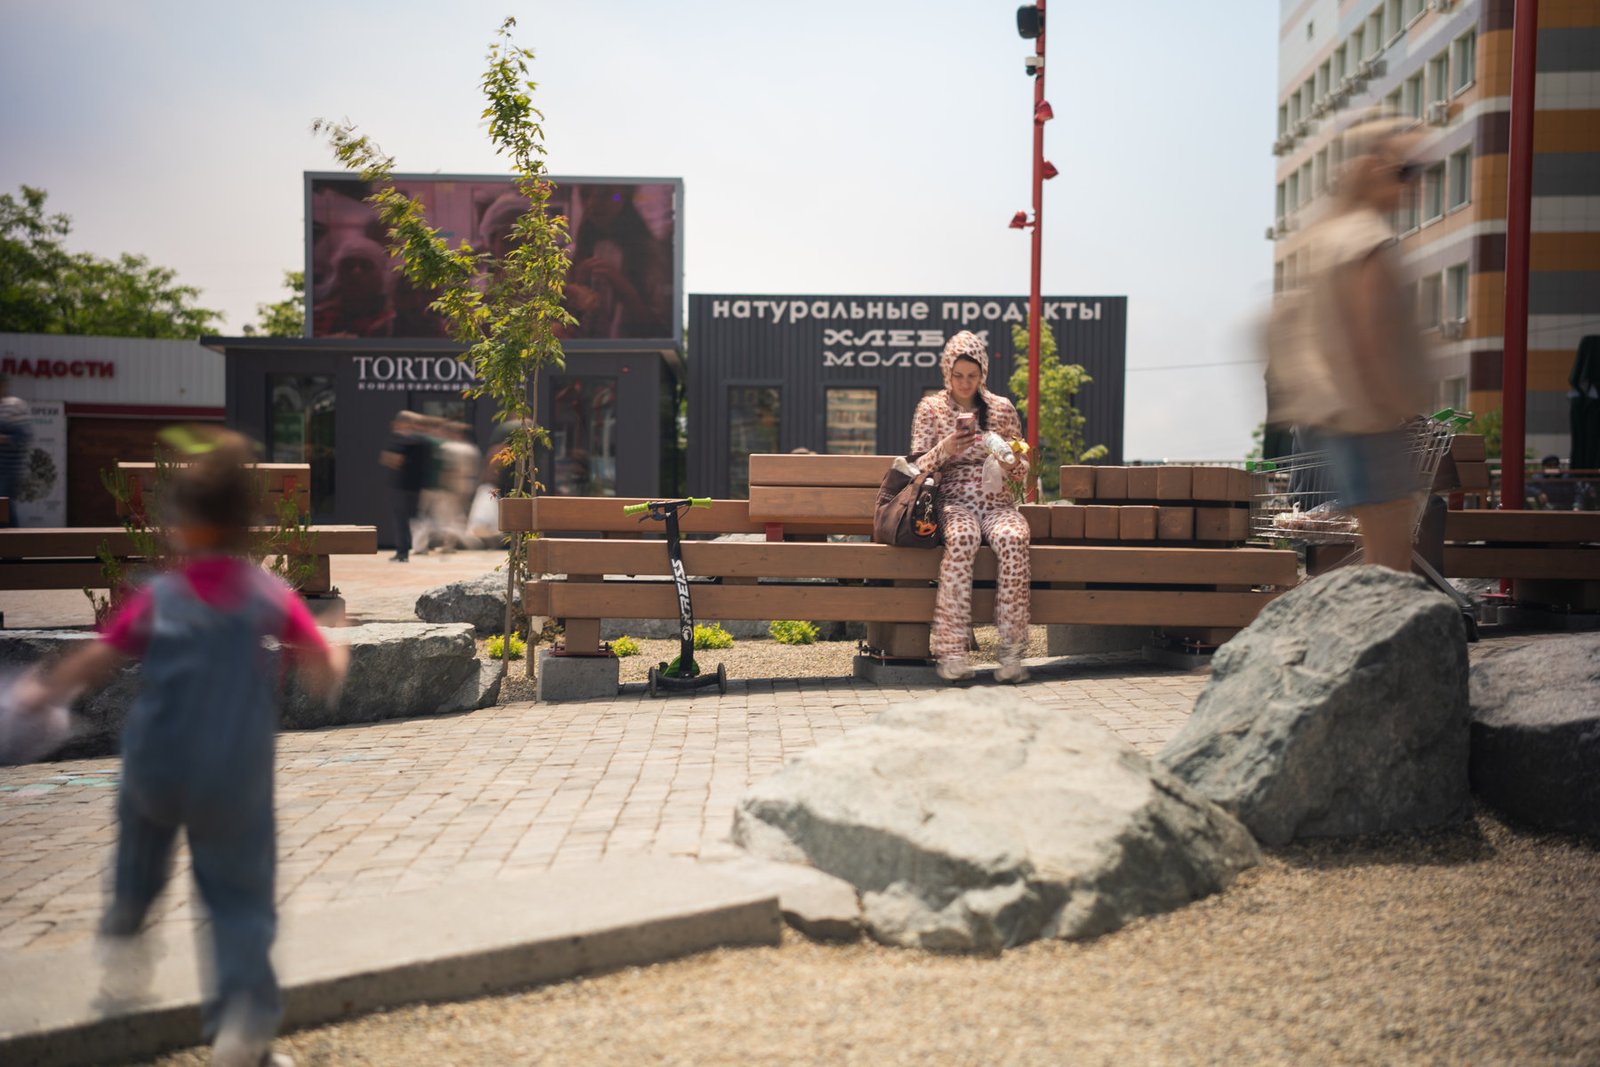
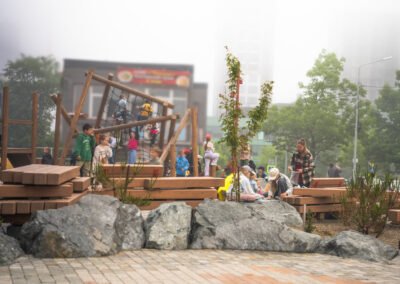
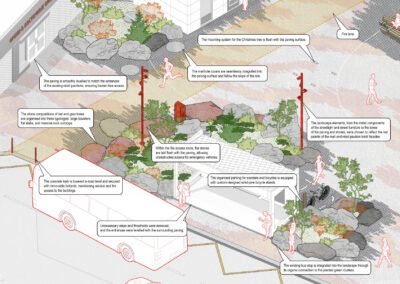
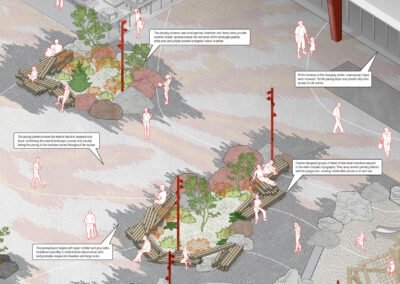
The paving, for instance, consists of a carefully designed pattern of reddish and grey slabs that blend gently into the stone paving before gradually fading into the natural rock formations. This approach visually blurs the boundary between city and nature, enhancing the natural landscape along the busy road. The park has become a source of great fun for children, who practice balancing and jumping among the rocks or draw with chalk, thereby transforming the landscape into a play area.
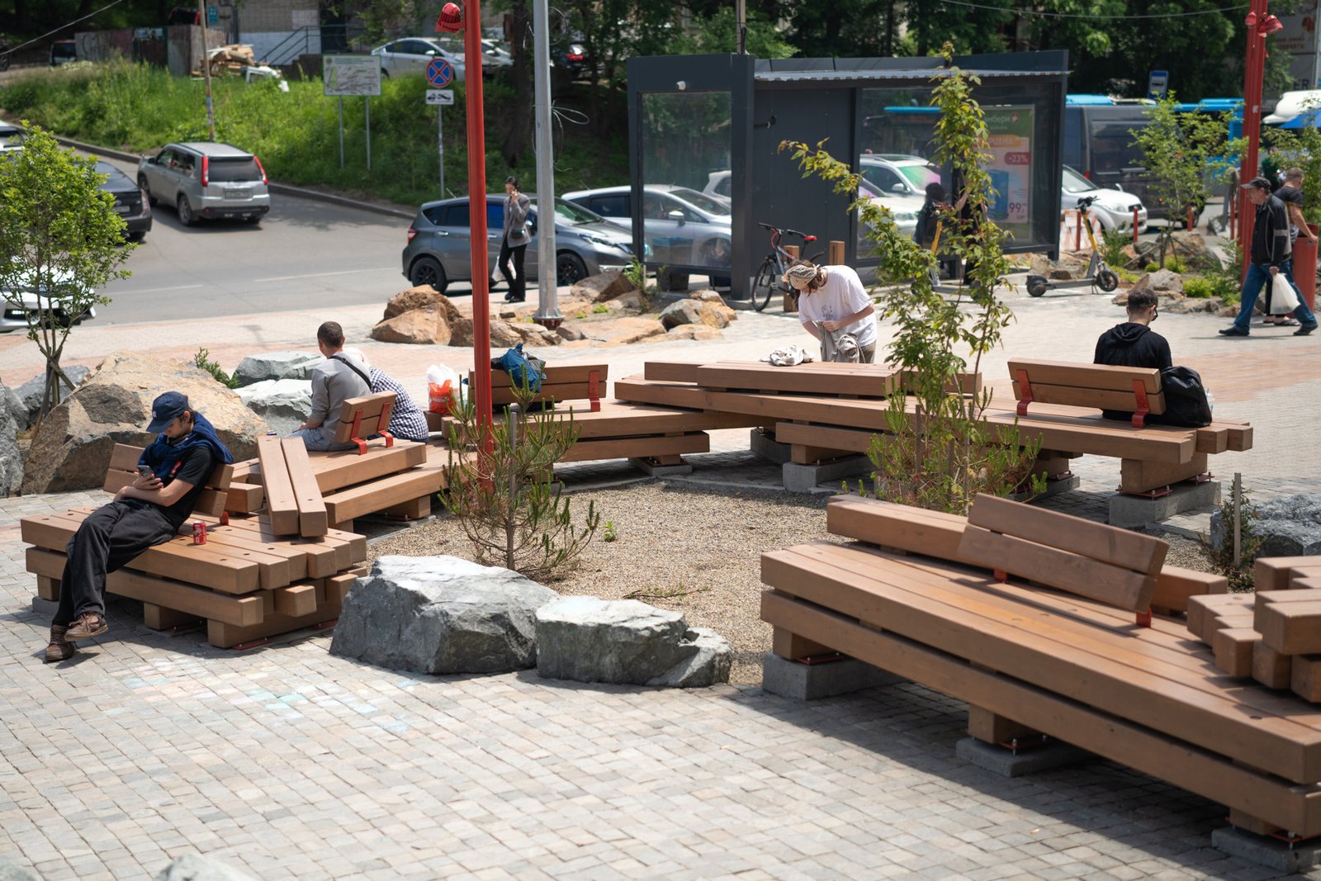
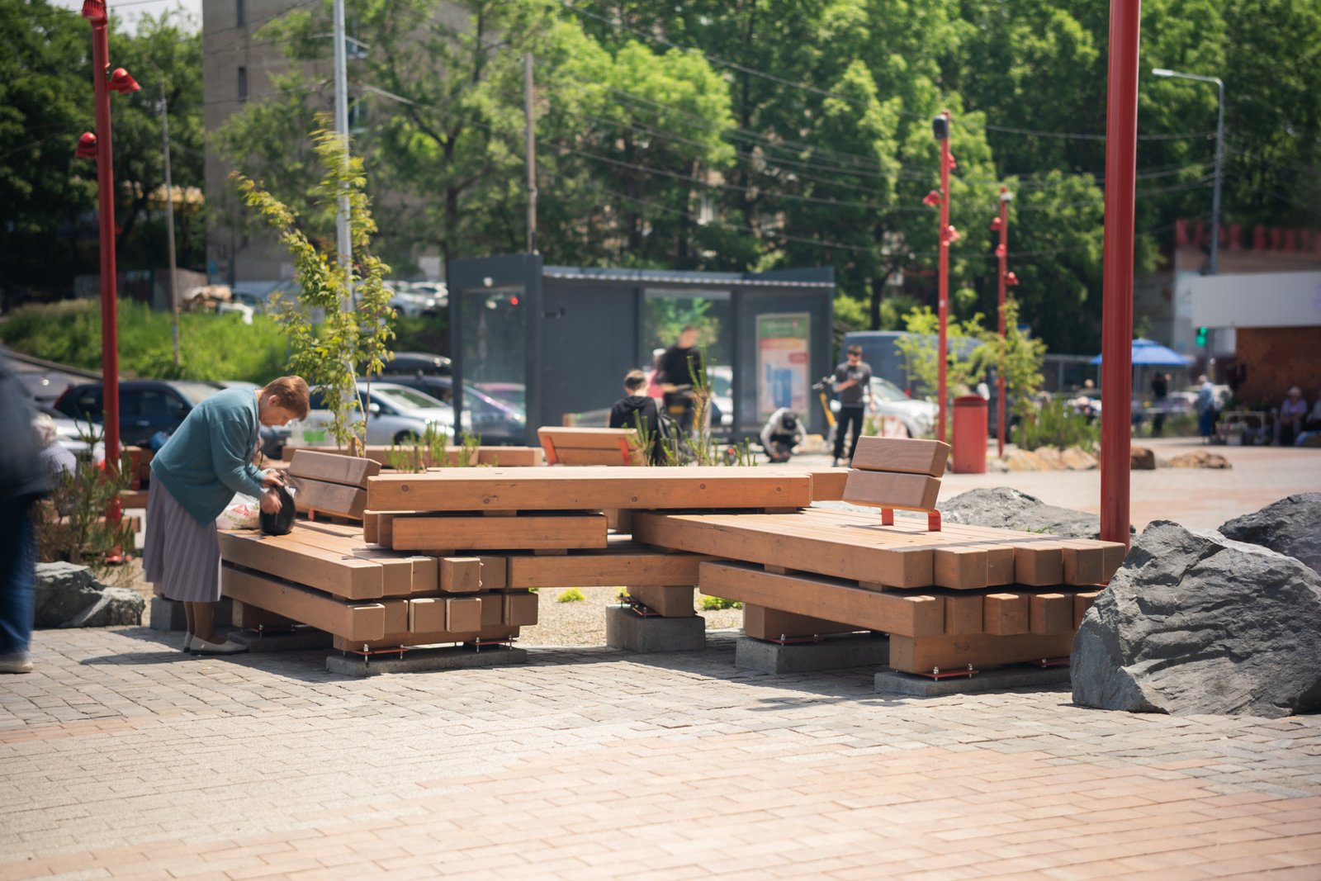
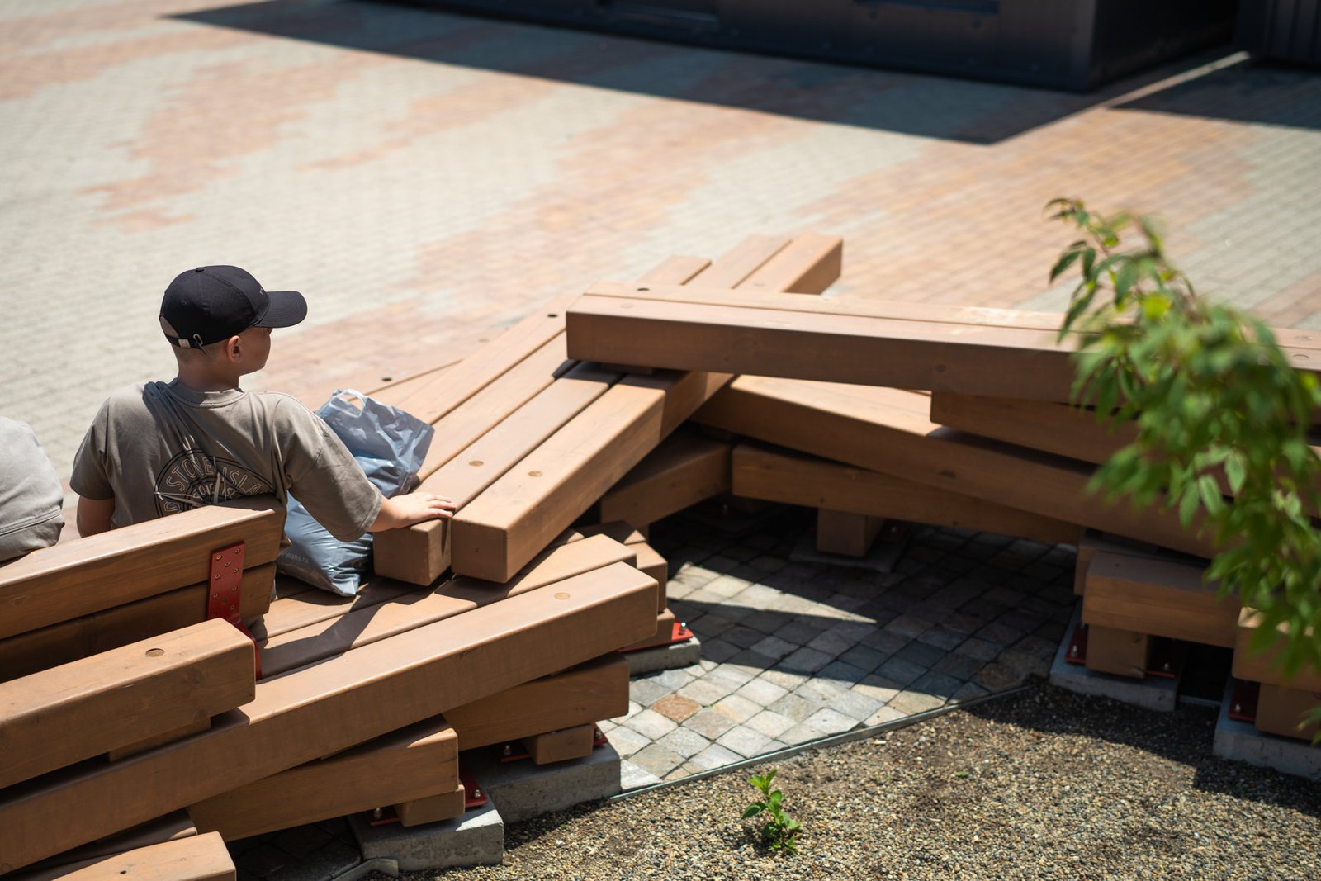
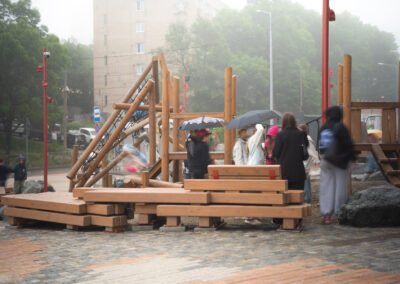
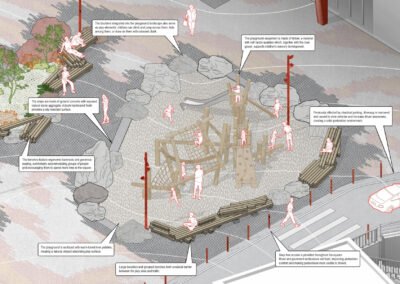
The project’s color palette draws inspiration from the red tones of the shopping center’s facades, echoing them in both the new architectural elements and the paving. The custom-made solid timber benches were positioned to accommodate the site’s steep slope and arranged to encircle the vegetation, trees, and children’s play area. In this way, the shopping center has gained spaces ideal for relaxation, play, and connecting with nature.
A barrier-free environment has also been ensured: unnecessary stairs have been removed and replaced with gentle ramps, making shop entrances more accessible for those using strollers or wheelchairs. Vehicular access to the outdoor parking area has been deliberately narrowed and curved; this traffic-calming measure encourages driver attentiveness and reduces vehicle speeds.
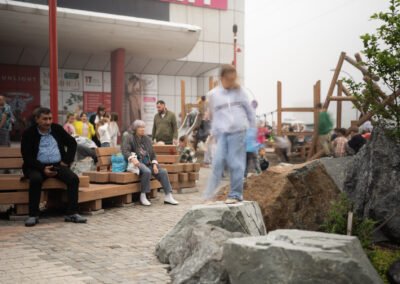
The project’s primary goal was to transform a previously neglected commercial area into a participatory pocket park, creating a space that attracts visitors and invites them to linger. The landscaped setting now draws a diverse range of residents: children play in the designated area or scramble over the rocks, teenagers and adults gather to socialize, and other visitors wait for the bus or simply spend their leisure time there. The creation of this public space has fostered a natural atmosphere in the heart of a bustling urban center, offering the local community a new, human-scale venue for meeting and socializing.
www.landscapefirst.com