By using this site, you agree to the Privacy Policy and Terms of Use.
Accept
Architectural Concept Design Collection
  • Architecture
    • Architecture Project
    • Custom Building
    • House Design
    • Master Plan
    • Remodeling
    • Commercial
    • Education
    • Hospitality & Retail
    • Hotels
    • Residential
  • Interior Design
    • Carpets – Flooring
    • Fine Furniture
    • Lighting
    • Project Profile
  • Kitchen & Bath
    • Bath Products
    • Design – Remodeling
    • Interior Products
  • Home Renovating
    • Advice
    • How-To
    • Renovating Buying Guides
    • Products
    • Furniture
  • Landscape Design
    • Landscape Project
Căn nhà đẹp
Architectural Concept Design CollectionArchitectural Concept Design Collection
Font ResizerAa
Search
Follow US
© Foxiz News Network. Ruby Design Company. All Rights Reserved.
Architectural Concept Design Collection > Architecture > Architecture Project > Chapter One flow by Landscape Tectonix Limited – mooool
ArchitectureArchitecture Project

Chapter One flow by Landscape Tectonix Limited – mooool

admin
Last updated: 07/05/2026 2:51 AM
admin
Share
37 Min Read
SHARE

本文由 Landscape Tectonix Limited 授权mooool发表,欢迎转发,禁止以mooool编辑版本转载。
Thank Landscape Tectonix Limited for authorizing the publication of the project on mooool, Text description provided by Landscape Tectonix Limited.


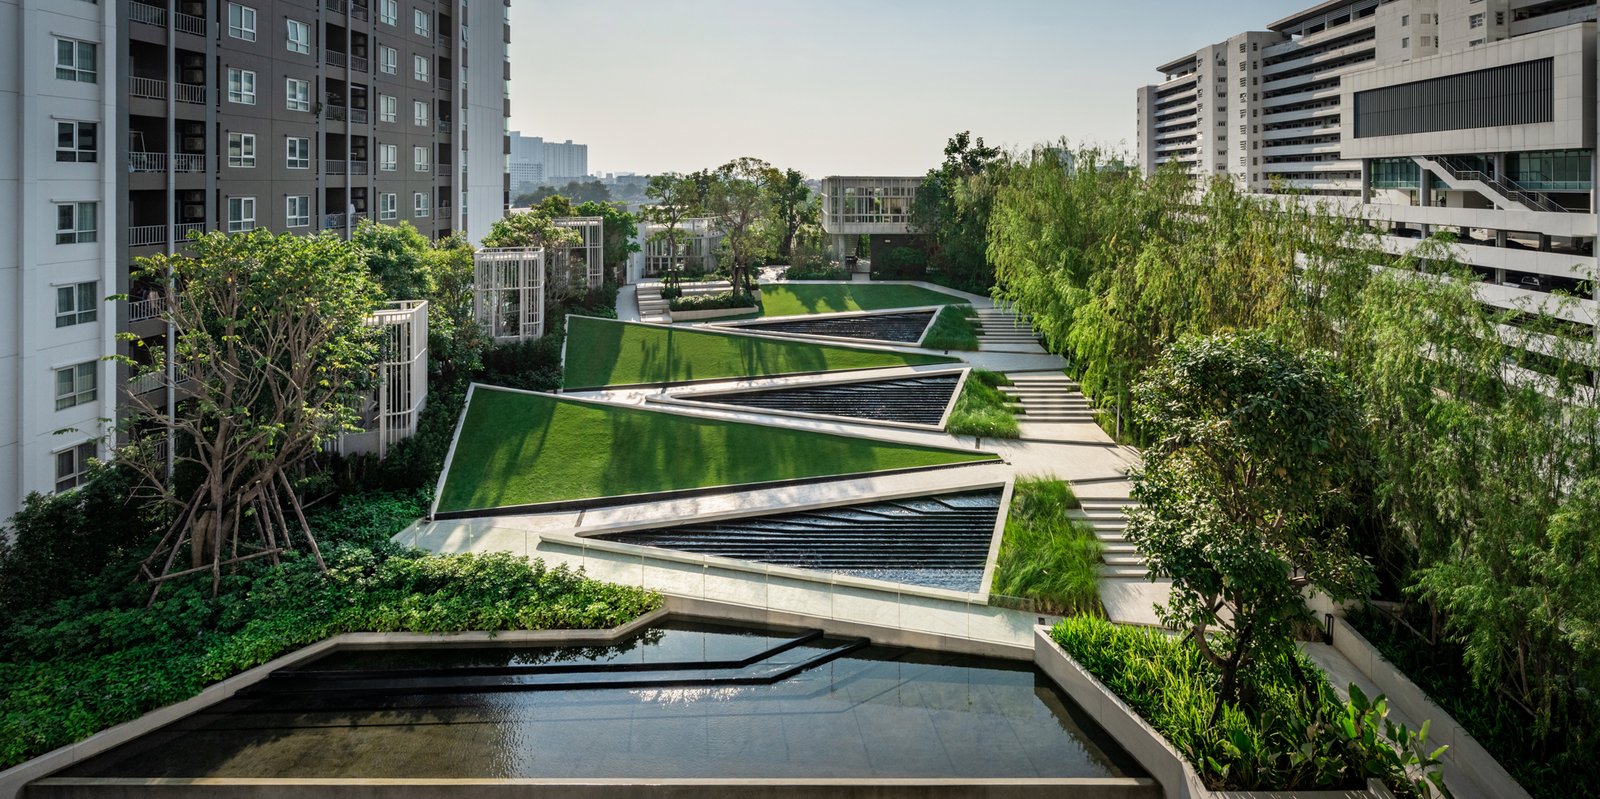
Landscape Tectonix Limited:项目中标志性的多层次景观受到“河流现象”的启发,巧妙地反映了场地文脉。这是一段水从上层平台“流向”地面的旅程。

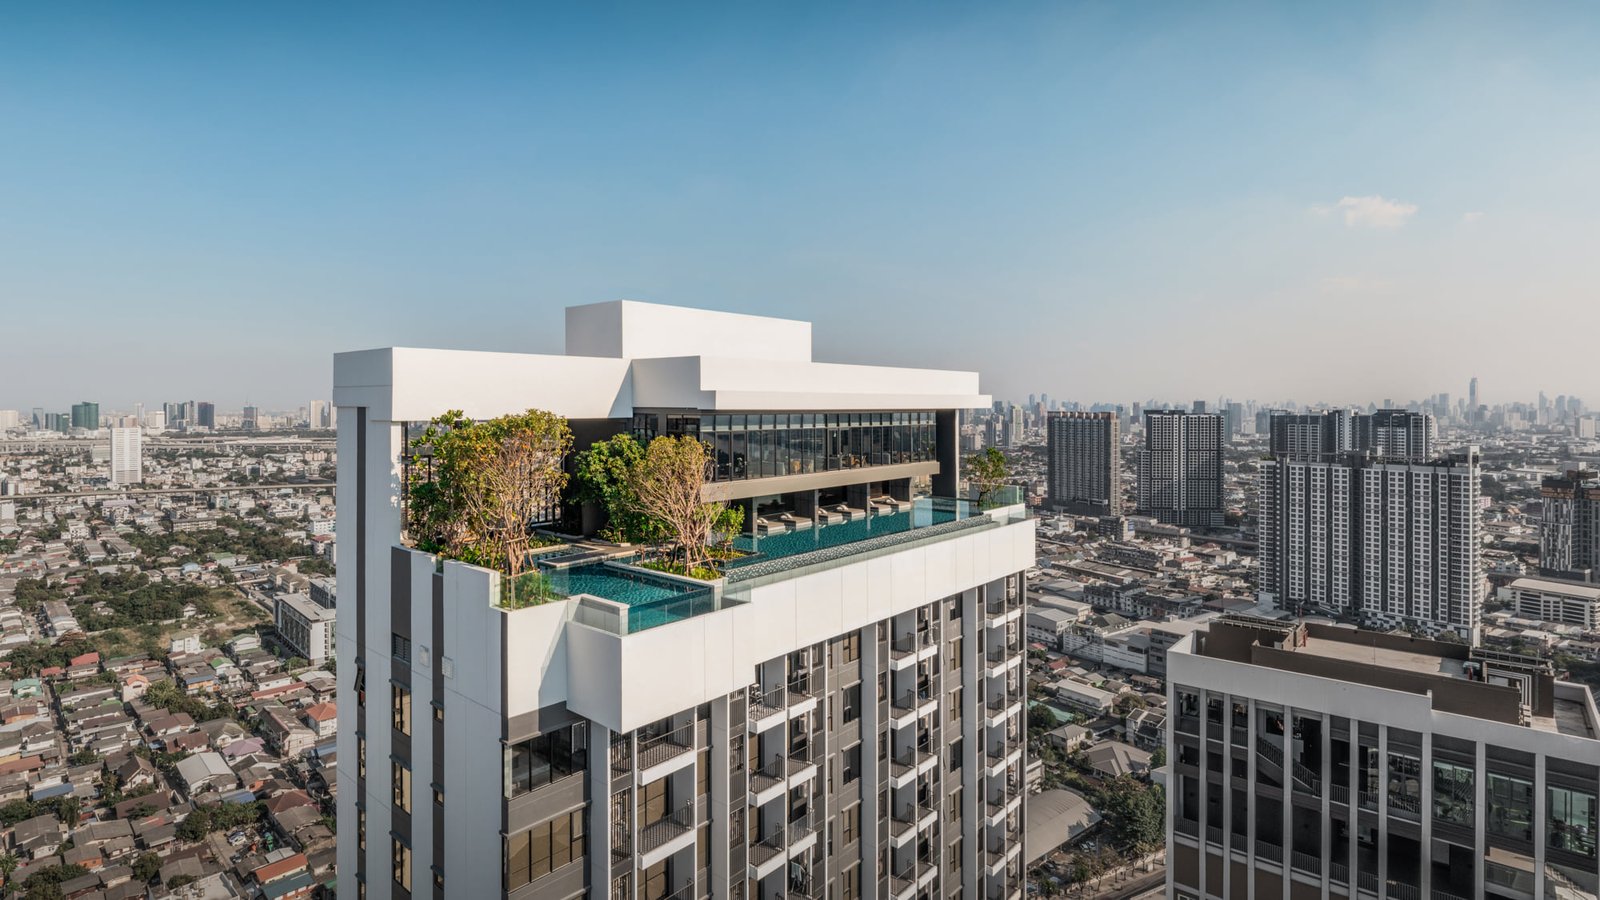
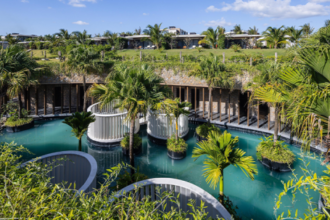
Landscape Tectonix Limited:The iconic multi-levels landscape is subtly inspired by “the phenomenon of river” reflecting the site context. It is the journey of water which “flows” from the upper terrace to the Ground.


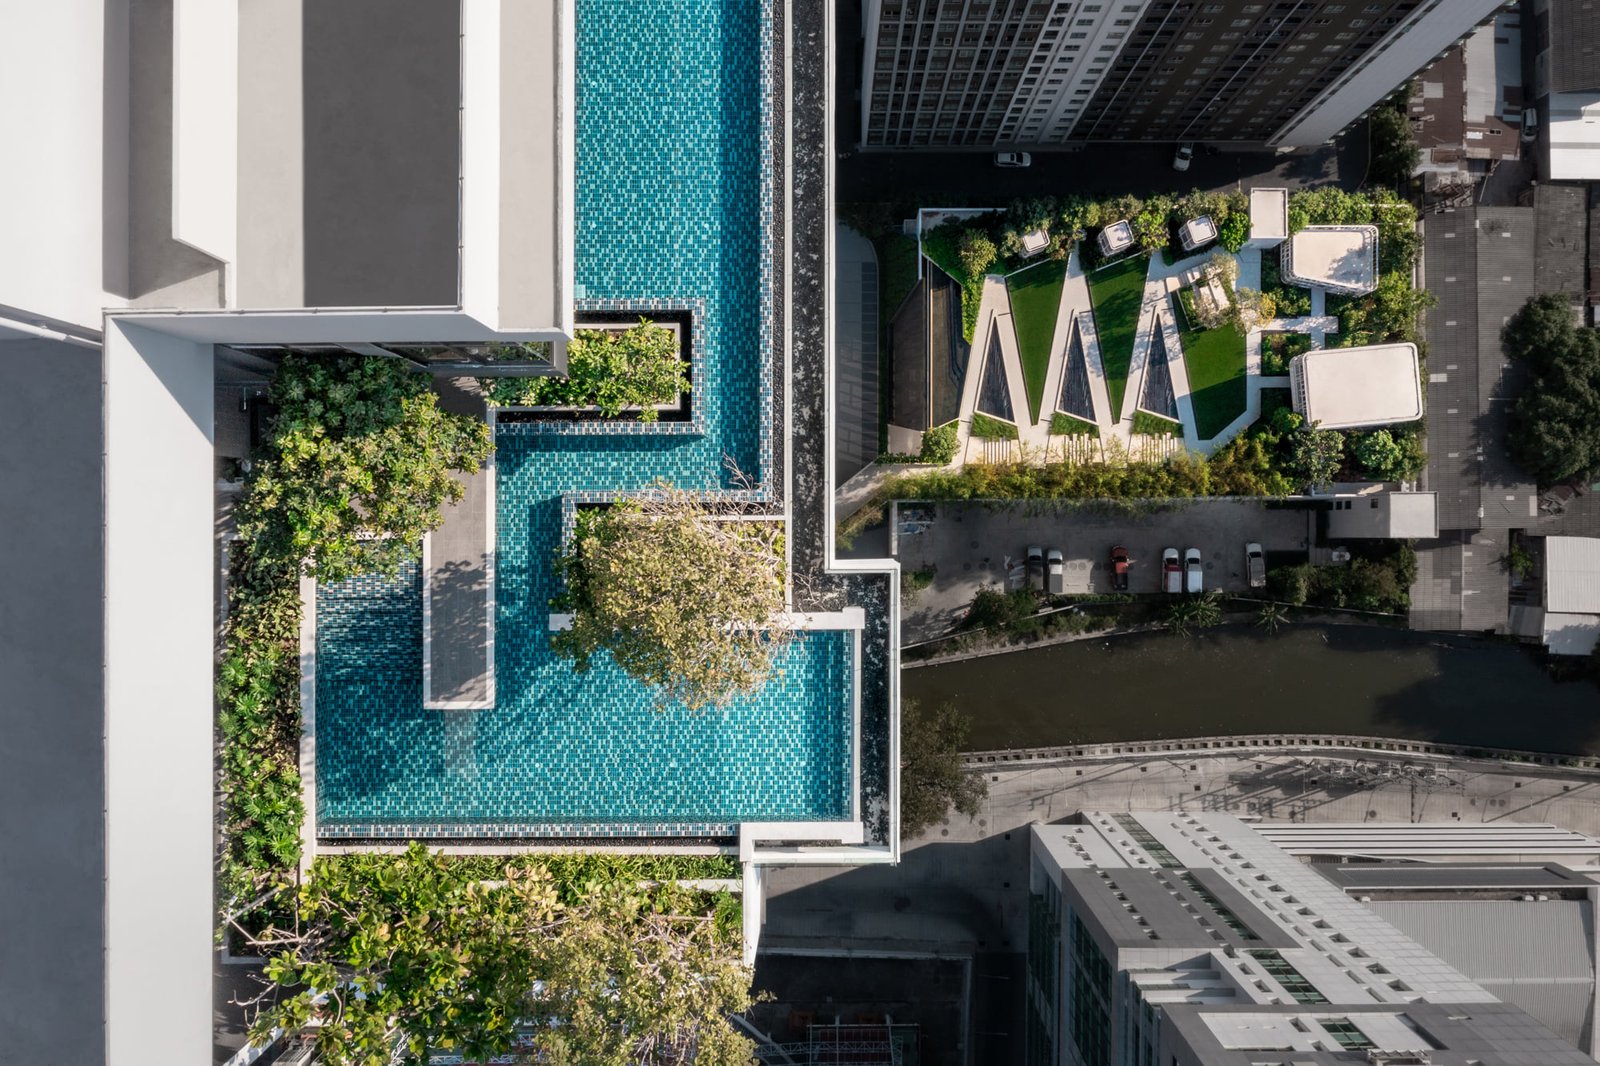
▽项目鸟瞰 Aerial view

©SkyGround architectural film & photography


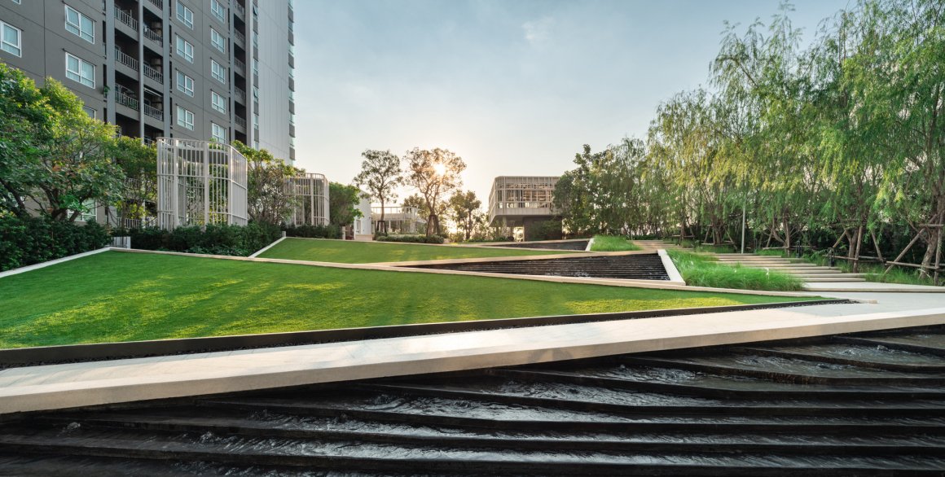
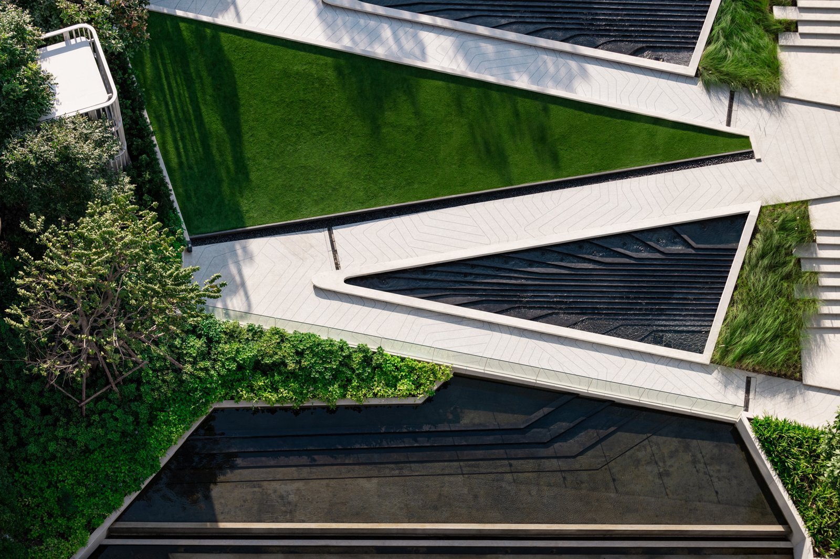
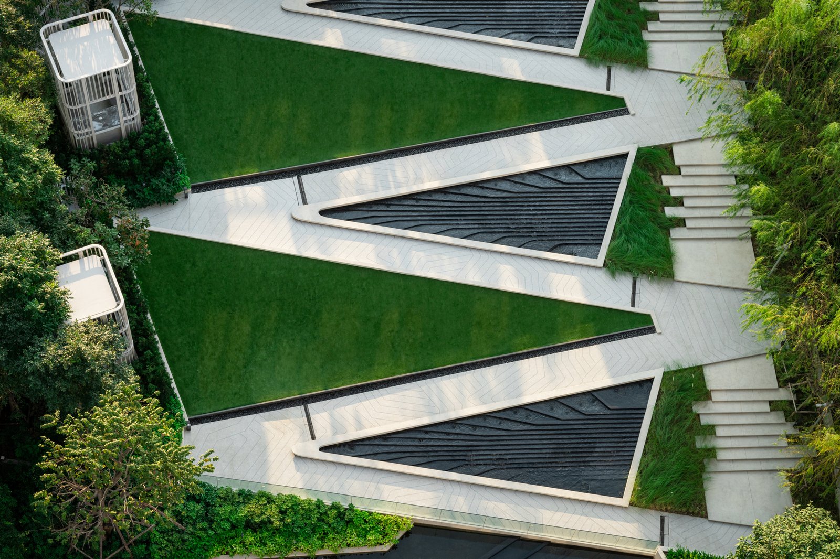
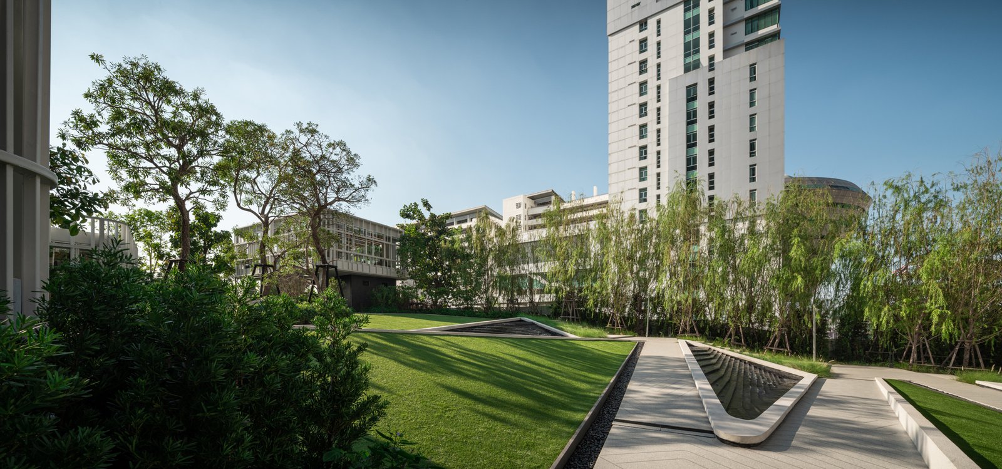
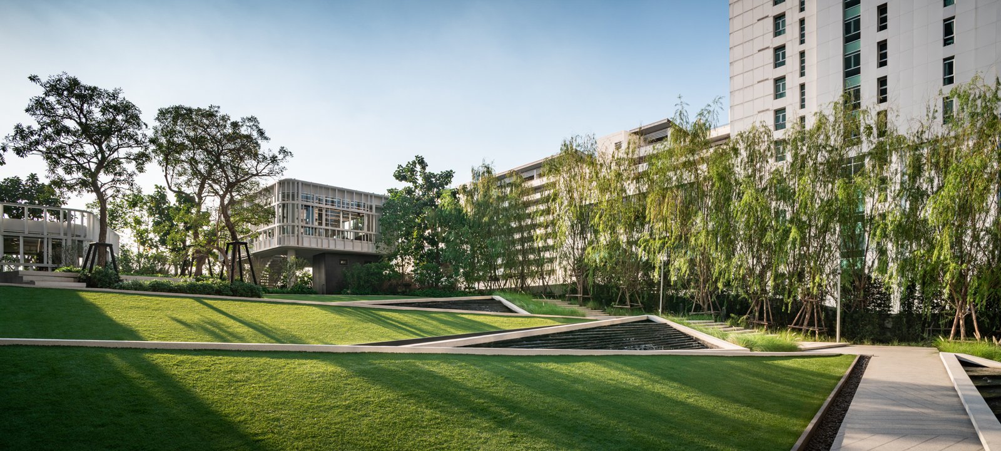
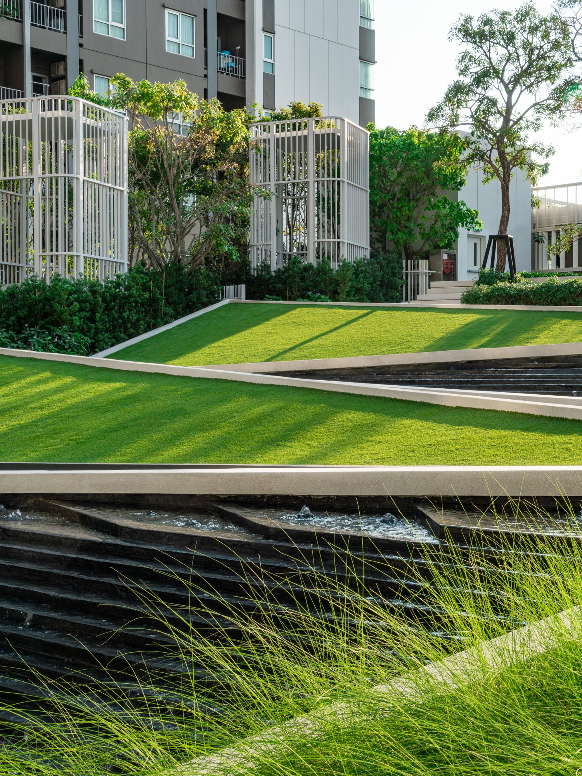
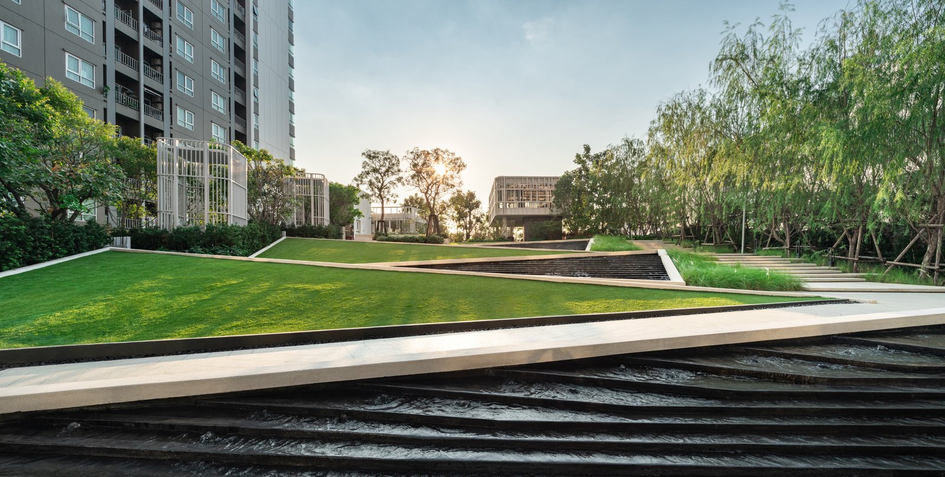
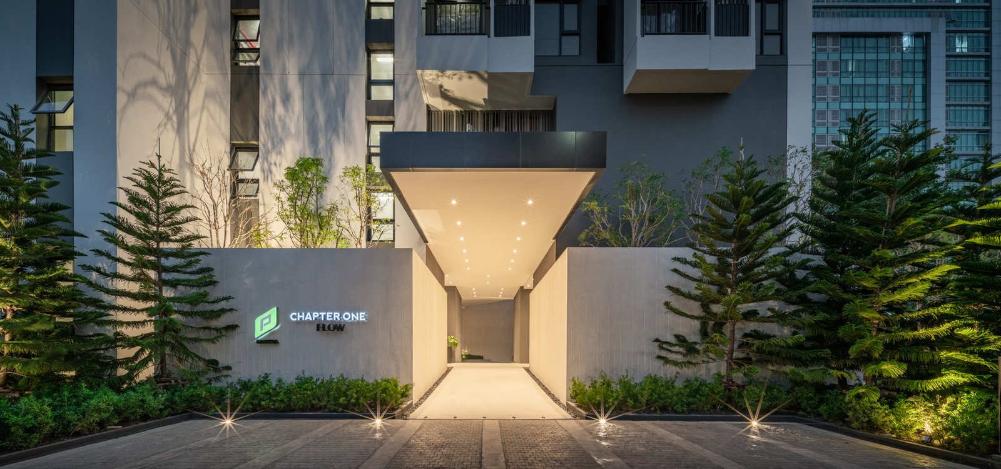
故事从居民走近花园开始。这里有三大主要元素:标志性的草坪、水景和花园小径。水景作为一种广受欢迎的元素从上方层叠而下,营造出引人入胜的视听效果。

The story begins once the resident approach to the garden. There are three major elements: iconic lawn, water feature and garden path. The water feature cascades down from the upper level as a welcome element creating sense of discovery and auditory.


©SkyGround architectural film & photography


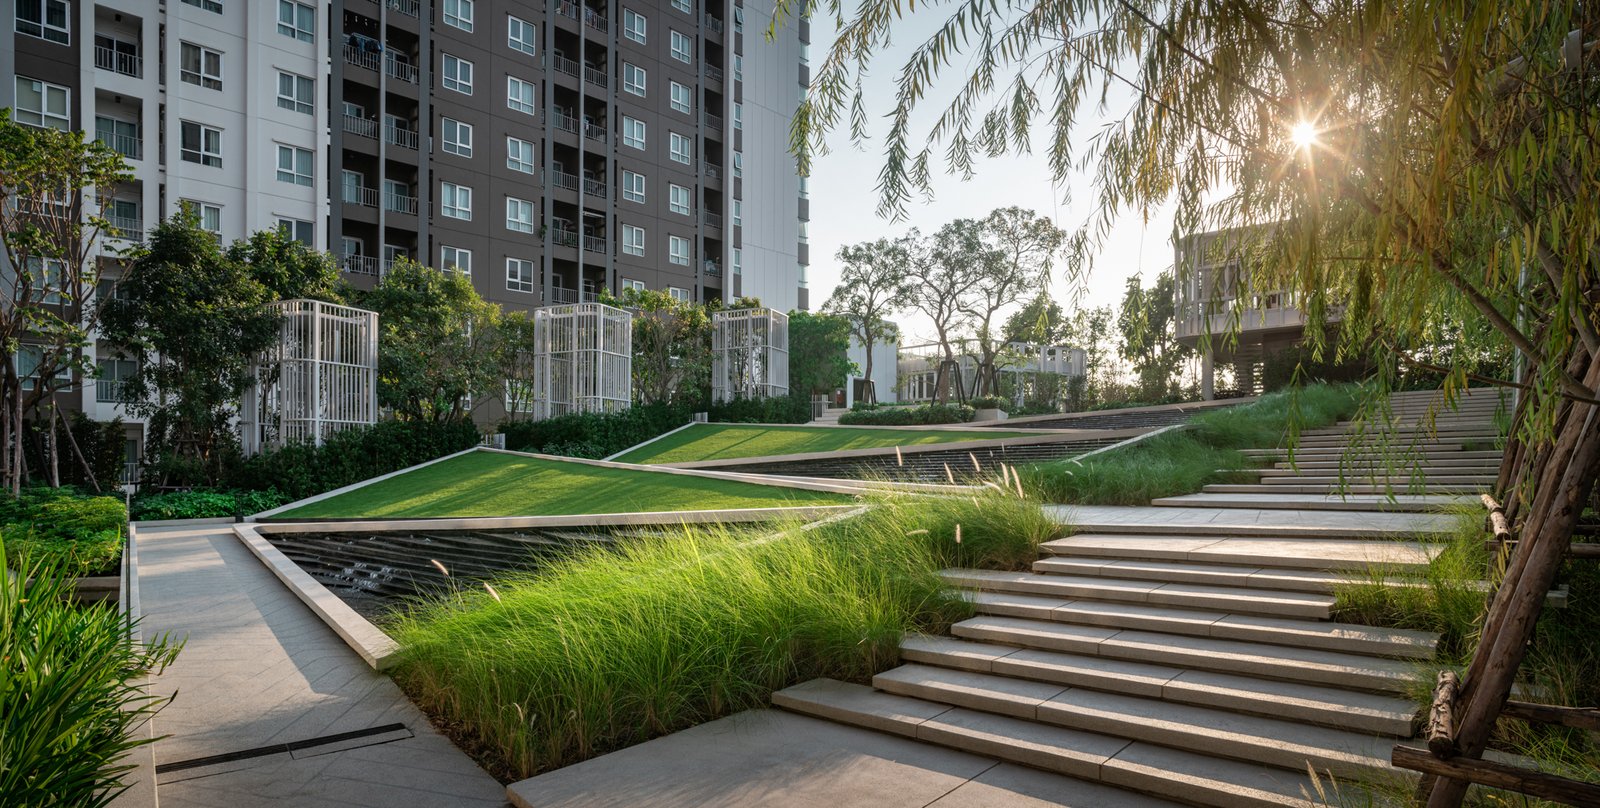
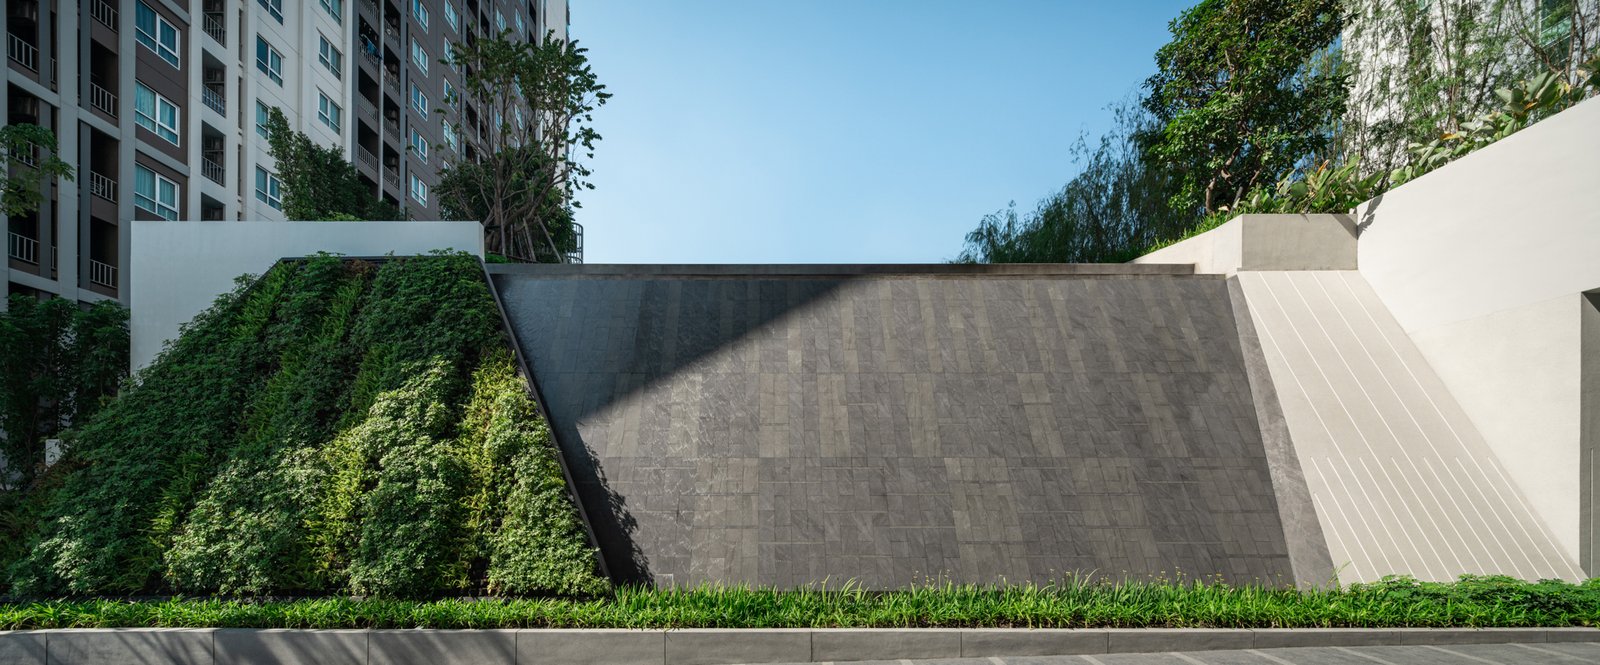
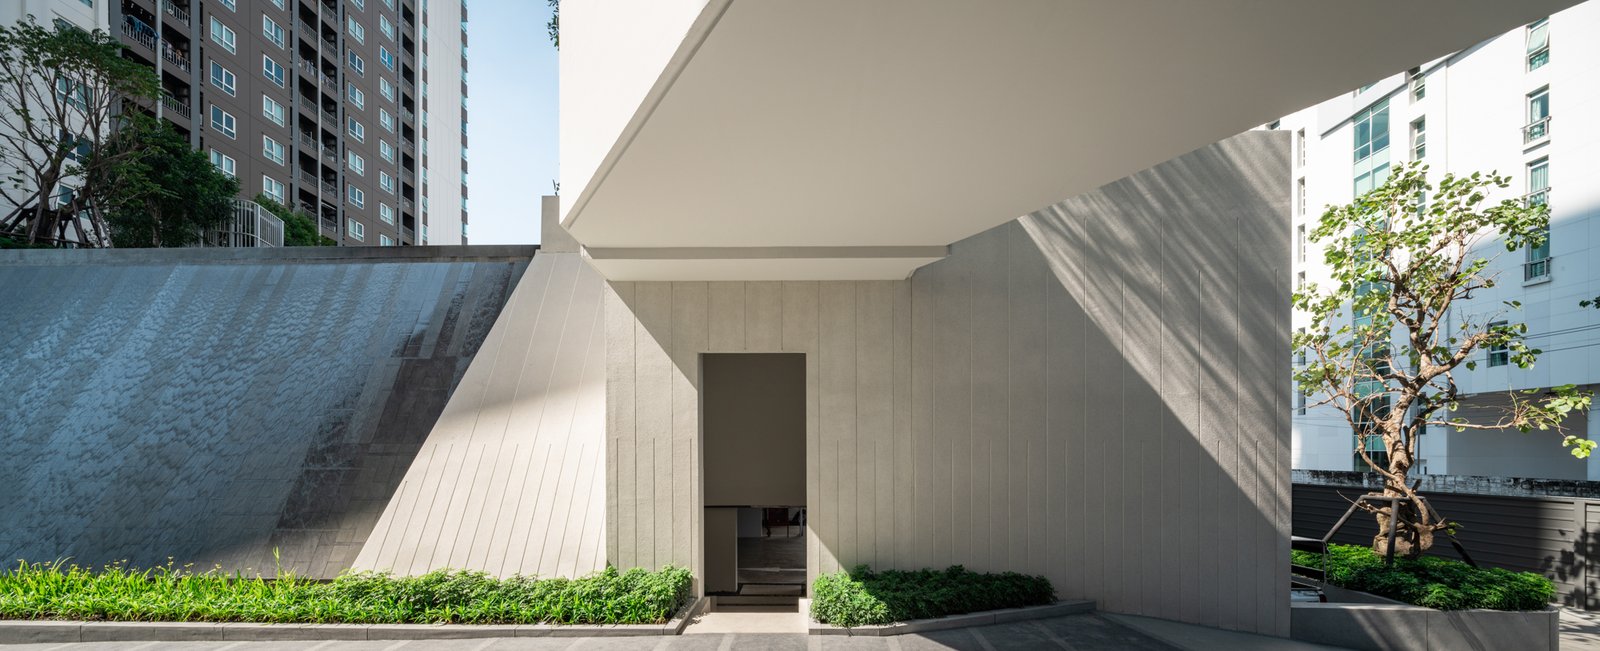
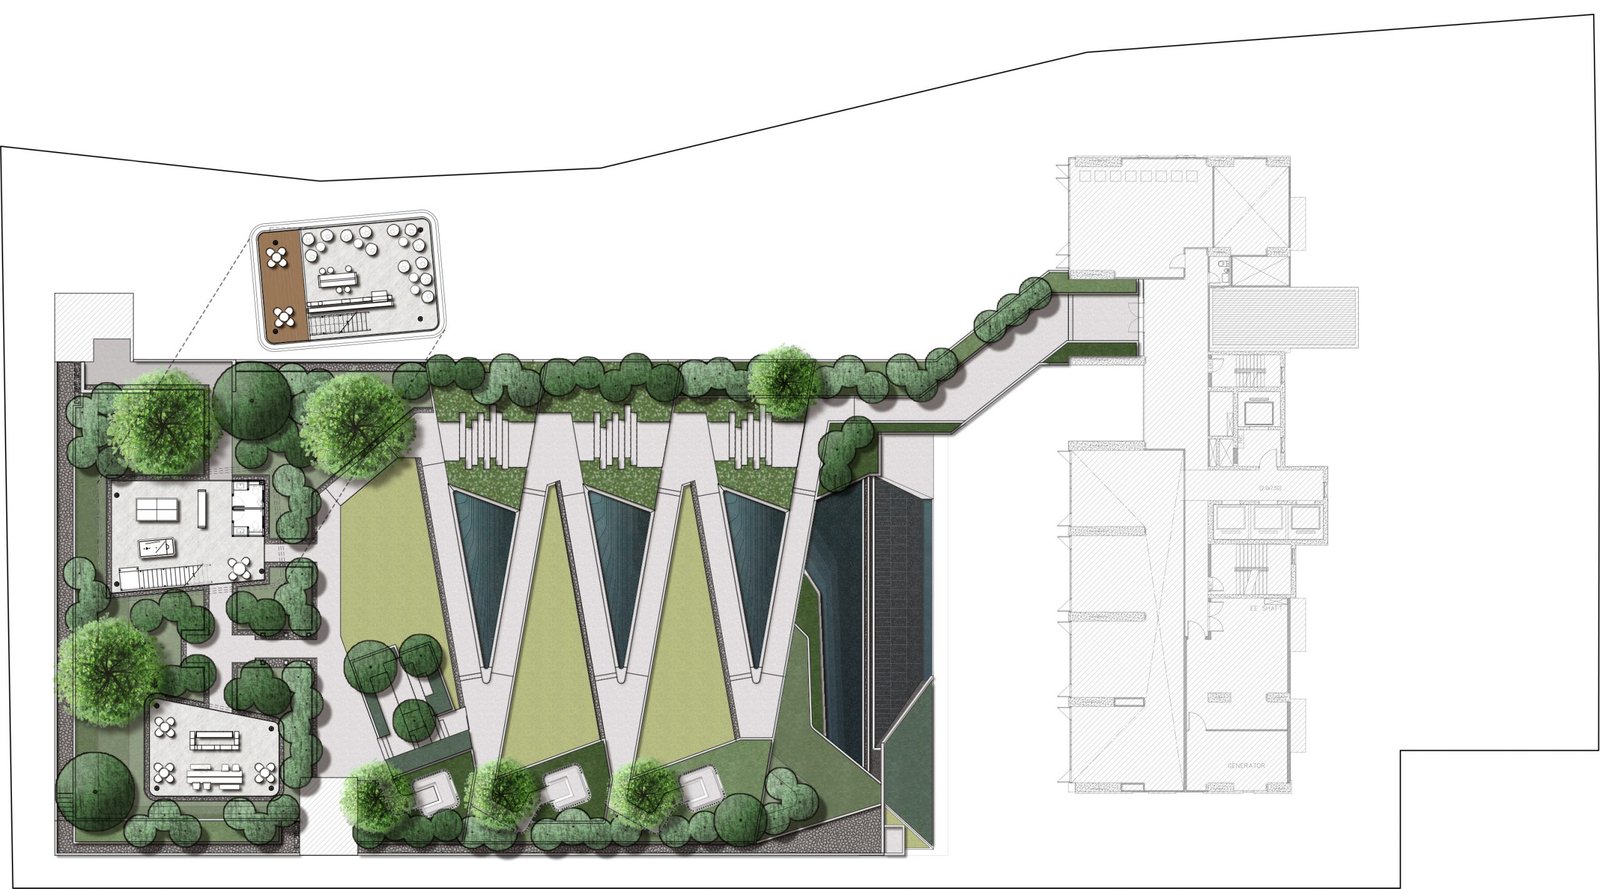
水瀑的设计巧妙地结合了无障碍通道的坡度,为残障人士、老年人以及行人步行至顶部带来了便利。无论是往上走还是往下走,水景都是步道上的核心元素。

The water cascade is well designed in relation with the slope of walkway planned for handicapped, elderly and pedestrian to walk to the top. Either going up or walking down, water feature is the key element along the walkway.


©SkyGround architectural film & photography


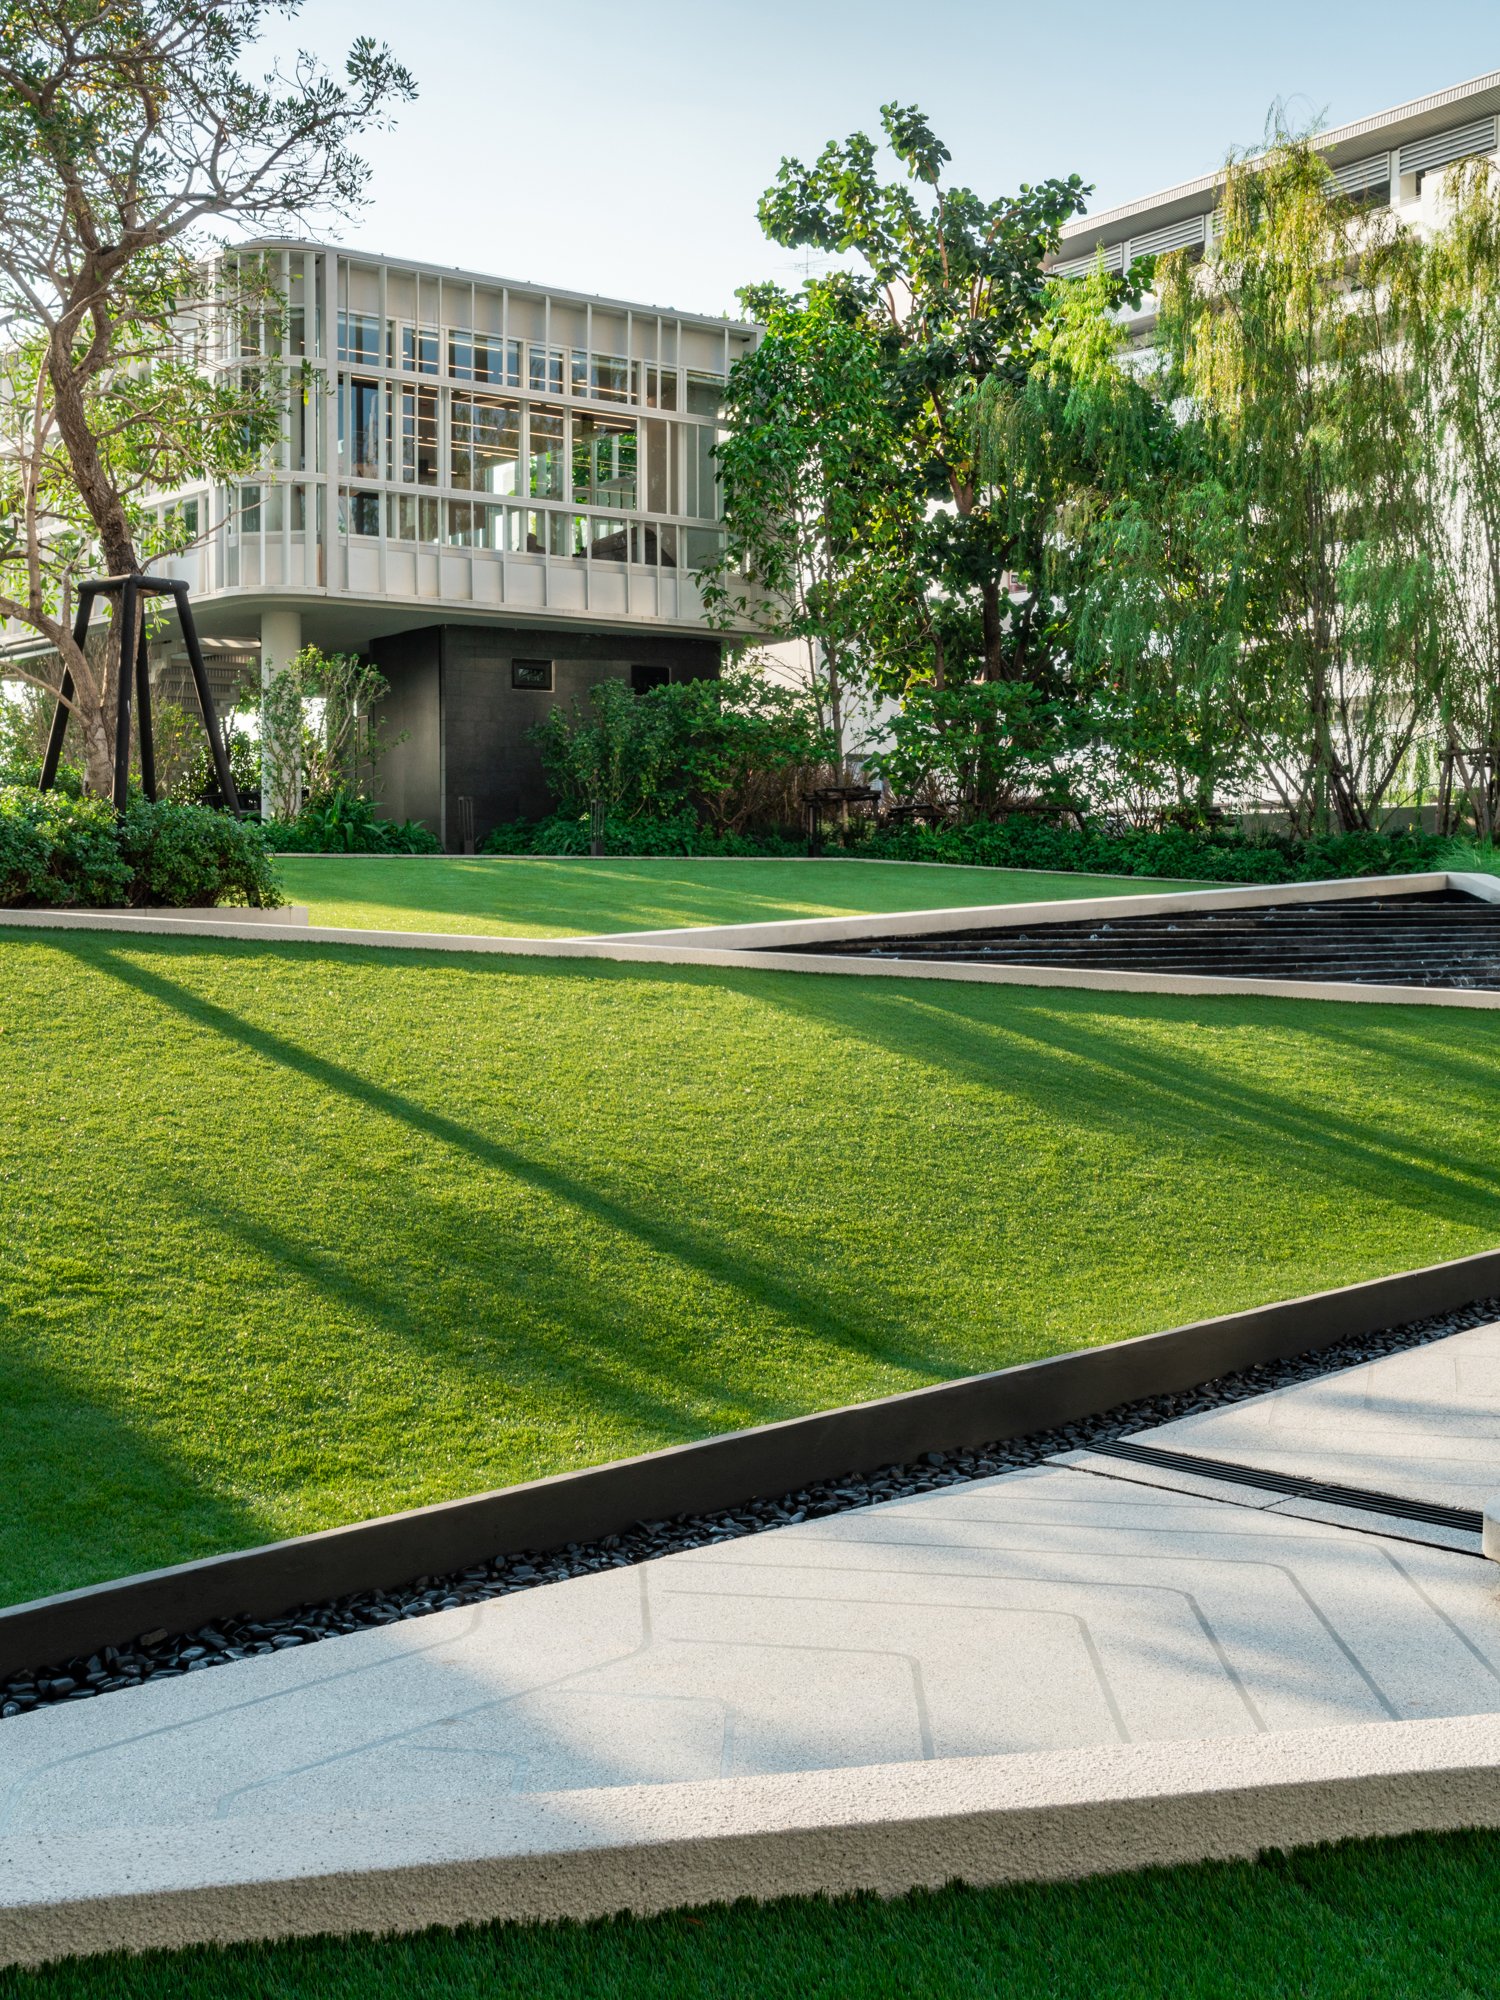
受河流现象的启发,水的运动成为了该项目的概念设计框架:从引力作用下的潮汐、水波,再到迷人的水流。该公寓住宅景观设计以多层次景观为特色,由一系列水景、地形、常规设计的路径和特色展亭组成。各类设计元素激发了人们的感官,如水景(听觉)、草地(触觉)、各种植物(视觉)。

Inspired by the phenomenon of the river, the water movements therefore conceptually generate the design framework, from gravitational force of tidal wave, the water ripple, to the mesmerized water flow. The landscape design features the multi-leveled landscape composing a series of water feature, landforms, pathways with universal design and feature pavilions. Human senses are motivated by the design elements such as water features (sense of auditory), grass meadow (sense of touch), variety of plants (sense of sight).


©SkyGround architectural film & photography


景观设计元素的独特组合吸引着居民进入花园开启旅程,而中央主体花园与周围环境的封闭体验感则形成对比。

Captivated by the unique composition of landscape designed elements, the experiences to the main garden are enclosed yet contrast to its surrounding inviting the residents to the journey in the garden.


©SkyGround architectural film & photography


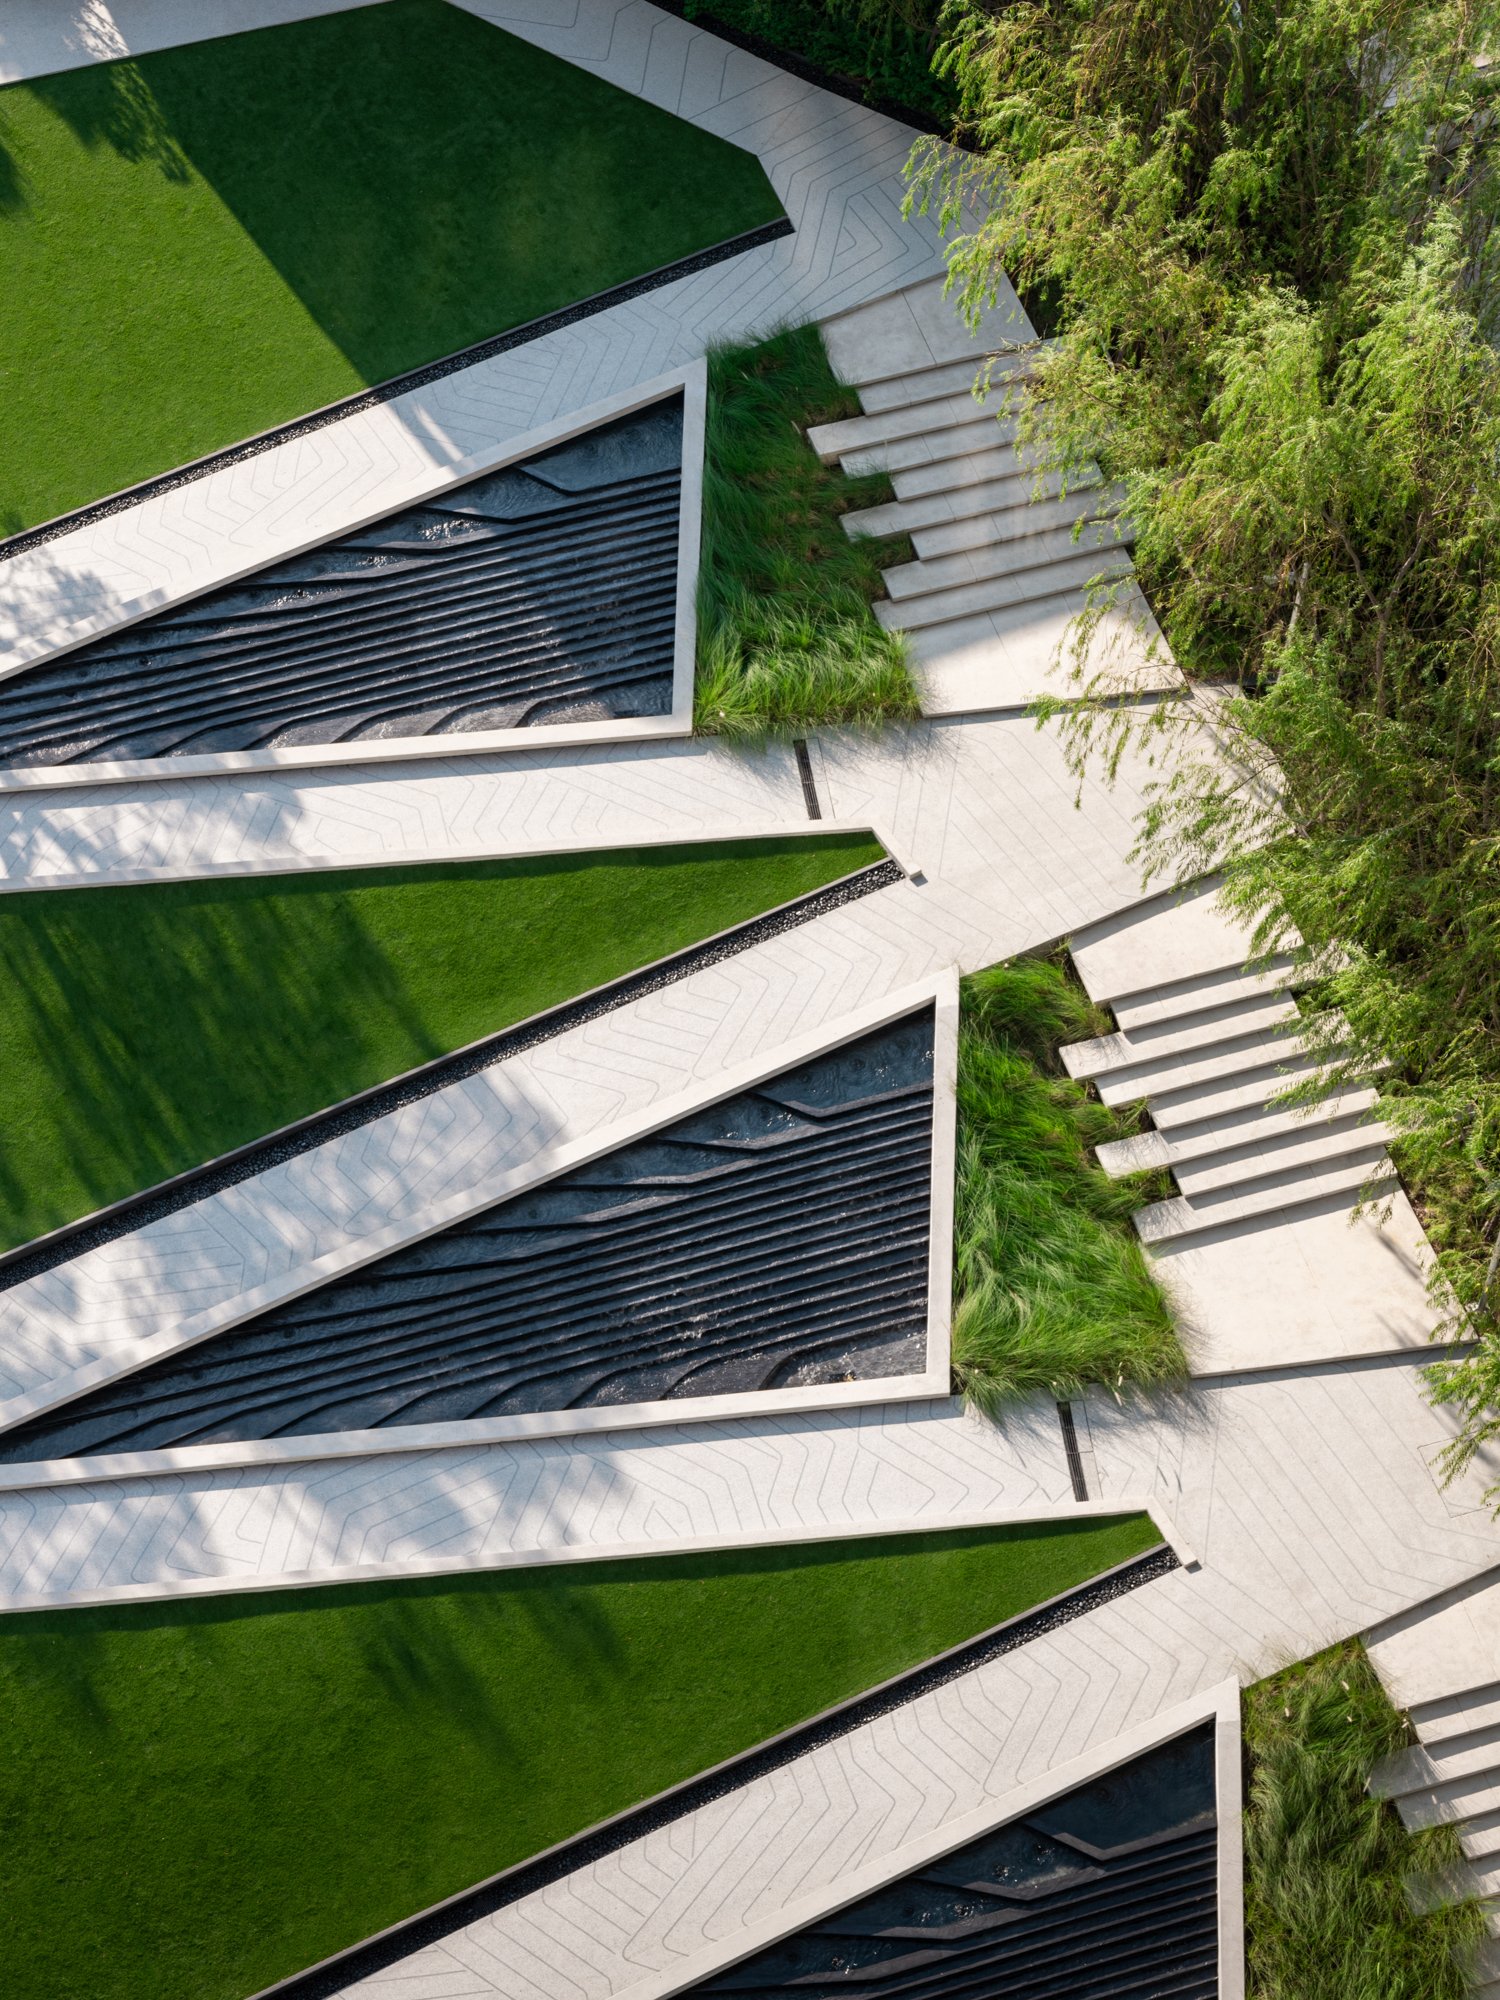
台基顶部有两个游乐场所,以繁茂的景观作为花园的地标。居民可以在不同的场景中欣赏和俯瞰花园。这里不仅有斜坡小径,还有带台阶的花园步道。小径被草地环绕,为花园创造了“柔软的触感”。

On the top of the podium, there are two playhouses with lush landscape as the landmark in the garden. The residents can enjoy and overlook to the garden in the different scenes. Not only the sloping path, but there is garden walk with steps as well. This shortcut is embraced by the grass meadow creating the “soft touch” to the garden.


©SkyGround architectural film & photography


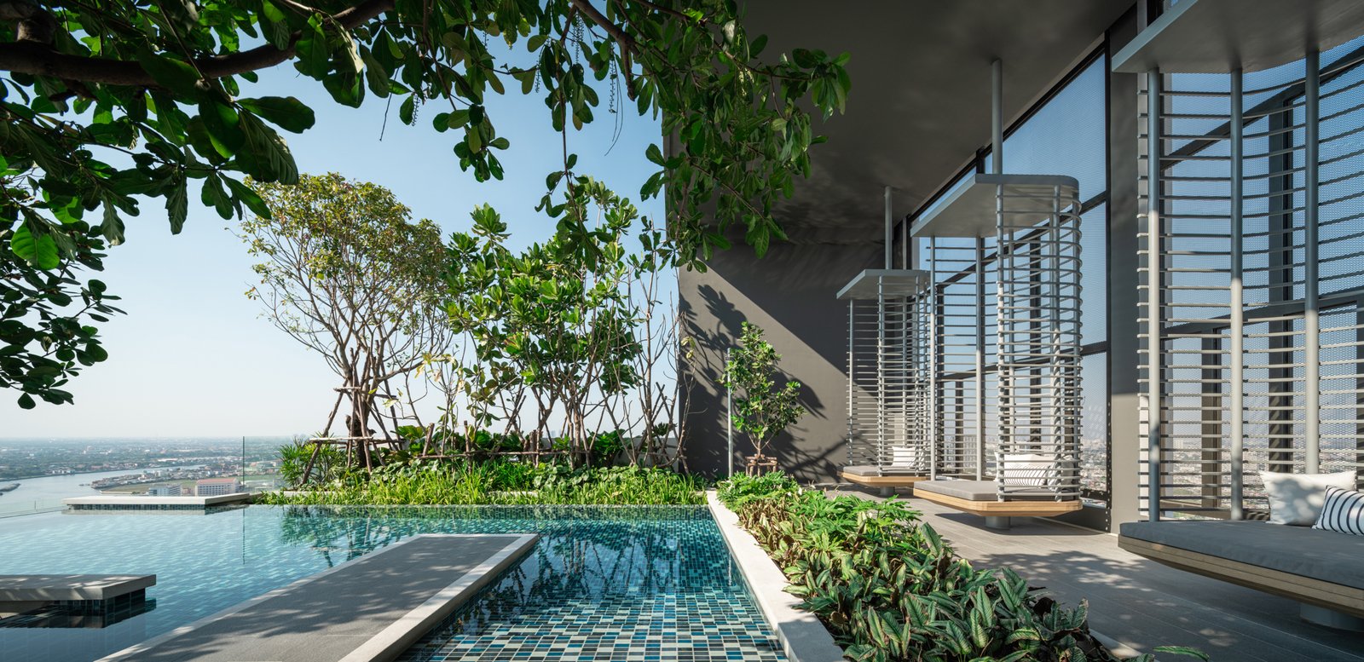
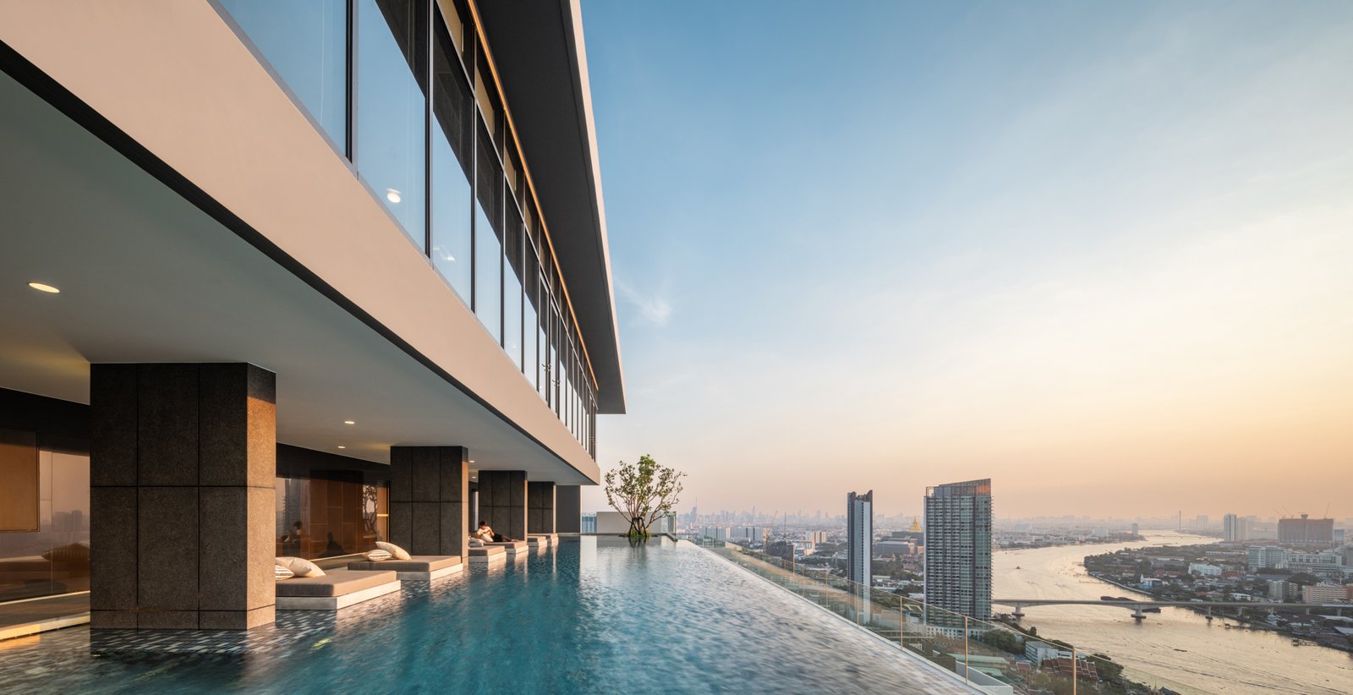
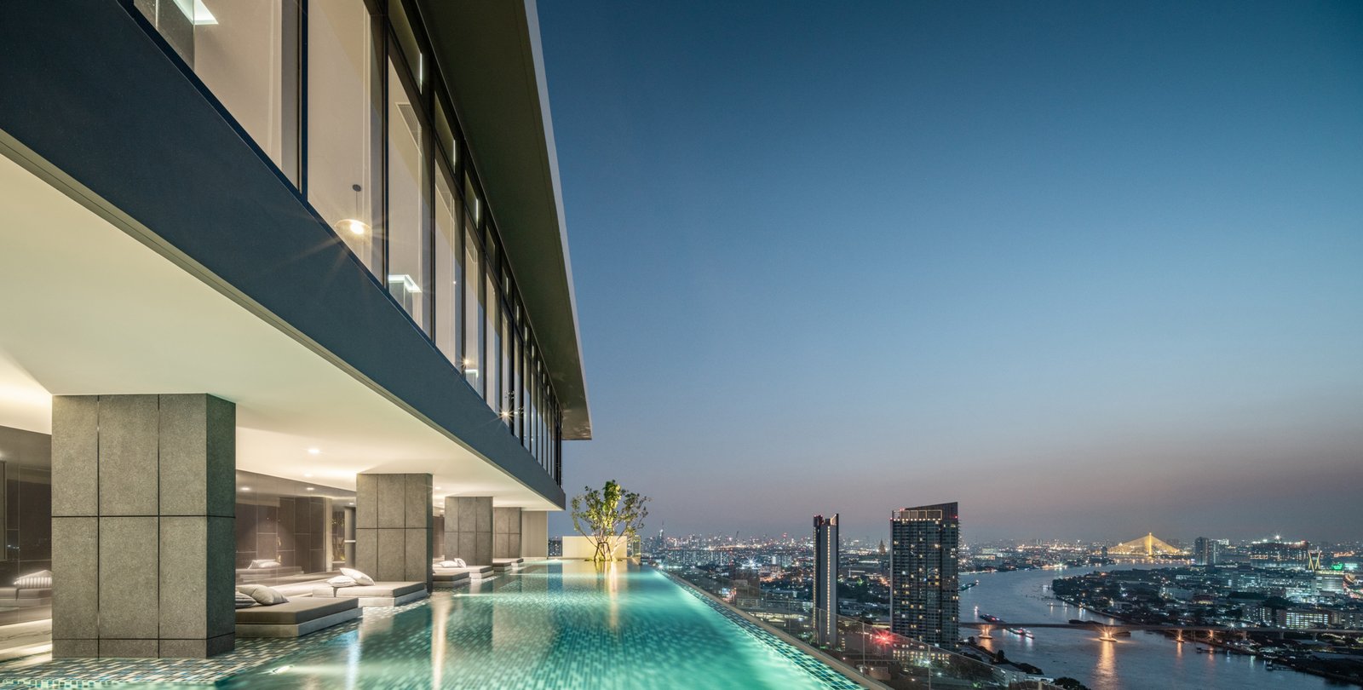
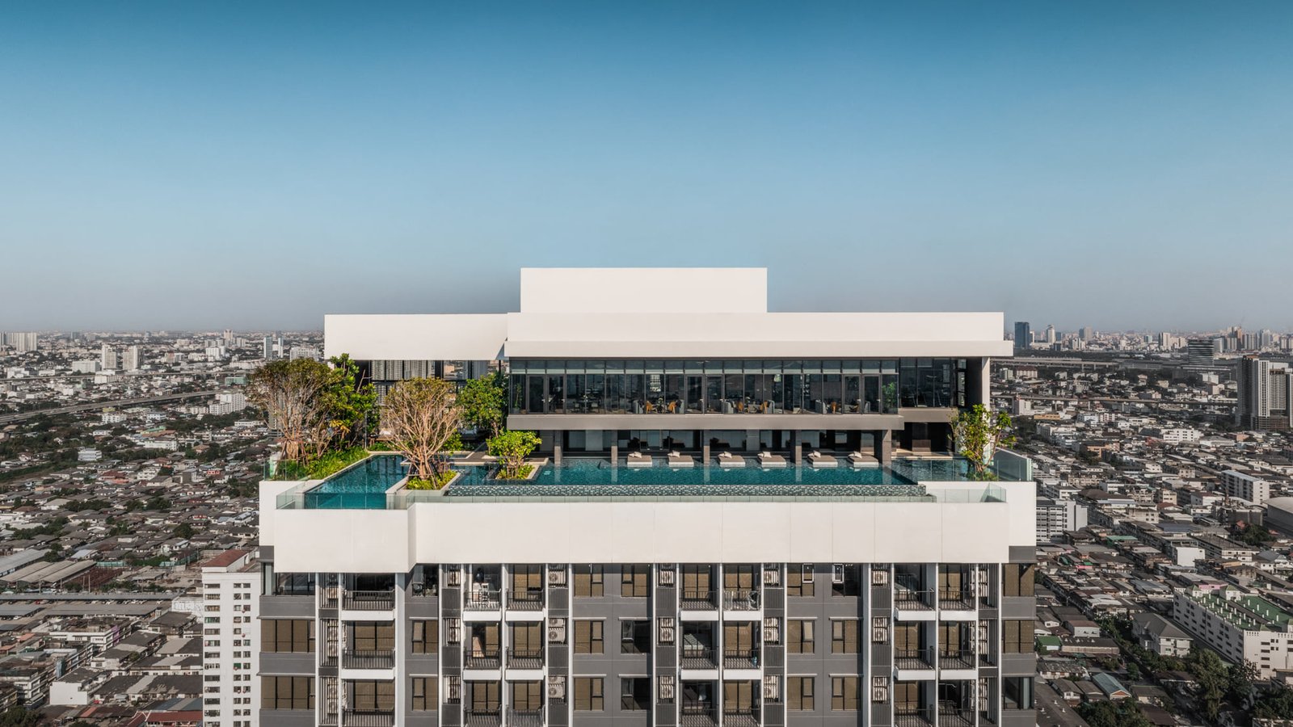
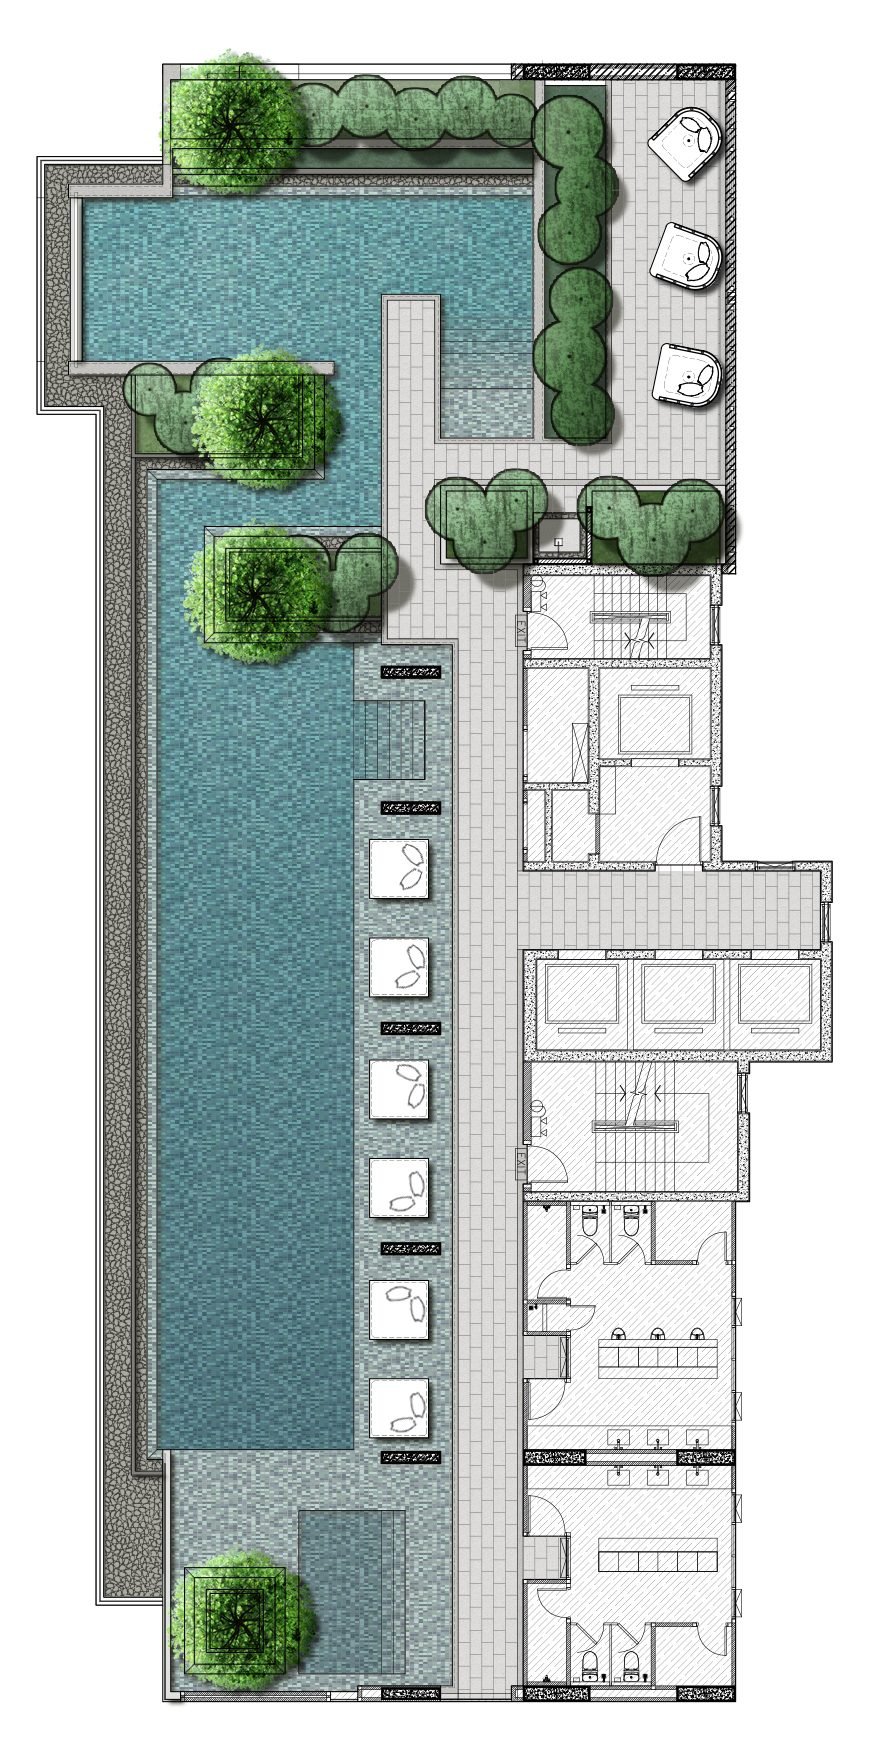
空中的无边水池采用“一池双用”的设计概念,包括游泳池和休闲池,两个水池均能俯瞰令人惊叹的湄南河河景与城市天际线。

Sky Pool, as vanishing edge pool, is designed as two pools within one pool concept creating lap pool and leisure pool. These two pools overlook to the breathtaking river view and city skyline.


©SkyGround architectural film & photography


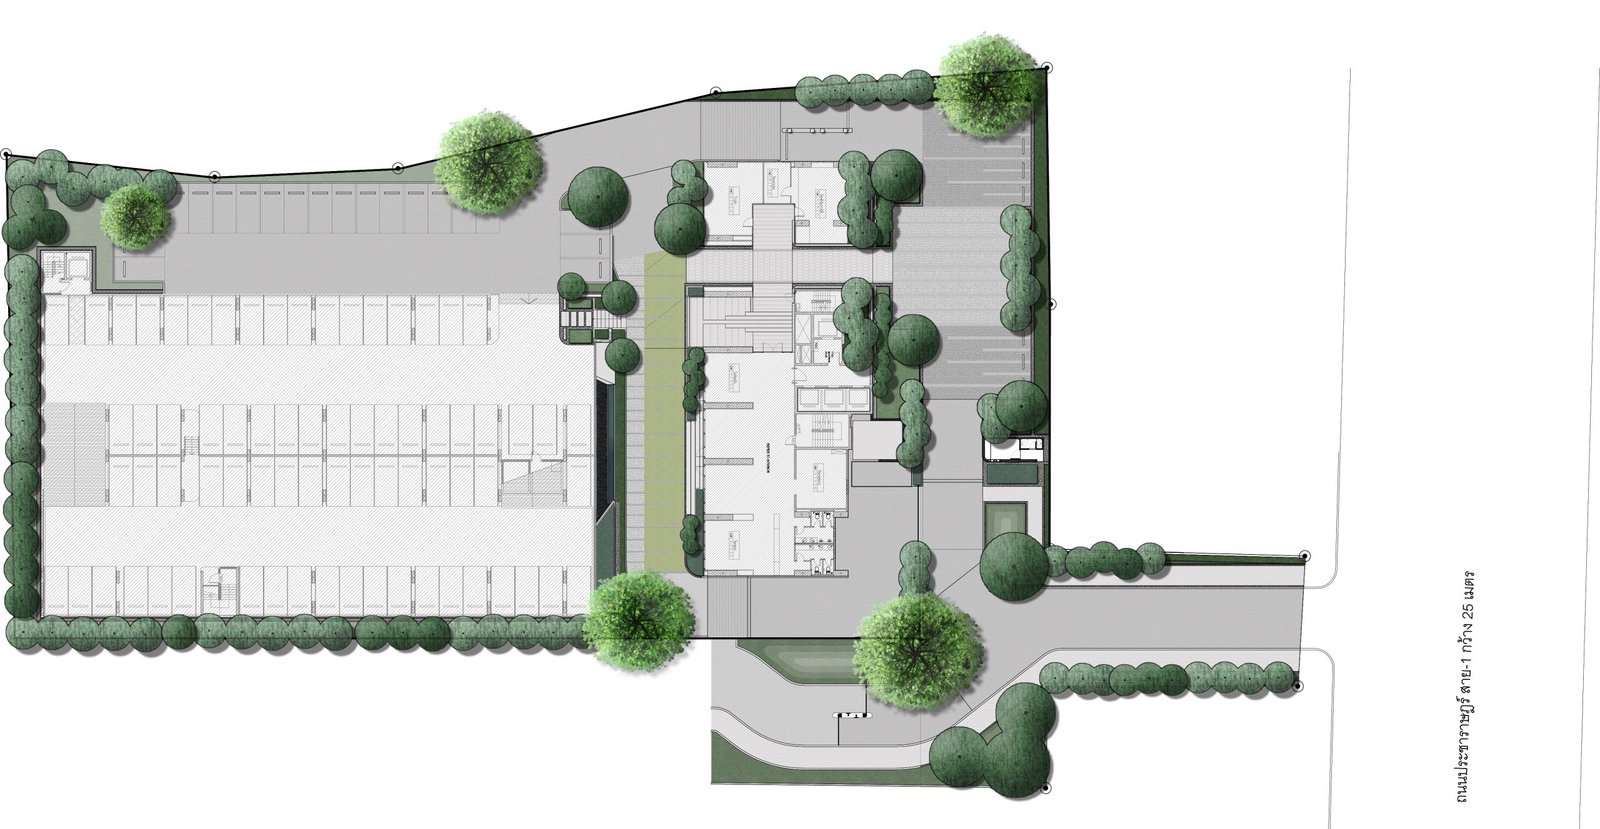
▽1层平面图 Plan 1F


▽4层景观平面图Plan 4F


▽40层屋顶花园平面图 Plan 40F


项目名称:御江一号苑
项目类别:高层公寓
地点:泰国曼谷
竣工时间:2021年
景观设计:Landscape Tectonix Limited
公司网站:https://www.landscape-tectonix.com
https://www.facebook.com/landscapetectonix
电子邮件:info@landscapetectonix.com
联系电话:+66 22665898

客户:Pruksa Realestate
建筑设计:I’ll Design Studio Co.,Ltd.
室内设计:ADP
摄影:SkyGround architectural film & photography

Project’s name: Chapter One flow
Project category: Highrise condominium
Location: Bangkok, Thailand
Year of completion: 2022
Company name: Landscape Tectonix Limited
Website: https://www.landscape-tectonix.com
https://www.facebook.com/landscapetectonix
Email: info@landscapetectonix.com
Contact: +66 22665898

Client: Pruksa Realestate
Architect: I’ll Design Studio Co.,Ltd.
Interior: ADP
Photographer: SkyGround architectural film & photography


“小径被草地所环绕,营造出“柔和的触感”。”

审稿编辑:Simin

更多 Read more about: Landscape Tectonix Limited


Nguồn: mooool
- Advertisement -
TAGGED:ChapterflowLandscapeLimitedmoooolTectonix
Share This Article
Flipboard Copy Link

RELATED NEWS

隐逸水疗——水之希望,越南 / IDEE Architects | 谷德设计网

admin

VELUM by The Hive Architects Recedes Into the Cycladic Terrain

admin

Pierattelli Architetture Reworks a 1950s Villa in Tuscany

admin

ROOM 401,北京 / 设计秩序 | 谷德设计网

admin
Previous Next
- Advertisement -

Always Stay Up to Date

Subscribe to our newsletter to get our newest articles instantly!

    Architectural Concept Design Collection
    Architectural Concepts provides creative and tailored design solutions across architecture, interior design, kitchen and bathroom design, home renovation, and landscape design. We transform ideas into beautiful, functional, and inspiring spaces that reflect each client’s lifestyle and vision.

    About us

    • Architecture
    • Home Renovating
    • Interior Design
    • Landscape Design
    • Architecture Project
    • Landscape Project
    • Project Profile
    • Products

    Link

    • Asia Pacific Lighting
    • Indoor Lighting
    • Outdoor Lighting
    • Solar Light
    • Cho thuê xe Miền Tây
    • Xe Rental
    • Car Rental
    • Car for Rent

    Resouce

    • Finances News
    • Investing News
    • Crypto News
    • Cho thuê căn hộ
    • Hỗ trợ mua nhà
    • Tư vấn mua nhà
    • Tiến độ dự án

    Resouce

    • Italy Highlights
    • Italy Attractions
    • Travel to Italy
    • Italy Food
    • Trip Ideas in Italy
    • Đi chơi Miền Tây
    • Mẹo đi làm
    • Mẹo đi xin việc làm
    • Vi Vu Miền Trung
    • Travel in Phu Quoc
    • Phu Quoc High Lights
    • Thing to do in Phu Quoc
    Copyright © 2023. Designed by Architectural Concepts..
    • Privacy Policy
    Go to mobile version
    Welcome Back!

    Sign in to your account

    Username or Email Address
    Password

    Lost your password?