
LOCATION
Hong Kong
CLIENT
Henderson Land
TypE
Civic Landscapes
Workplace
Hospitality
Waterfront
Description
Henderson Land Development Company Limited (“Henderson Land”) is delighted to announce that Pacific Gate Development Limited, a wholly-owned subsidiary, has been awarded the tender to develop and manage Site 3 of Hong Kong’s New Central Harbourfront (Inland Lot No. 9088) (“Site 3”).
The site will be accessible to people of all ages and backgrounds, bridging communities while promoting environmental sustainability and a healthy lifestyle. To us, this is a monumental project beyond the physical boundaries of Site 3. It will be designed with functions that will benefit and radiate to other parts of the city with the ability to evolve and re-shape itself over time.”
Project Highlights
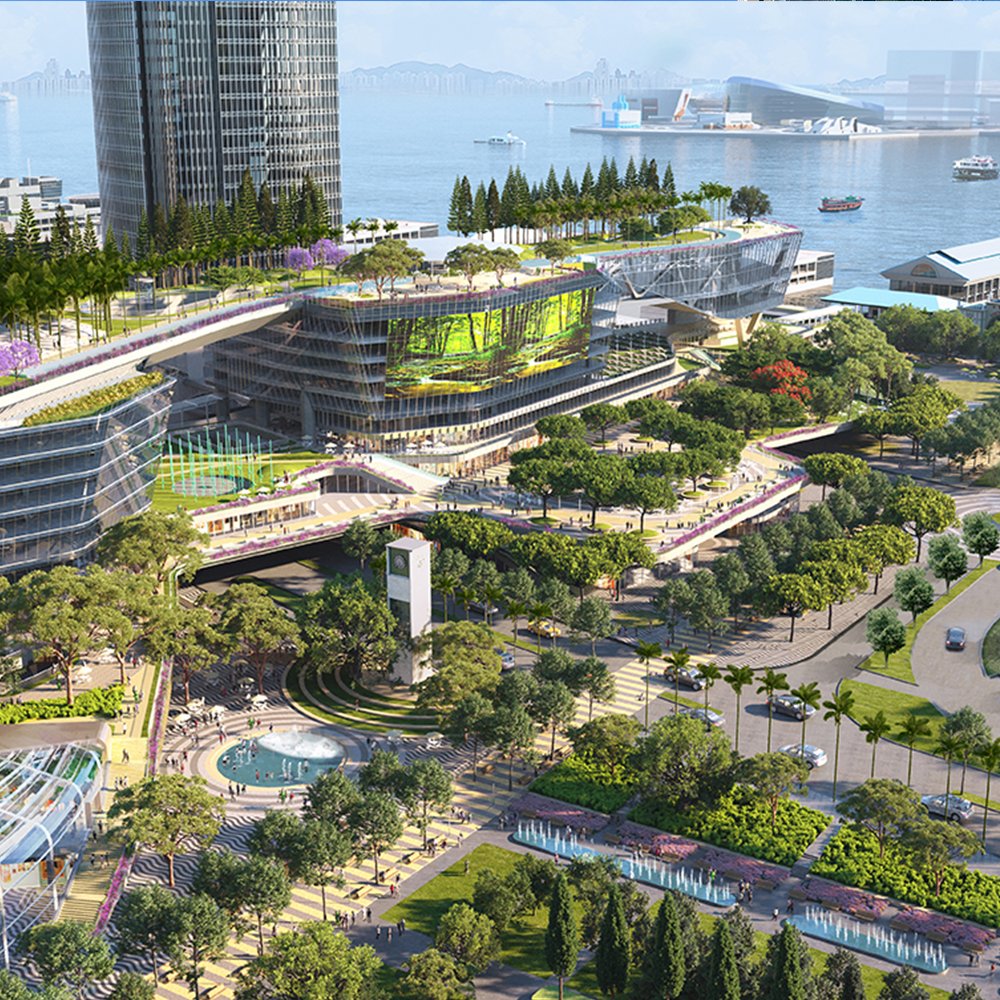
The development will become a critical connection between Central and the harbourfront. Along the waterfront, Site 3 will actively engage to link up the Hong Kong Convention and Exhibition Centre, Tamar Park & Cultural Plaza and the ferry piers, through to Sun Yat Sen Memorial Park by offering a multitude of events, facilities and amenities. With a total site area of 516,316 sq. ft. (approx. 4.8 hectares), Site 3 consists of a gross floor area (“GFA”) of 1.6 million sq. ft.
The project will be developed in 2 phases, with the first phase due to complete by 2027. Phase 1 will contain about 270,000 sq. ft. of office space, 340,000 sq. ft. of retail, dining and entertainment spaces, and about 900 parking spaces. Phase 2 will be completed by 2032, with an addition of about 390,000 sq. ft. of office space, 600,000 sq. ft. of retail space, and an underground connection to the Central MTR Station.
In addition, Henderson Land will create over 300,000 sq. ft. of various levels of an urban park, connecting Central with the waterfront promenade and the reinstatement of the Star Ferry Clock Tower and associated piazza space. These will be for public enjoyment with 24-hour access.
Site 3 will be developed into a mixed-use destination with indoor facilities providing various experiences of innovation, cultural and leisure activities. It will be a place where work and play intersect, along with shopping, eating, socialising and leisure. A 6-story tall aquarium will form the centerpiece of a state-of-the-art shopping arcade, whereby arts, sculpture, nature, culture and theatre all come together.
For the People, and Our Future Generations
Site 3 will put people, future recipients, and the citizen at the centre of planning and design process. The development will proactively respond to global climate change and support the initiative of the Hong Kong Green Building Council (HKGBC) on Advancing Net Zero. This will strongly contribute to Hong Kong’s pledge on Carbon Neutrality by 2050. The project will set a new benchmark for sustainable development, targeted for a people-centric place with emphases on livability, well-being, zero carbon, connection, and a sustainable community in the heart of Central.
PWP is thrilled to be working on this important project with Henderson Land.
Nguồn: delva.la