RootStudio has completed Casa Nayaá, a seven-room residence in the Historic Center of Oaxaca, Mexico. Commissioned by a local family, the project transforms an empty lot behind an abandoned five-meter-high façade into an intimate hospitality space. The Oaxaca-based architecture practice spent over two years developing the residence, bringing together restoration, contemporary design and local fabrication while maintaining the domestic scale of the surrounding neighborhood.
The project takes its name from the Zapotec word Nayaá, meaning “green,” a reference that informs its architectural character and relationship with the surrounding environment. RootStudio incorporates locally sourced materials, natural ventilation and carefully positioned openings to respond to Oaxaca’s climate. The residence includes seven individually designed rooms, communal areas, courtyards and a rooftop terrace overlooking the city’s historic architecture.
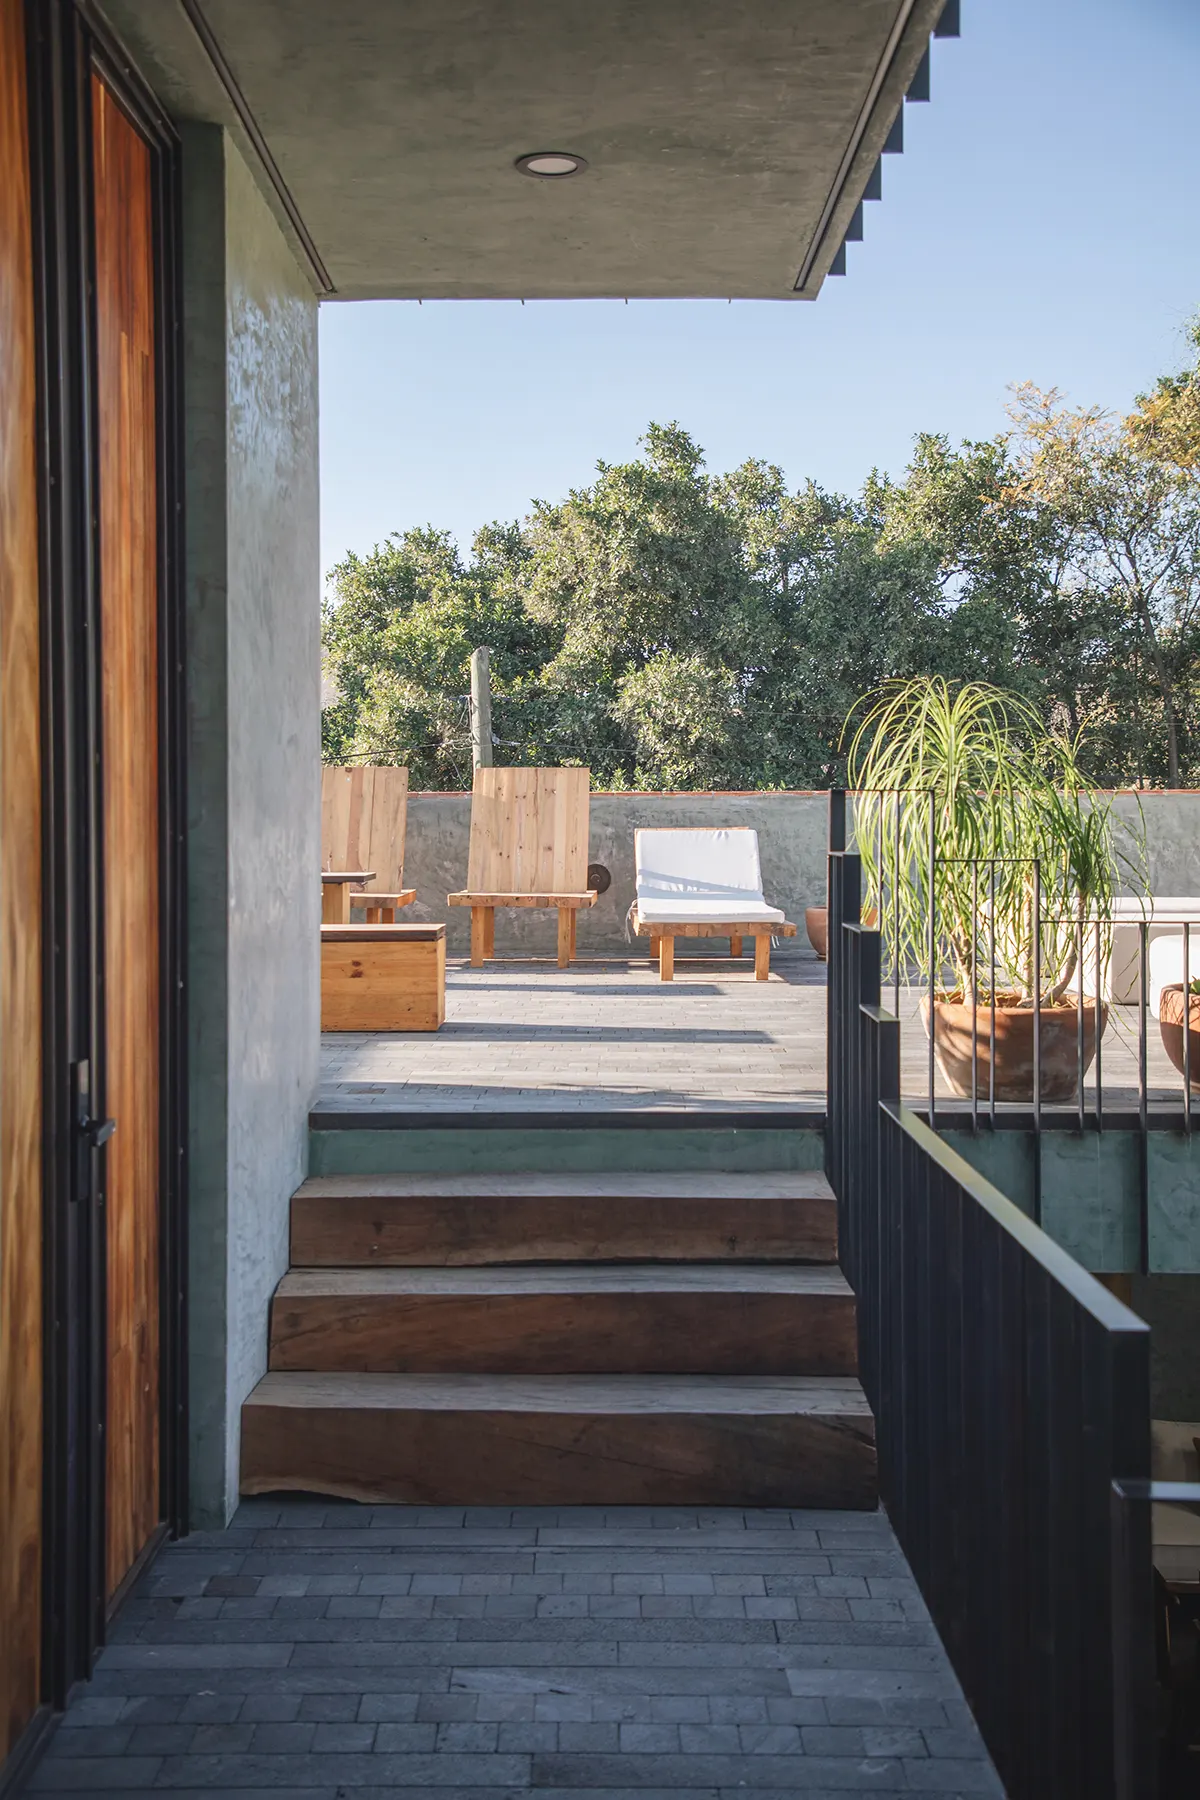
A discreet entrance leads through a solid wooden door into a semi-covered courtyard, which organizes circulation throughout the residence. Water and shaded areas establish a transition toward the open-plan living and dining spaces, connecting interior rooms with courtyards and terraces.
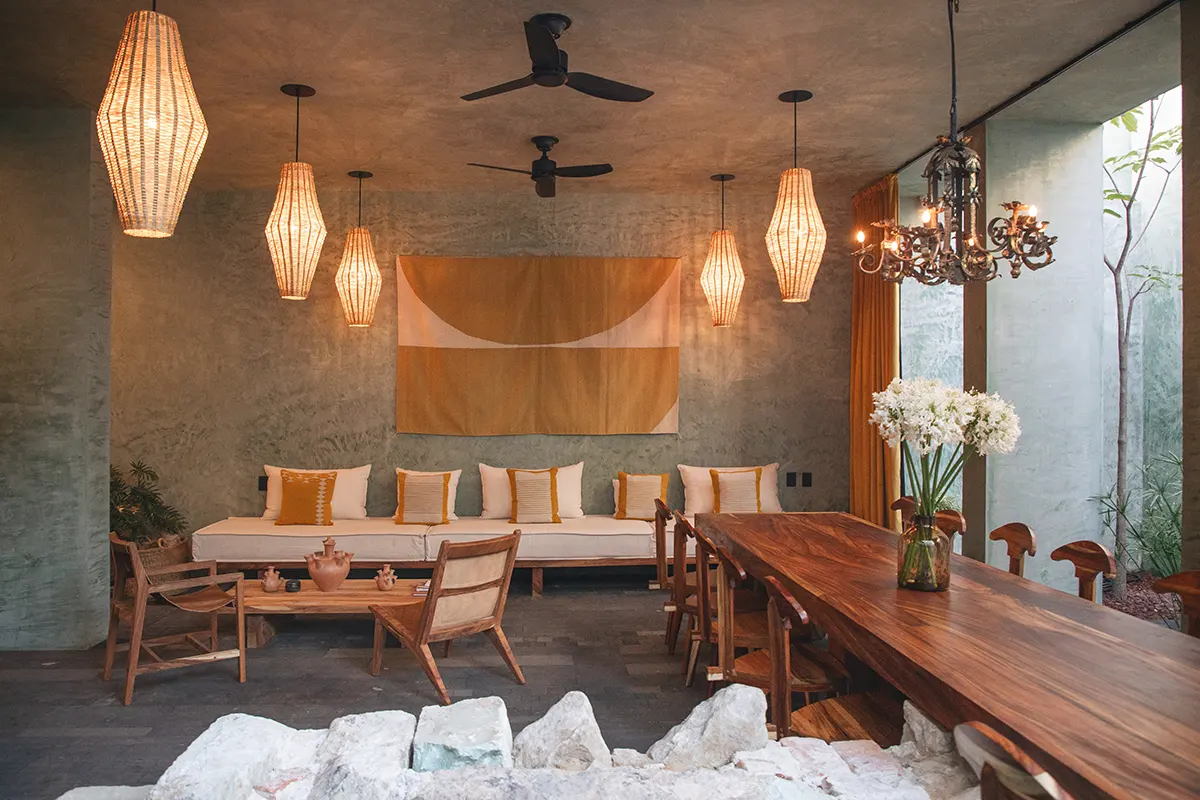
RootStudio designed built-in furniture specifically for the project, integrating functional elements into walls and architectural surfaces. A communal dining table encourages shared meals, while balconies and walkways connect the interior spaces with views of the surrounding city.
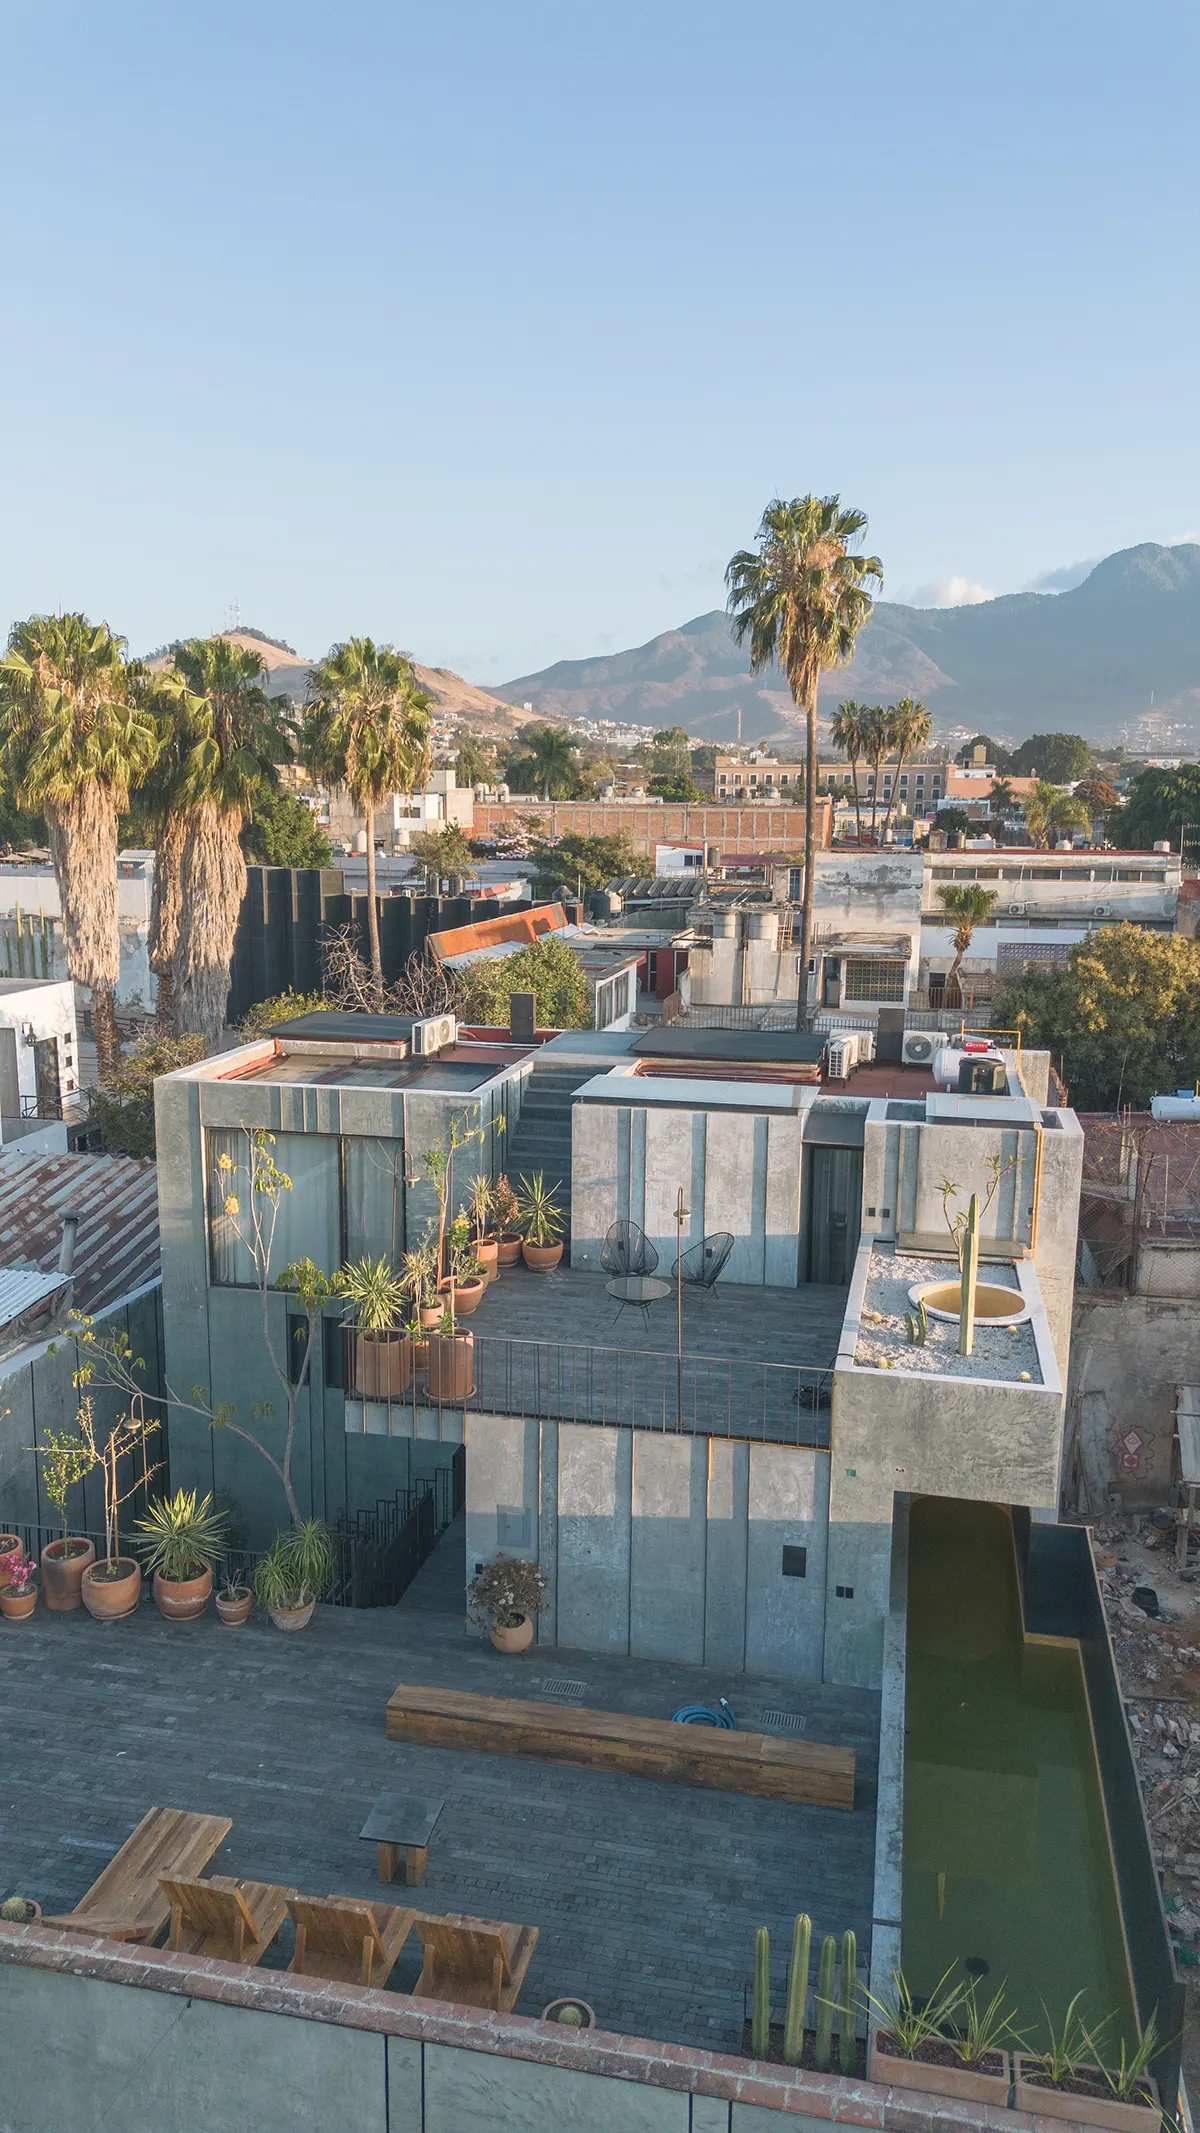
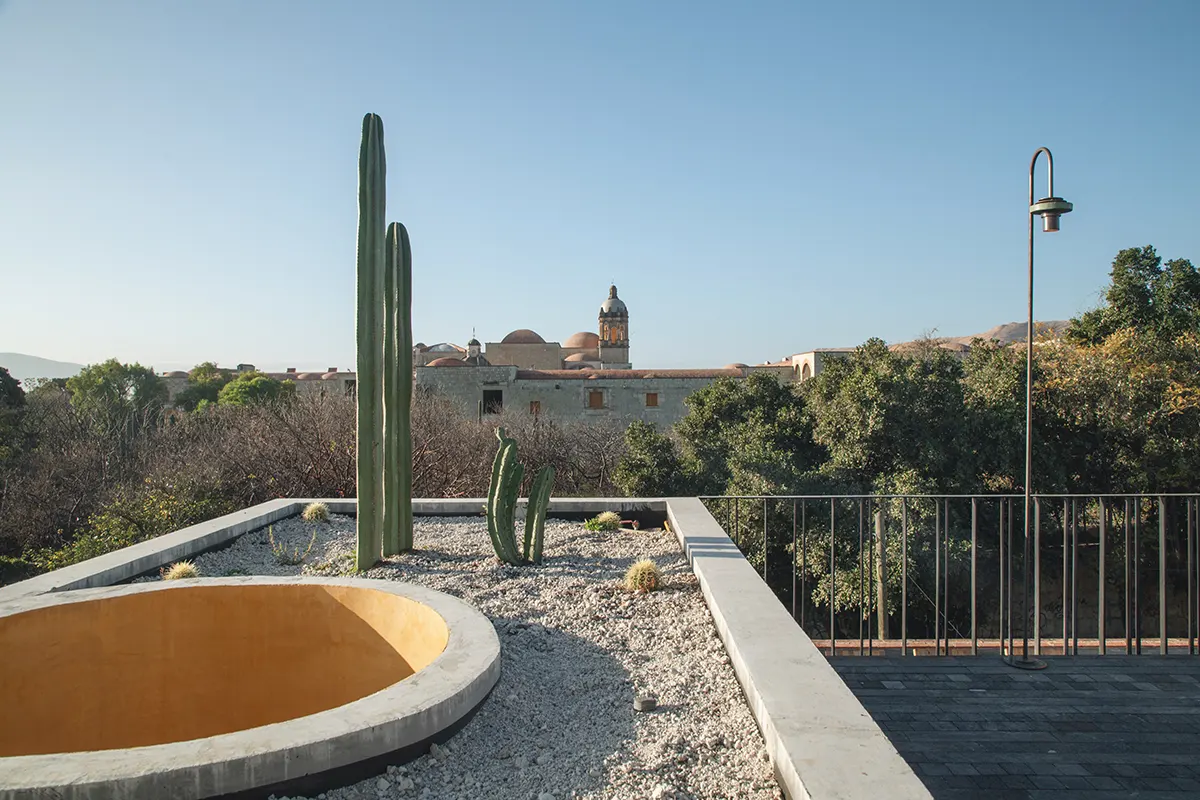
From the rooftop terrace, guests can see the foliage of Oaxaca’s Ethnobotanical Garden and the domes of Santo Domingo. The architects frame these views through carefully positioned openings, allowing natural light to enter while maintaining privacy and controlling interior temperatures.
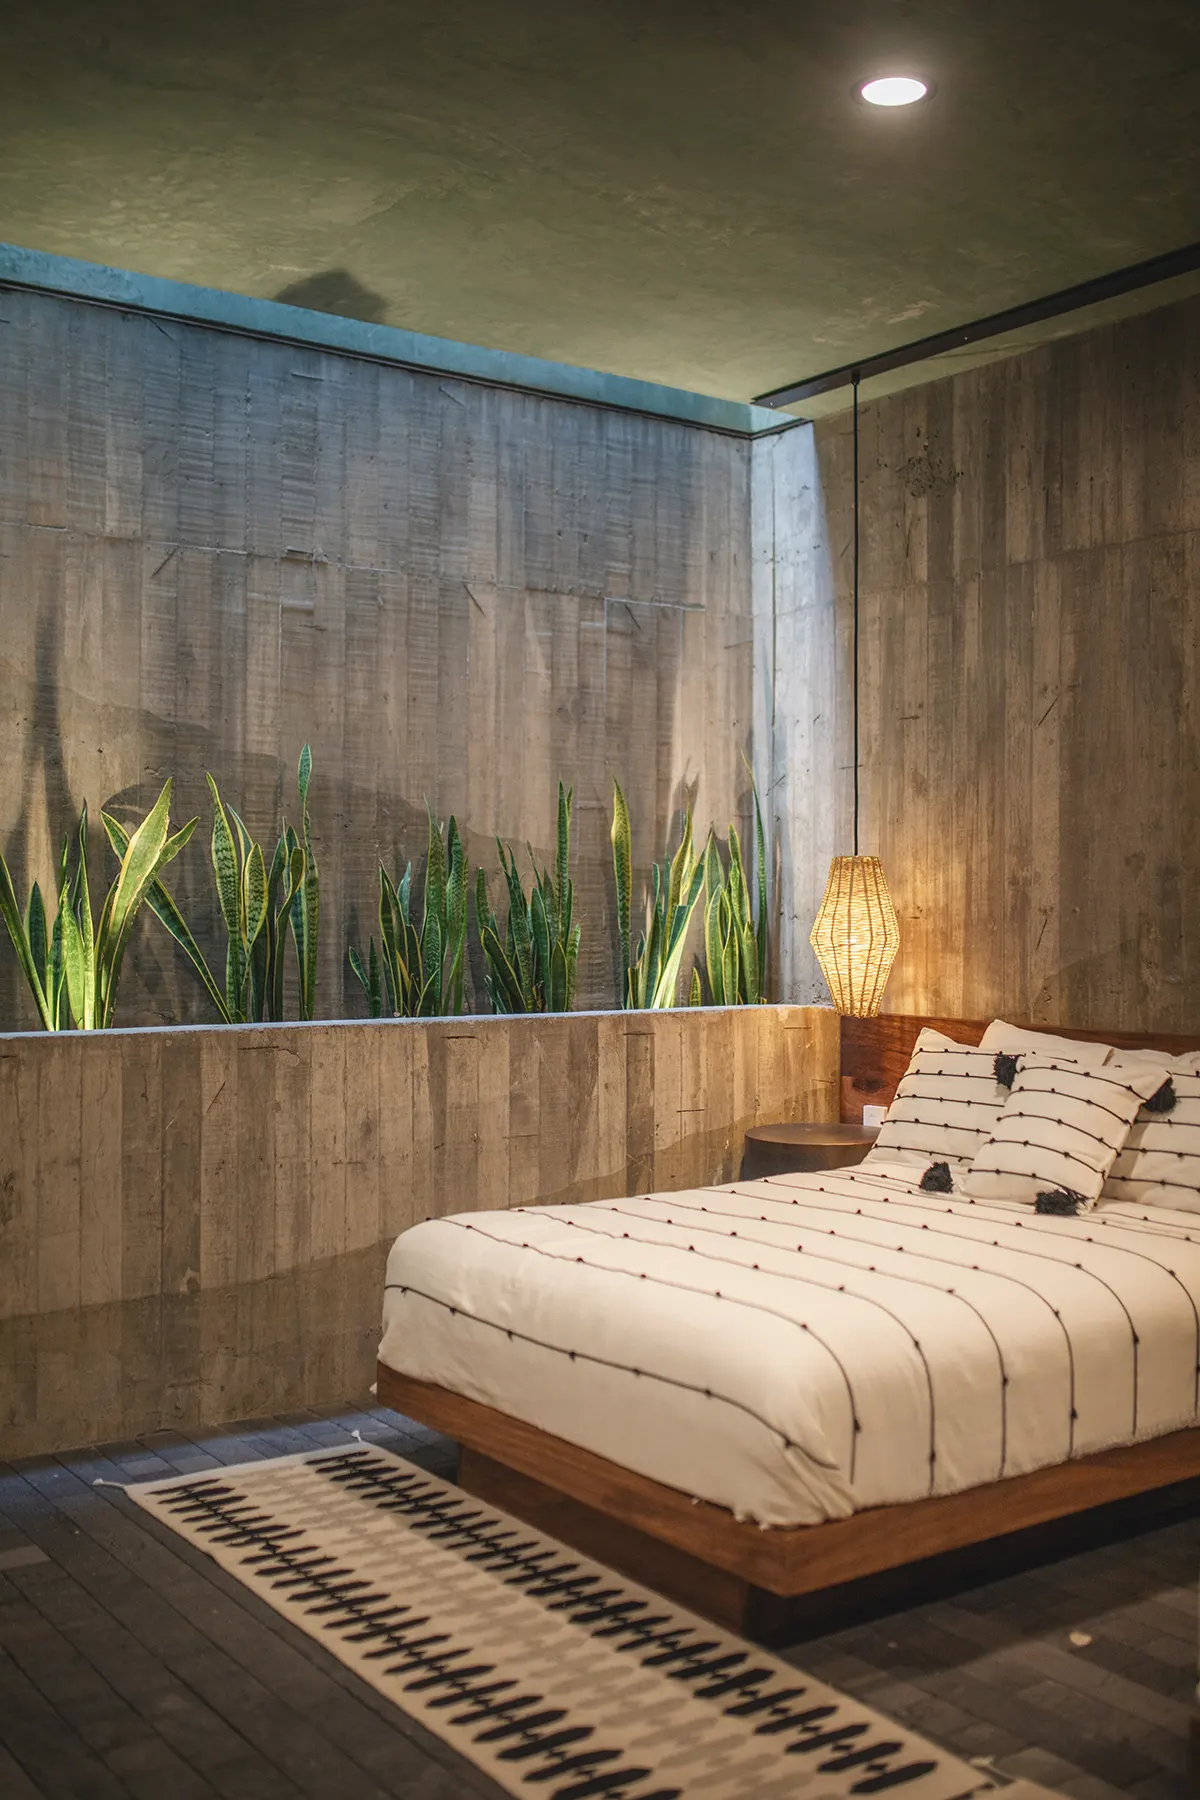
Each of Casa Nayaá’s seven rooms explores a different relationship between proportion, height and available space. Some feature double-height ceilings, while others incorporate lofts or maintain a closer connection to the ground.
The residence also includes a pigmented pool beneath a skylight, introducing another connection between water, natural illumination and the region’s climate.
Local workshops produced the carpentry and metalwork throughout the property, creating consistency across furniture, lighting and interior finishes. RootStudio prioritized practical use when developing these elements, keeping decorative additions to a minimum.
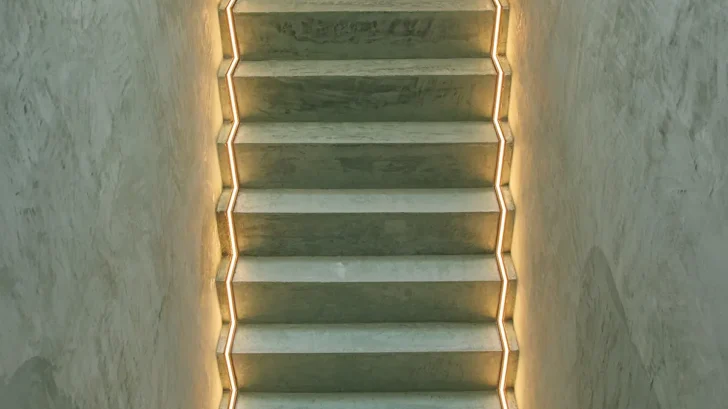
The material palette includes green-toned polished cement, lime plaster, regional stone and naturally finished wood. These surfaces establish a direct connection with the building’s location while introducing variations in texture and color.
RootStudio uses passive environmental strategies to regulate interior conditions. Thermal mass, building orientation, overhangs and lattice screens help manage heat and sunlight, while cross ventilation encourages airflow throughout the residence.
The studio also developed adjustable lighting to complement the natural illumination. Together, these architectural decisions support comfortable interior conditions while reducing the need for complex maintenance.
The completed residence maintains a close relationship with Oaxaca’s historic urban fabric through its scale, materials and spatial organization. Its courtyards, shared areas and individual rooms create opportunities for communal activity and privacy, reflecting RootStudio’s focus on everyday use and the experience of inhabiting architecture.
Project: Casa Nayaá
Location: Oaxaca Historic Center, Mexico
Architecture & Interior Design: RootStudio
Photography: Pacu
Source: https://www.archiscene.net