By using this site, you agree to the Privacy Policy and Terms of Use.
Accept
Architectural Concept Design Collection
  • Architecture
    • Architecture Project
    • Custom Building
    • House Design
    • Master Plan
    • Remodeling
    • Commercial
    • Education
    • Hospitality & Retail
    • Hotels
    • Residential
  • Interior Design
    • Carpets – Flooring
    • Fine Furniture
    • Lighting
    • Project Profile
  • Kitchen & Bath
    • Bath Products
    • Design – Remodeling
    • Interior Products
  • Home Renovating
    • Advice
    • How-To
    • Renovating Buying Guides
    • Products
    • Furniture
  • Landscape Design
    • Landscape Project
Căn nhà đẹp
Architectural Concept Design CollectionArchitectural Concept Design Collection
Font ResizerAa
Search
Follow US
© Foxiz News Network. Ruby Design Company. All Rights Reserved.
Architectural Concept Design Collection > Architecture > Architecture Project > Casa das Jabuticabeiras by Terra e Tuma Arquitetos Associados
ArchitectureArchitecture Project

Casa das Jabuticabeiras by Terra e Tuma Arquitetos Associados

admin
Last updated: 26/09/2026 8:14 AM
admin
Share
21 Min Read
SHARE

本文由 Terra e Tuma Arquitetos Associados 授权mooool发表,欢迎转发,禁止以mooool编辑版本转载。
Thanks Terra e Tuma Arquitetos Associados for authorizing the publication of the project on mooool, Text description provided by Terra e Tuma Arquitetos Associados.


Terra e Tuma:这是一个根据住宅所在的圣保罗市花园社区的特殊位置条件而设计的项目。

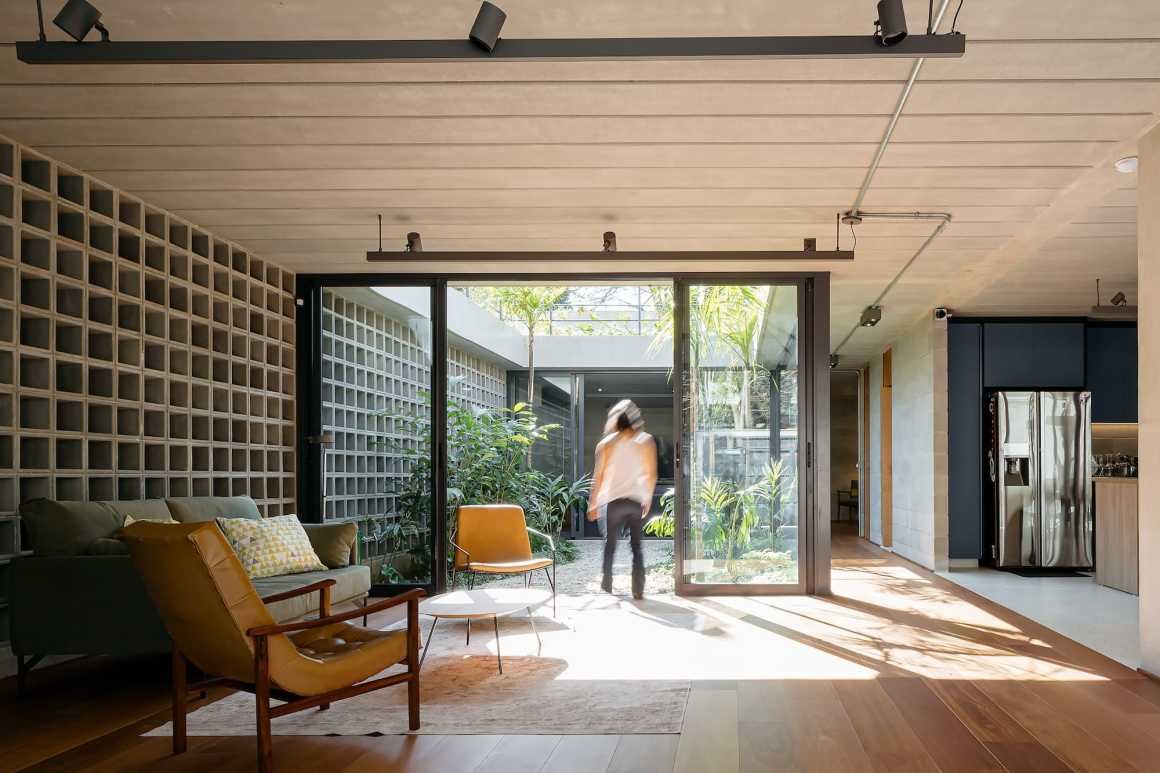
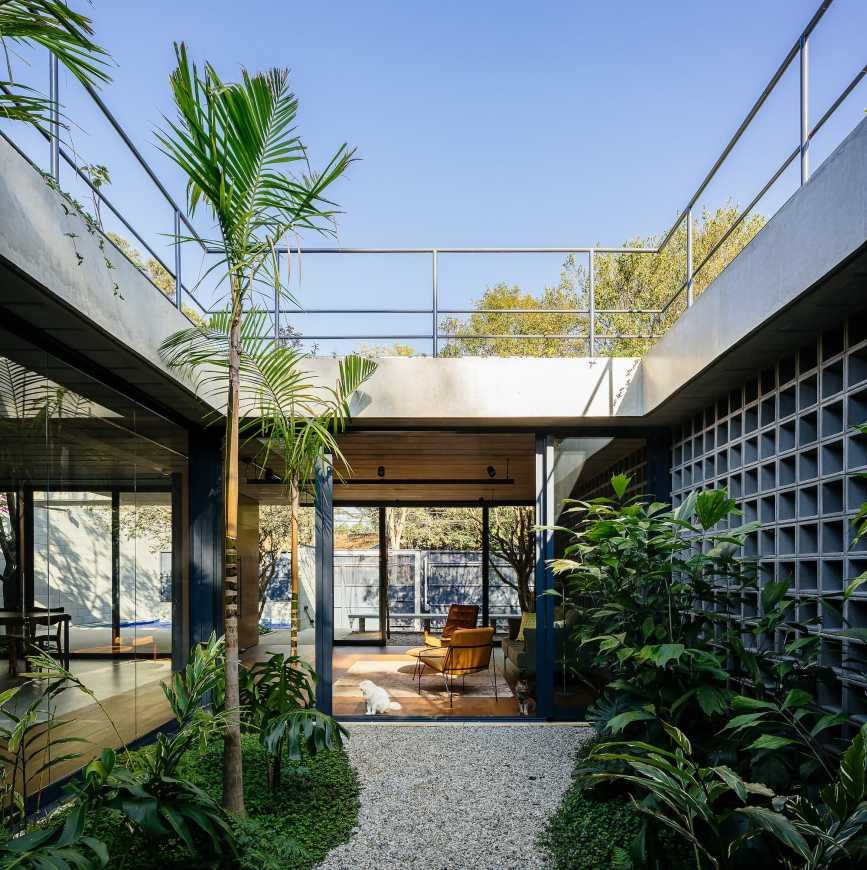
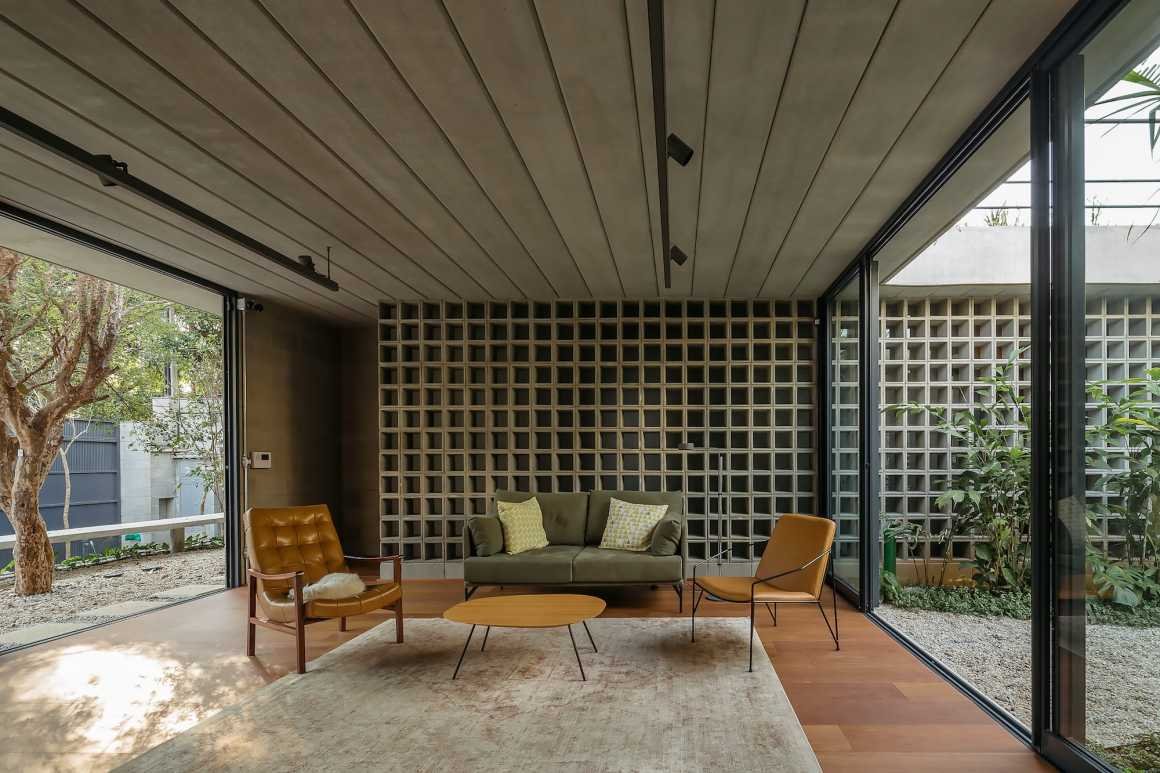
Terra e Tuma:In this project, the design of the house comes with some special conditions of the place where it is inserted, a garden neighborhood in the city of São Paulo.


© Pedro Kok
© Pedro Kok
© Pedro Kok


住宅原场地是项目业主自己开辟的一片平坦而宽阔的果园地块,种植了好几种水果,比如紫葡萄、扁樱桃、树葡萄等。

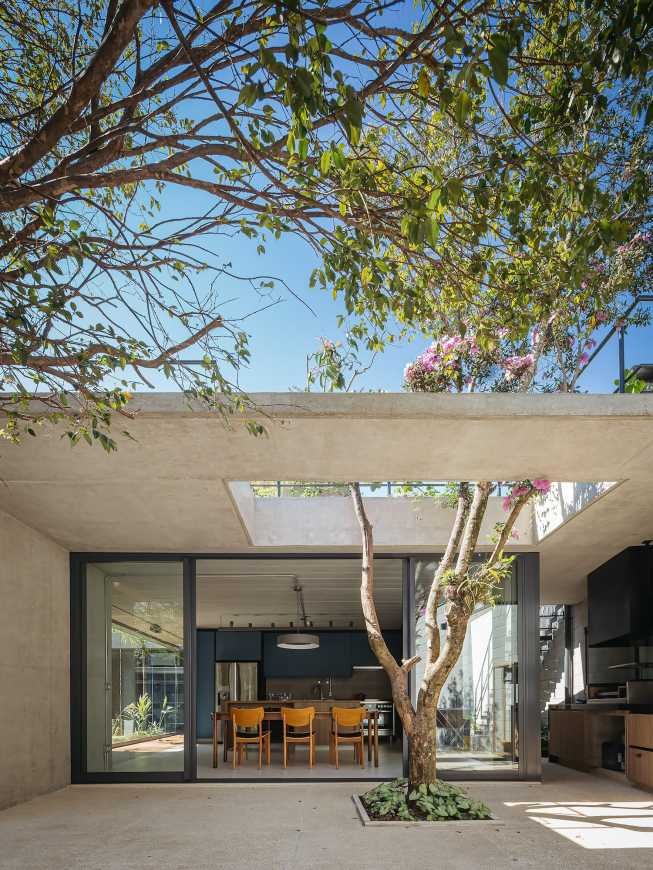
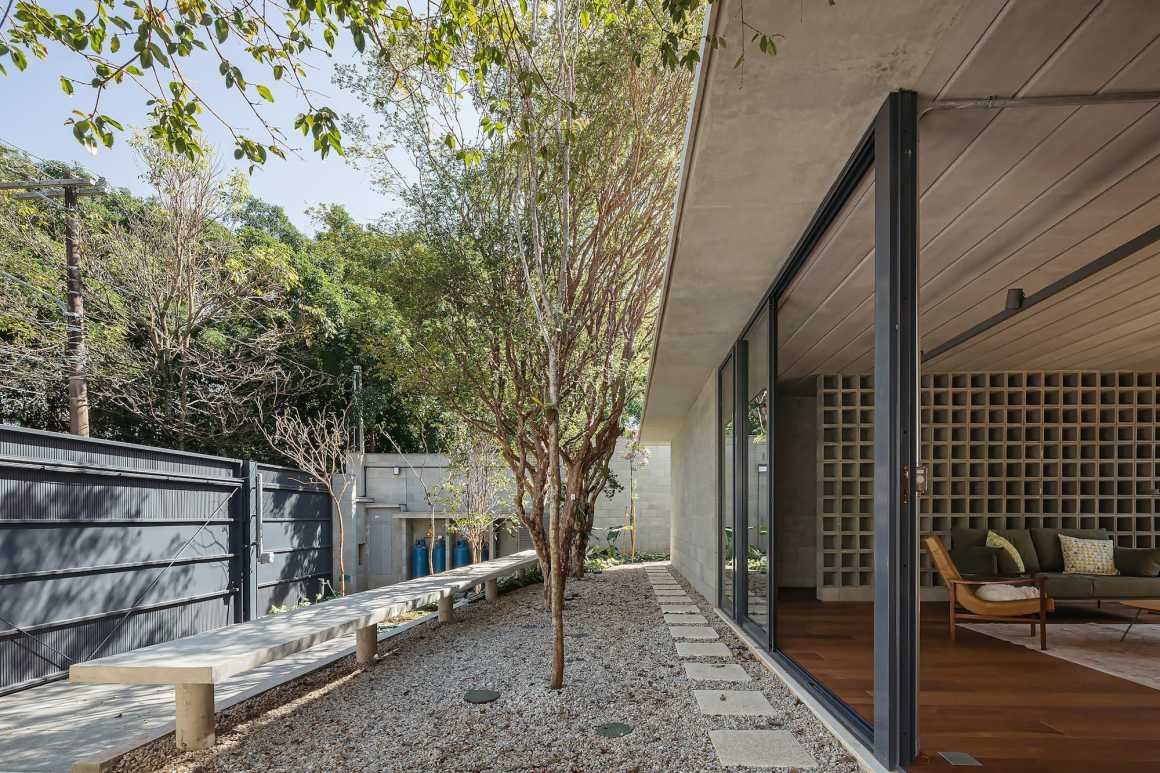
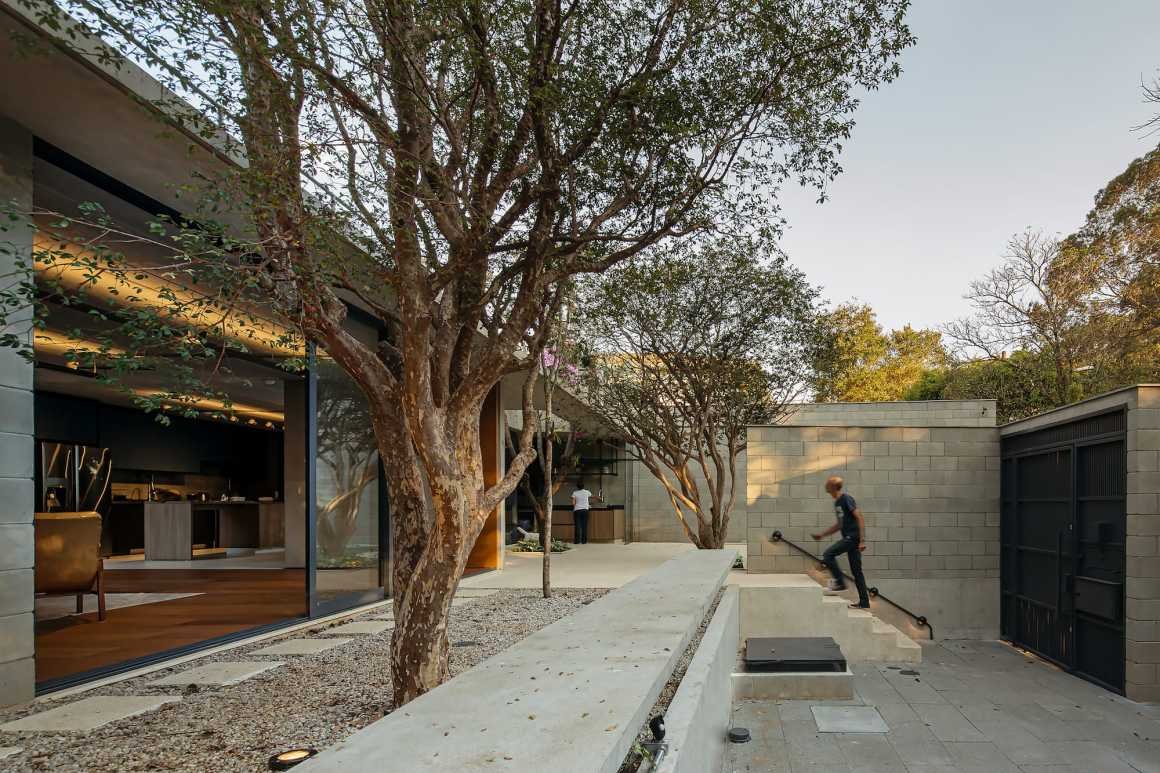
The flat and wide ground found by the family was used as an orchard and has several fruit species such as uvaia, pitanga and especially jabuticabeiras.


© Pedro Kok
© Pedro Kok
© Pedro Kok
© Pedro Kok


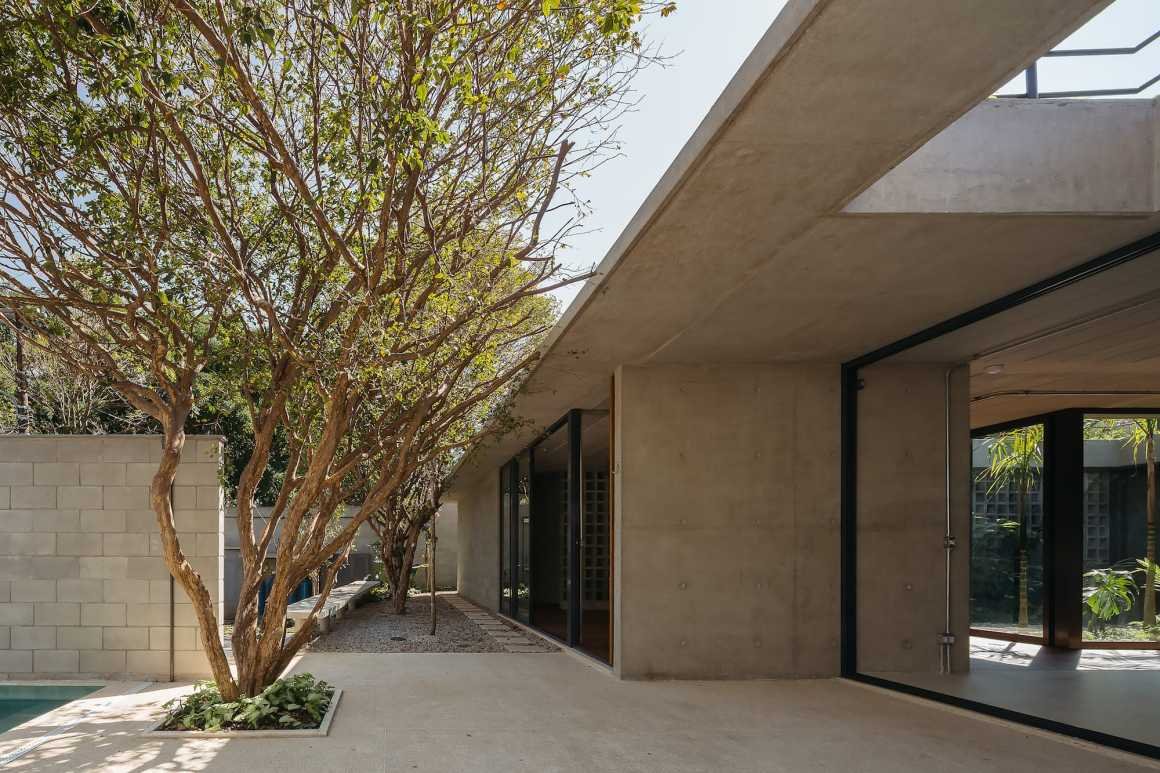
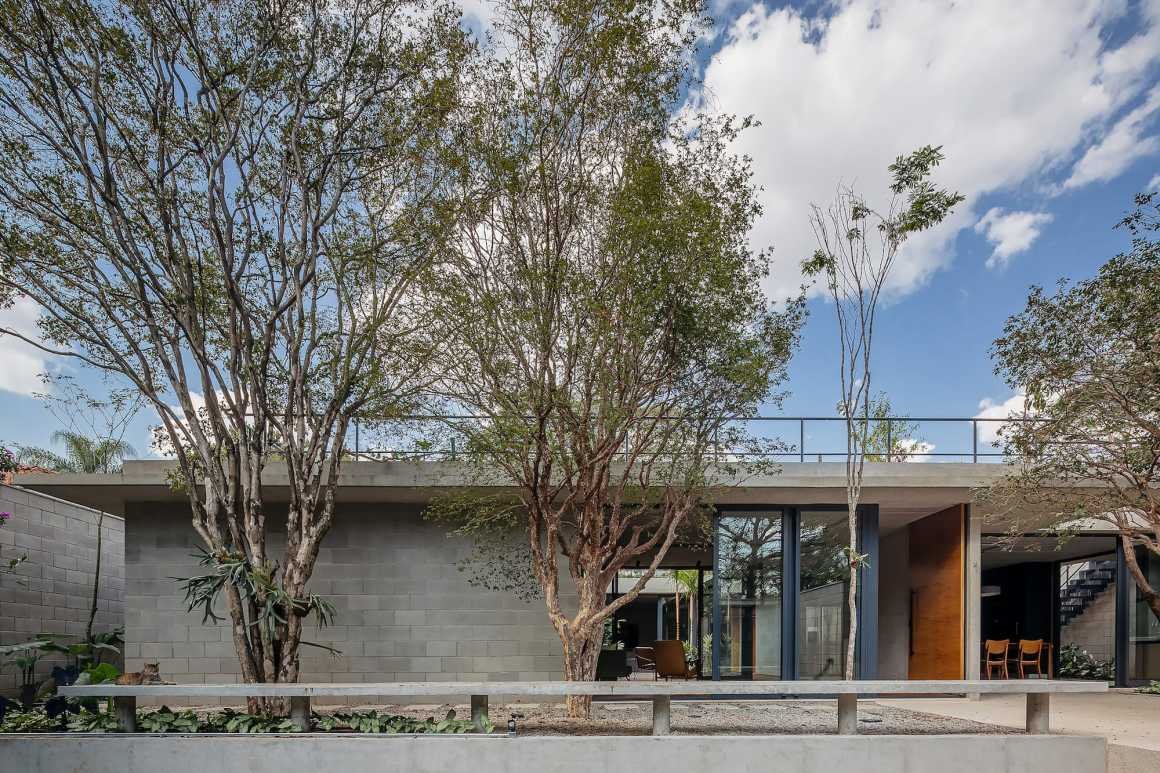
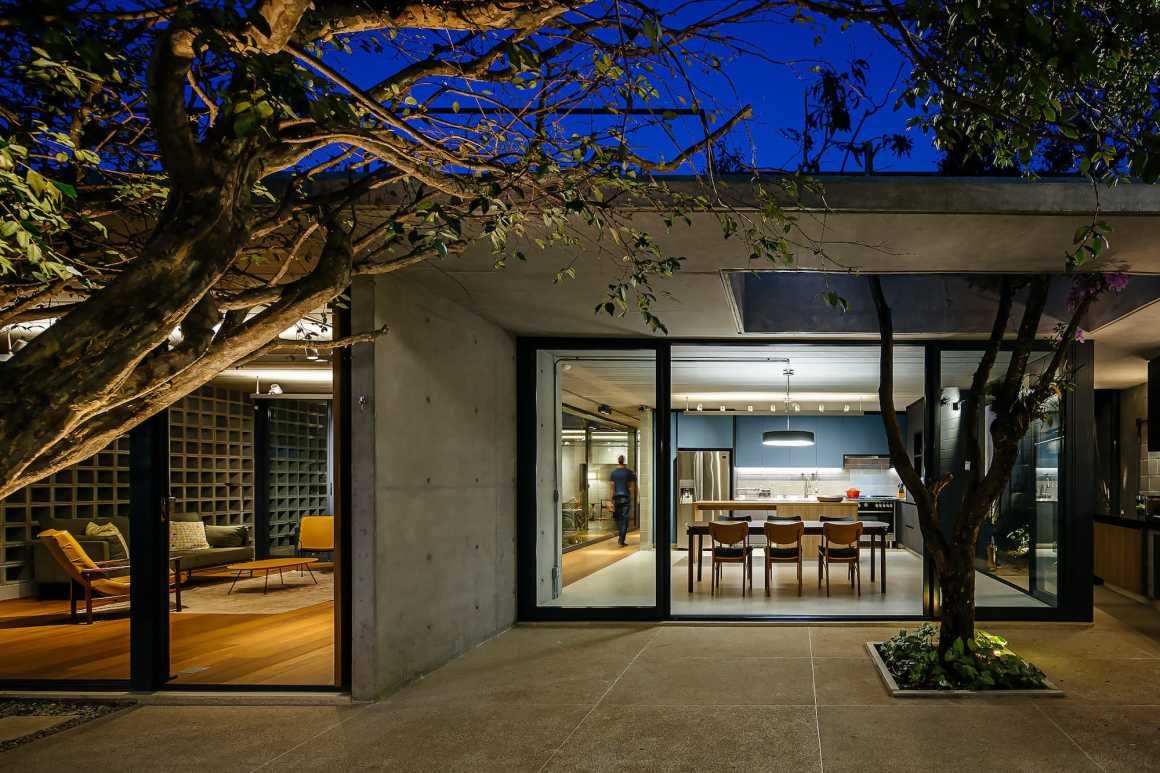
我们认为保护原场地上的这些树木非常有必要,虽然它们在一定程度上限制了设计,但不可否认它们也为我们创造了根据现有景观去思考如何设计建筑的机会。

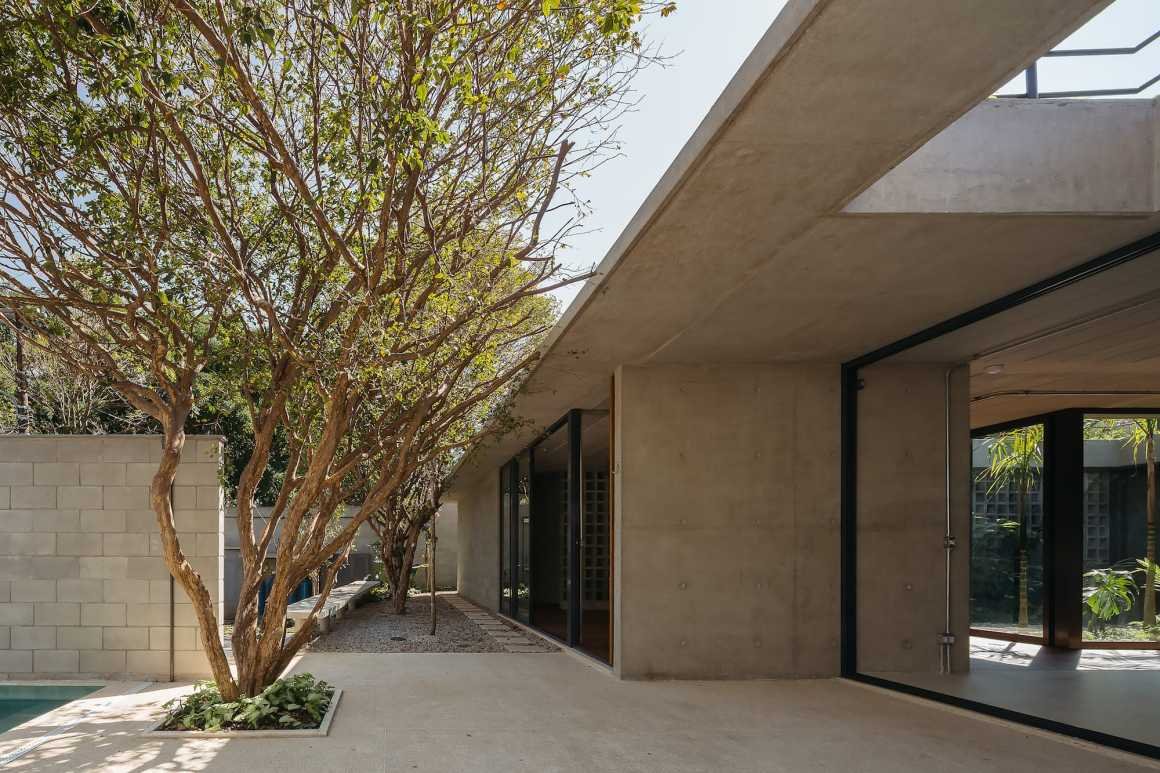
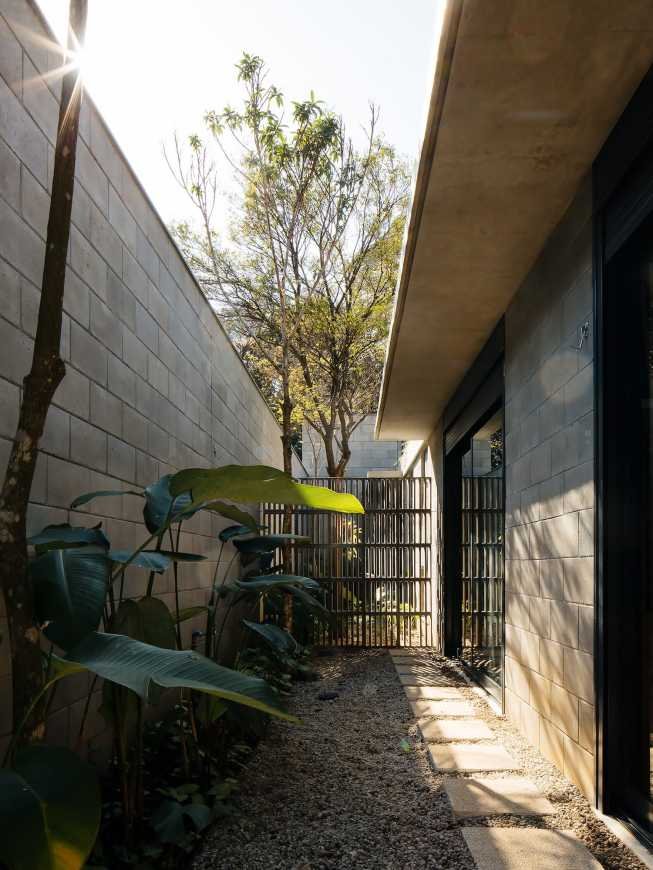
Preserving these trees was essential and, while restricting the design, created the opportunity to think an architecture around existing landscaping.


© Pedro Kok
© Pedro Kok
© Pedro Kok


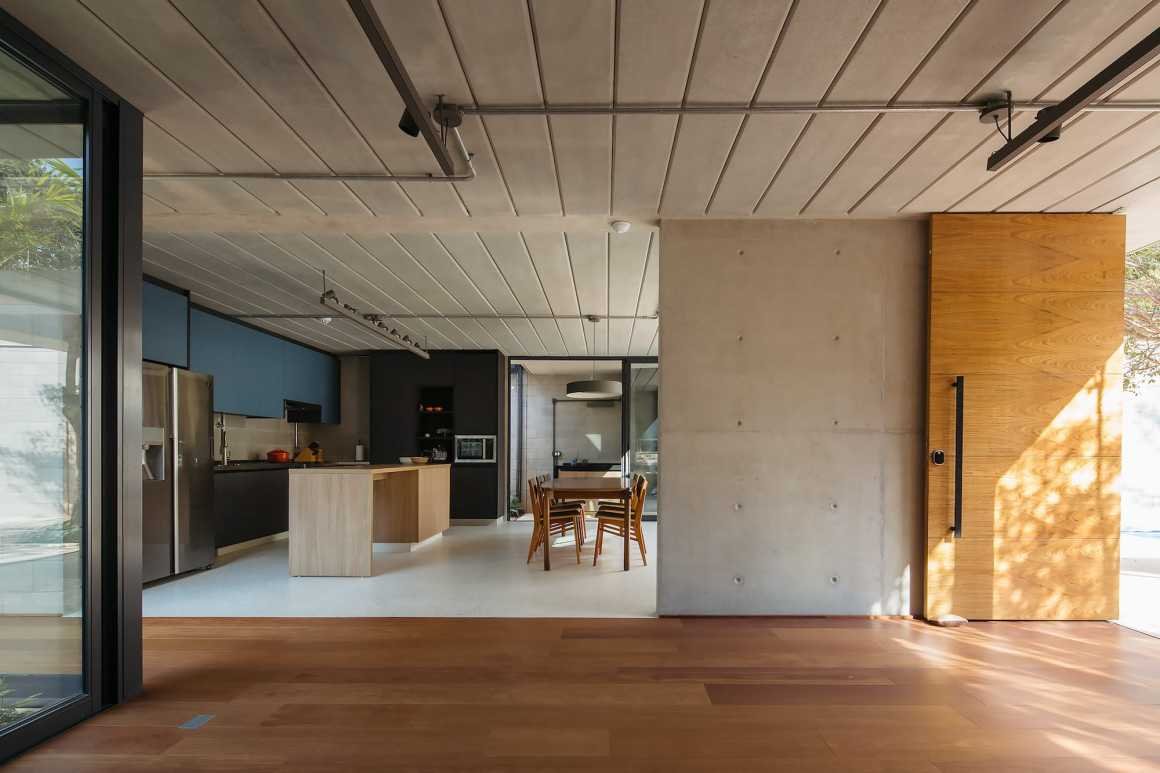
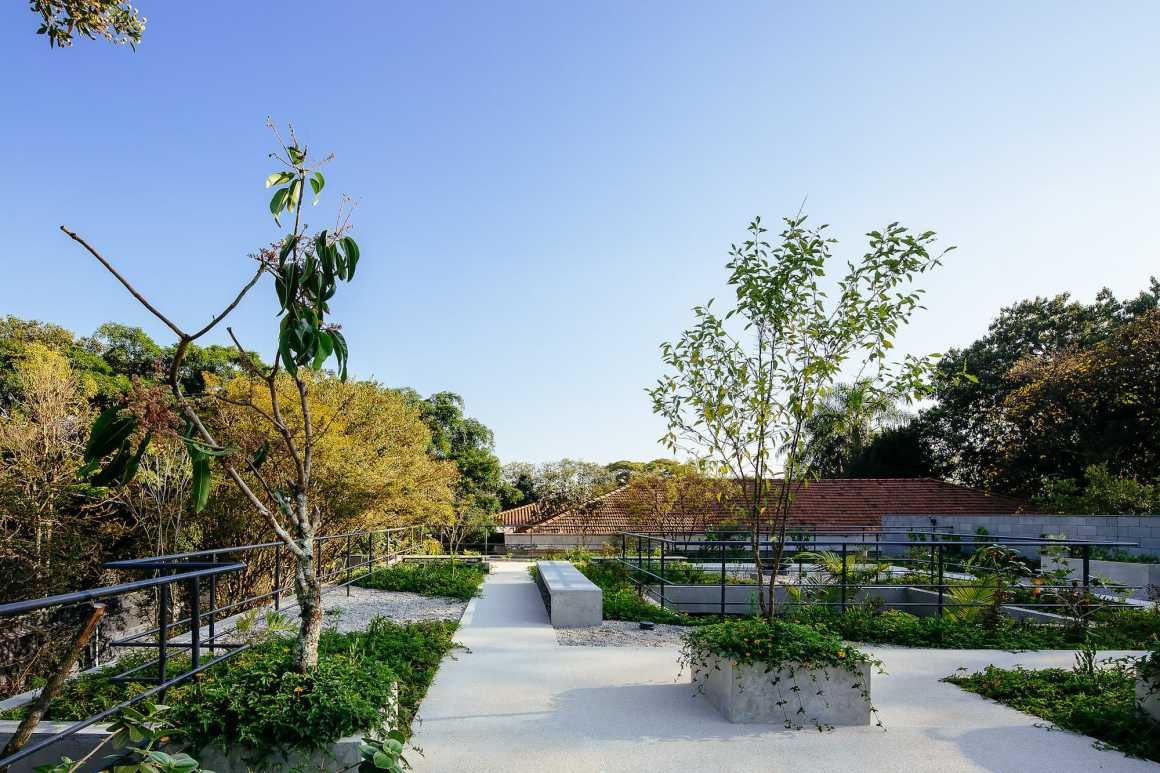
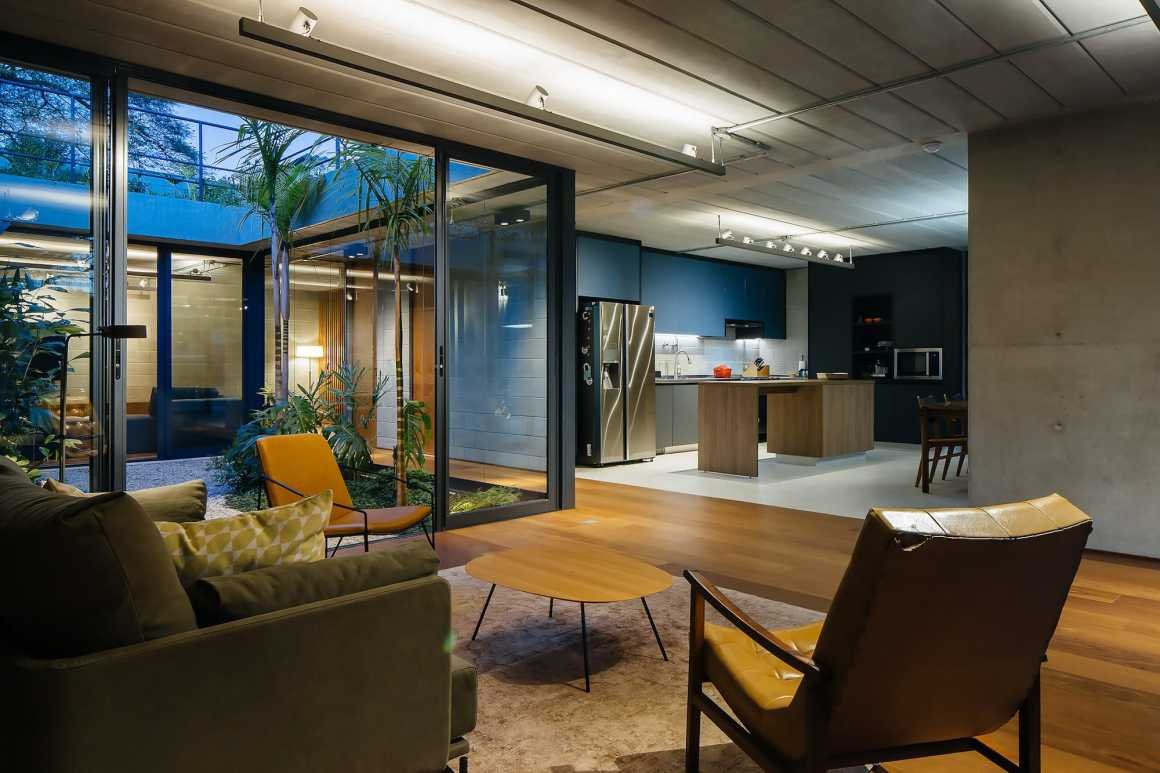
经过谨慎地思考如何最佳利用地形、技术和材料资源的过后,我们最后设计出了这样一个直接与土壤接触的单层住宅,并提出了屋顶广场概念,将绿地还给场地的同时,将住宅融入附近的森林景观中。

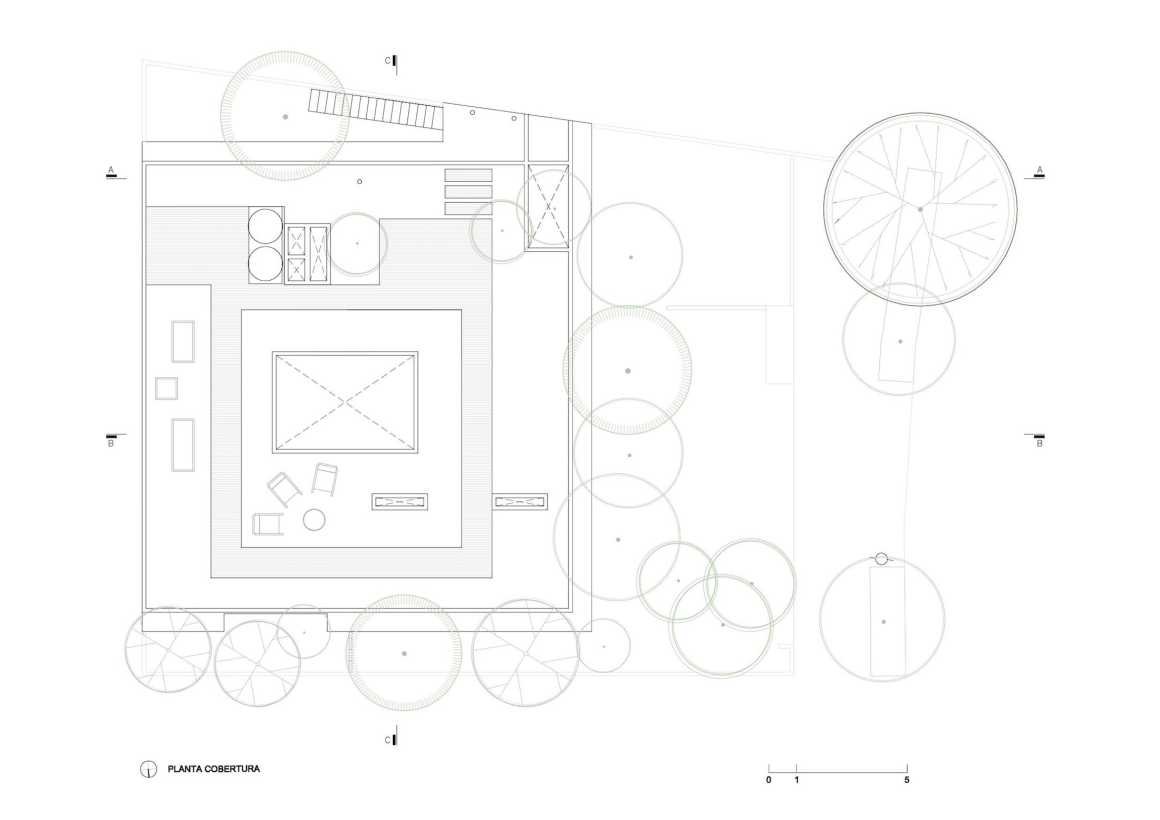
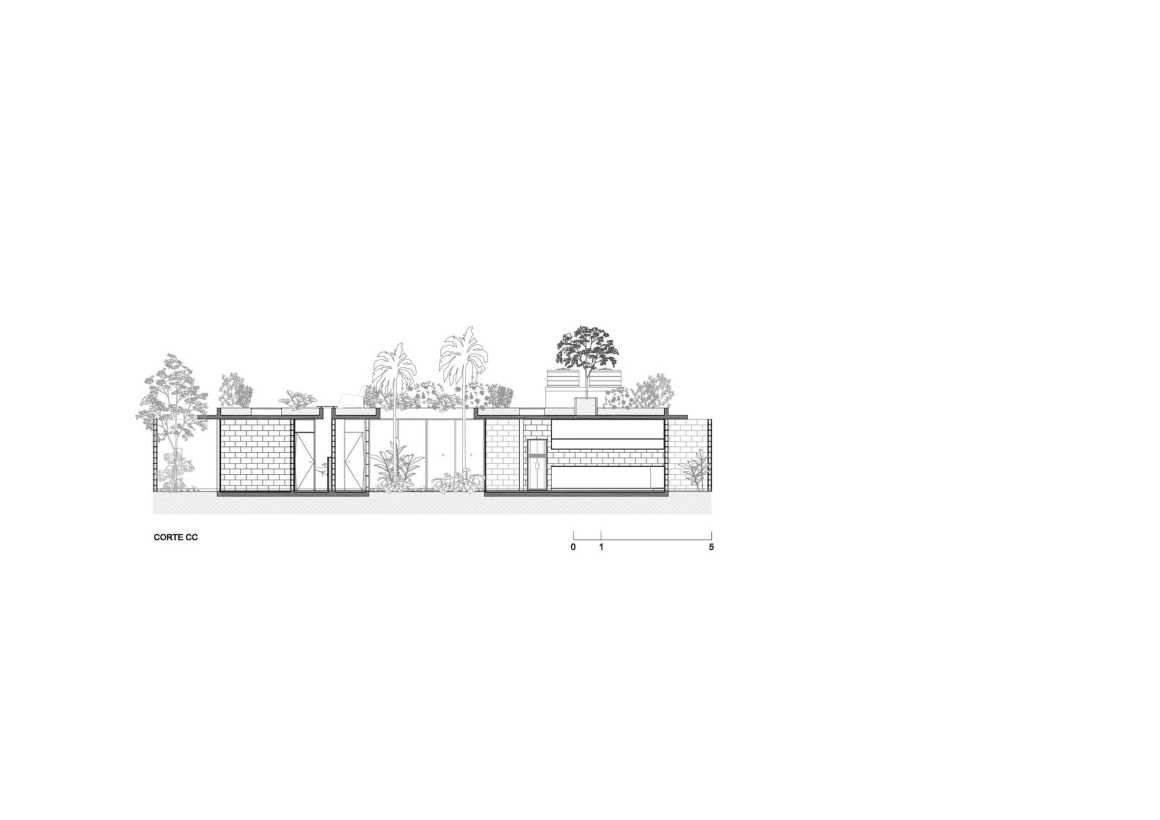
In the constant search for the best use of the terrain, technical and material resources, we chose a single-storey house, in direct contact with the soil and we proposed a rooftop square, returning the green area to the lot and integrating the house in the wooded landscape of the neighborhood.


▼为保护原场地树木,提出了屋顶广场概念 The rooftop square

© Pedro Kok


▼住宅夜景 The night view

© Pedro Kok
© Pedro Kok


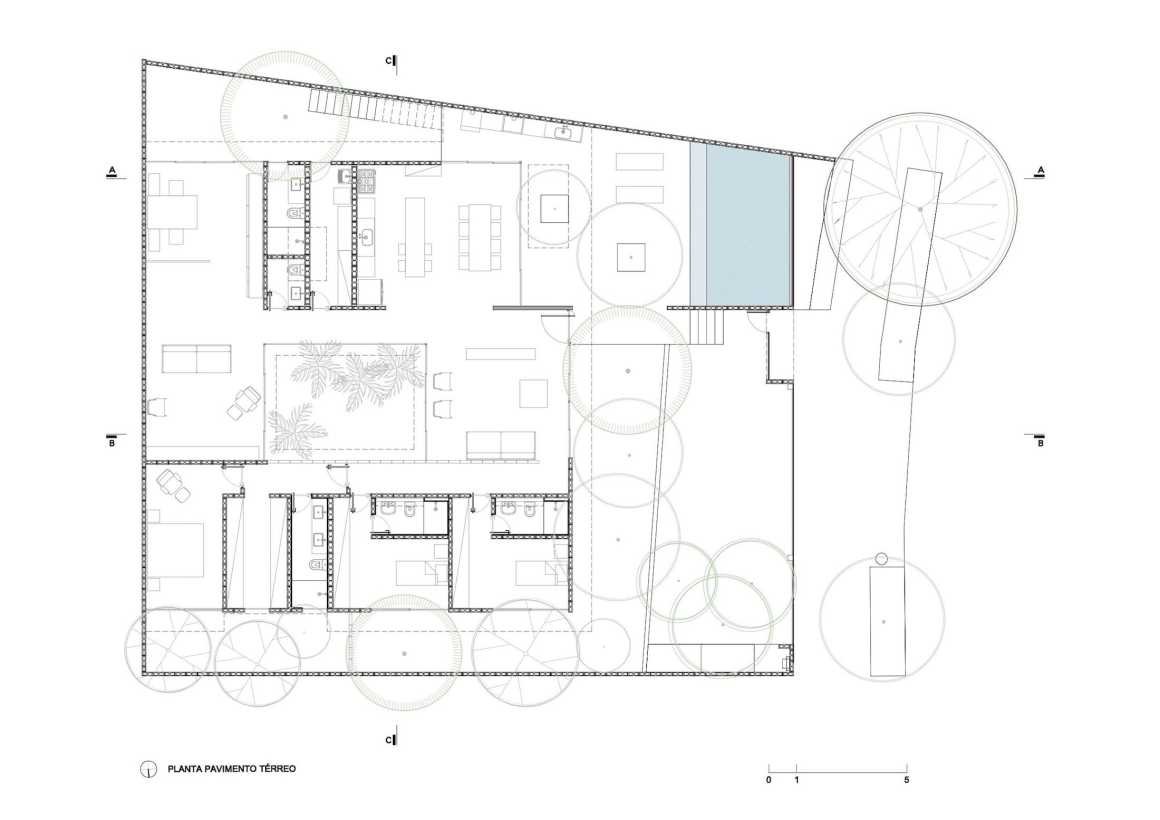
▼住宅首层平面图 Ground Floor Plan

© Terra e Tuma Arquitetos Associados

▼住宅屋顶平面图 Rooftop Plan

© Terra e Tuma Arquitetos Associados

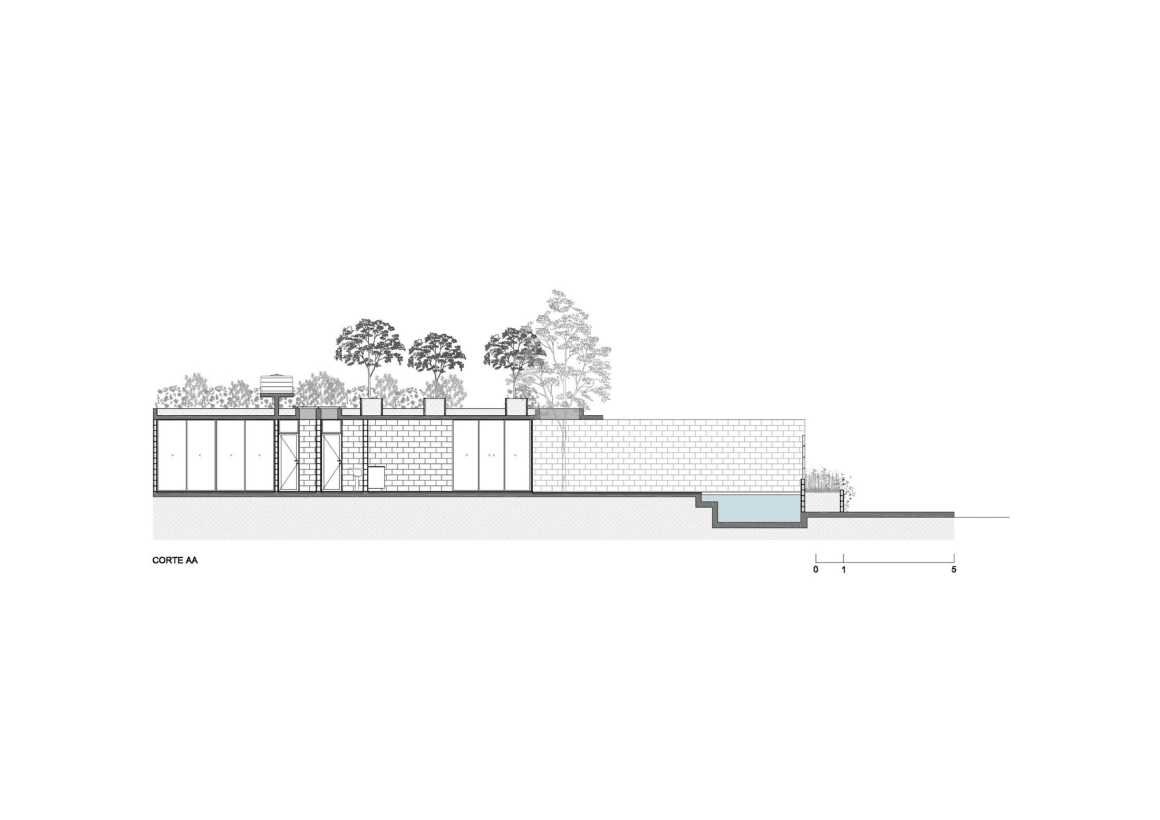
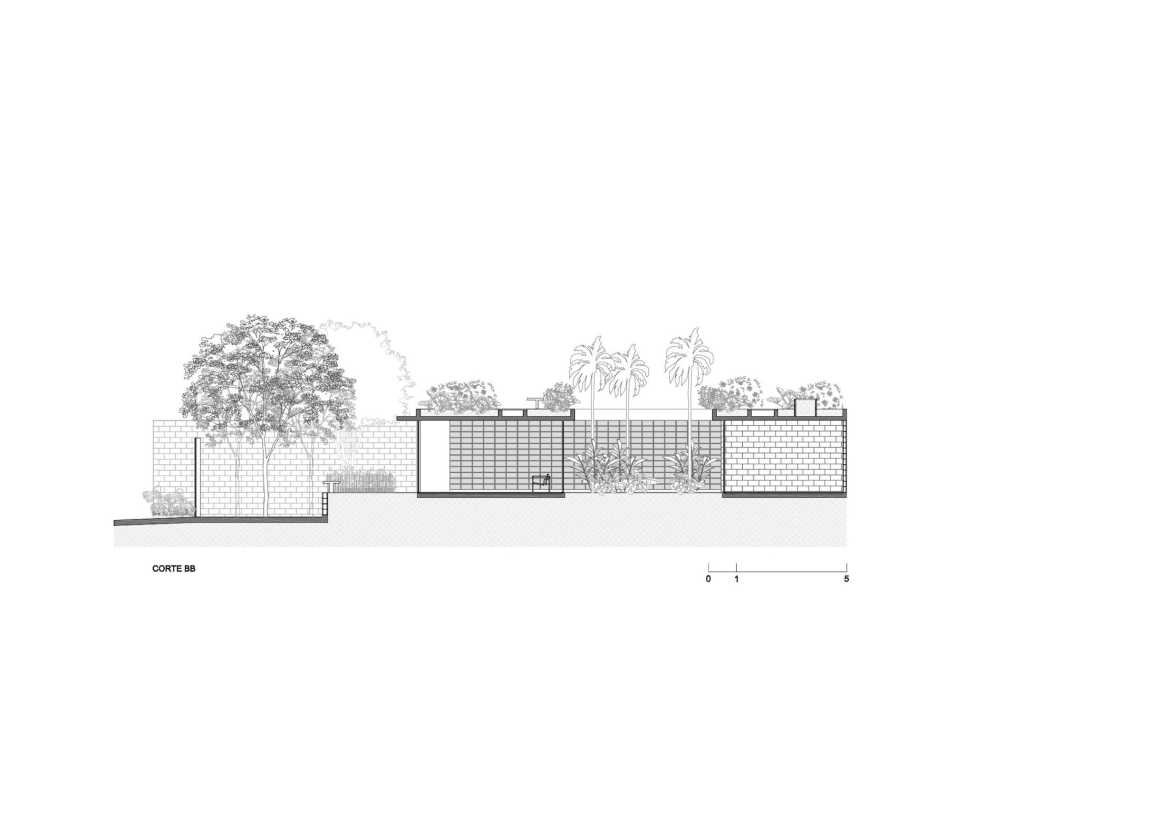
▼住宅剖面图 Sections

© Terra e Tuma Arquitetos Associados


地点:巴西 圣保罗
建成:2019年
面积:248.50平方米
摄影:Pedro Kok (www.pedroco.com)
建筑:Terra e Tuma Arquitetos Associados (www.terraetuma.com)
设计团队:Danilo Terra, Pedro Tuma, Fernanda Sakano, Juliana Terra
景观:Gabriella Ornaghi Arquitetura da Paisagem (www.gabriellaornaghi.com.br)
施工:do.Construtora
咨询:Escudero consultoria e planejamento

Location: São Paulo, Brazil
Construction conclusion: 2019
Area: 248,50 m2
Photograps: Pedro Kok (www.pedrokok.com)
Architecture: Terra e Tuma Arquitetos Associados (www.terraetuma.com)
Team: Danilo Terra, Pedro Tuma, Fernanda Sakano, Juliana Terra
Landscape: Gabriella Ornaghi Arquitetura da Paisagem (www.gabriellaornaghi.com.br)
Constructor: do.Construtora
Consultant: Escudero consultoria e planejamento


更多 Read more about: Terra e Tuma Arquitetos Associados


Nguồn: mooool
- Advertisement -
TAGGED:ArquitetosAssociadosCasadasJabuticabeirasmoooolTerraTuma
Share This Article
Flipboard Copy Link

RELATED NEWS

gooood合辑:中国民宿(2025~2026) | 谷德设计网 – gooood

admin

Mamuli餐厅,俄罗斯 / SOIA Design | 谷德设计网

admin

隐逸水疗——水之希望,越南 / IDEE Architects | 谷德设计网

admin

VELUM by The Hive Architects Recedes Into the Cycladic Terrain

admin
Previous Next
- Advertisement -

Always Stay Up to Date

Subscribe to our newsletter to get our newest articles instantly!

    Architectural Concept Design Collection
    Architectural Concepts provides creative and tailored design solutions across architecture, interior design, kitchen and bathroom design, home renovation, and landscape design. We transform ideas into beautiful, functional, and inspiring spaces that reflect each client’s lifestyle and vision.

    About us

    • Architecture
    • Home Renovating
    • Interior Design
    • Landscape Design
    • Architecture Project
    • Landscape Project
    • Project Profile
    • Products

    Link

    • Asia Pacific Lighting
    • Indoor Lighting
    • Outdoor Lighting
    • Solar Light
    • Cho thuê xe Miền Tây
    • Xe Rental
    • Car Rental
    • Car for Rent

    Resouce

    • Finances News
    • Investing News
    • Crypto News
    • Cho thuê căn hộ
    • Hỗ trợ mua nhà
    • Tư vấn mua nhà
    • Tiến độ dự án

    Resouce

    • Italy Highlights
    • Italy Attractions
    • Travel to Italy
    • Italy Food
    • Trip Ideas in Italy
    • Đi chơi Miền Tây
    • Mẹo đi làm
    • Mẹo đi xin việc làm
    • Vi Vu Miền Trung
    • Travel in Phu Quoc
    • Phu Quoc High Lights
    • Thing to do in Phu Quoc
    Copyright © 2023. Designed by Architectural Concepts..
    • Privacy Policy
    Go to mobile version
    Welcome Back!

    Sign in to your account

    Username or Email Address
    Password

    Lost your password?