






grateful Pieter Bedaux Share the following content with gooood. For more about them, please go to: Pieter Bedaux on gooood
Appreciation towards Pieter Bedaux for providing the following description:
Integration of site background and landscape
Context and Landscape Integration
The project is located in Leijvennen Manor, which provides another possibility for suburban development and villa architecture that emphasize individual expression that are common in rural areas. The project was implemented in accordance with the Dutch Country Estate Regulations and transformed a piece of agricultural land with declining soil fertility into a nature reserve rich in biodiversity and open to the public. The overall landscape plan was developed by the landscape architecture firm Bureau OSLO and is currently managed by the Brabants Landschap Foundation. In exchange for planning permission, the project introduced public walking paths within the private estate, responding to the increasing privatization and inclosure of the countryside.
Situated on Landgoed Leijvennen, this project presents an architectural alternative to the suburbanization and expressive villa architecture often found in rural areas. Realized under the Dutch Country Estate Ordinance, the project transforms a plot of depleted agricultural land into a biodiverse, publicly accessible nature reserve. The overarching landscape plan, designed by landscape architecture firm Bureau OSLO, is now managed by the Brabants Landschap foundation. In exchange for the zoning permit, the project introduces public walking paths across the private estate, countering the increasing trend of rural privatization and enclosure.
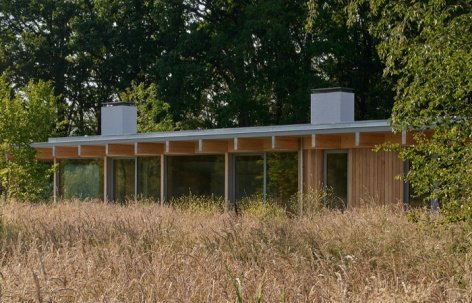
▼Homes in the woodland © Max Hart Nibbrig
The layout of the three single-storey houses resulted from a shift in development strategy. When the original collective housing scheme stalled due to the accumulation of conflicting client demands, architect Pieter Bedaux and developer Ronald Leenders reversed the way the design brief was formulated. They are temporarily excluding potential buyers from decisions to create a unified architectural framework and set strict sustainability standards. After the building frame is determined, the buyer is selected; the buyer can then freely arrange the interior layout within the preset structural grid.
The layout for the three single-story homes emerged from a shift in development strategy. When an initial collective housing approach stalled due to an accumulation of conflicting client demands, architect Pieter Bedaux and developer Ronald Leenders inverted the brief. The prospective buyers were taken off the table to allow for the definition of a cohesive architectural baseline with strict sustainability criteria. Buyers were selected only after the architectural framework was finalized; they were subsequently granted the freedom to organize their interior layouts within the predefined structural grid.
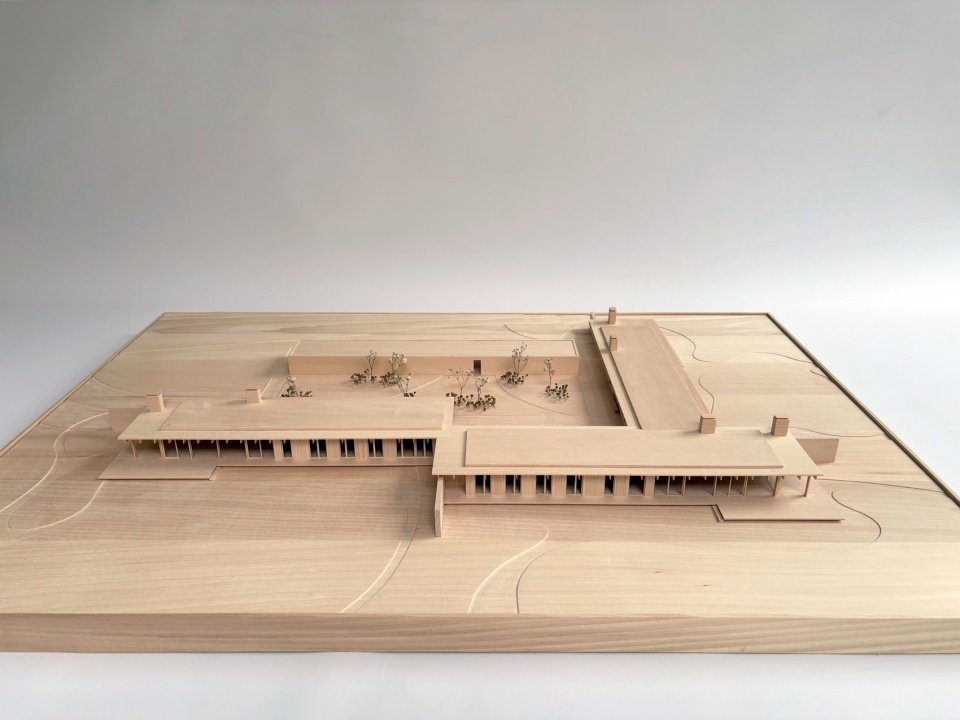
▼Architectural model © Pieter Bedaux
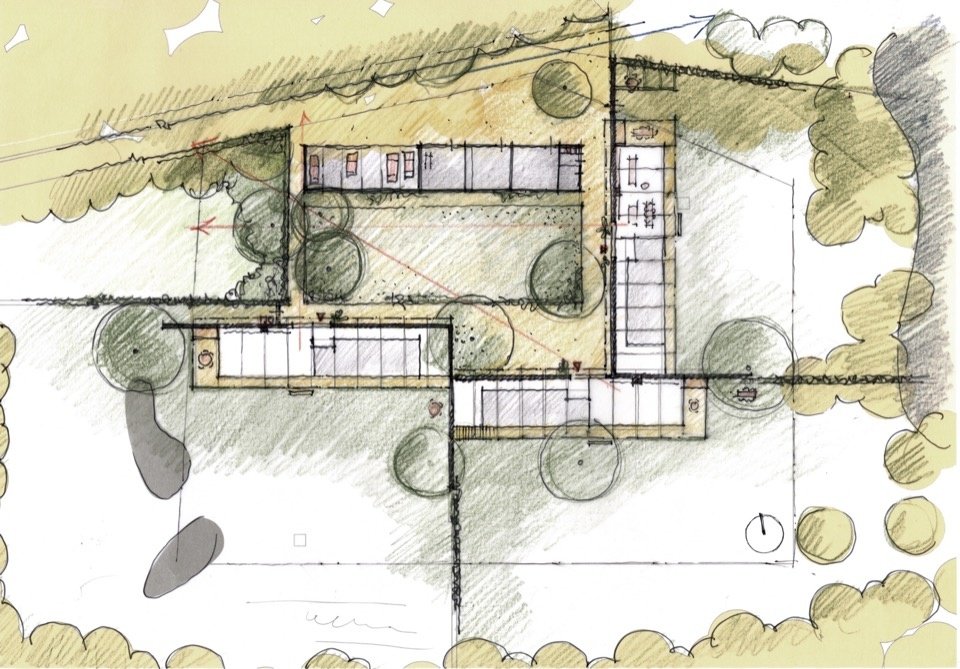
▼Site and housing layout sketch © Pieter Bedaux
Spatial logic and materials
Spatial Logic and Materiality
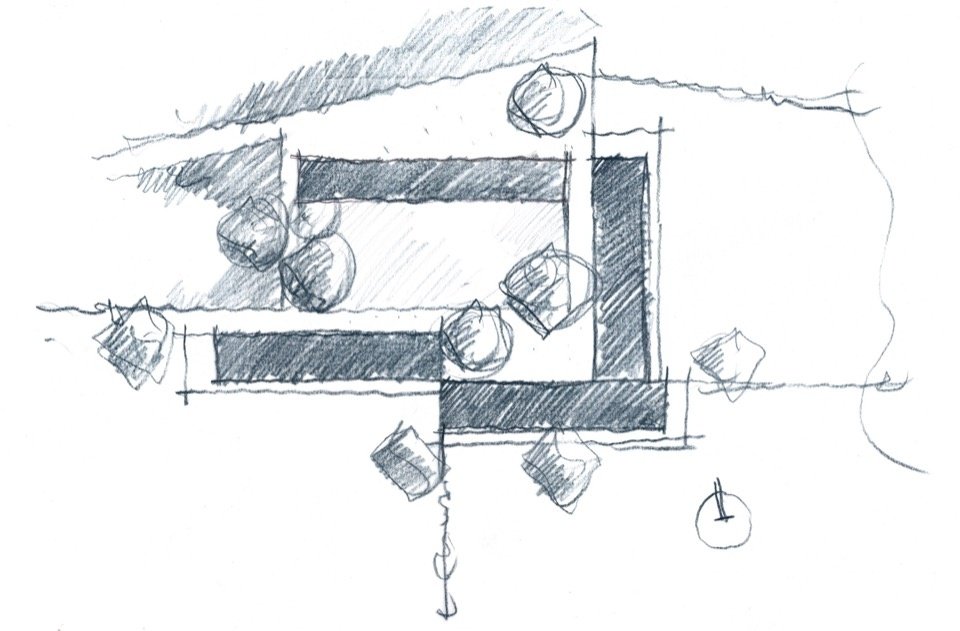
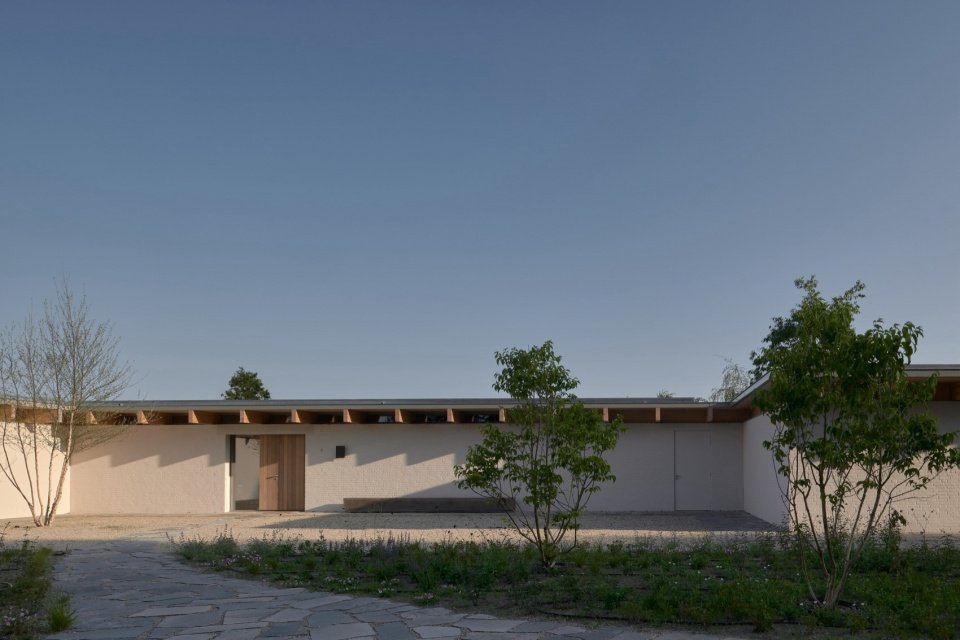
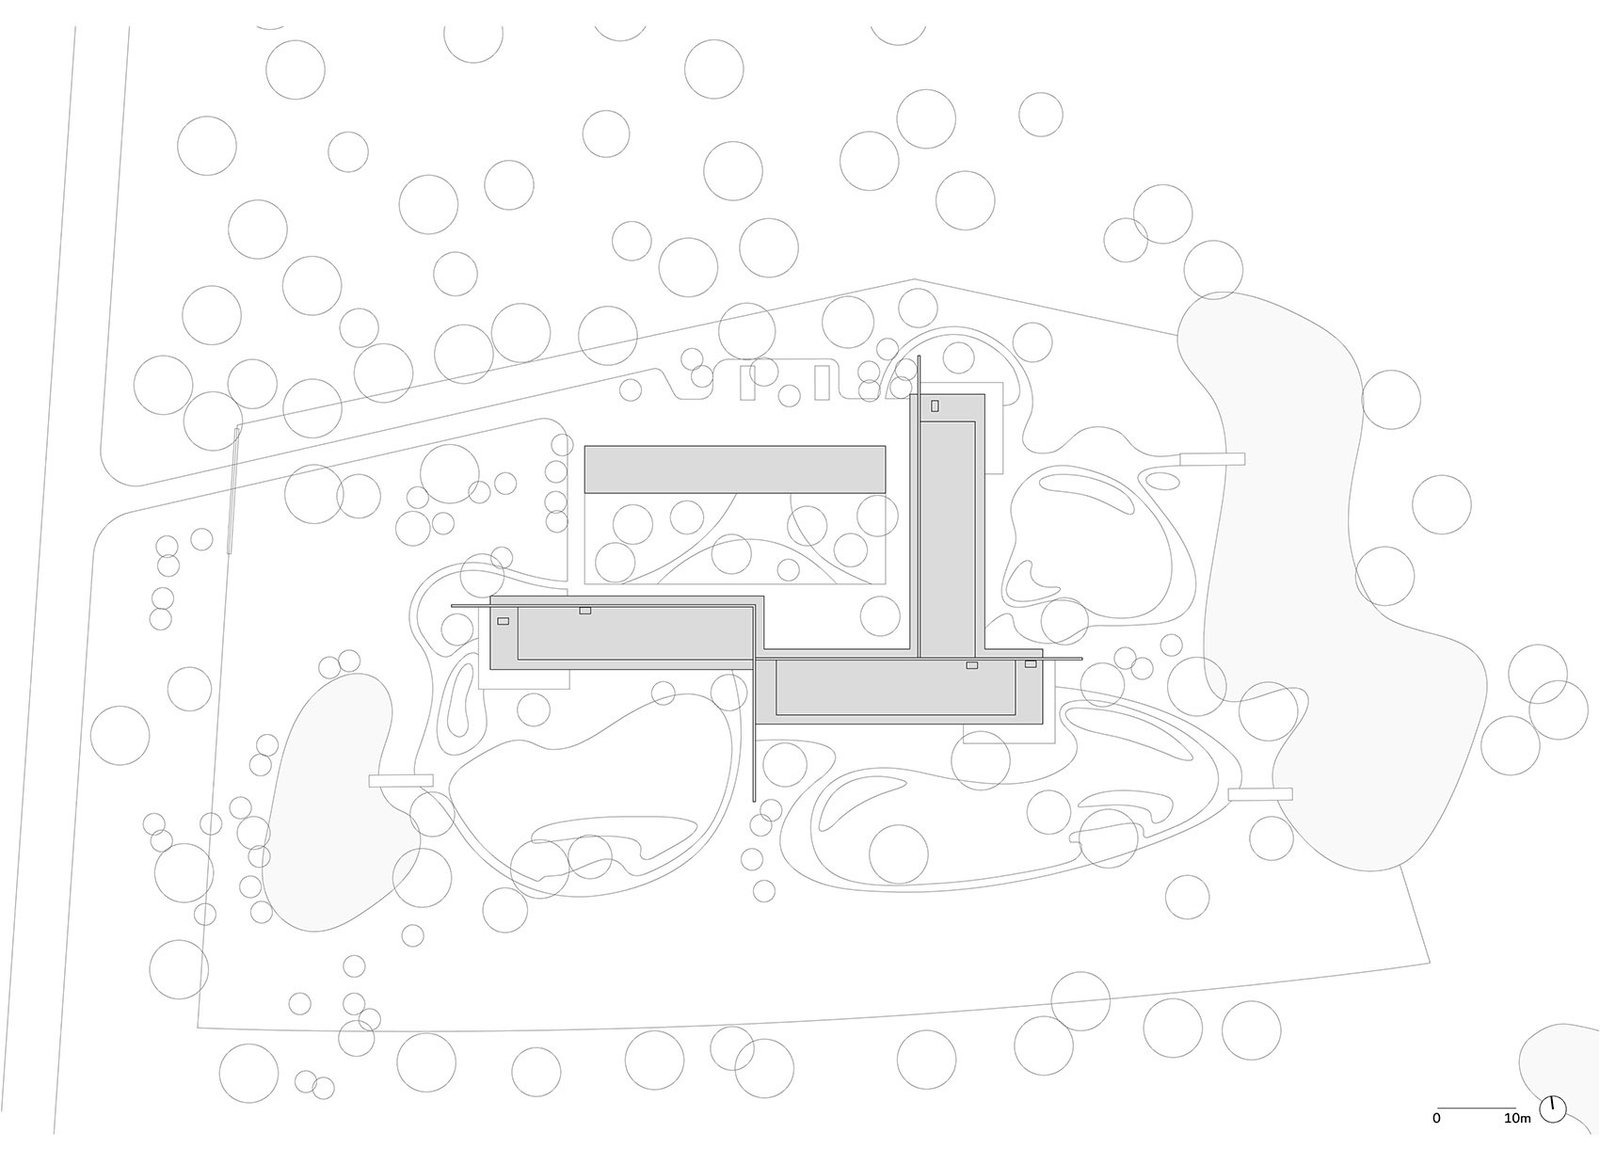
The site is divided into four clear areas: the central public courtyard serves as a shared public space, and the remaining three private areas accommodate three residences each. The building volume facing the courtyard maintains a relatively closed enclosure interface to ensure privacy between residents; the facade facing the periphery is completely open to the landscape. The project eliminates fences, walls and rigid boundaries, allowing the native ecology of heathland, forest and water bodies to be directly connected to the building, thus allowing a smooth transition from private living space to a natural reserve.
▼Layout concept sketch © Pieter Bedaux
The site is divided into four distinct quadrants: a central, communal courtyard functioning as a shared public zone, and three private quadrants dedicated to the homes. Facing the courtyard, the building volumes maintain a relatively closed envelope to ensure mutual privacy. On their outer perimeters, they open completely to the landscape. By omitting fences, perimeter walls, or hard property boundaries, the raw ecology of heath, forest, and water interfaces directly with the architecture, allowing private living spaces to transition seamlessly into the nature reserve.
▼Entrance to the shared courtyard © Max Hart Nibbrig
▼White-plastered wall and timber door, White-plastered wall and timber door © Max Hart Nibbrig
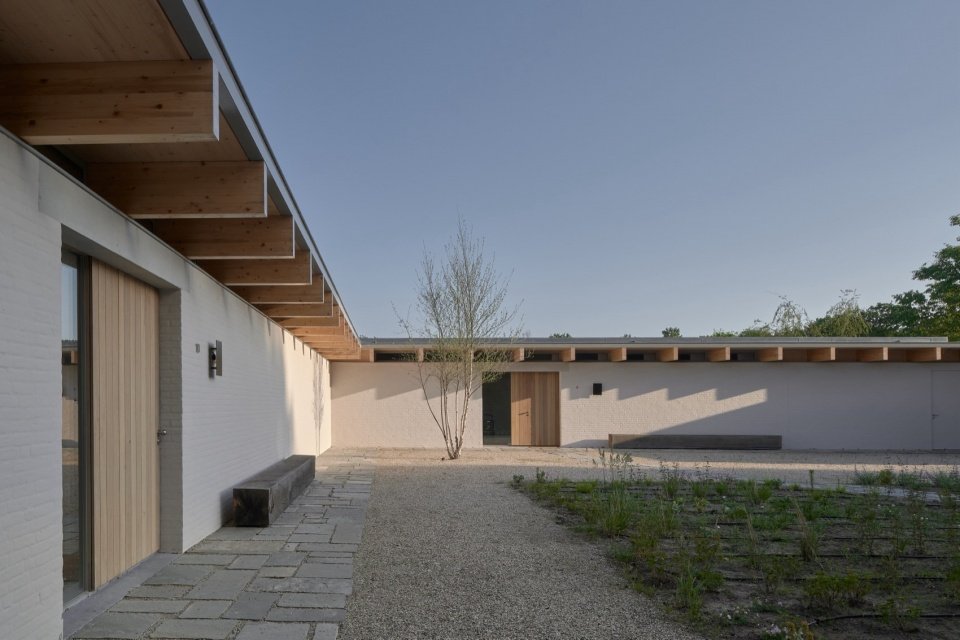
▼Communal courtyard © Max Hart Nibbrig
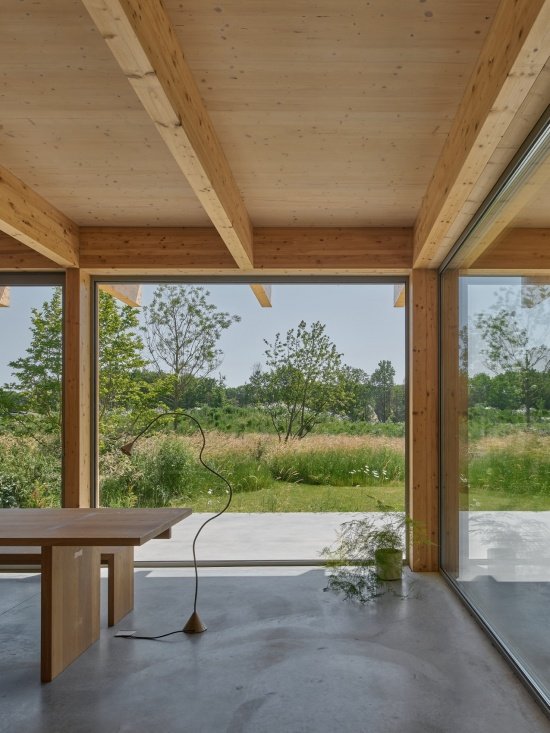
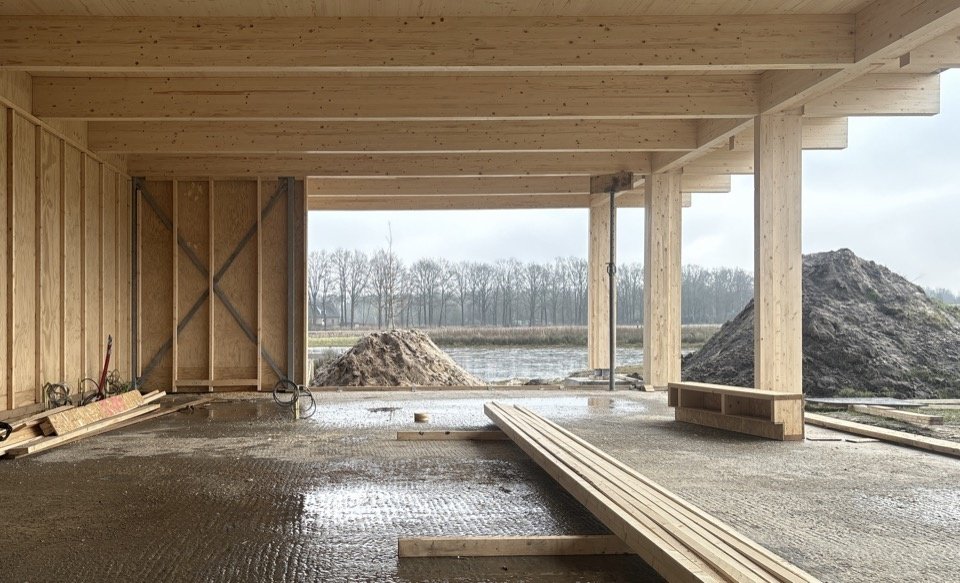
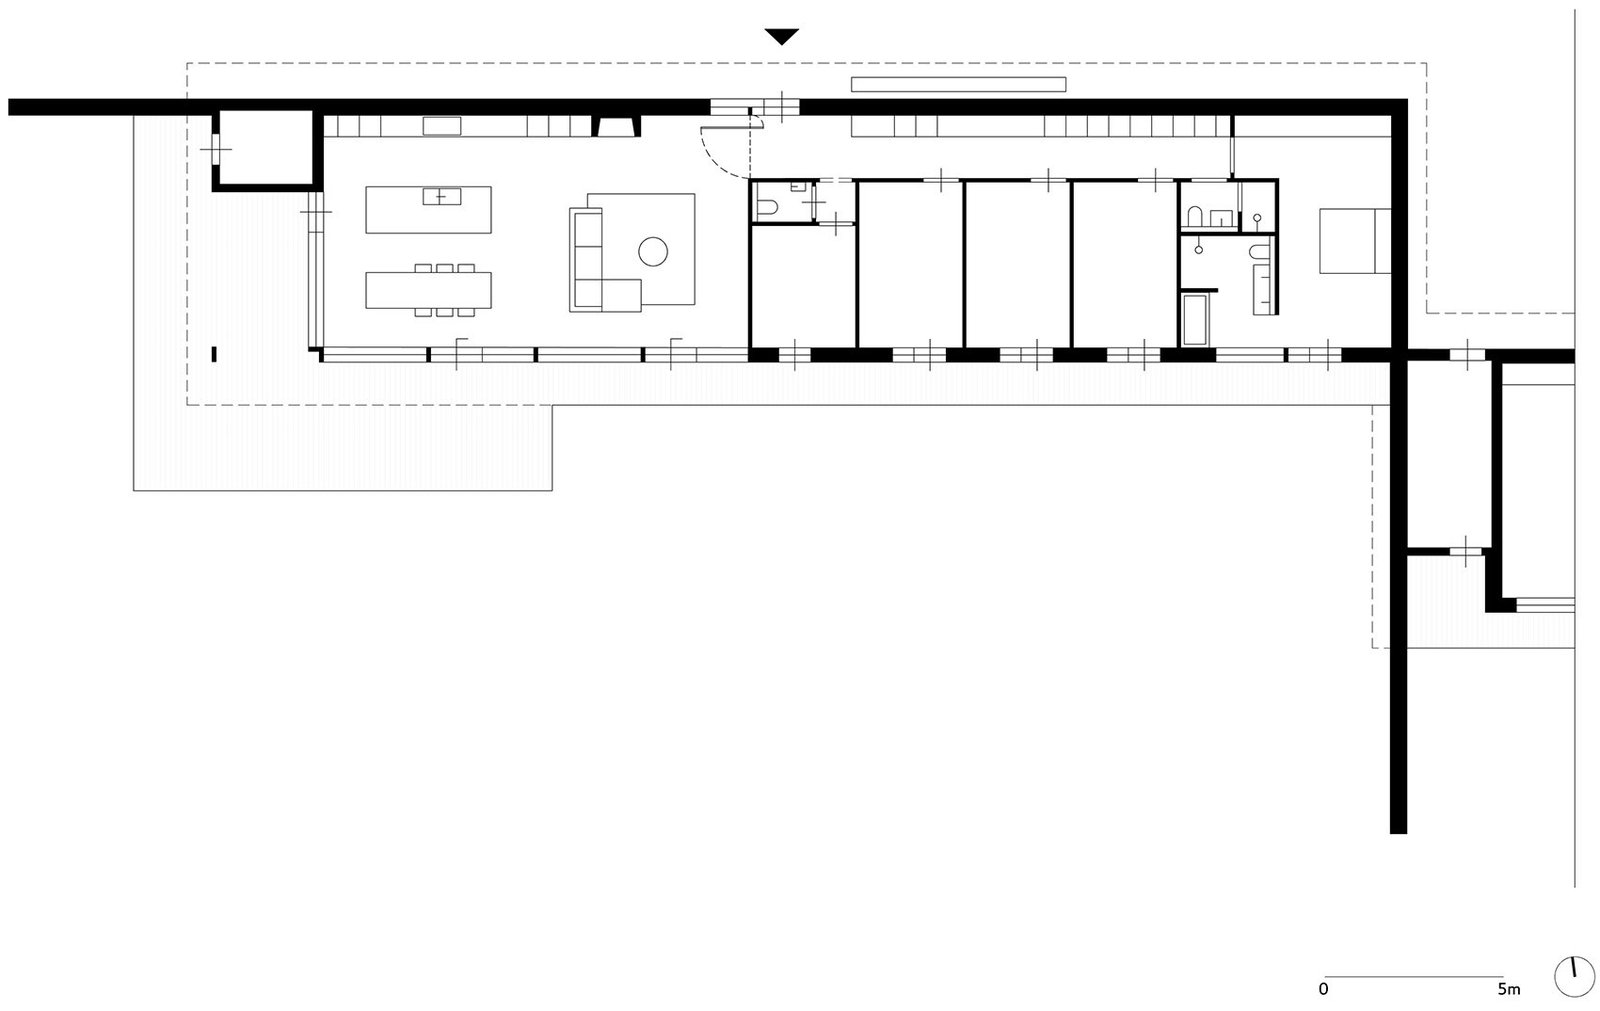
Each residence organizes its space in a strict 10m x 3m structural grid, with a total length of 30m. The building uses a hybrid bio-based construction system to strike a balance between structural solidity and permeability. White plastered brick walls extend outwards, organizing outdoor spaces and defining private boundaries between residents. The main load-bearing system consists of material-saving cross-laminated timber (CLT) walls and timber frame members, with most of the interior structure remaining exposed. The facade facing the landscape is finished in wood.
Each house is organized around a strict structural grid of 10 by 3 meters, resulting in a total length of 30 meters. The architecture balances structural mass with transparency through a hybrid, biobased construction. White-plastered brick walls outward extend to structure the outdoor space and delineate privacy between the units. The primary load-bearing system consists of material-efficient cross-laminated timber (CLT) walls and timber frame elements, which are largely left exposed on the interior. The landscape-facing facades are finished in timber cladding.
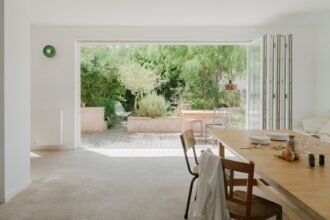
▼Living space facing the landscape,
Living space facing the landscape © Max Hart Nibbrig
▼Interior with exposed wooden structure,
Interior with exposed timber structure © Max Hart Nibbrig
passive climate strategy
Passive Climate Strategy
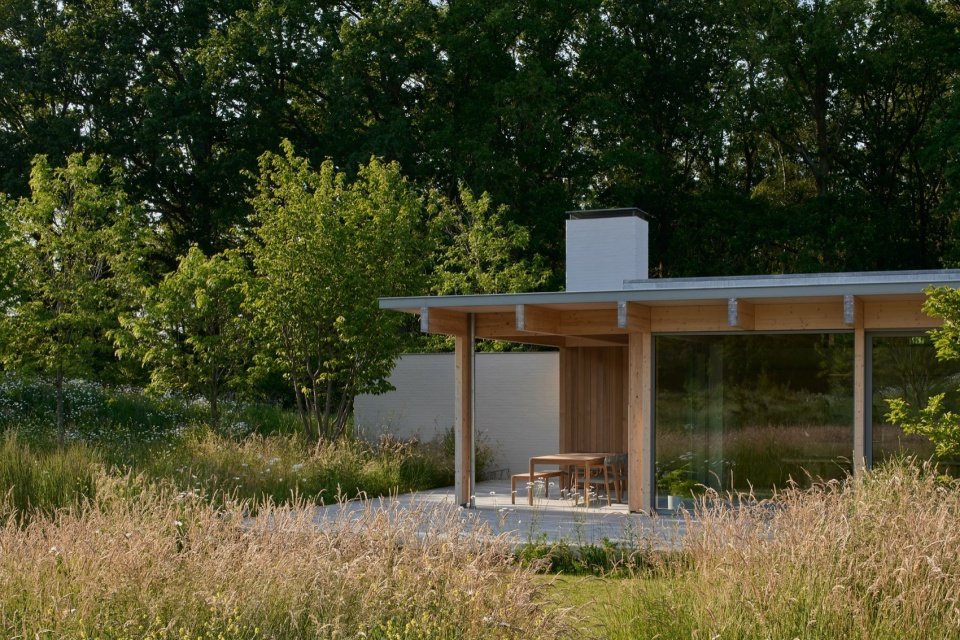
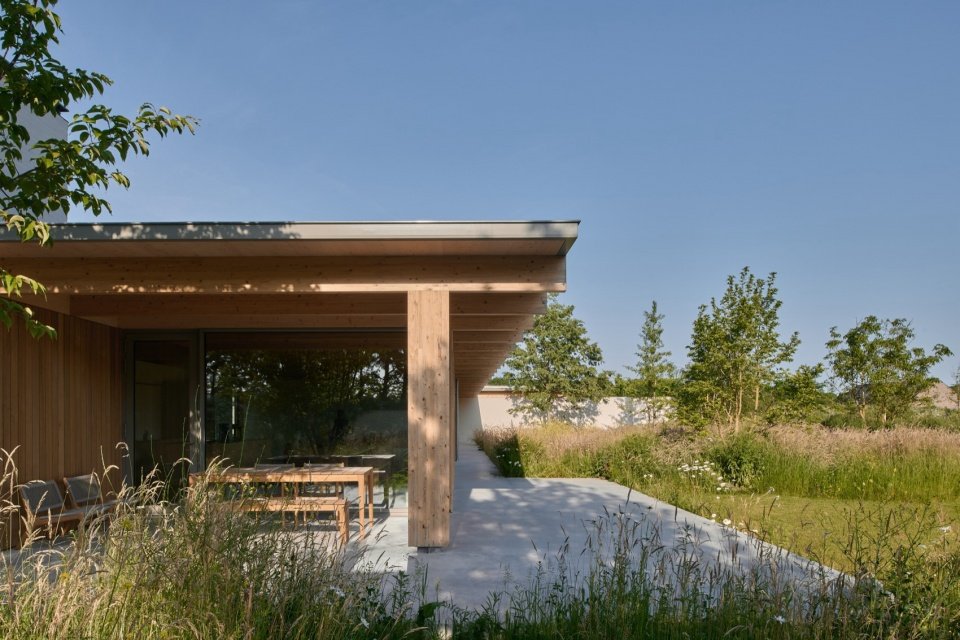
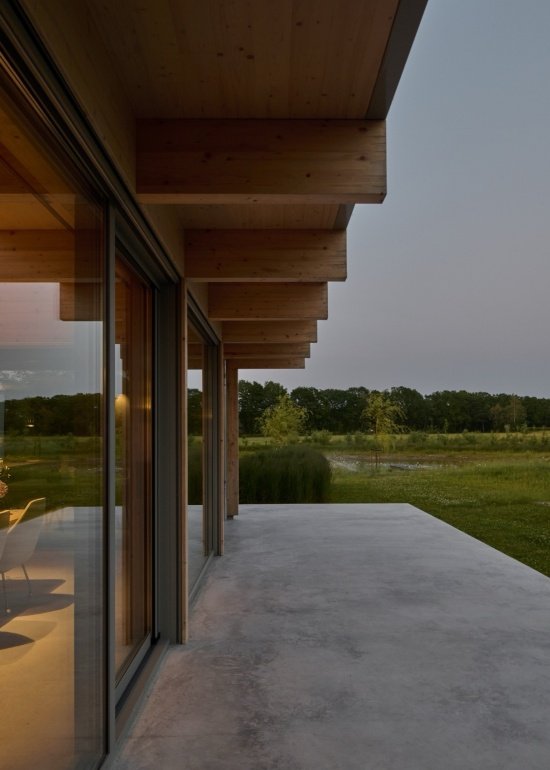
The environmental strategy relies on low-tech building principles rather than mechanical systems. The deep eaves protect the wooden façade from weathering and provide passive shading in the summer. Monolithic poured concrete floors extend continuously from the interior to the outdoor terrace, using thermal inertia to help stabilize indoor temperatures. Rainwater collected on the flat roof is directly directed into two newly dug ecological ponds in the manor through partially buried pipes.
The environmental concept relies on low-tech architectural principles rather than mechanical systems. Deep roof overhangs protect the timber facades from weathering and act as passive solar shading during summer months. Monolithic concrete floors extend continuously from the interior to the exterior terrace, functioning as a thermal mass to stabilize indoor temperatures. Rainwater from the flat roofs is channeled via partially buried pipes directly into two newly excavated ecological ponds on the estate.
▼Outdoor gallery at dusk © Max Hart Nibbrig
▼Terrace beneath the overhang, Terrace beneath the overhang © Max Hart Nibbrig
▼Deep overhang and timber columns, Deep overhang and timber columns © Max Hart Nibbrig
Rather than a traditional house defined by status and closed borders, the project is a discreet sanctuary: quiet, open, and in direct dialogue with its ever-changing environment. It shows how responsible material selection can coexist with a refined, abstract aesthetic language. The resulting architectural complex always exists as a guest in the natural environment.
Rather than a traditional home defined by status and enclosure, the project functions as an understated sanctuary: quiet, open, and in direct dialogue with its shifting environment. It demonstrates how a responsible material agenda can coexist with a refined, abstract aesthetic language. The result is an ensemble that remains inherently a guest in its natural context.
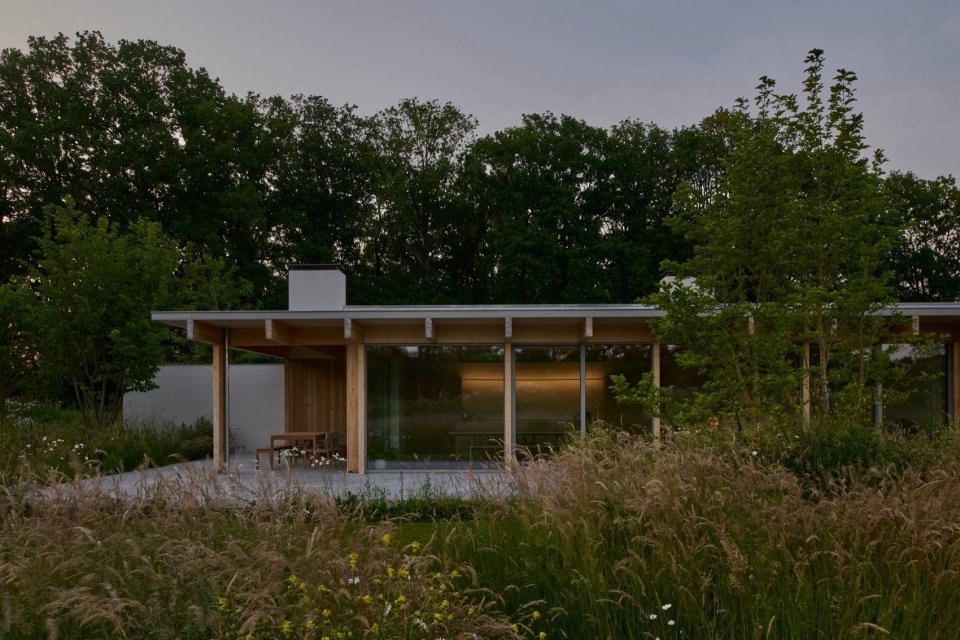
▼A house at dusk © Max Hart Nibbrig
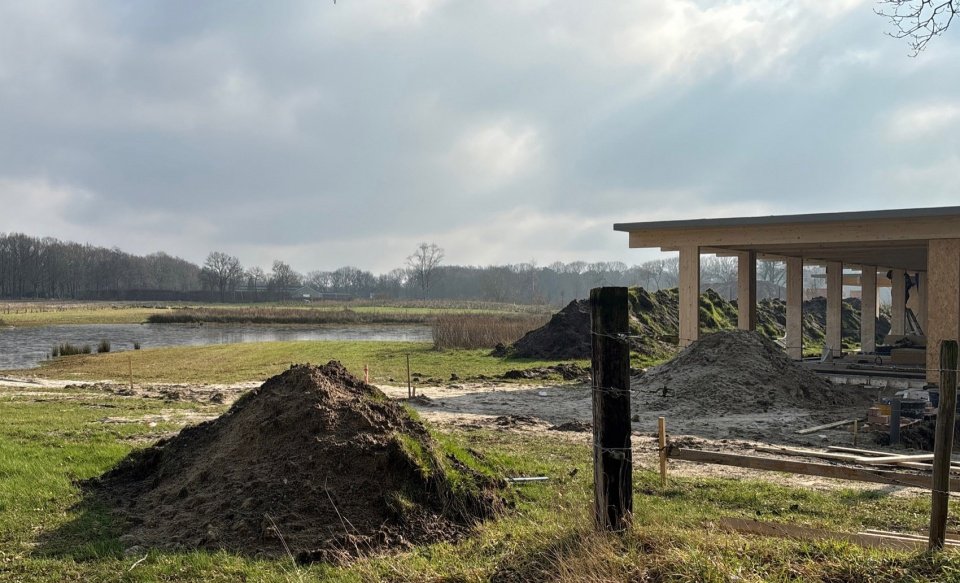
▼Timber structure under construction process © Pieter Bedaux
▼General floor plan, Site plan © Pieter Bedaux
▼House floor plan © Pieter Bedaux
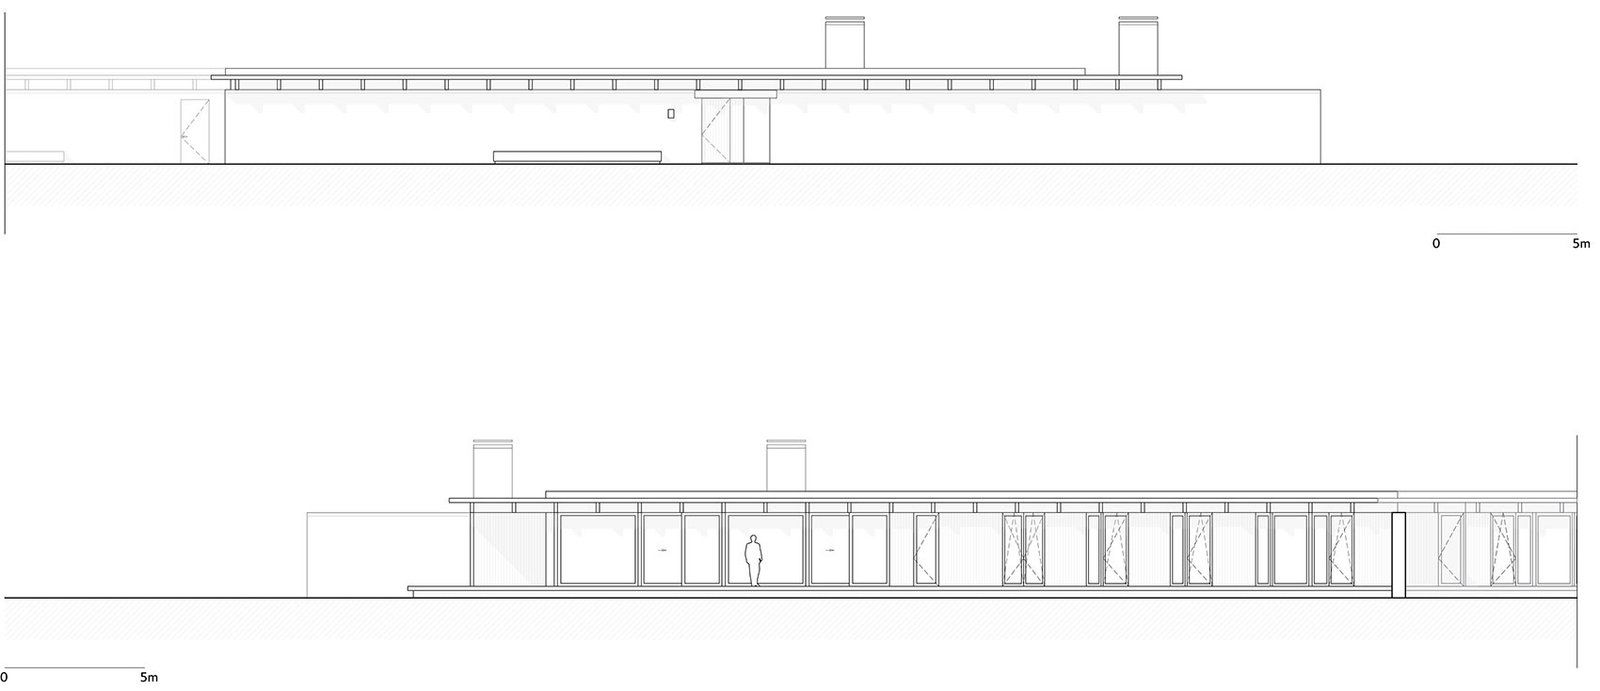
▼Elevations © Pieter Bedaux
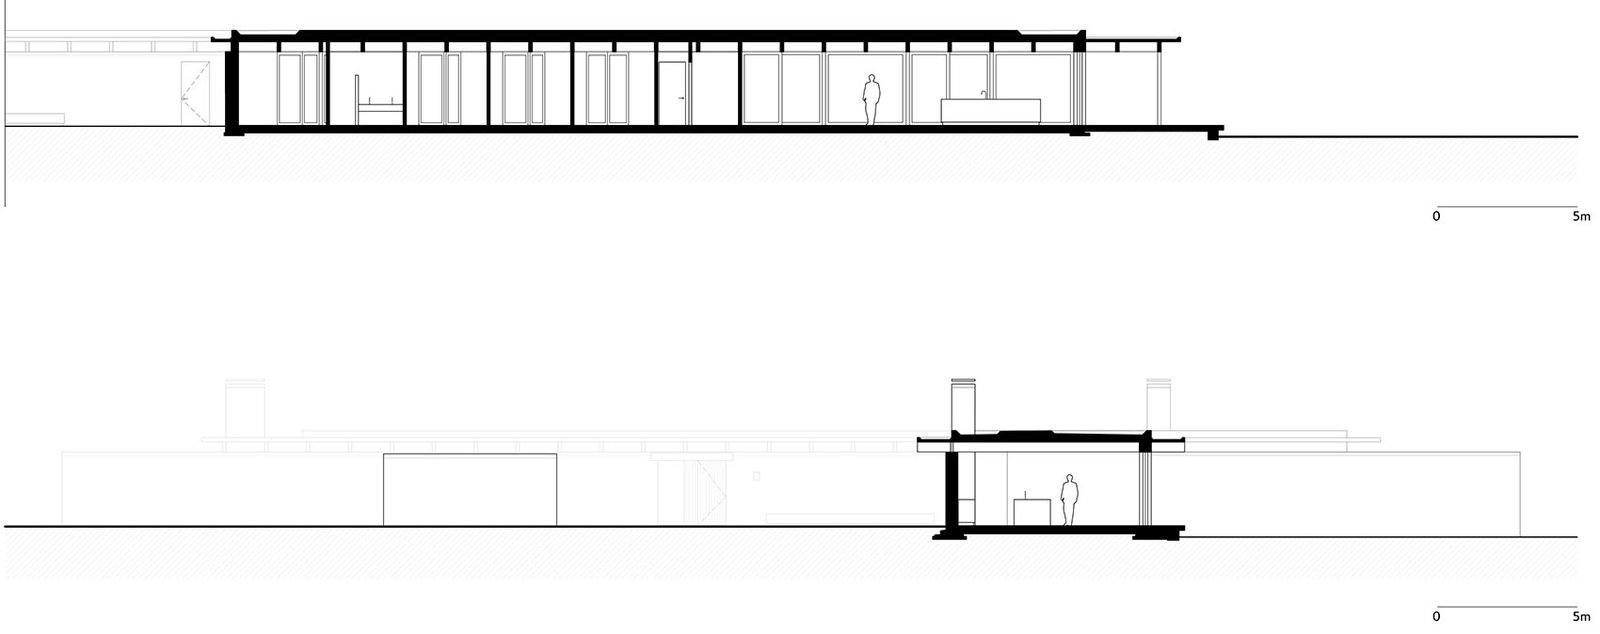
▼Section, Sections © Pieter Bedaux
Project name: Boskavel, Leijvennen estate
Location: Goirle, Netherlands
Architectural design: Pieter Bedaux
Owner: Green2live, Ronald Leenders
Project Architect: Pieter Bedaux
Design team: Pieter Bedaux, Dennis van Herel
Function: 3 residences and an outbuilding
Landscape Design: Bureau Oslo
Construction unit: Olympa Houtbouw
Structural Engineering: Archimedes Bouwadvies
Real Estate Agent: Floor Appels
Total construction area: 933 square meters
Design start time: March 2023
Construction start time: October 2024
Completion time: January 2026
Photography: Max Hart Nibbrig
Project name: Boskavel, Landgoed Leijvennen
Location: Goirle
Architectural firm: Pieter Bedaux
Client: Green2live, Ronald Leenders
Project architect: Pieter Bedaux
Team: Pieter Bedaux, Dennis van Herel
Program: 3 residential units and an outbuilding
Landscape architect: Bureau Oslo
Contractor: Olympa Houtbouw
Structural engineer: Archimedes Bouwadvies
Real estate agent: Floor Appels
Gross floor area: 933m2
Start of design: March 2023
Start of construction: October 2024
Completion: January 2026
Photography: Max Hart Nibbrig
Website/ Website: www.pieterbedaux.eu
Email: pb@pieterbedaux.eu
More:Pieter Bedaux. For more about them, please go to: Pieter Bedaux on gooood
Source: gooood.cn