
By using this site, you agree to the Privacy Policy and Terms of Use.
Accept
Architectural Concept Design Collection
  • Architecture
    • Architecture Project
    • Custom Building
    • House Design
    • Master Plan
    • Remodeling
    • Commercial
    • Education
    • Hospitality & Retail
    • Hotels
    • Residential
  • Interior Design
    • Carpets – Flooring
    • Fine Furniture
    • Lighting
    • Project Profile
  • Kitchen & Bath
    • Bath Products
    • Design – Remodeling
    • Interior Products
  • Home Renovating
    • Advice
    • How-To
    • Renovating Buying Guides
    • Products
    • Furniture
  • Landscape Design
    • Landscape Project
Căn nhà đẹp
Architectural Concept Design CollectionArchitectural Concept Design Collection
Font ResizerAa
Search
Follow US
© Foxiz News Network. Ruby Design Company. All Rights Reserved.
Architectural Concept Design Collection > Landscape Design > Landscape Project > Black Quail House by Bergendy Cooke
Landscape DesignLandscape Project

Black Quail House by Bergendy Cooke

admin
Last updated: 26/09/2026 8:04 AM
admin
Share
21 Min Read
SHARE


本文由 Bergendy Cooke 授权mooool发表,欢迎转发,禁止以mooool编辑版本转载。
Thanks Bergendy Cooke for authorizing the publication of the project on mooool, Text description provided by Bergendy Cooke.


Bergendy Cooke:这栋房屋坐落在遍布野生百里香和玫瑰果的场地上,位于历史悠久的矿区尾矿中,地势崎岖、环境干燥,甚至荒凉,因此,设计需要在保护房屋不受外界影响的同时,又不掩盖周围非凡的环境。

Bergendy Cooke:On a site dotted with wild thyme and rosehip, and located within historic mining tailings in a craggy, dry and at times inhospitable landscape, this house needed protection from the elements without hiding from its extraordinary surroundings.


© Simon Devitt
© Simon Devitt


有鉴于此,我们将房屋楔入山坡(就像山谷中仍可见的古老石砌矿工小屋一样),并开辟了直达山下河流和山上葡萄园的视野。

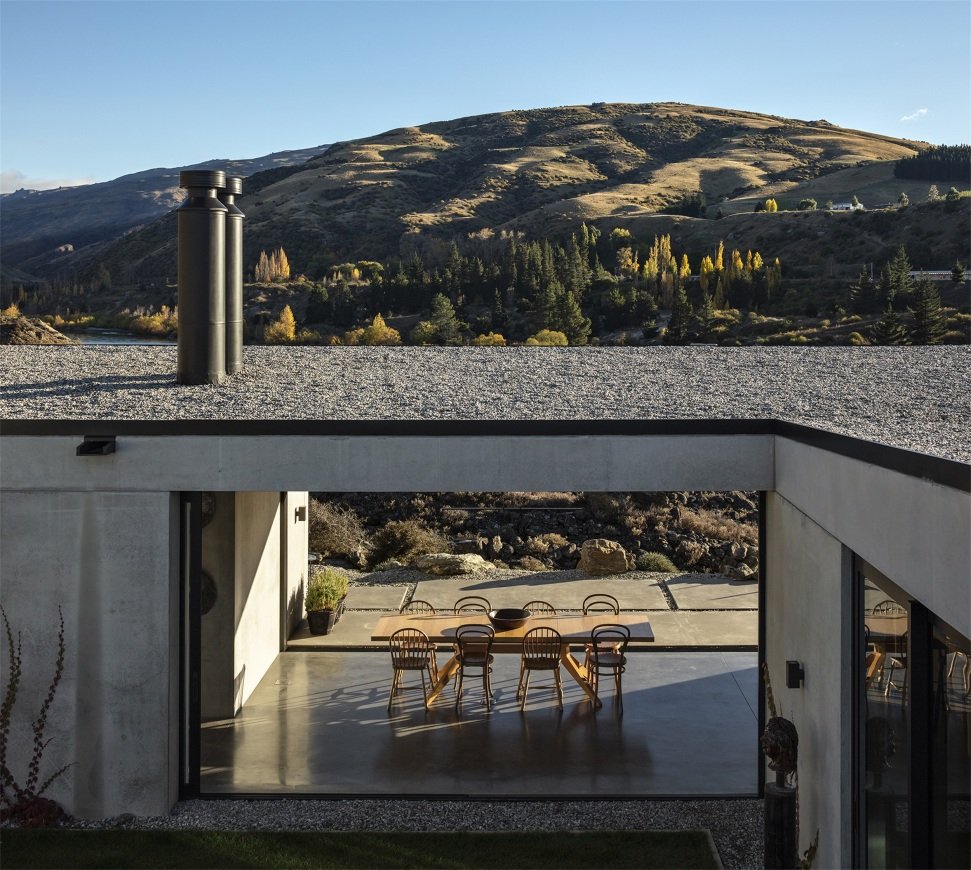
With this in mind we wedged the house into the hillside (like the former stone miners huts still visible further up the valley) and opened up views to the river below and to the family’s vineyard above.‍


© Simon Devitt
© Simon Devitt
© Simon Devitt


位于主要生活区南侧的庭院采用了典型的正交平面布局,形成了一个主要的、受保护的外部区域,并有空间种植郁郁葱葱的花园,与外部的恶劣环境形成鲜明对比。

东侧和西侧的小庭院扩展了不同的生活场景,并提高了整座建筑的通透性。

A courtyard located to the south of the main living area has dictated a typically orthogonal floor plan, offering an essential, secondary, protected exterior area and an opportunity to grow a lush garden, directly contrasting the harsh environment outside.

Smaller courtyards to the east and west offer varying extended living scenarios and enhance the transparency throughout the building.‍


© Simon Devitt
© Simon Devitt


设计受岩石地形的启发,将预制混凝土墙作为主要的墙体结构形式。平缓倾斜的屋顶上覆盖着从现场取材的石块,强调了将房屋牢牢扎根于景观之中的理念。

建筑外围的墙壁由石块和预制混凝土砌成。入口处和车库周围则采用了风化钢包层,构成了建筑外部的整体色调,而内部的木镶板和细木工制品则与坚固的外部形成了温暖的对比。

Inspired by the rocky terrain, precast concrete walls have been chosen as the main form of wall construction. A gentle sloped roof covered with shingle from the site accentuates the idea that the house is firmly imbedded in the landscape. Stone from site interspersed with precast concrete creates the outlying walls. Weathered steel cladding around the entry and garage make up the exterior palette, while to the interior wood panelling and wooden joinery items offer a warmer contrast to the robust exterior.


© Simon Devitt
© Simon Devitt
© Simon Devitt
© Simon Devitt
© Simon Devitt


项目名称:Black Quail
项目地点:新西兰 奥塔哥中部 Bannockburn
建筑设计:Bergendy Cooke
链接:www.bergendycooke.com
室内设计:Bergendy Cooke;家具由客户选择
构建:Tony Quirk Builders
链接:www.wanakabuilders.com
摄影:Simon Devitt
链接:www.simondevitt.com

Project Name: Black Quail
Project Location: Bannockburn Central Otago, New Zealand
Architecture: Bergendy Cooke
Link: www.bergendycooke.com
Interior Design: Bergendy Cooke, joinery throughout. client’s own furniture selections
Build: Tony Quirk Builders
Link: www.wanakabuilders.com
Photography: Simon Devitt
Link: www.simondevitt.com


“ 将牢牢扎根于景观之中。”

审稿编辑:SIM

更多 Read more about:Bergendy Cooke


Nguồn: mooool
- Advertisement -
TAGGED:BergendyBlackCookeHousemoooolQuail
Share This Article
Flipboard Copy Link

RELATED NEWS

Xirivella Courtyard House, Spain / Negrosobreazul + Ramada Estudio | Goode Design Network

admin

OFFICE真相专辑 NO.65 – PILLS工作室 | 谷德设计网

admin

只和花中关村领展店,北京 / 方未建筑事务所 | 谷德设计网

admin

PBR House, India / Studio Saransh | Goode Design Network

admin
Previous Next
- Advertisement -

Always Stay Up to Date

Subscribe to our newsletter to get our newest articles instantly!

    Architectural Concept Design Collection
    Architectural Concepts provides creative and tailored design solutions across architecture, interior design, kitchen and bathroom design, home renovation, and landscape design. We transform ideas into beautiful, functional, and inspiring spaces that reflect each client’s lifestyle and vision.

    About us

    • Architecture
    • Home Renovating
    • Interior Design
    • Landscape Design
    • Architecture Project
    • Landscape Project
    • Project Profile
    • Products

    Link

    • Asia Pacific Lighting
    • Indoor Lighting
    • Outdoor Lighting
    • Solar Light
    • Cho thuê xe Miền Tây
    • Xe Rental
    • Car Rental
    • Car for Rent

    Resouce

    • Finances News
    • Investing News
    • Crypto News
    • Cho thuê căn hộ
    • Hỗ trợ mua nhà
    • Tư vấn mua nhà
    • Tiến độ dự án

    Resouce

    • Italy Highlights
    • Italy Attractions
    • Travel to Italy
    • Italy Food
    • Trip Ideas in Italy
    • Đi chơi Miền Tây
    • Mẹo đi làm
    • Mẹo đi xin việc làm
    • Vi Vu Miền Trung
    • Travel in Phu Quoc
    • Phu Quoc High Lights
    • Thing to do in Phu Quoc
    Copyright © 2023. Designed by Architectural Concepts..
    • Privacy Policy
    Go to mobile version
    Welcome Back!

    Sign in to your account

    Username or Email Address
    Password

    Lost your password?