


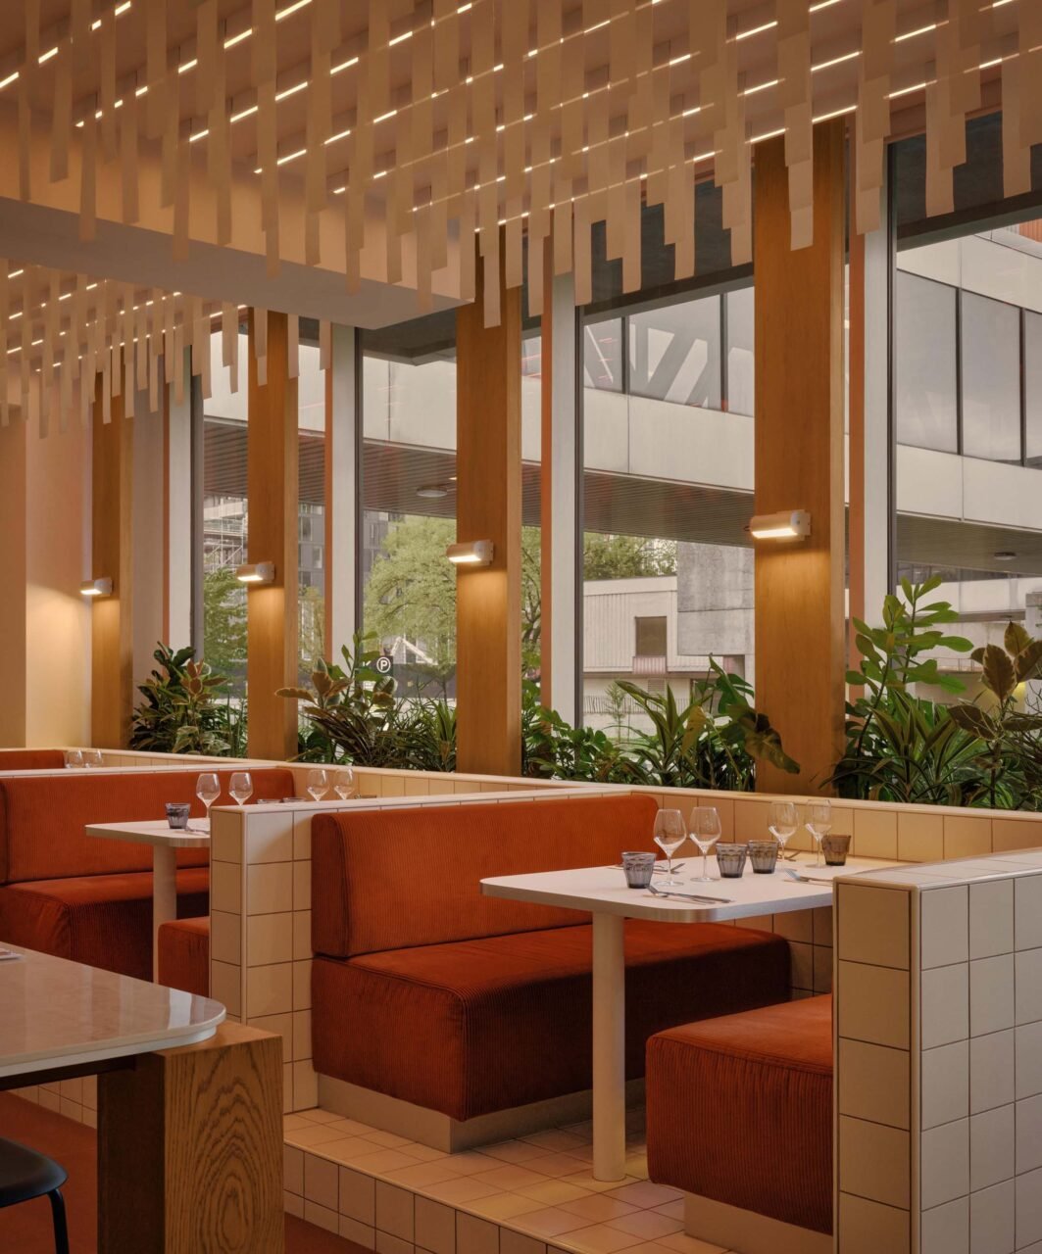
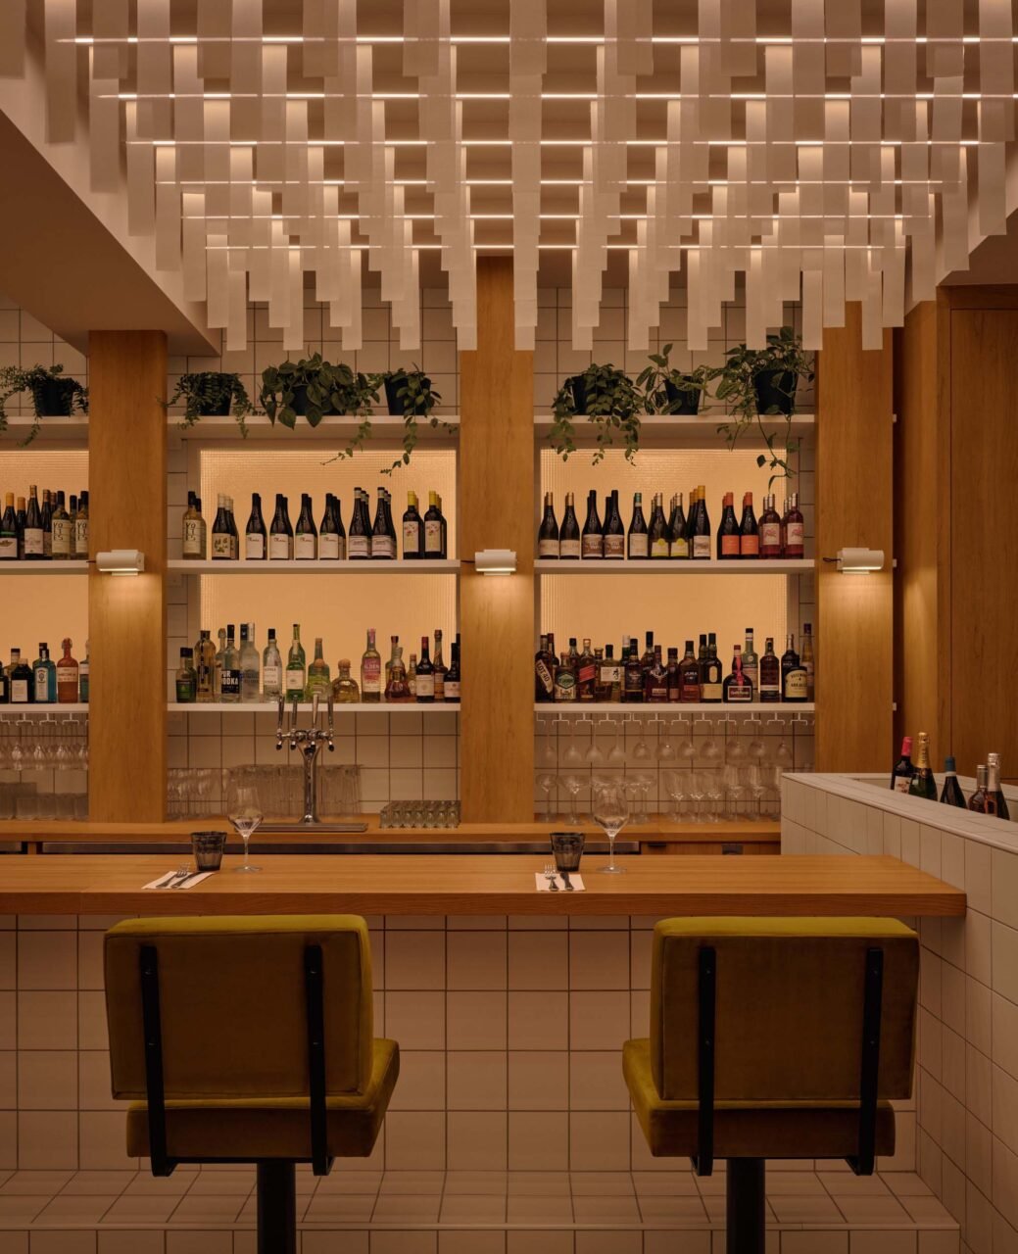
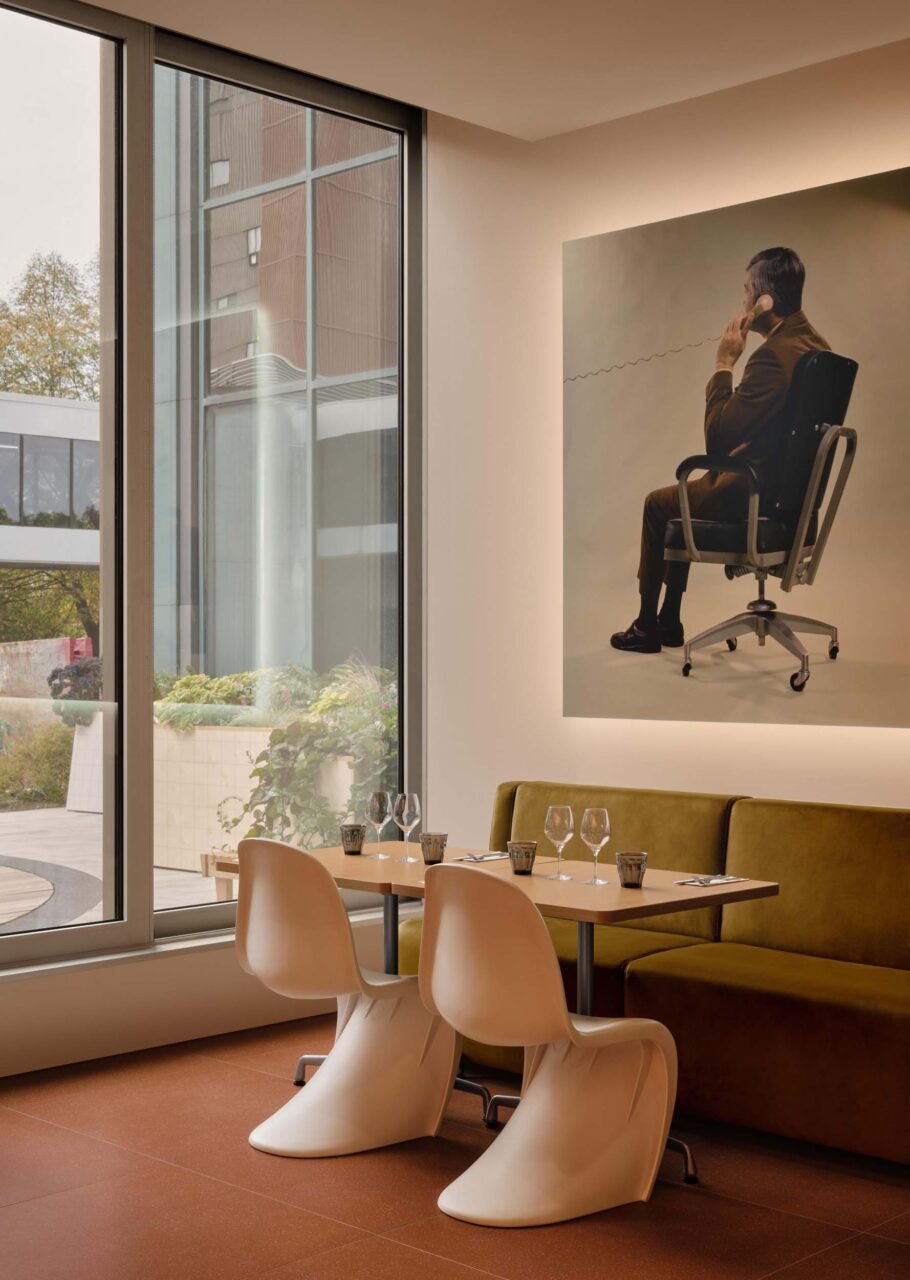
In the office building, 1111 Saint-Charles Street West, in Montreal, a new ground floor venue continues the corporate aesthetics of the 1960s and ‘70s. Located within the building’s lobby, Bistro Siège Social and Café Social offers work lunch or drinks, slinging coffees by day and French classics, wine, and cocktails by night. Montreal-based architecture and design firm blanchette archi.design employs midcentury modernism’s rationality with the swanky style of today’s hospitality trends to create a lobby that may actually entice people into the office.

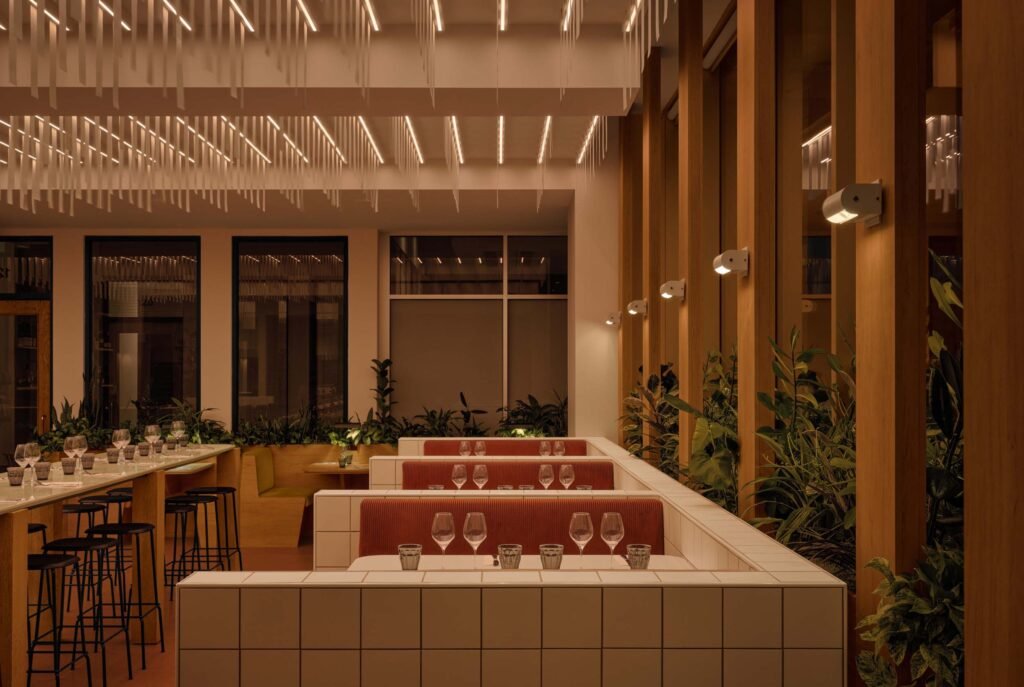
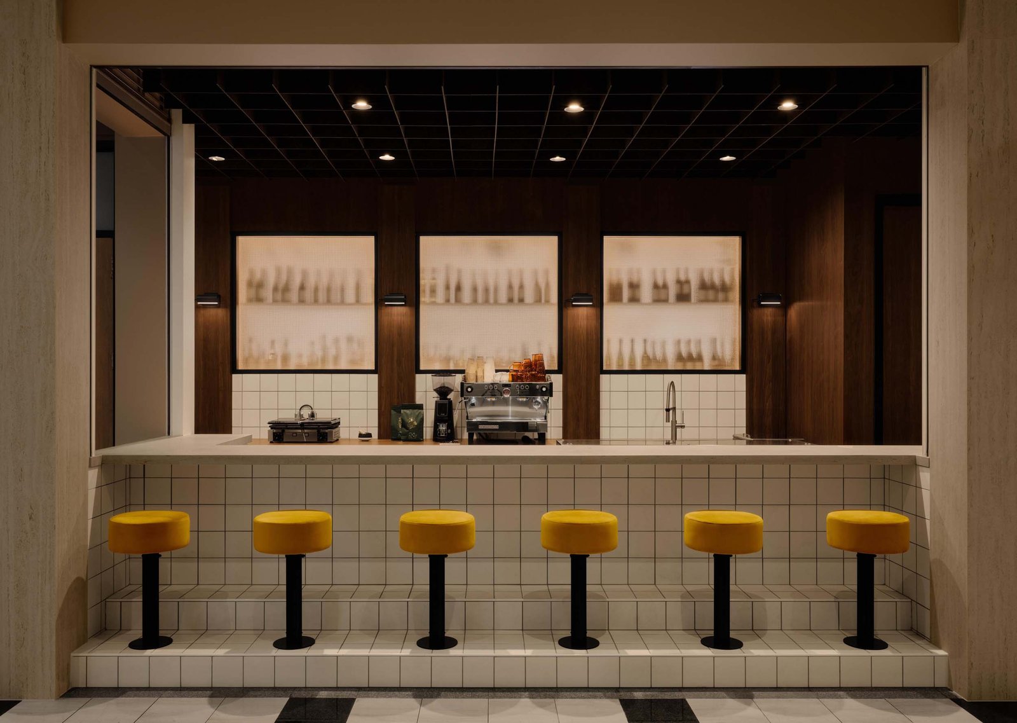
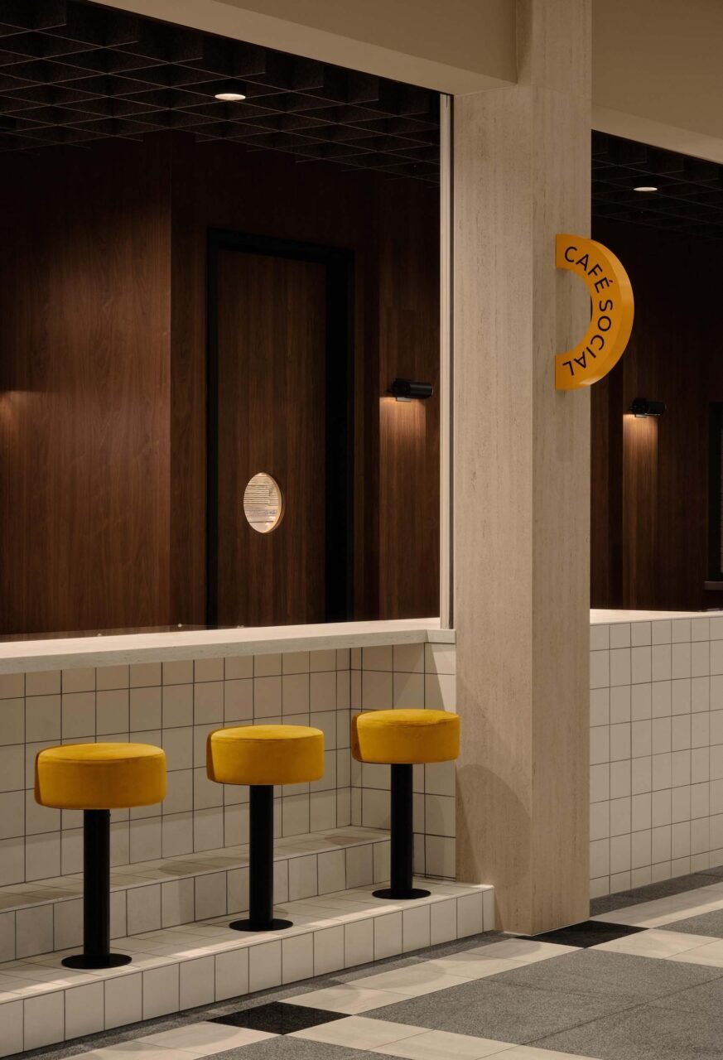
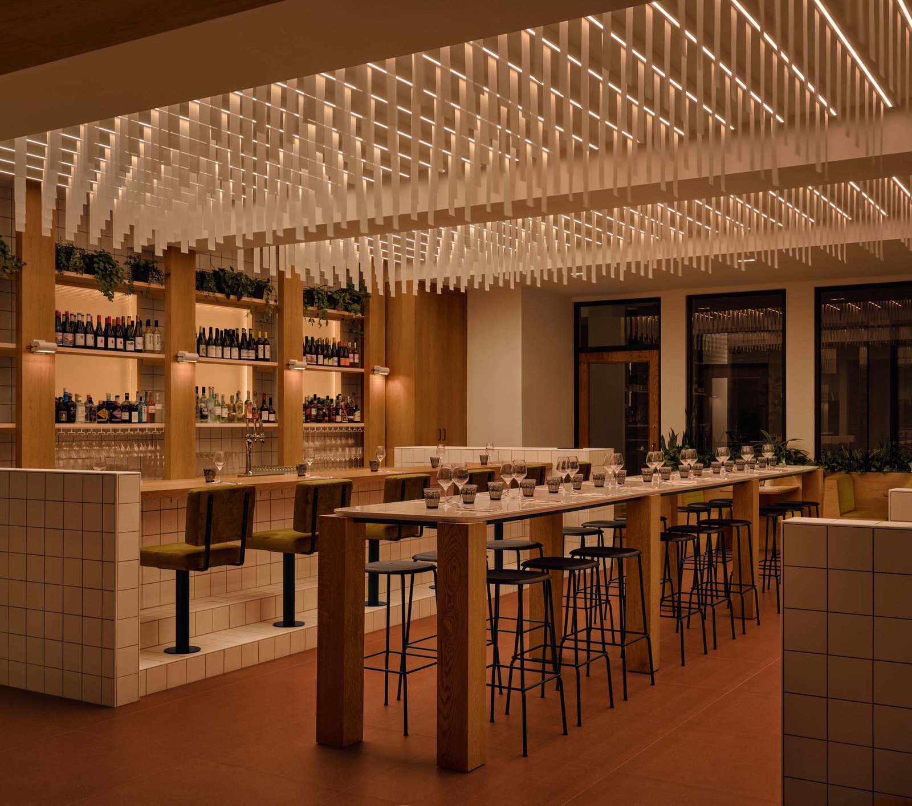
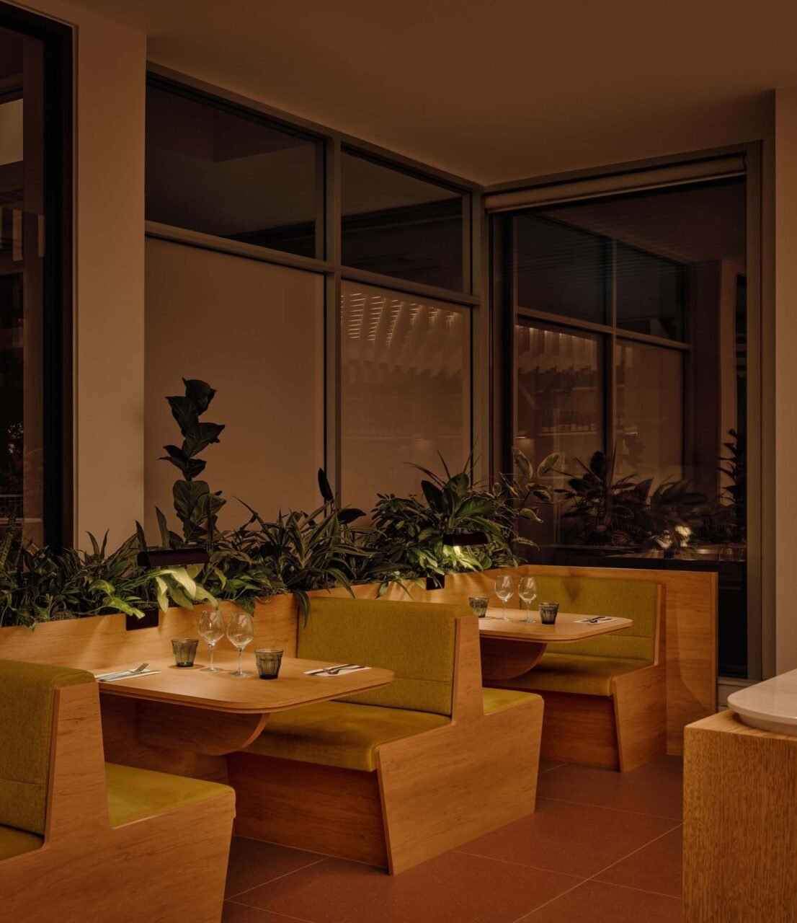
The 2,300-square-foot space is divided into two parts: Café Social, which is situated along with common corridor, and Siège Social, which bistro spills out onto the terrace and forecourt and is designed as the “head office” of the building. The former offers a casual, more compact design, centered around a coffee counter. The latter leans formal with a mixture of booth and high-top seating.


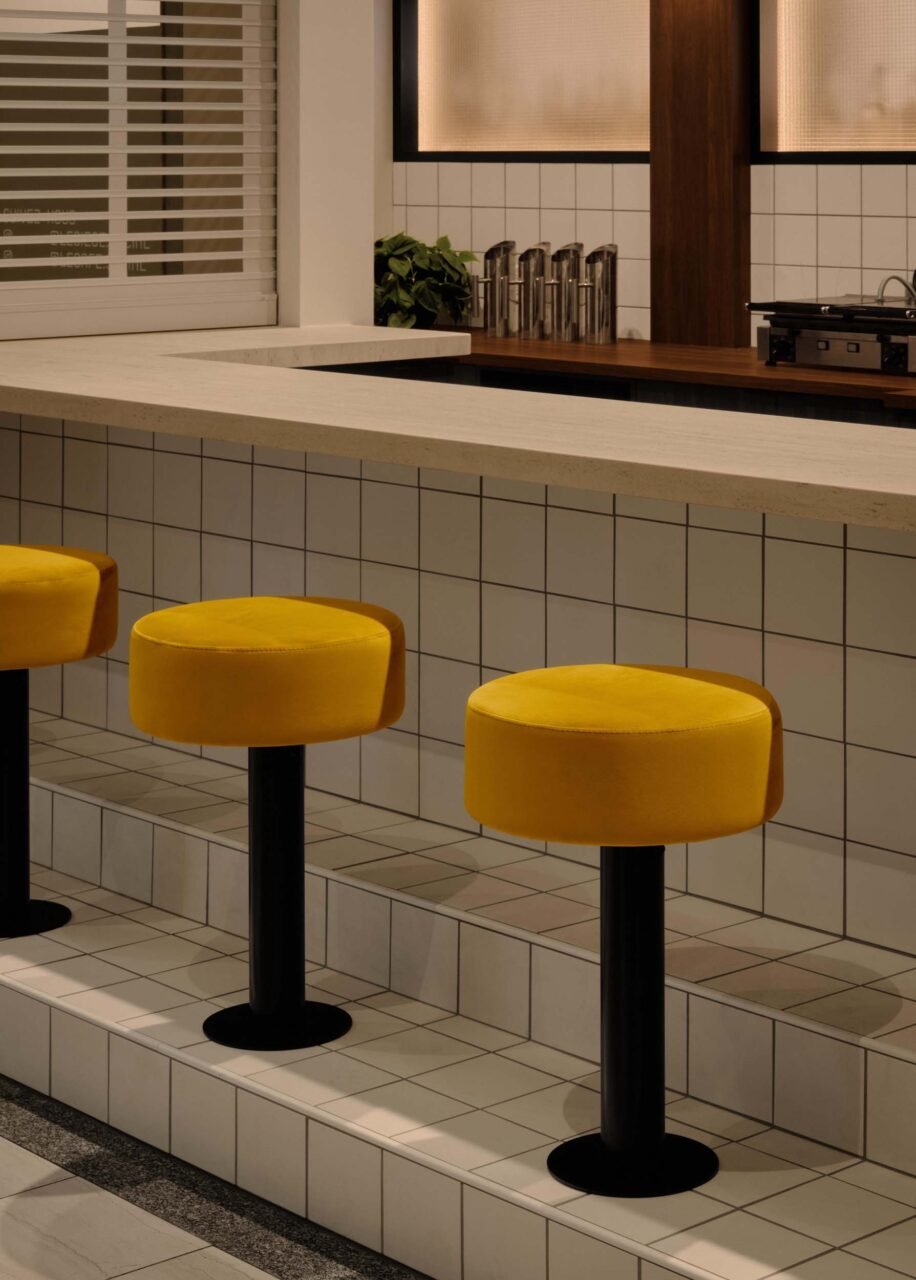
While each has its distinct design, the two parts of the project are united by ceramic squares. Its rational grid picks up on the office’s box patterns. They clad the floors (using Ramacieri Soligo tiles for the restaurant side), and the millwork and surfaces, ranging from Daltile and Dekton. A wall of walnut, punctuated with glass openings, divides the cafe side from the bar and bistro side.


Variations on color and lighting further divide the two sides. On the cafe side, more dark wood paneling, pops of yellow, and travertine define the area.


On the other side, a palette of terra-cotta, deep greens, light wood, and integrated vegetation recall modernist interiors. Perhaps the most explicit reference to corporate environments is the space’s suspended ceiling, inspired by the stereotypical vertical blinds that clad workplaces. The designers weave hospitality cues with office allusions that, while recognizable, avoid overt and clichéd references to the source material.