
本文由MacKay-Lyons Sweetapple Architects 授权mooool发表,欢迎转发,禁止以mooool编辑版本转载。
Thanks MacKay-Lyons Sweetapple Architects for authorizing the publication of the project on mooool, Text description provided by MacKay-Lyons Sweetapple Architects.
MacKay-Lyons Sweetapple Architects:宽阔的新温泉池和水疗露台将整个方案紧密的置于自然环境之中。天然材料的使用进一步强化了 “自然水疗” 这一概念,同时为使用者提供了丰富的触觉体验。
MacKay-Lyons Sweetapple Architects:“The generous new thermal bath and spa terrace grounds the scheme within the landscape. The use of natural materials enhances the reading of the “spa in nature”, while ofering a wide range of haptic user experiences.”
▽融于自然的温泉水疗中心


该项目的核心是一个无边界温泉池,其设计灵感来源于周围的阿巴拉契亚山脉(Appalachian Mountains),水疗中心的混凝土体量从大地中跃然而出,形成一个基座,以承托新的温泉池和扩展后的水疗露台。
As an abstraction of the surrounding Appalachian Mountain range rock in the landscape, the concrete volume of the spa emerges from the earth, creating a plinth to support a new thermal bath and expanded spa terrace.
▽从大地中生长而出的混泥土建筑


▽灵感来源于周围的阿巴拉契亚山脉的无边界温泉池


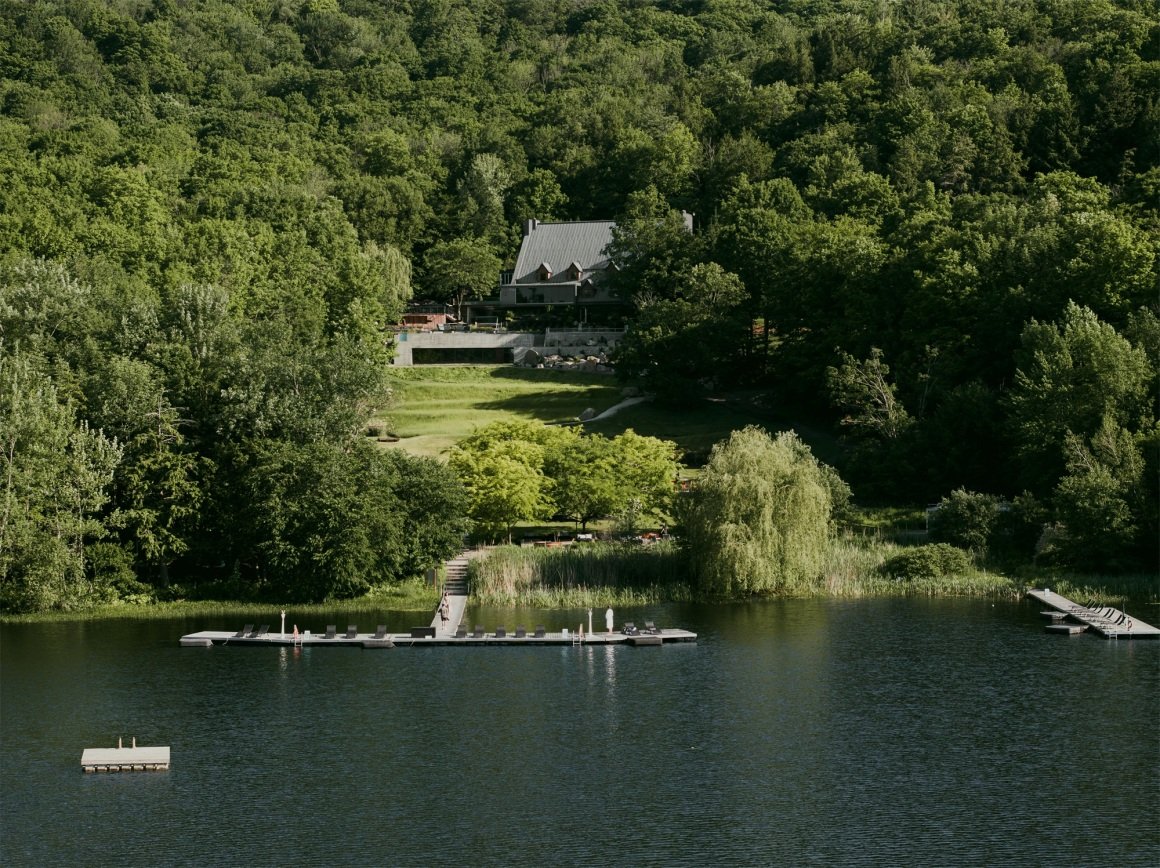
新的温泉池设计将其在视觉上与加尔湖(Lac Gale) 相连,使得每一个水面在视线上形成连续性。池体的一部分采用玻璃水下结构,让使用者可以透过水与玻璃的交界面,远眺湖泊及山脉。
The new thermal bath visually connects the infnite edge of the spa to Lac Gale below, creating a perceived visual reference to each plane of water. The bath includes a glazed underwater section, ofering a view through the water and glass interface to the lake and mountains beyond.
▽与周边环境融合的温泉池


▽池体的一部分采用玻璃水下结构,让使用者可以透过池子看向远方


温泉池不仅是现有露台的延伸,同时也是整个梯田式景观的一部分,沿着斜坡逐步递增,最终融入现有的水疗建筑。扩展后的露台包含多个休闲和社交区域,例如壁炉区和石制圆形剧场式座位区,让访客能够在景观花园中尽情享受宁静时光。南向露台充分吸收正午阳光,并利用石材表面存储热量,使其全年可用。
As a unifying element and extension of the existing terrace, the bath realigns the view, and becomes a part of the tiered landscape, gradually building up the slope to the existing spa building. The expanded terrace creates multiple places for relaxation and seating amongst the landscape gardens, including a freplace and stone agora seating area. The south facing terrace collects heat from the midday sun, radiating it from the stone surfaces, allowing it to operate year-round.
▽建筑沿斜坡地形设计退台式景观

▽建筑表面利用天然石材存储热量,使其全年可用


水疗中心的混凝土基座内部隐藏着一个地下休闲室。此空间采用弧形木质结构包裹,座椅自然融入曲线之中,打造出温馨舒适的氛围。同时,该房间配备了日光疗法灯以及一个沙地座位区,让使用者能够在类似海滩的环境中放松身心。此外,房间正面设有大面积玻璃窗,可直接欣赏湖景。
Theconcreteplinthcontainsarelaxationroomhidden underground below the thermal bath. This relaxation room is clad with a curvilinear wood volume, with benches incorporated into the wrapping form. The room includes sun therapy lights and a sand-flled seating space ahead of the wood bench, providing a beach-like experience for users, and views towards the lake through a large glazed opening.
▽水疗中心的混凝土基座内部隐藏着一个地下休闲室

▽正面设有大面积玻璃窗,可直接欣赏湖景


▽弧形木质结构的沙地座位区,营造温馨舒适的氛围


▽设计图纸


项目名称:A Larger Than Life Project in the Heart of Nature
地点:加拿大,Bromont, quamesbec
项目时间:2024年6月
客户:BALNEA spa + rassei thermale
项目团队
建筑:MacKay-Lyons Sweetapple Architects Ltd。
设计主管:Brian MacKay-Lyons
项目架构师:Tyler Reynolds
项目团队:Talbot Sweetapple, Paryse Beatty, Ryan DeWolde, Matthew MacKay-Lyons, Andrew Tomchyshyn, Rhyland Taylor
建筑Écologique: Etienne Lemay
承包商:Construction Maurice David et Filles
结构顾问:St-Georges Structures et Civil
机械顾问:Nexx Énergie
电气顾问:Nexx Énergie
景观设计师:project Paysage
景观艺术家:Jasmin pracemville
泳池顾问+承包商:Soucy Aquatik
木制品+饰面:IN2WOOD (csamdric Poitras, Rebecca Barrett)建筑Maurice David et Filles
全景升降机和滑梯:Bachand & Bosquet
外门:Bachand & Bosquet
热光源:Sunwell Group
Project name: A Larger Than Life Project in the Heart of Nature
Location: Bromont, Québec, Canada
Completion Date: June 2024
Client: BALNEA spa + réserve thermale
PROJECT TEAM
Architecture: MacKay-Lyons Sweetapple Architects Ltd.
Design Lead: Brian MacKay-Lyons
Project Architect: Tyler Reynolds
Project Team: Talbot Sweetapple, Paryse Beatty, Ryan DeWolde, Matthew MacKay-Lyons, Andrew Tomchyshyn, Rhyland Taylor
Architecture Écologique: Etienne Lemay
Contractor: Construction Maurice David et Filles
Structural Consultants: St-Georges Structures et Civil
Mechanical Consultants: Nexx Énergie
Electrical Consultants: Nexx Énergie
Landscape Architect: Projet Paysage
Landscape Artist: Jasmin Préville
Pool Consultant + Contractor:Soucy Aquatik
Millwork + Finishes: IN2WOOD (Cédric Poitras, Rebecca Barrett)Construction Maurice David et Filles
Panoramic Lift and Slide: Bachand & Bosquet
Exterior Door: Bachand & Bosquet
Thermal Lights: Sunwell Group
“ 项目完美结合了自然、建筑及触觉体验,让访客沉浸于景观之中,享受水疗的宁静与舒适。”
审稿编辑:Maggie
更多 Read more about: MacKay-Lyons Sweetapple Architects
Nguồn: mooool