

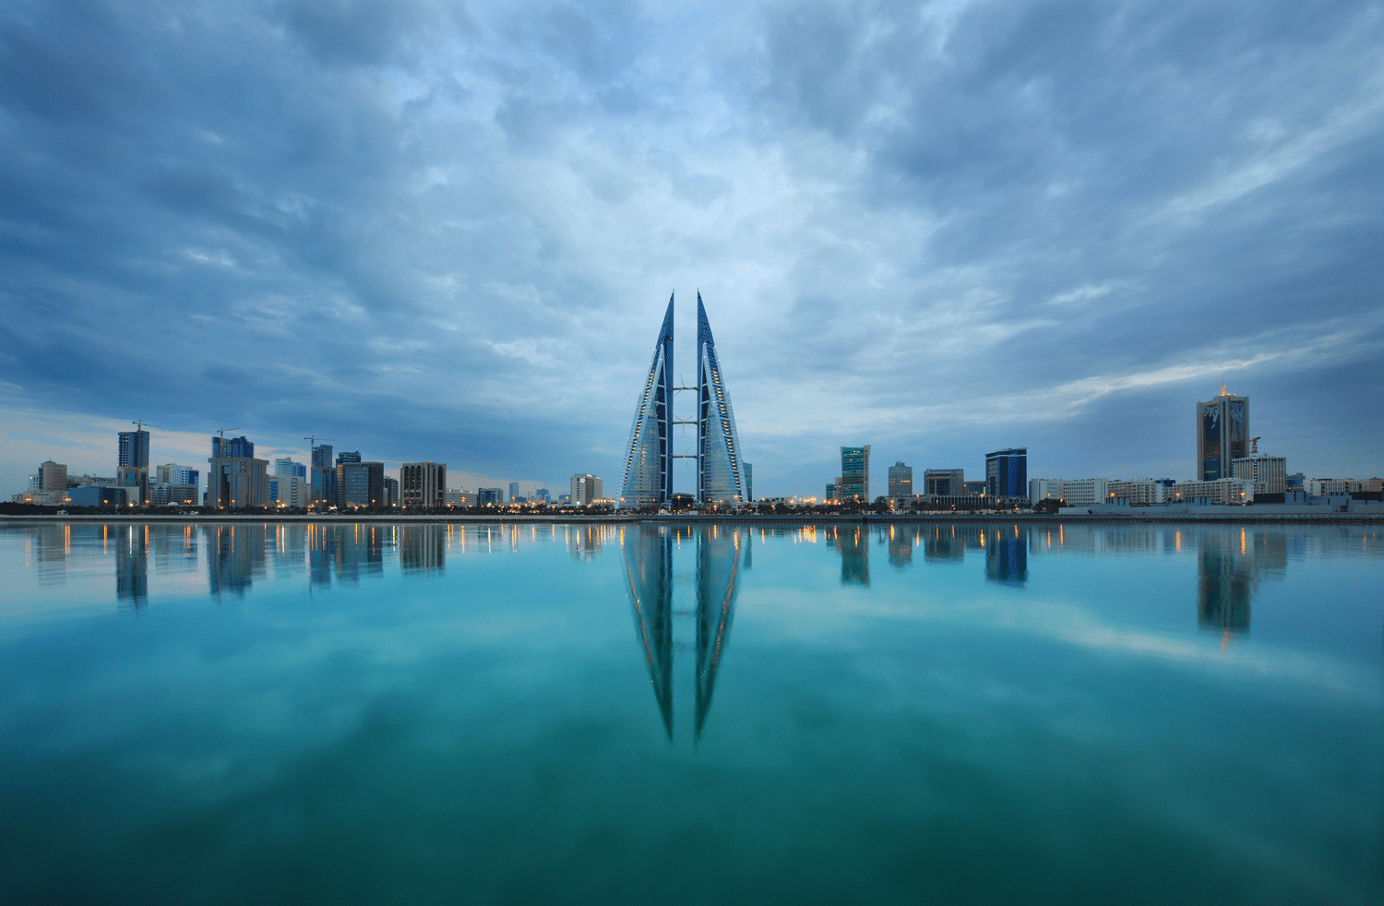

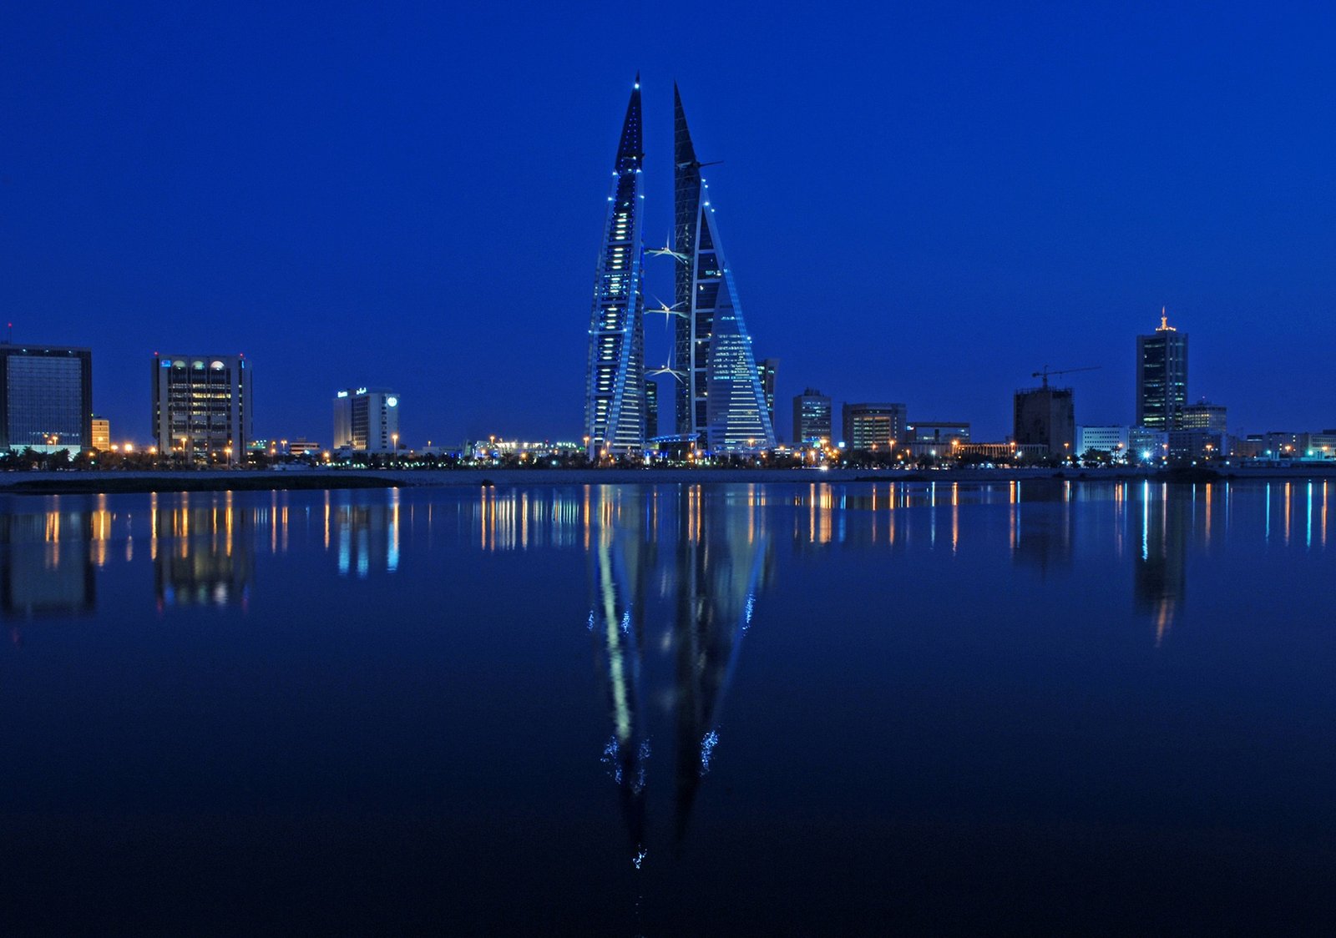
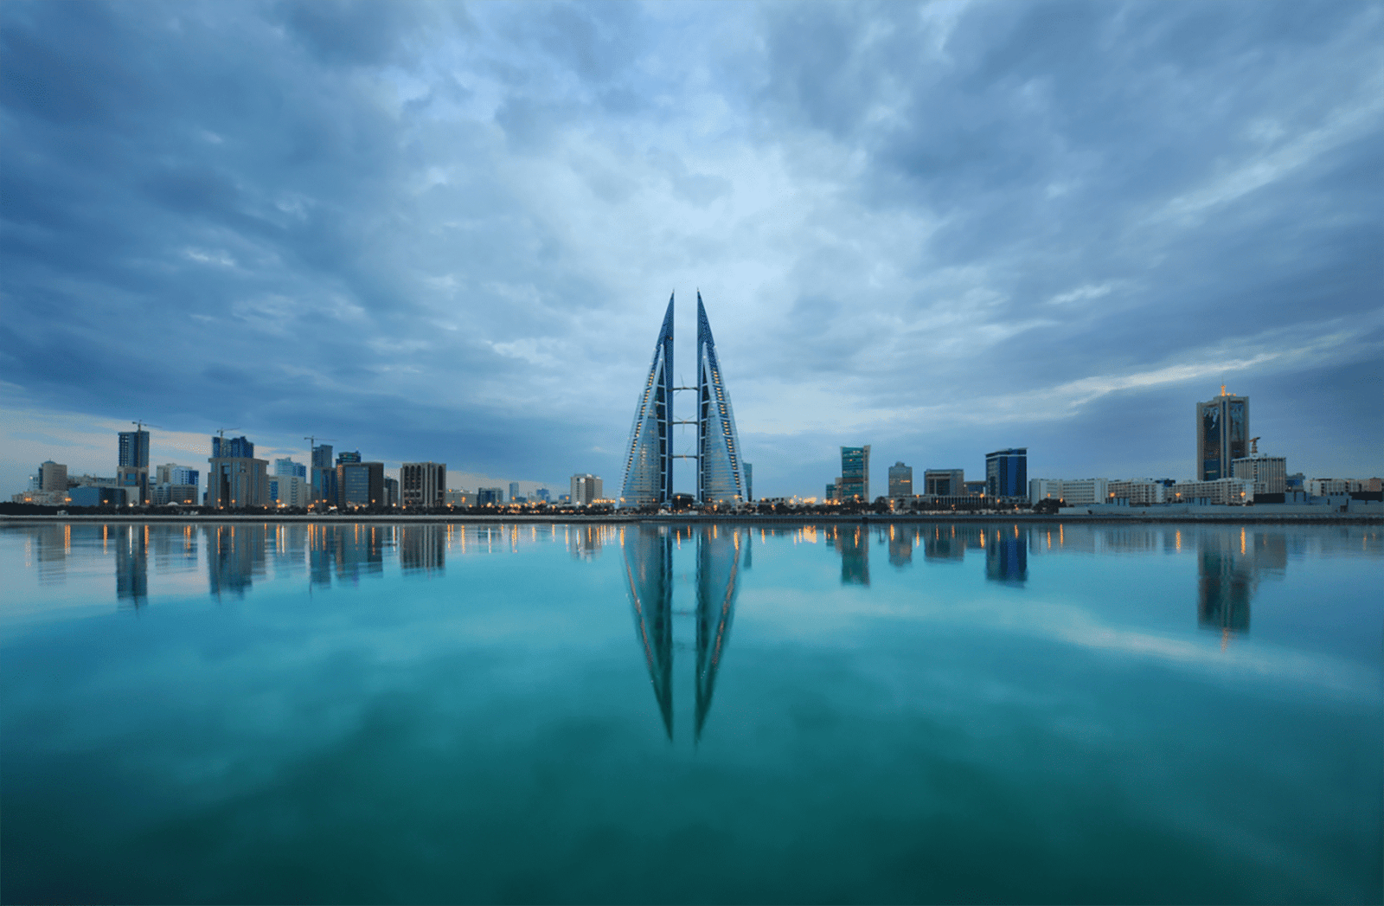
The brief called for the regeneration of a mid-1980s commercial development and an under-used park on a superb seafront site in Manama.
Consideration of the context of the existing mall, and extending its major axes, suggested a framework for the introduction of twin commercial towers on a podium incorporating both existing and new shopping centres, restaurants, hotels and car parking.
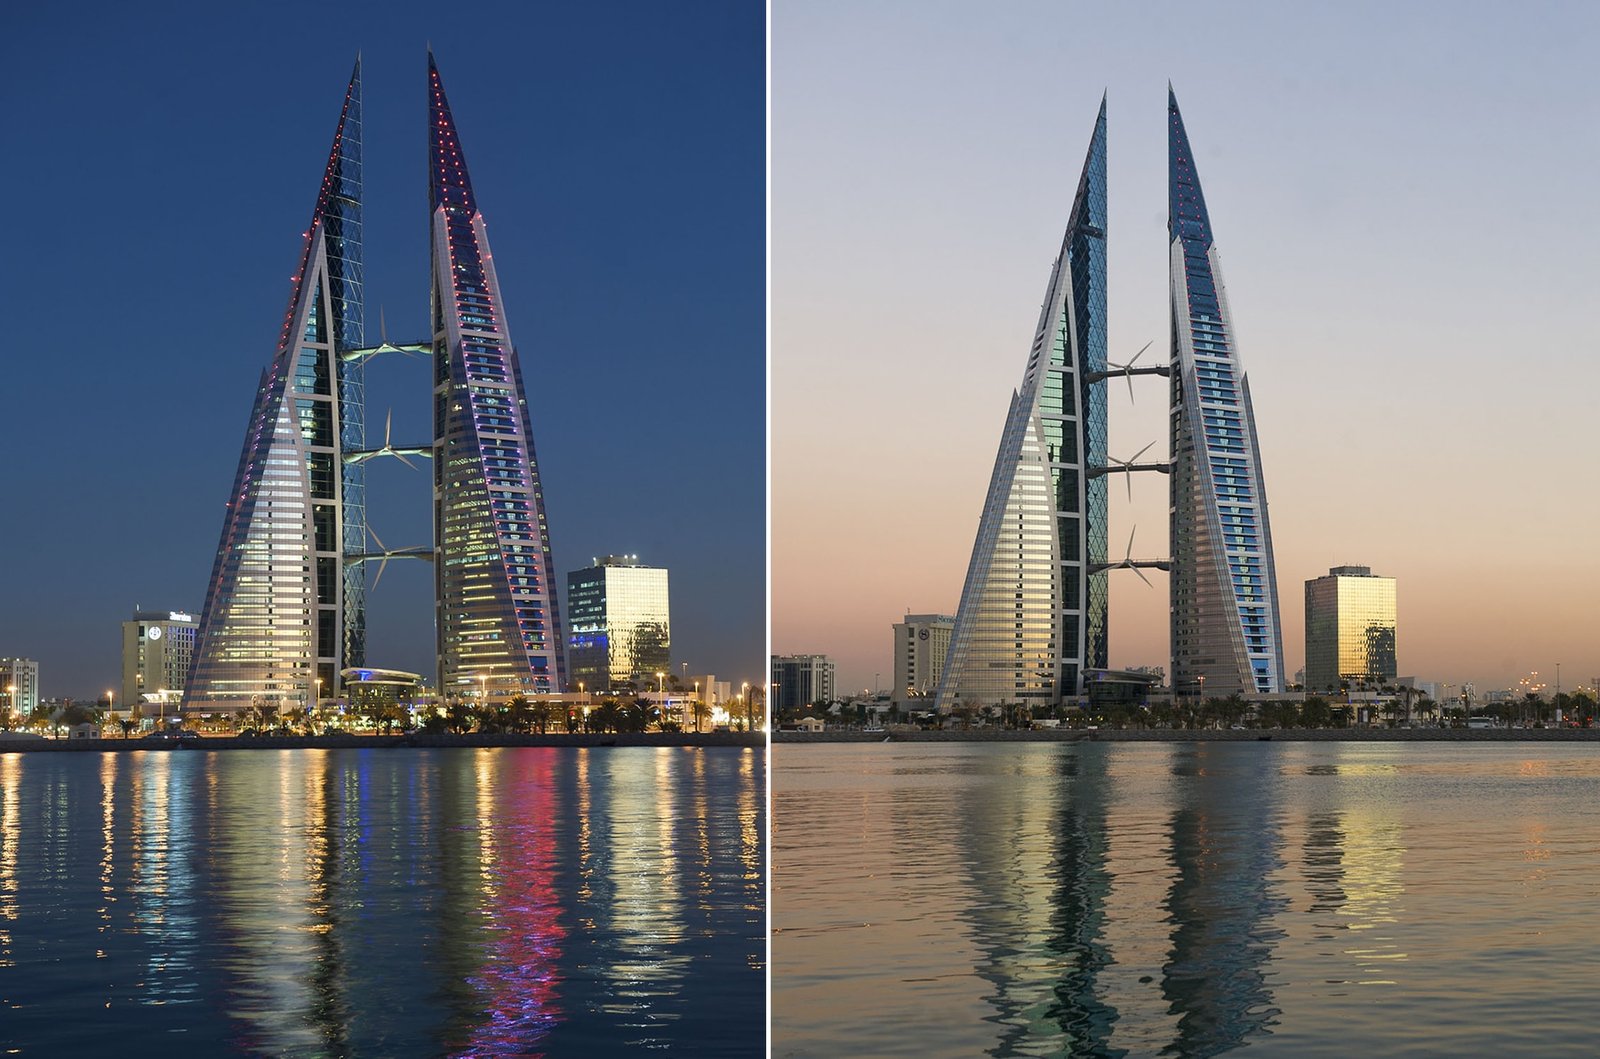
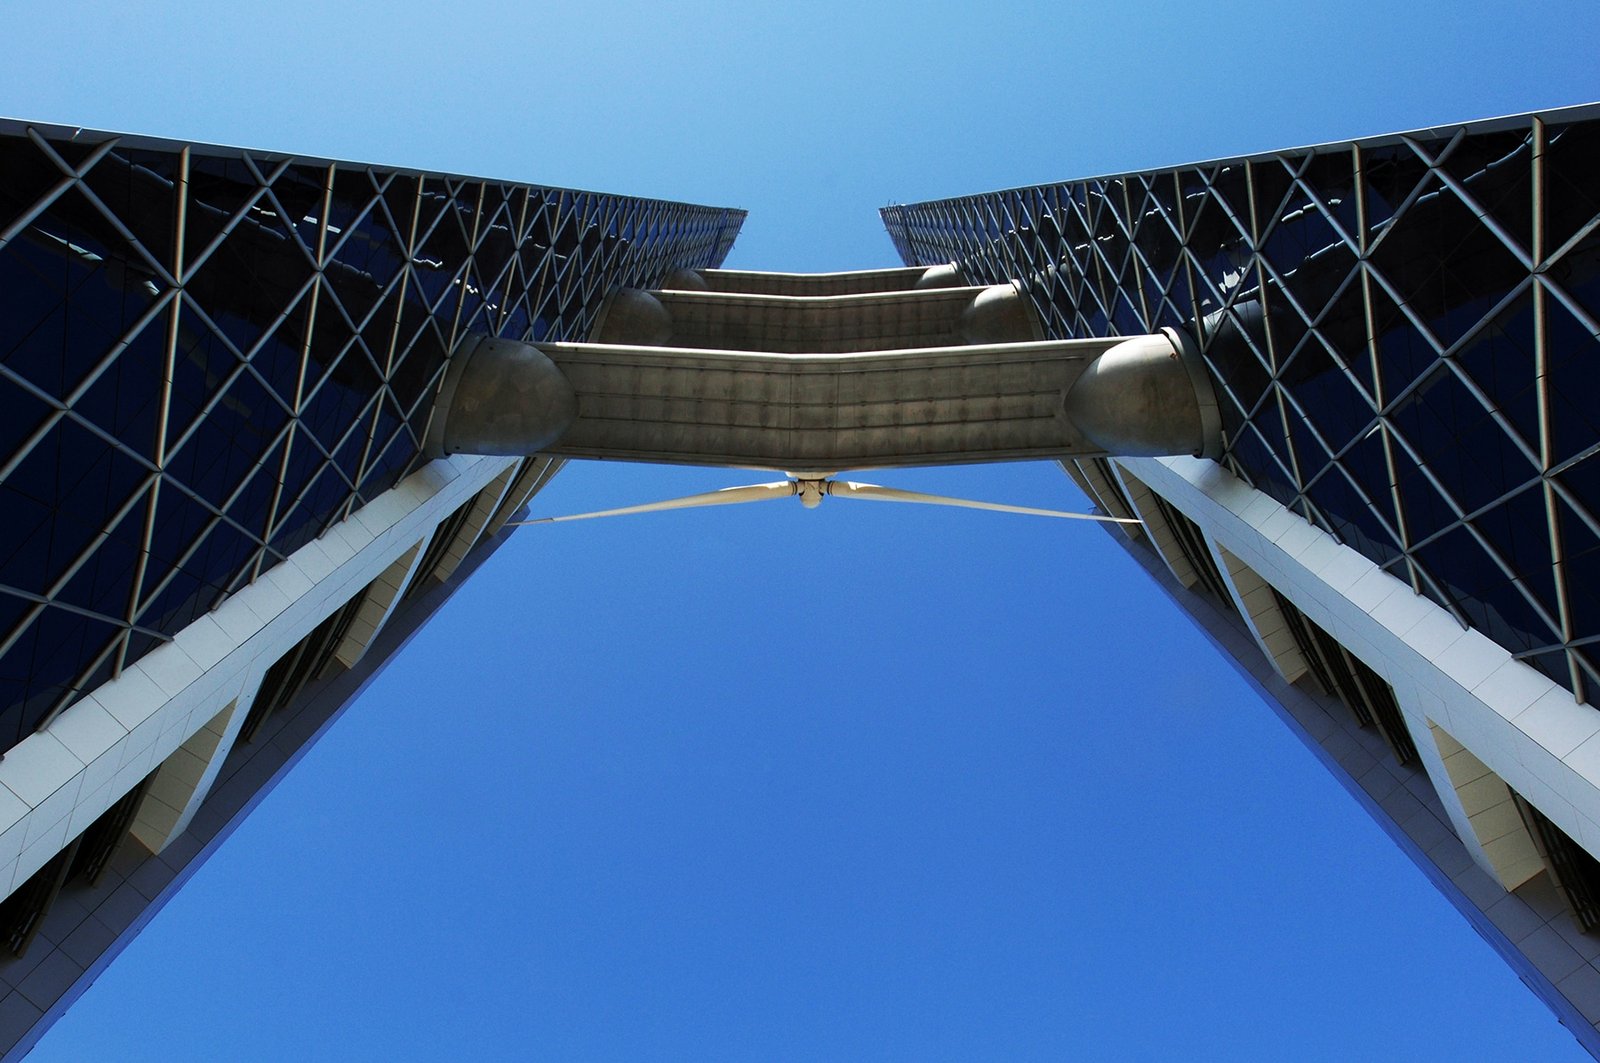
During the site analysis a constant northwesterly onshore breeze was noted, and further investigation revealed this to be consistent and surprisingly strong. To harness it, three aerodynamic bridges were introduced, spanning the space between the towers and each bearing a 29m diameter wind turbine – the first such installation in the world. The relatively standard design brief for the initial stages had metamorphosed into a groundbreaking development on the world stage.
The towers rise to a height of 240 m, and together provide 50,000 m2 of office space over 41 storeys, with a viewing deck on the 42nd level.
They stand on a large podium that incorporates much of the original shopping mall, which has been extended and reworked into an extremely high-end retail centre, offering the world’s foremost brands through compact, luxurious shops with the intimacy of a traditional Arabian souk.
Disclaimer: Shaun Killa was Design Director, Head of the Architecture department and Principal Design Architect at Aktins. In 2016, the client contracted Killa Design to complete the Schematic and detailed designs as well as site supervision of the project.
Bahrain World Trade Centre
OfficeNguồn: normcph.com





