

gratefulCOLAR Colectivo de ArquitecturaAuthorize gooood to publish the following content. More about them:COLAR Colectivo de Arquitectura on gooood
Appreciation towards COLAR Colectivo de Arquitectura for providing the following description:
The Armona House is located on an urban plot in San Cristobal de las Casas, Mexico, adjacent to the San Cristobal Mountain. This lushly wooded hill with public trails is one of the city’s important green lungs. The project draws on the organizational logic of the local urban fabric, remaining introverted towards the street but open to the interior of the plot. Rather than emphasizing a single orientation, the house establishes richly layered spatial relationships, intertwining outward views with inward sightlines, creating a spatial experience that changes with floor level, usage and time of day.
Amona House is located on an urban plot in San Cristóbal de las Casas, adjacent to the Cerrito de San Cristóbal — a wooded hill with public trails that serves as one of the city’s primary green lungs. The project draws from the logic of the local urban fabric, maintaining a contained relationship to the street while opening inward toward the plot. Rather than privileging a single orientation, the house establishes layered spatial relationships where outward views coexist with internal ones, producing a spatial experience that shifts with level, use, and time of day.
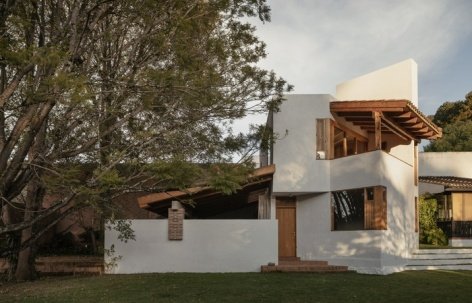
▼The relationship between the house, trees, and courtyard, the house, trees, and courtyard © Ariadna Polo
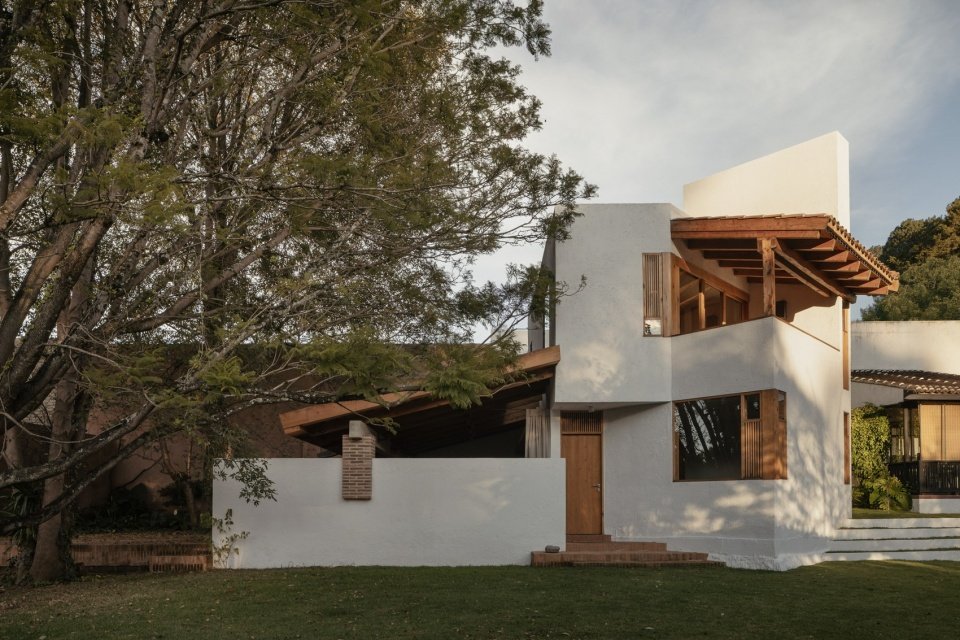

▼The exterior of the house facing the courtyard, the house facing the courtyard © Ariadna Polo
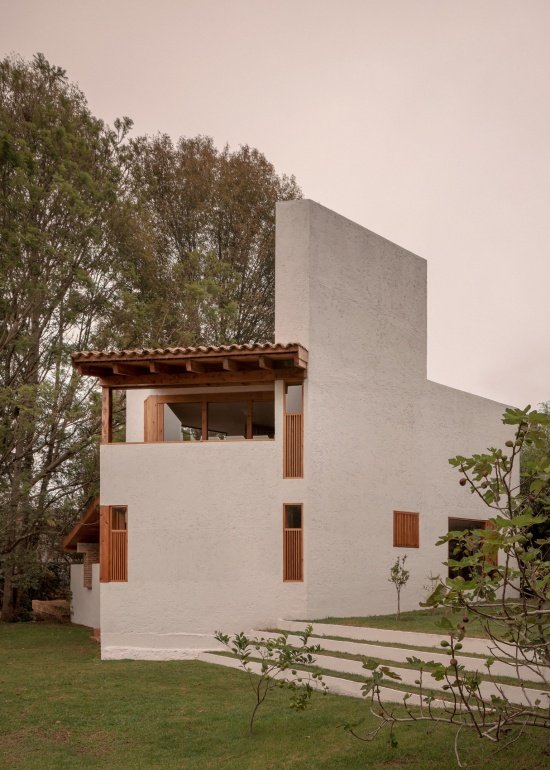

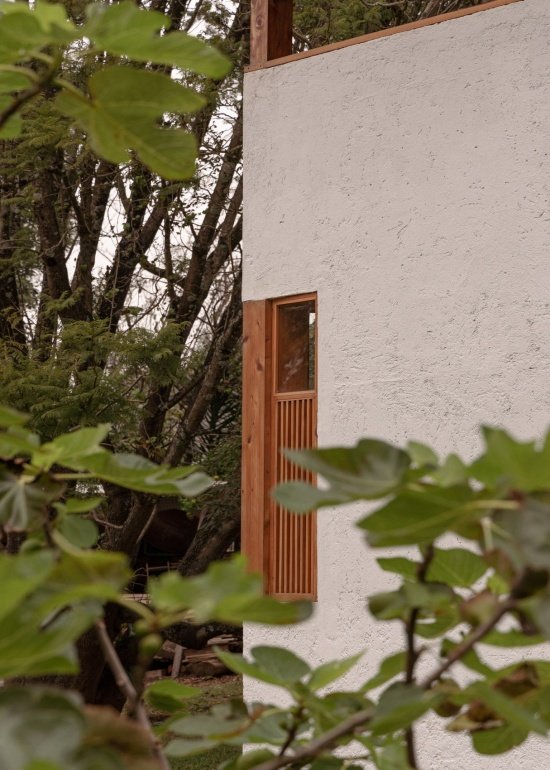
▼The wall and timber window framed by greenery are hidden among the green plants. © Ariadna Polo
The total construction area of the residence is 155 square meters, and the upper and lower floors are stacked together like two functionally independent units. The ground floor integrates living, dining and kitchen in a continuous layout with a full bathroom. The spatial organization anticipates the reduced mobility of the occupants: the living space can be converted into a master bedroom without any architectural modifications. The upper floor is concentrated on private functions such as bedrooms, study rooms and terraces, and is organized around the landscape facing the hills.
With a total built area of 155 m², the house is organized over two levels as a stack of functionally independent units. The ground floor integrates living, dining, and kitchen into a continuous layout with a full bathroom. Its configuration anticipates reduced mobility: the living space can be reconfigured into a primary bedroom without architectural intervention. The upper level concentrates the private program — bedroom, study, and terrace — arranged around direct views toward the hill.
▼Adaptable ground-floor living space that can be flexibly converted © Ariadna Polo
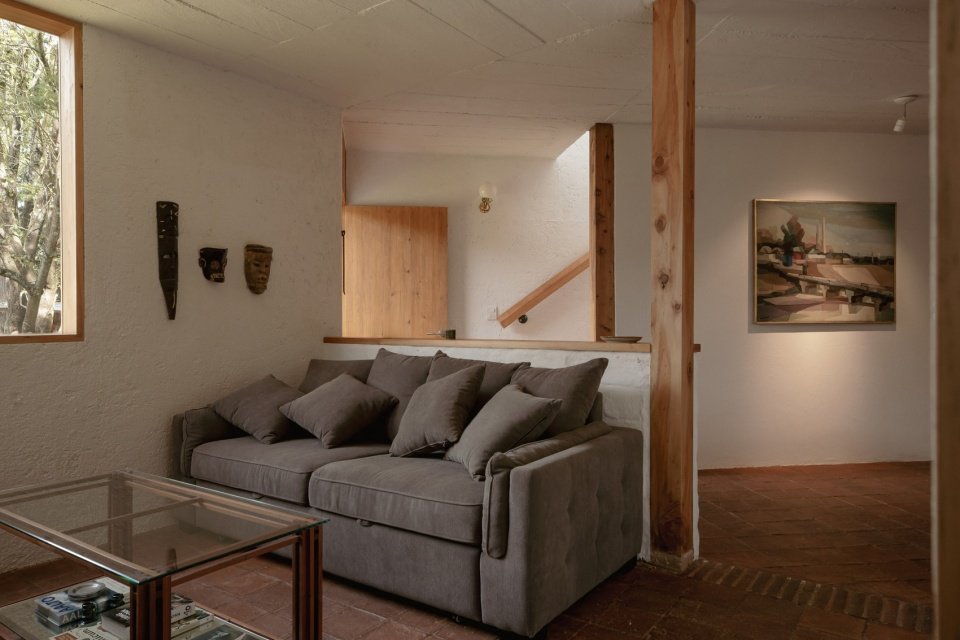
▼furnishings and daylight in the living room © Ariadna Polo
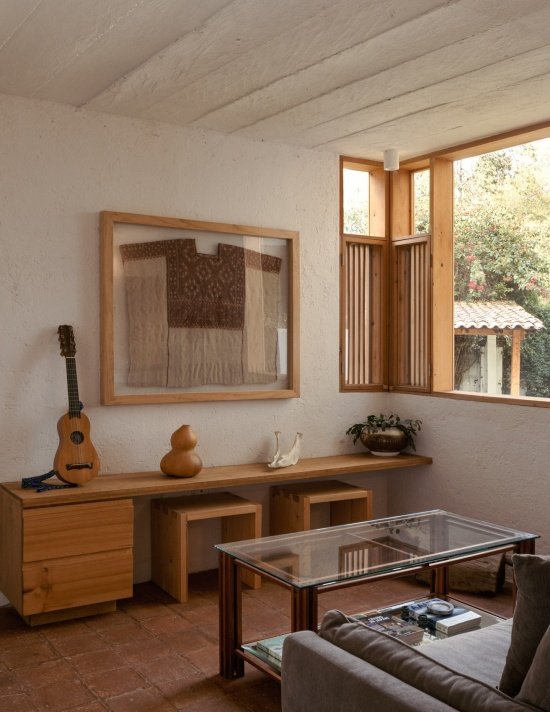

▼Connected living and dining spaces, connected living and dining spaces © Ariadna Polo
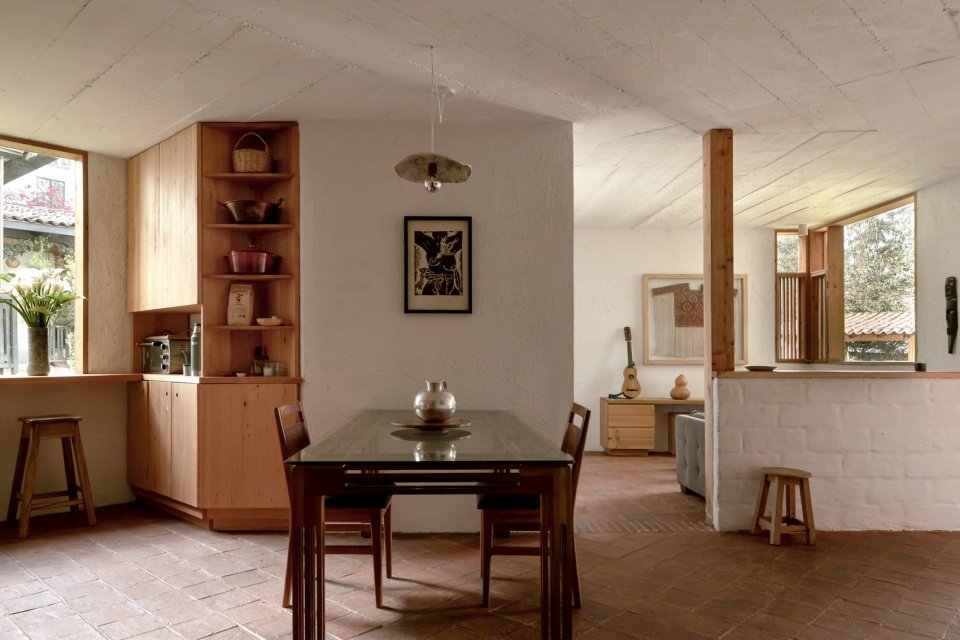
▼dining area and open kitchen © Ariadna Polo
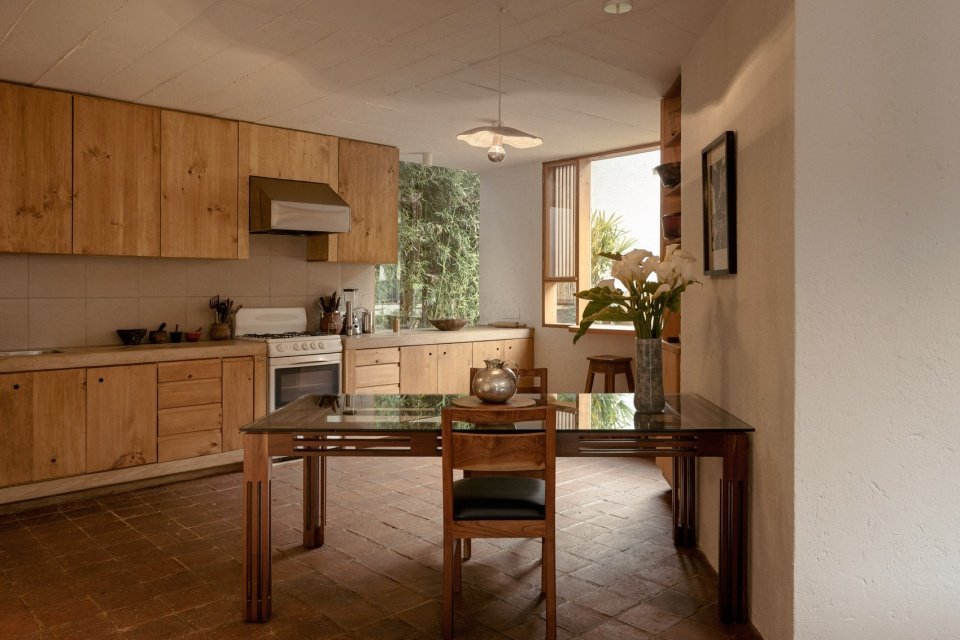
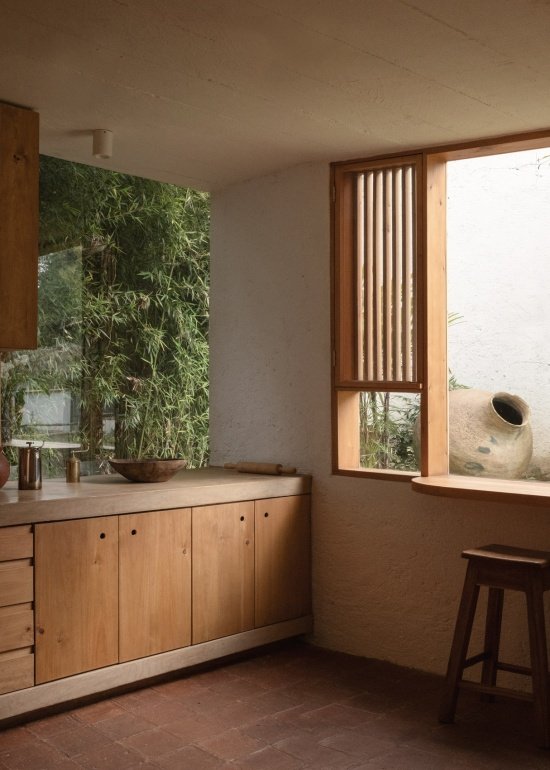
▼windows and timber cabinetry at the kitchen corner © Ariadna Polo
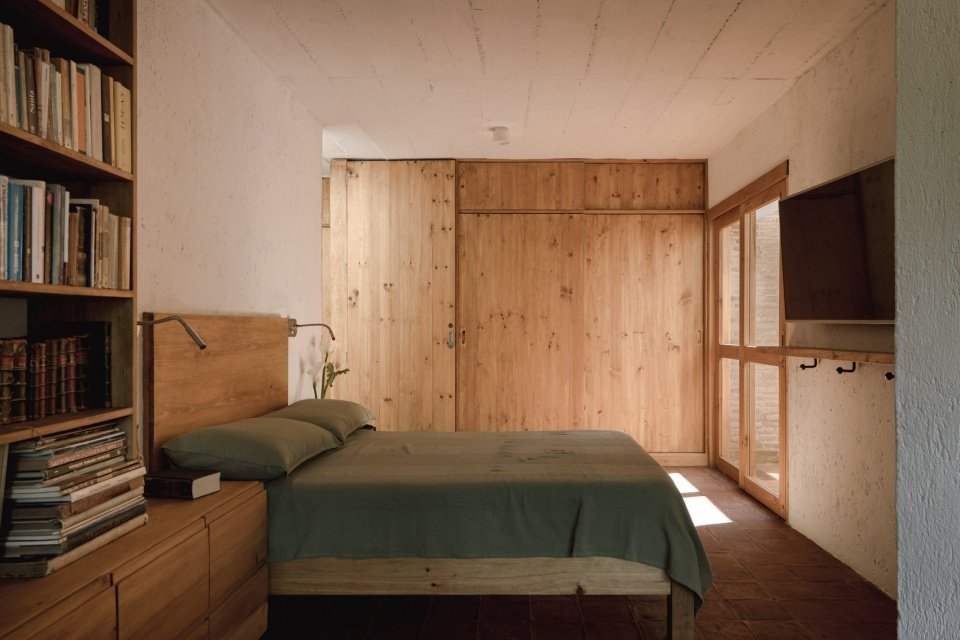
▼Upper-floor bedroom with timber storage, upper-floor bedroom with timber storage © Ariadna Polo
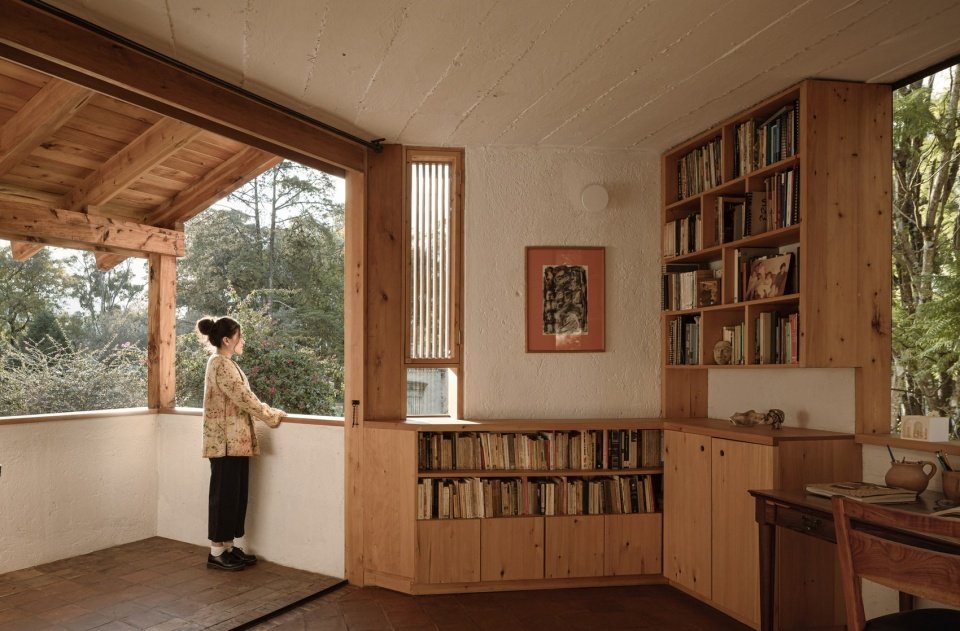
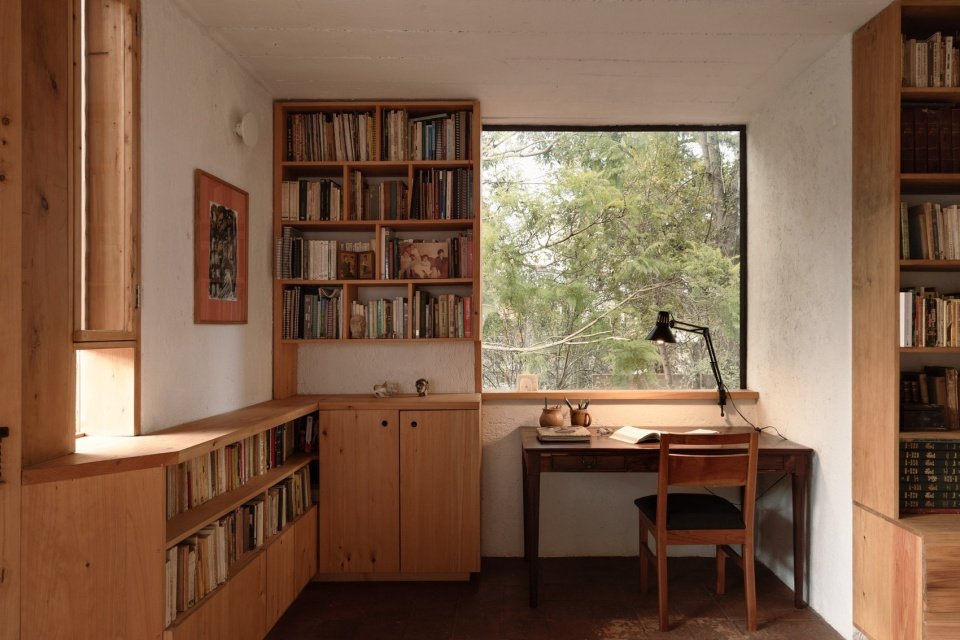
▼The study connected to the terrace © Ariadna Polo

▼bookshelves and desk in the study © Ariadna Polo
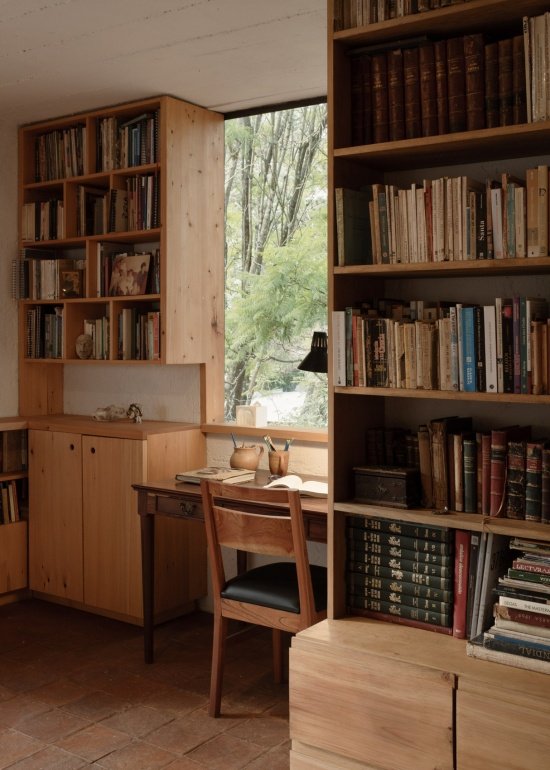
▼A reading and working corner facing greenery, a reading and working corner facing greenery © Ariadna Polo
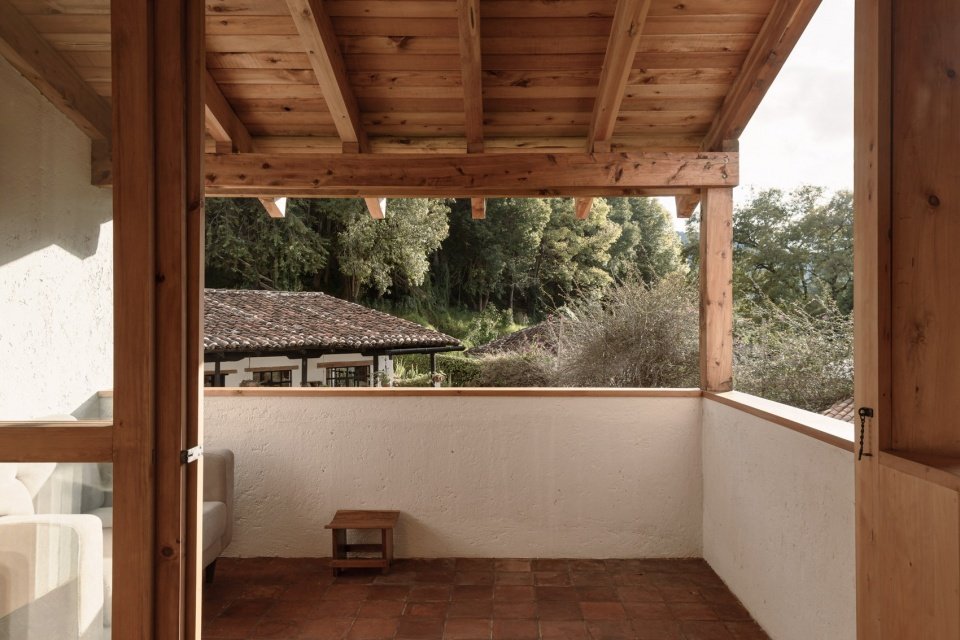
▼The upper-floor terrace overlooking the trees © Ariadna Polo
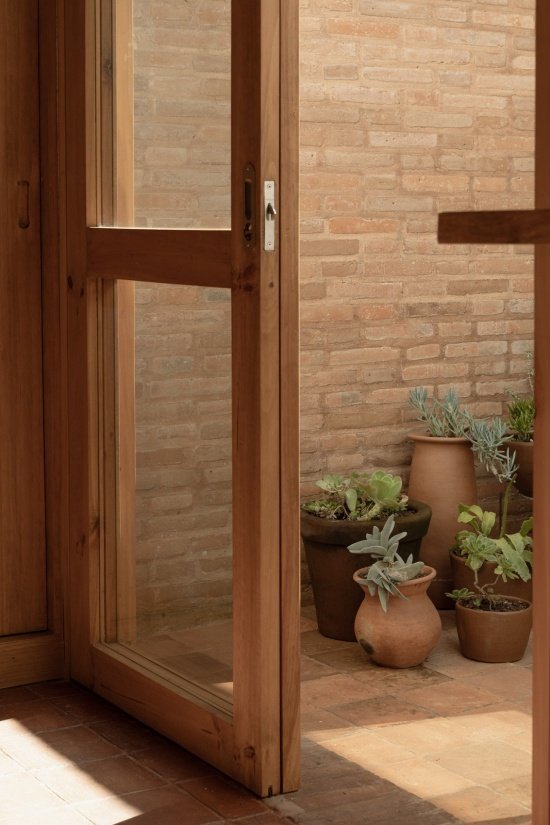
▼brick wall and timber-framed glazed door, brick wall and timber-framed glazed door © Ariadna Polo

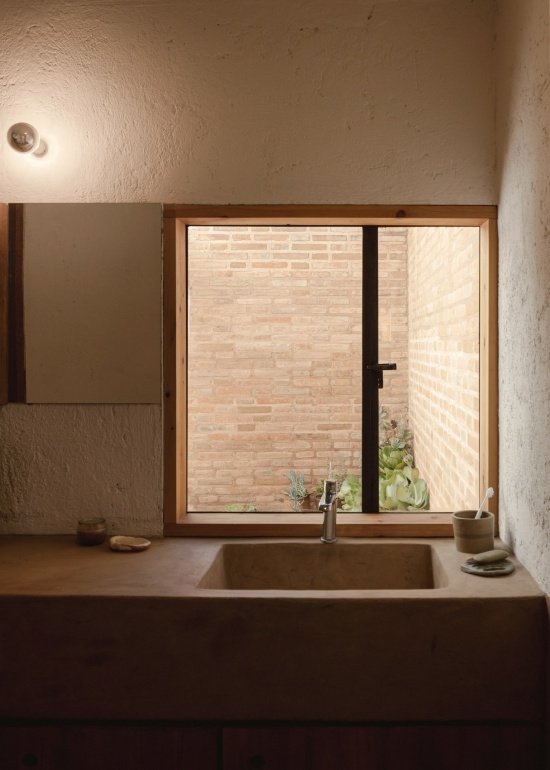
▼washbasin and timber cabinetry in the bathroom © Ariadna Polo
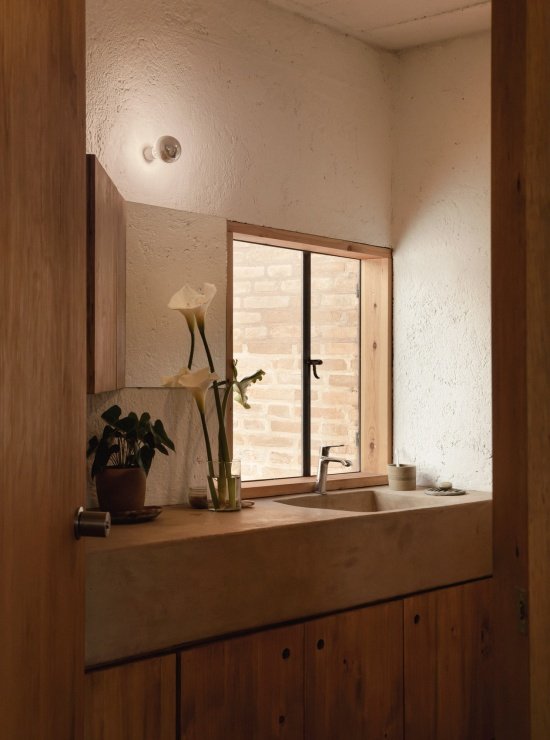

▼View through the bathroom window © Ariadna Polo
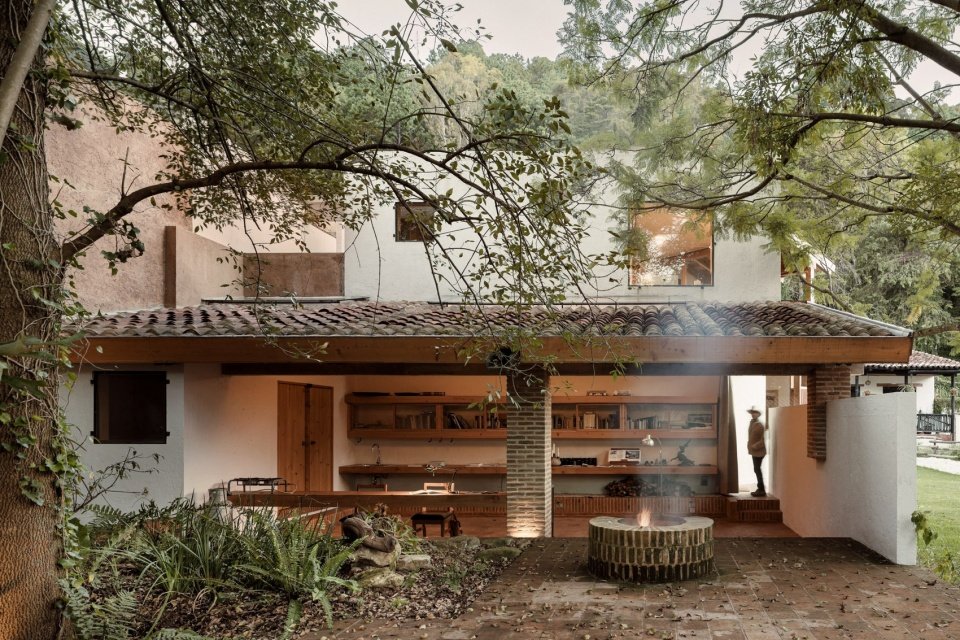
A separate 45-square-meter studio expands the home’s functionality, providing a flexible space for art creation and family gatherings, and has a second bedroom and bathroom that can be used independently. The studio opens onto a courtyard organized around an original ash tree, conceived as an urban microhabitat with native plants and a pond for ex-situ monitoring of endemic aquatic life.
A separate 45 m² workshop expands the program with a flexible space for artistic work and family gatherings, including a secondary bedroom and bathroom for independent use. It opens onto a courtyard structured around a pre-existing ash tree, conceived as an urban microhabitat with local plant species and a pond for ex situ monitoring of endemic aquatic life.
▼The workshop opening onto the courtyard © Ariadna Polo
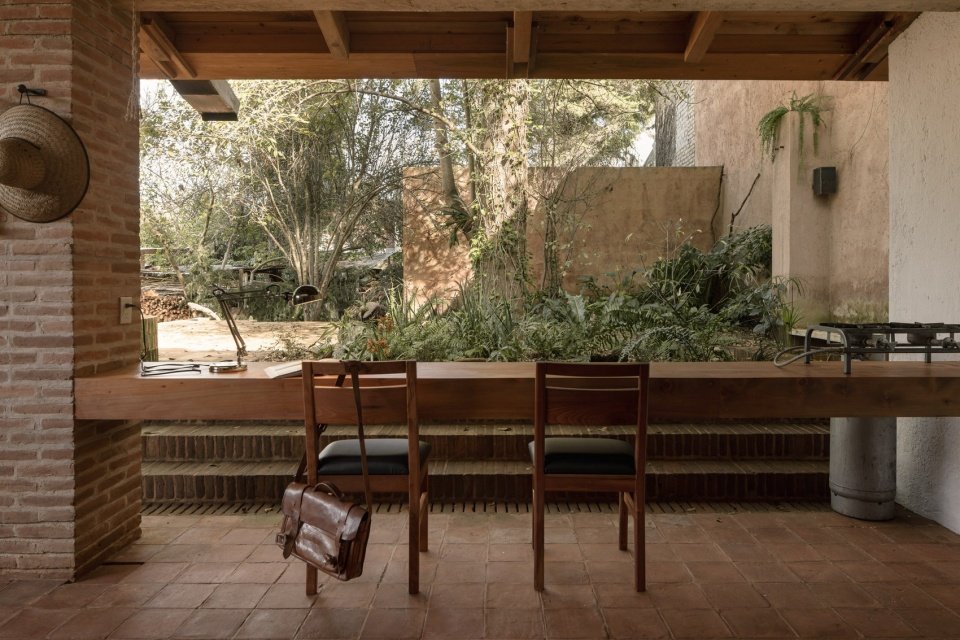
▼steps between the workshop and courtyard © Ariadna Polo
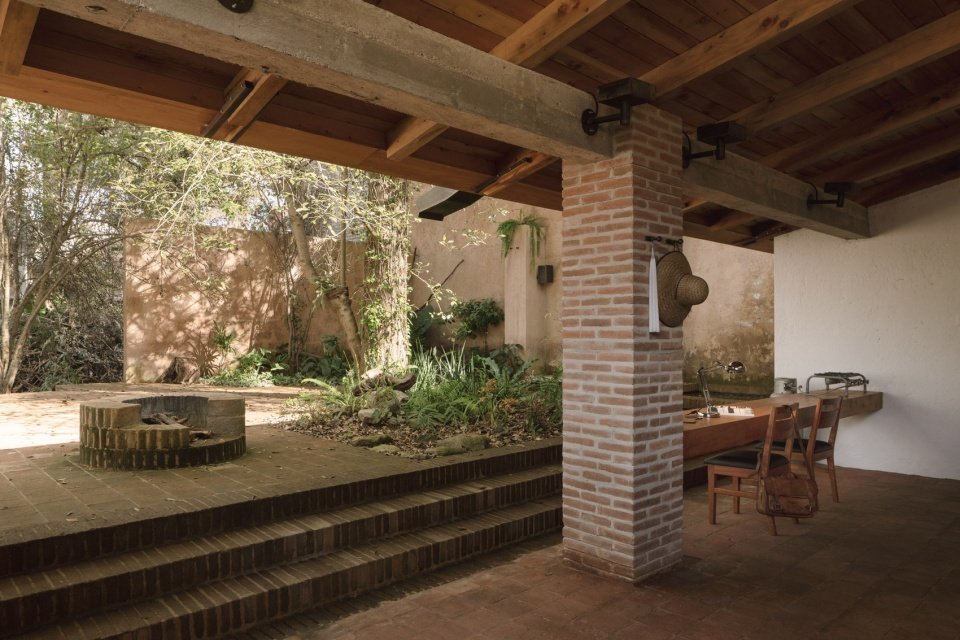
▼workshop beneath the timber roof and brick columns © Ariadna Polo
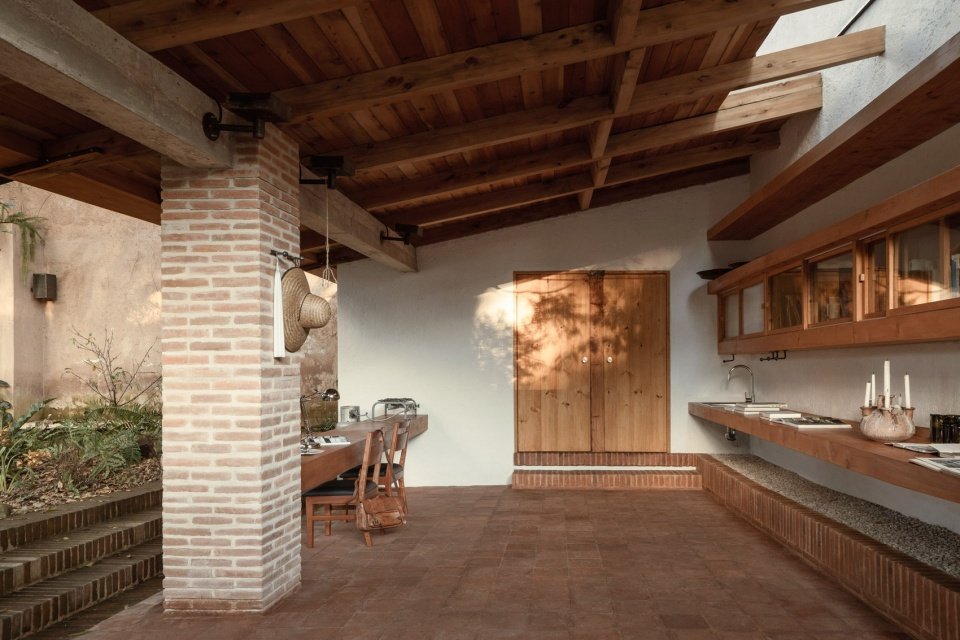
▼view from the workshop toward the courtyard © Ariadna Polo
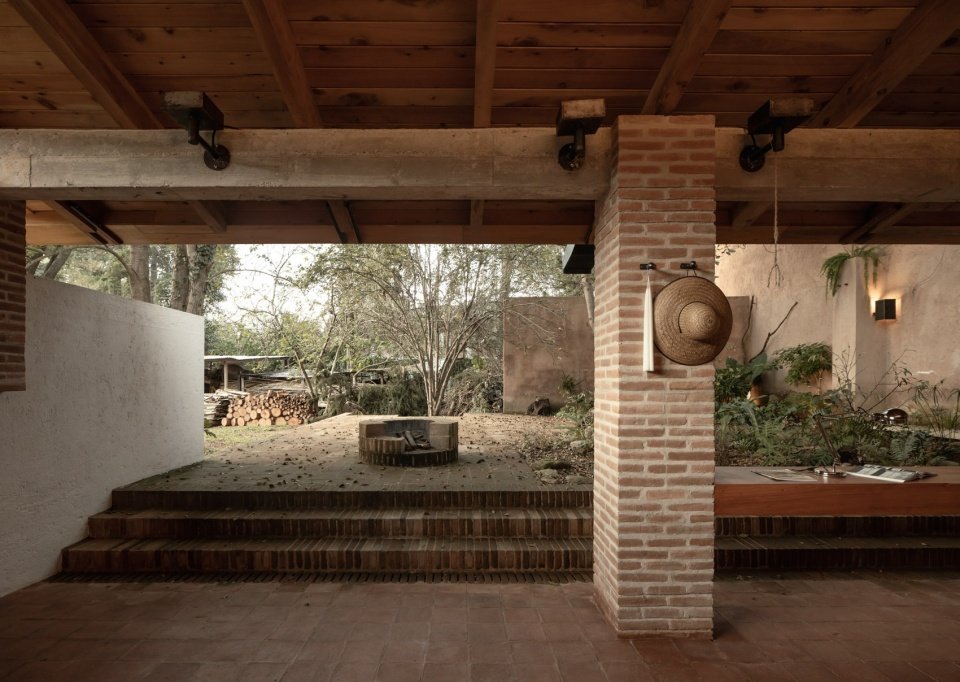

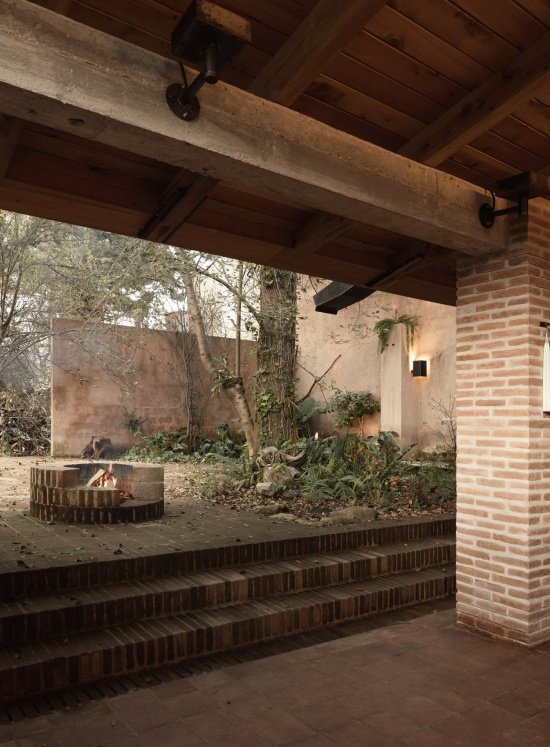
▼courtyard steps and roof structure,courtyard steps and roof structure © Ariadna Polo

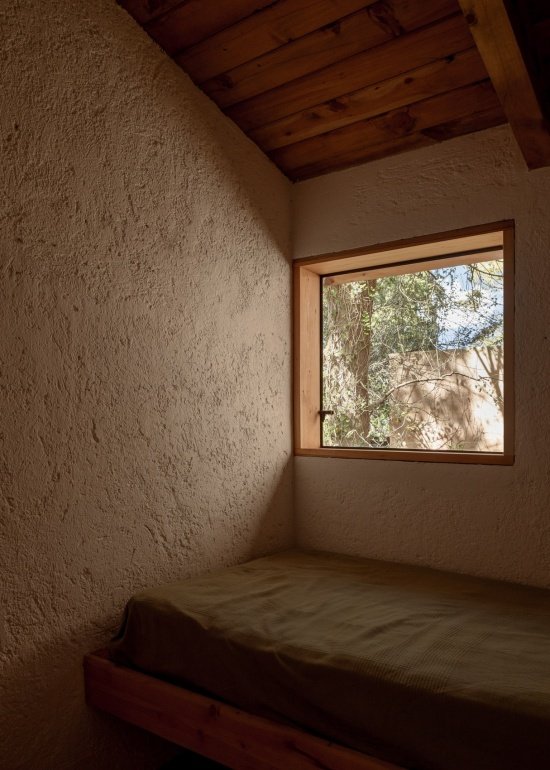
▼bedroom adjoining the workshop © Ariadna Polo
▼courtyard organized around the existing ash tree © Ariadna Polo
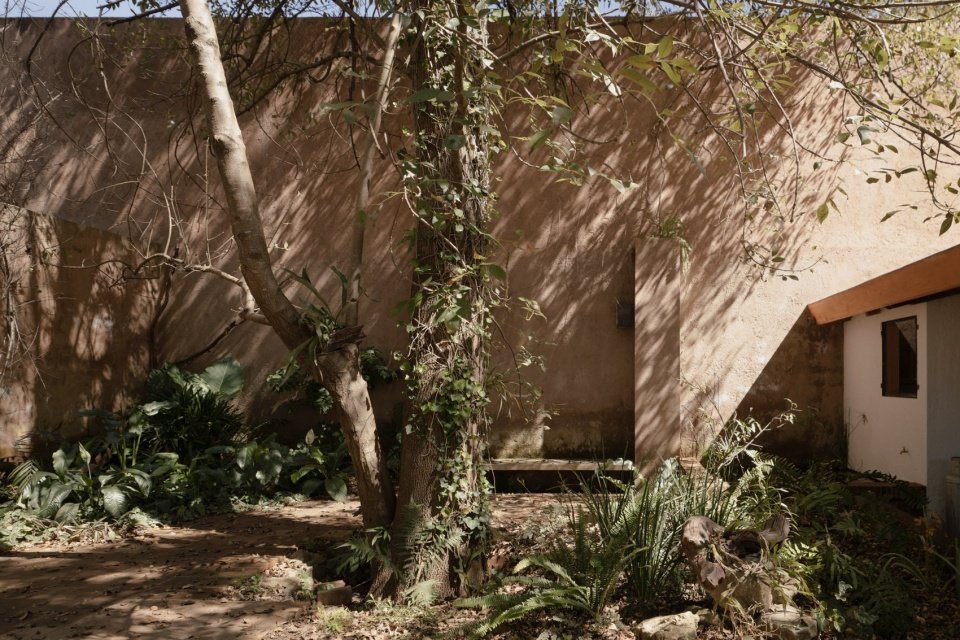
▼Vegetation and rendered walls in the courtyard, courtyard planting and rendered walls © Ariadna Polo
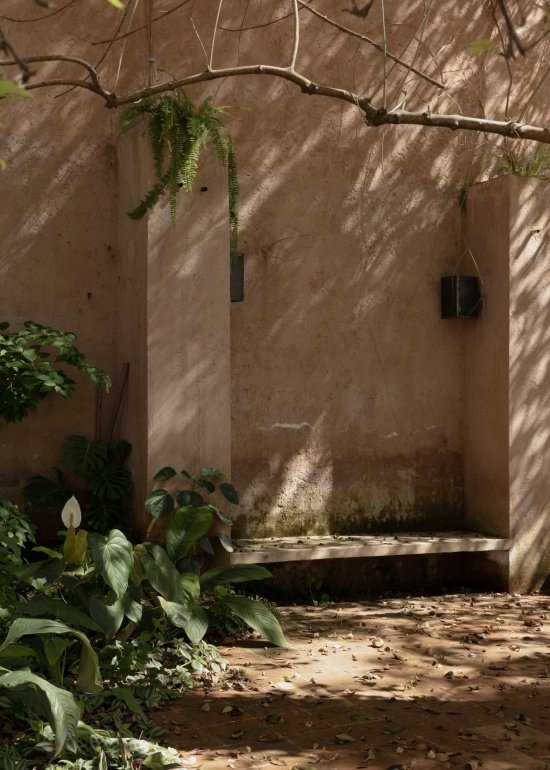
▼open space along the courtyard © Ariadna Polo
▼low volume and sloping roof, low volume and sloping roof © Ariadna Polo
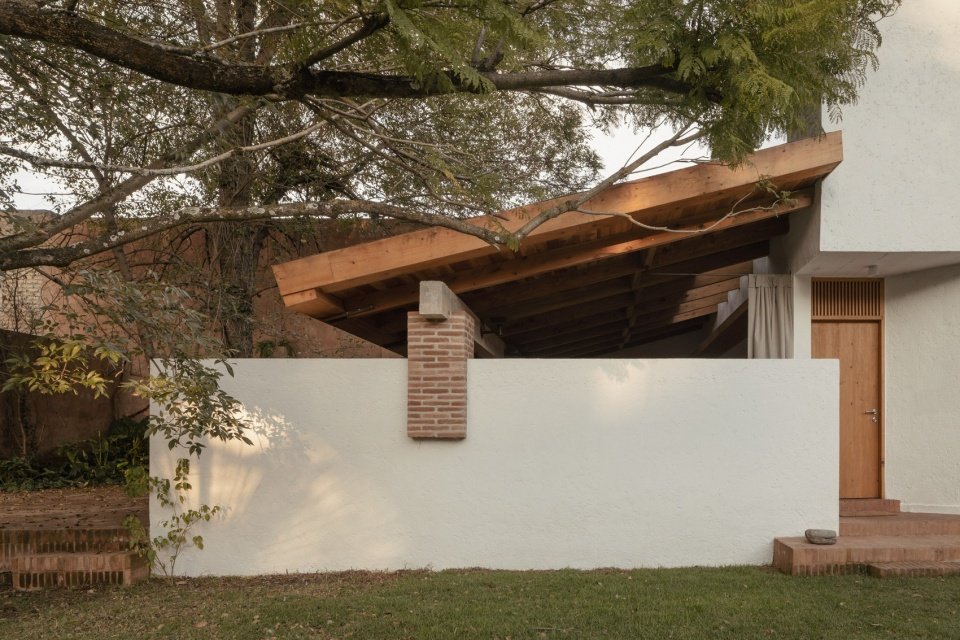
The load-bearing walls use a combination of concrete blocks and bricks, while the non-load-bearing infill sections are made of adobe. Lime plastered walls, exposed brick surfaces and terracotta floor tiles are used throughout the interior and exterior, emphasizing the articulation of the material itself and its natural aging over time.
Load-bearing walls combine concrete block and brick, with non-structural adobe infill. Lime-rendered walls, exposed brick, and clay tile floors extend across interior and exterior surfaces, emphasizing material clarity and long-term aging.
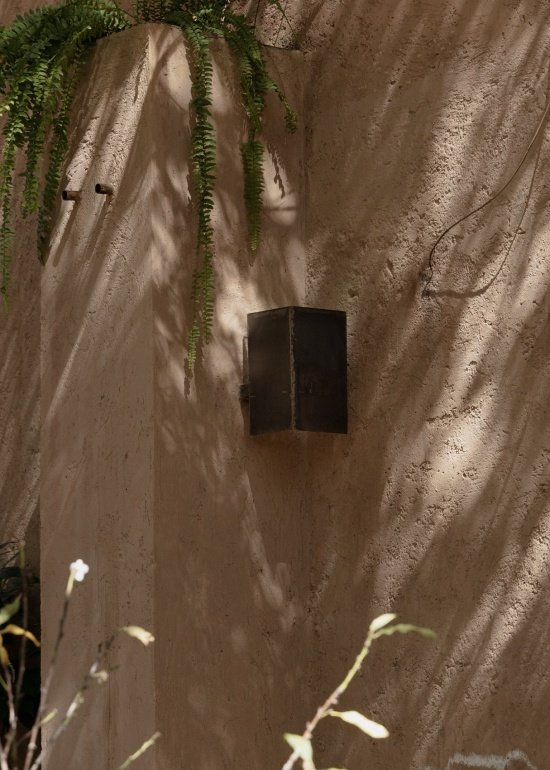
▼tree shadows and a wall light on the rendered surface © Ariadna Polo
▼Roof-to-beam connection detail, roof-to-beam connection detail © Ariadna Polo
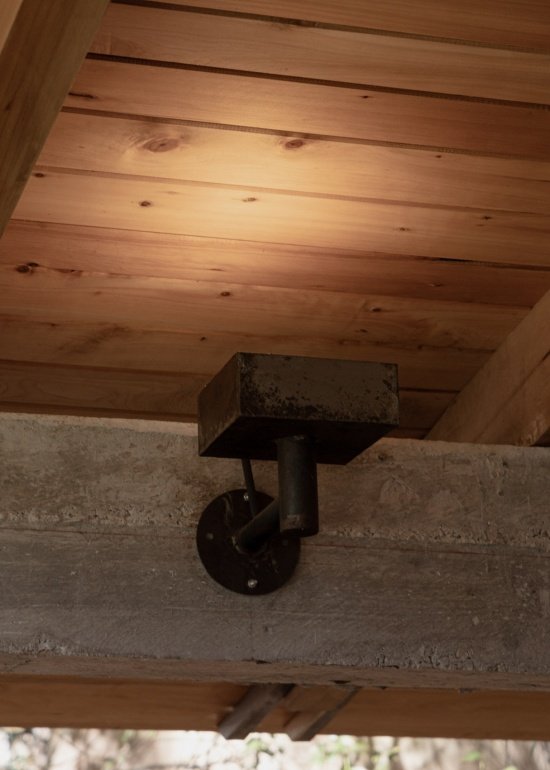
The project name “Amona” means “grandmother” in Basque, pointing both to the occupants of the house and to the starting point of the design: to make the house accommodating daily life, creative work and multi-generational living together.
The project’s name — Amona, Euskera for grandmother — names both the inhabitant and the design framework: a house conceived to accommodate domestic life, creative work, and multigenerational living.
▼The house and its inhabitants in the courtyard © Ariadna Polo
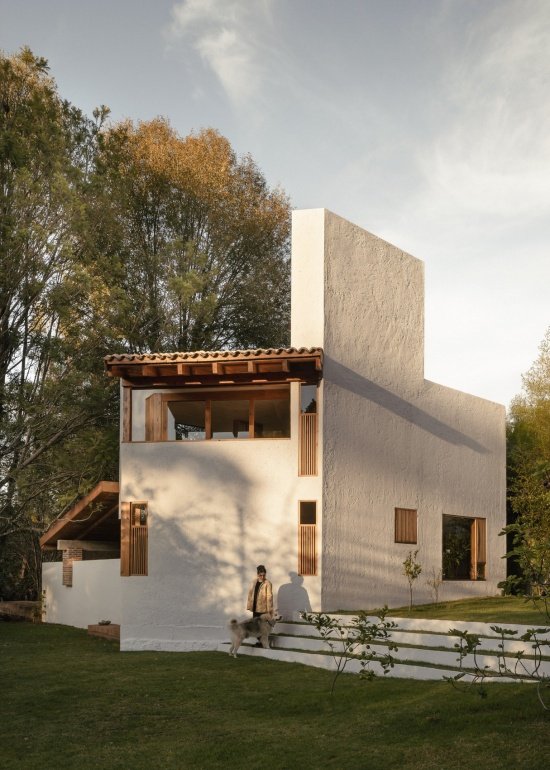
▼The exterior of the house at dusk, exterior of the house at dusk © Ariadna Polo
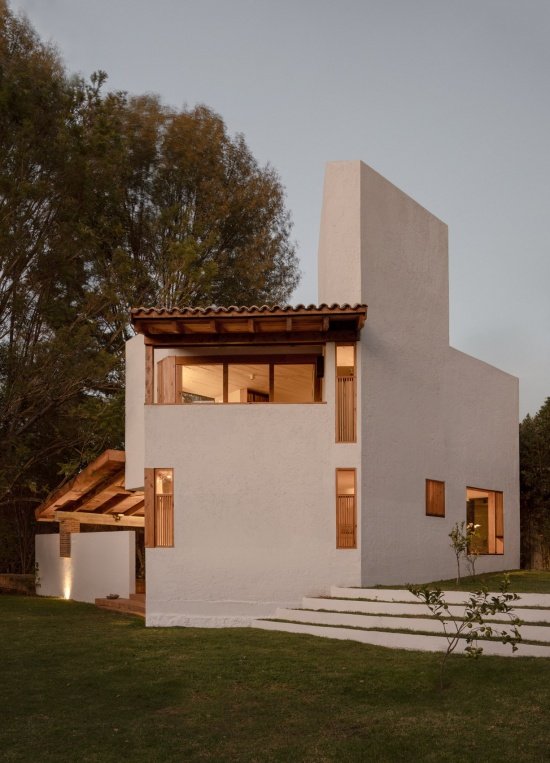

▼location plan © COLAR Colectivo de Arquitectura
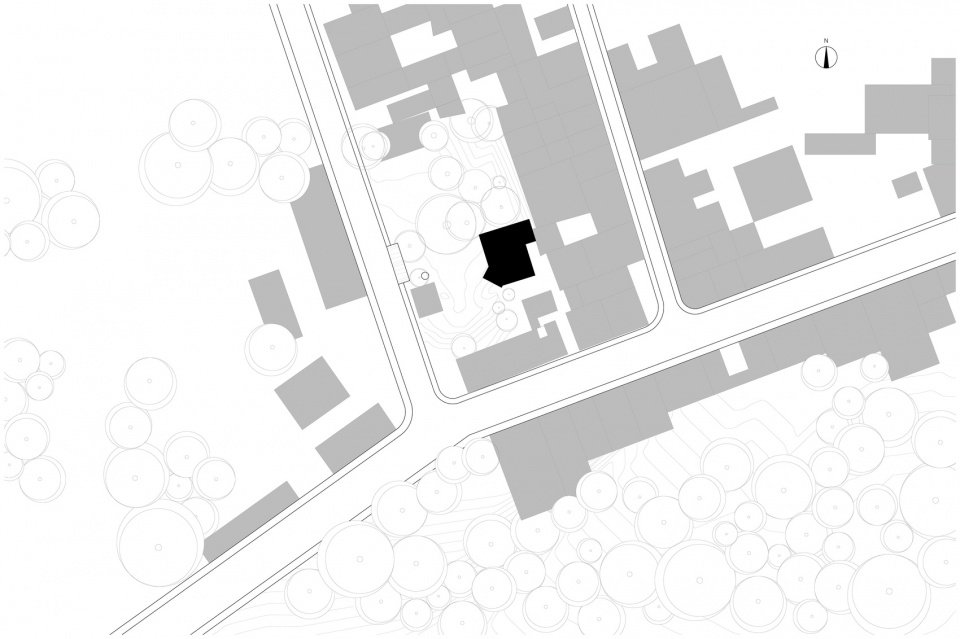

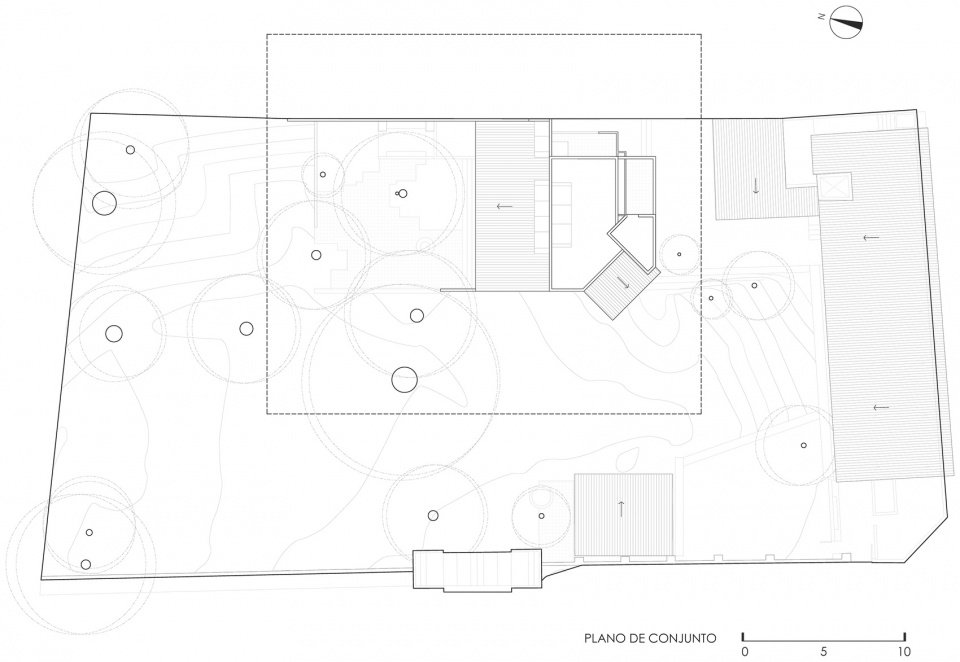
▼General floor plan, site plan © COLAR Colectivo de Arquitectura

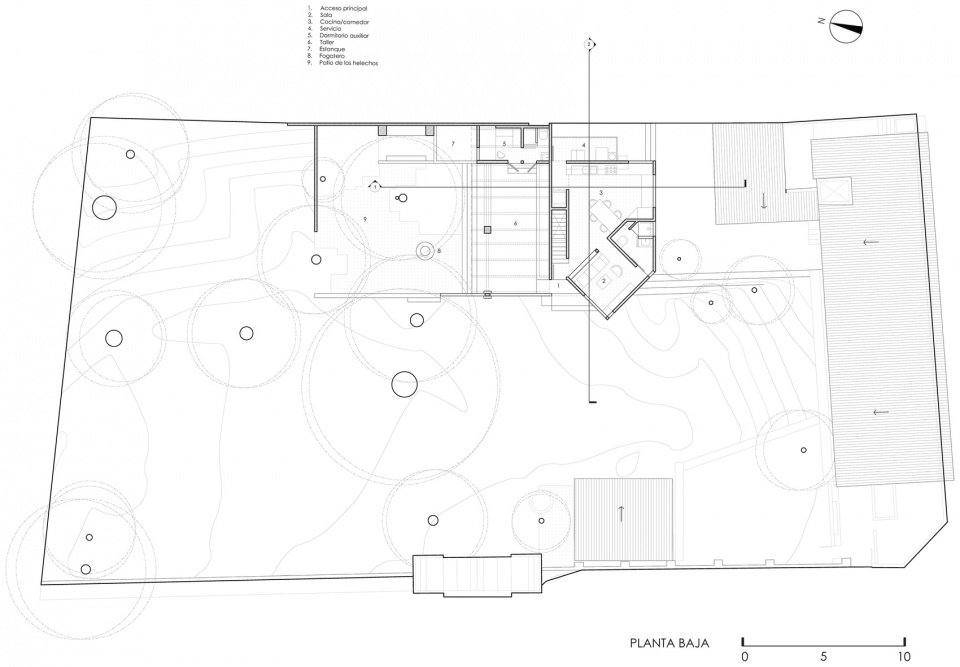
▼ground-floor plan © COLAR Colectivo de Arquitectura

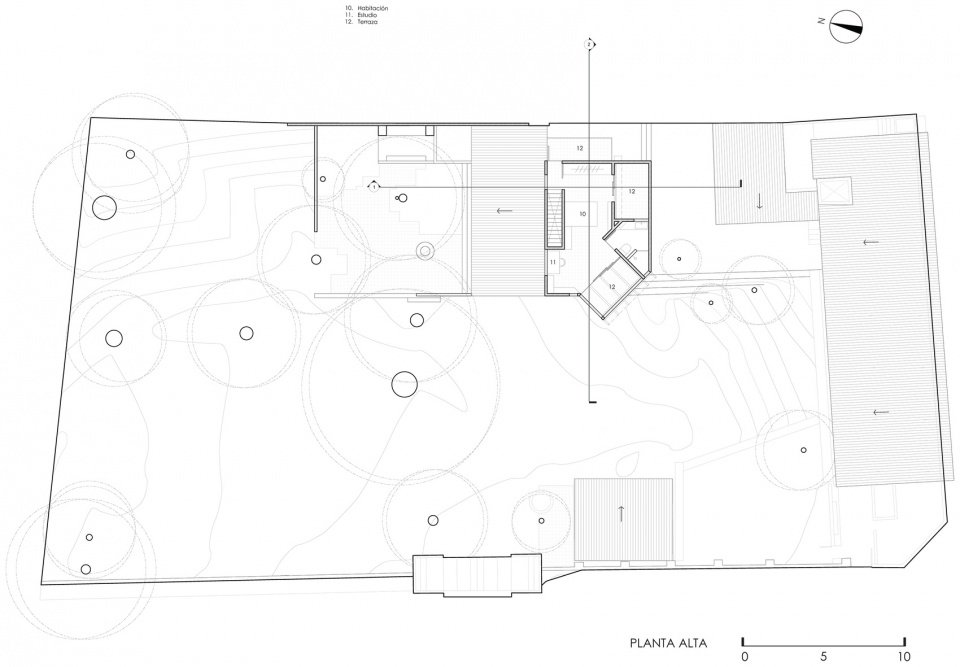
▼upper-floor plan © COLAR Colectivo de Arquitectura
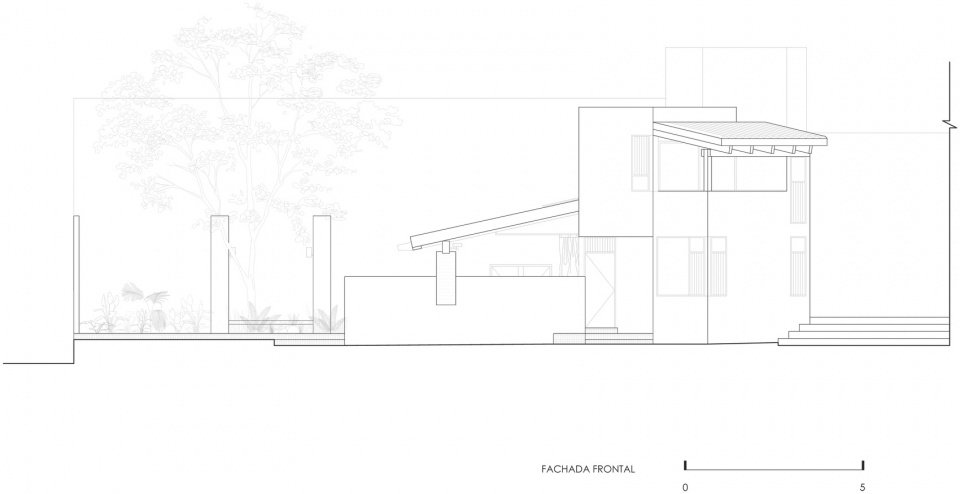
▼front elevation © COLAR Colectivo de Arquitectura

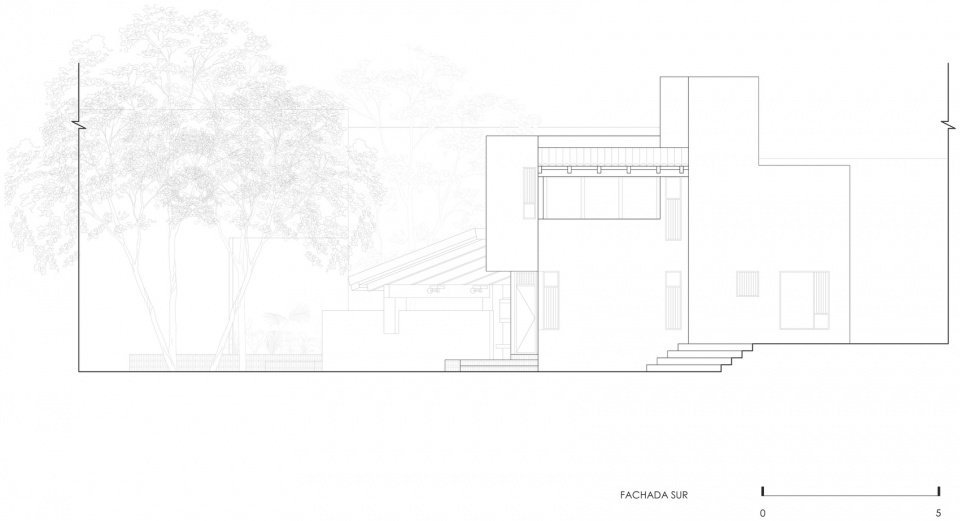
▼South elevation © COLAR Colectivo de Arquitectura

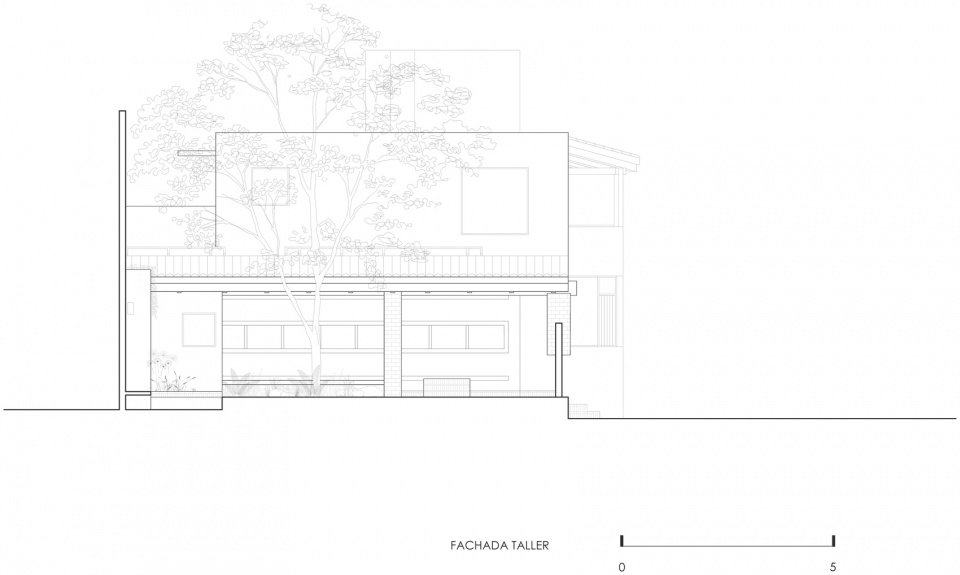
▼Studio elevation, workshop elevation © COLAR Colectivo de Arquitectura

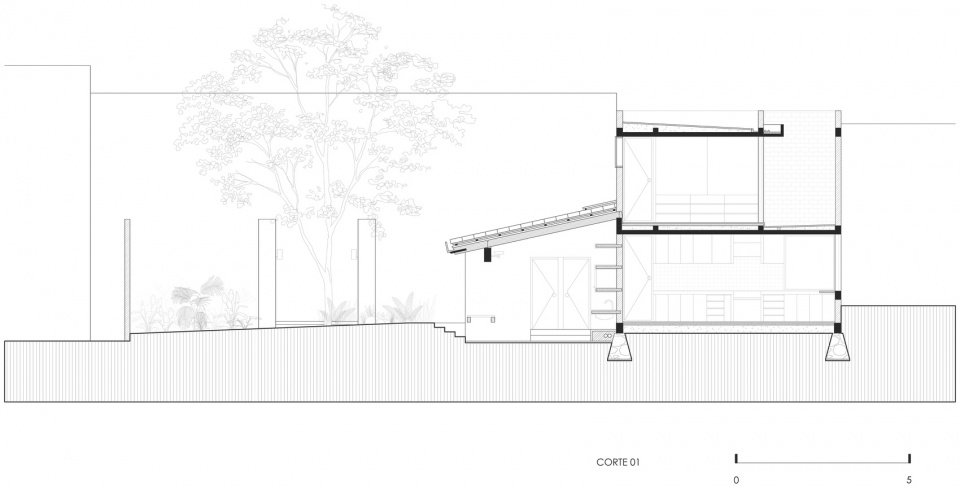
▼Section 1, section 01 © COLAR Colectivo de Arquitectura

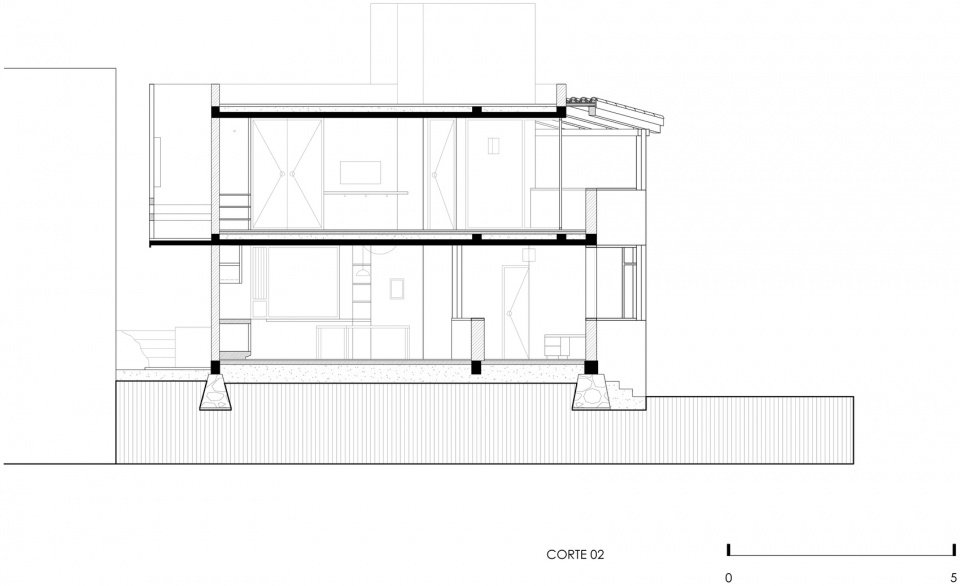
▼Section 2, section 02 © COLAR Colectivo de Arquitectura

Project name/Project: Casa Amona
Location: San Cristóbal de las Casas, Chiapas, México
Project Type/Program: Single-family home/Single-family home
Lead Architect: Santiago Constantino De Angoitia
Architecture Firm: COLAR Colectivo de Arquitectura
Design Team: Santiago Constantino De Angoitia, Maximiliano Animas Rueda, Mateo Torres Sánchez, Roberto Marroquín Polín
Project status/Status: Built/Built
Year of completion/Completion: 2025
House Built Area: 155 m²
Separate Workshop Area: 45 m²
Structural Engineer: Virgilio Dominguez
Landscape: Terruño Paisaje
Builder: Santiago Constantino De Angoitia
Publication Drawings: Priscila Aguilar
Photography/Photography: Ariadna Polo
Owner/Client: Private Owner/Private Client
More:COLAR Colectivo de Arquitectura. More about them:COLAR Colectivo de Arquitectura on gooood
Source: gooood.cn