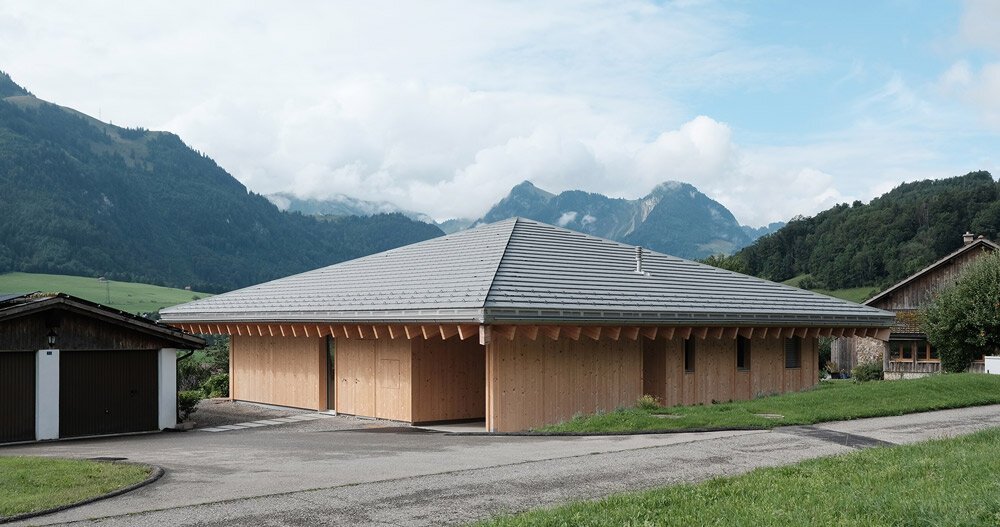

a swiss house with a pyramid roofa swiss house with a pyramid roof
At the heart of At the heart ofSwitzerlandSwitzerland‘s Gruyère region, in the Prealps of Fribourg, stands this so-called House with a Pyramid Roof, designed by Charly Jolliet Architecte to shape the vision of a retiring couple. Despite its appearance reminiscent of an alpine chalet, the perfectly square plan of this single-story ‘s Gruyère region, in the Prealps of Fribourg, stands this so-called House with a Pyramid Roof, designed by Charly Jolliet Architecte to shape the vision of a retiring couple. Despite its reminiscent appearance of an alpine chalet, the perfectly square plan of this single-storytimbertimberconstruction conceals a decidedly domestic program. The expansive roof not only shelters the living areas of the construction conceals a decidedly domestic program. The expansive roof not only shelters the living areas of thedwellingnhà ở, but also envelops cold spaces like garages and loggias. The edges of this pyramid express a delicate stainless-steel cladding, guiding rainwater to the four corner downspouts., but also envelops cold spaces like garages and loggias. The edges of this pyramid express a delicate stainless-steel cladding, guiding rainwater to the four corner downspouts.
 images © Charly Jollietimages © Charly Jolliet
the expressive timber structure by charly jollietthe expressive timber structure by charly jolliet
ArchitectArchitectCharly Jolliet realizes the House with a Pyramid Roof as a celebration of expressive timber structure. Upon approaching the house, its framework is visible from a distance and converges into a singular point within. The living area unfolds beneath this pyramid, creating an open and inviting space, while the bedrooms remain enclosed. The centrally positioned loggia, a key element of the floor plan, serves as a sheltered terrace which divides the front section symmetrically. The pyramid’s corners are accentuated by a slender stainless-steel cladding, not merely a decorative touch but a functional element redirecting rainwater to the precisely positioned downspouts. This elegant integration of form and function showcases an attention to detail and a commitment to harmonizing the structure with its natural surroundings.Charly Jolliet realizes the House with a Pyramid Roof as a celebration of expressive timber structure. Upon approaching the house, its framework is visible from a distance and converges into a singular point within. The living area unfolds beneath this pyramid, creating an open and inviting space, while the bedrooms remain enclosed. The centrally positioned loggia, a key element of the floor plan, serves as a sheltered terrace which divides the front section symmetrically. The pyramid’s corners are accentuated by a slender stainless-steel cladding, not merely a decorative touch but a functional element redirecting rainwater to the precisely positioned downspouts. This elegant integration of form and function showcases an attention to detail and a commitment to harmonizing the structure with its natural surroundings.

Charly Jolliet’s timber-framed house in the Prealps blends modern design with a traditional alpine styleCharly Jolliet’s timber-framed house in the Prealps blends modern design with a traditional alpine style
traditional alpine architecture modernizedtraditional alpine architecture modernized
To enhance panoramic views and capture natural light, Charly Jolliet subtly rotates the House with a Pyramid Roof towards the southwest on its plot. This strategic orientation not only maximizes visual appeal but also floods the interior spaces with ample daylight. The choreography of light and views becomes an integral part of the architectural narrative, emphasizing a connection with the surrounding landscape. While the exterior evokes traditional alpine architecture, the interior reveals a modern and thoughtfully designed living space. The contrast between these elements creates a unique blend of tradition and modernity, where the warmth of wood meets the sleekness of stainless steel, and the spatial layout balances openness with privacy.To enhance panoramic views and capture natural light, Charly Jolliet subtly rotates the House with a Pyramid Roof towards the southwest on its plot. This strategic orientation not only maximizes visual appeal but also floods the interior spaces with ample daylight. The choreography of light and views becomes an integral part of the architectural narrative, emphasizing a connection with the surrounding landscape. While the exterior evokes traditional alpine architecture, the interior reveals a modern and thoughtfully designed living space. The contrast between these elements creates a unique blend of tradition and modernity, where the warmth of wood meets the sleekness of stainless steel, and the spatial layout balances openness with privacy.

the house features a perfectly square plan, concealing a domestic program within its single story the house features a perfectly square plan, concealing a domestic program within its single story
the grand pyramidal roof not only covers living areas, but also envelops cold spaces like a garage and loggia the grand pyramidal roof not only covers living areas, but also envelops cold spaces like a garage and loggia
the structure converges into a singular point, creating an open living space while maintaining privacy in bedroomsthe structure converges into a singular point, creating an open living space while maintaining privacy in bedrooms