





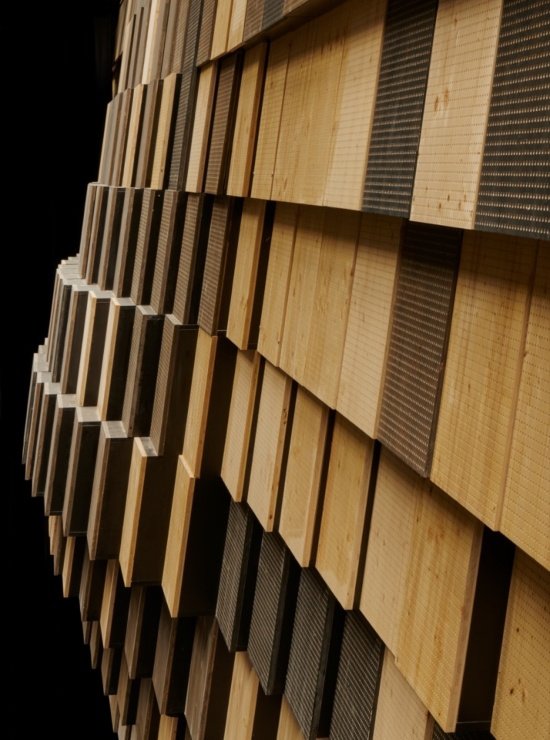
grateful Dominique Coulon & Associés Thanks to gooood for sharing. More about:Dominique Coulon & Associés on gooood
Appreciation towards Dominique Coulon & Associés for providing the following description:
The Antipode Cultural Center is located in a new collaborative development area in the ecological neighborhood of La Courrouze, only two kilometers from the historical center of Rennes and has convenient rail and slow traffic connections. Urban planners Secchi and Vigano organized the different functions into large islands surrounded by vegetation. This vast site was once home to an arsenal. In order to continue the memory of the site, part of the old walls and the large trees that outline the skyline have been retained.
▼gooood’s self-made 2-minute introduction video, Introduction video

The cultural hub Antipode is constructed in the new concerted development zone of the eco-district of La Courrouze, two kilometers away from the historic center of Rennes with very good tramways and soft mobility connections. Urban planners Secchi and Vigano organized the various programs like large islets flooded by vegetation. The site is a vast territory on which were historically armament factories. To make its memory last, some walls have been preserved as well as large trees that punctuate the horizon.
▼View of the cultural center from the street © Eugeni Pons
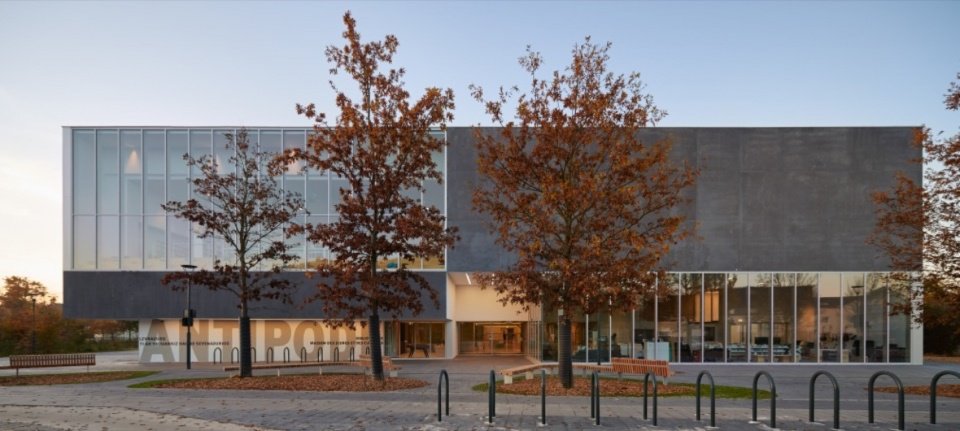

▼The building integrates into the site surrounded by trees, The building within its wooded setting © Eugeni Pons
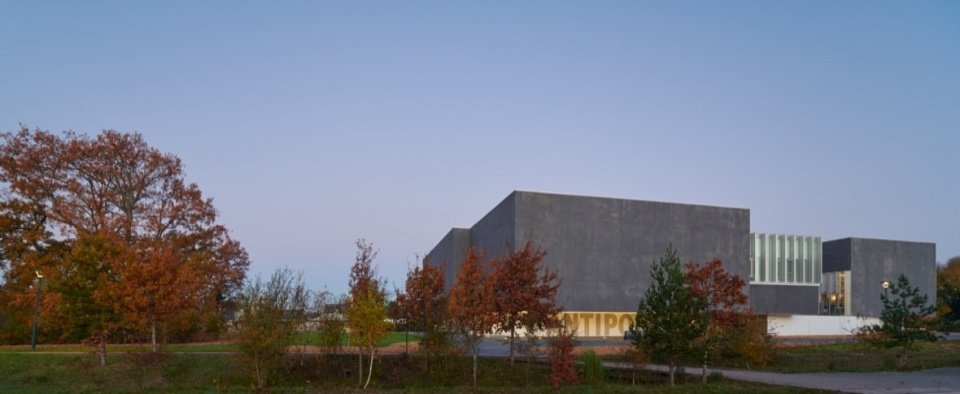

▼Dark volumes and a transparent ground floor,Dark volumes and a transparent ground floor © Eugeni Pons
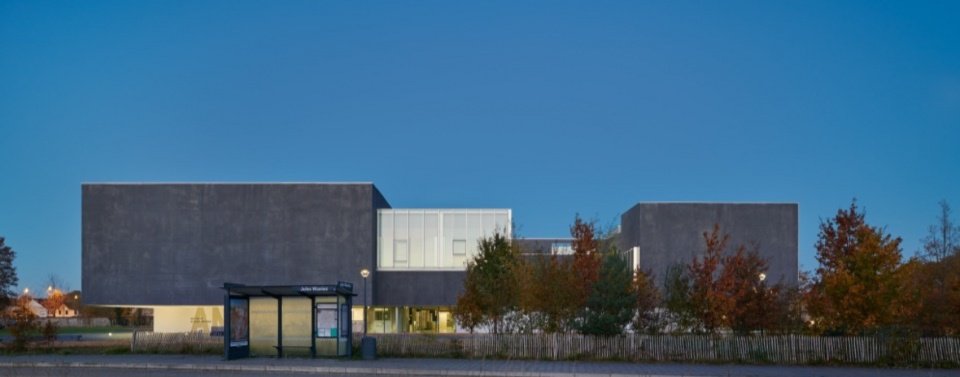

The project is located in a very open urban landscape. In this forest environment, the building seems to be submerged in greenery, and this feeling will become more intense as time goes by. The building is revealed through tall oak trees, whose canopy filters the view. It is like a castle in the park, looming in the plant world.
The project is part of a very open urban landscape. The building is flooded with greenery in this wooded universe, a phenomenon that will increase with time. The structure will reveal itself through the large oak trees, a filtered vision through the canopy. Like a castle in its park, the building, as if concealed, will emerge through this vegetal universe.
▼The relationship between trees, existing walls and the building, Trees, existing walls and the building © Eugeni Pons
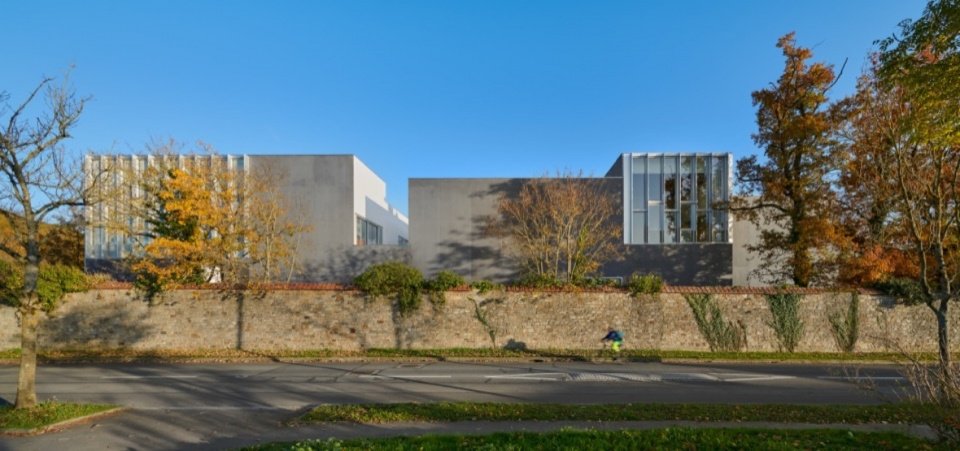

▼The building revealed between trees © Eugeni Pons
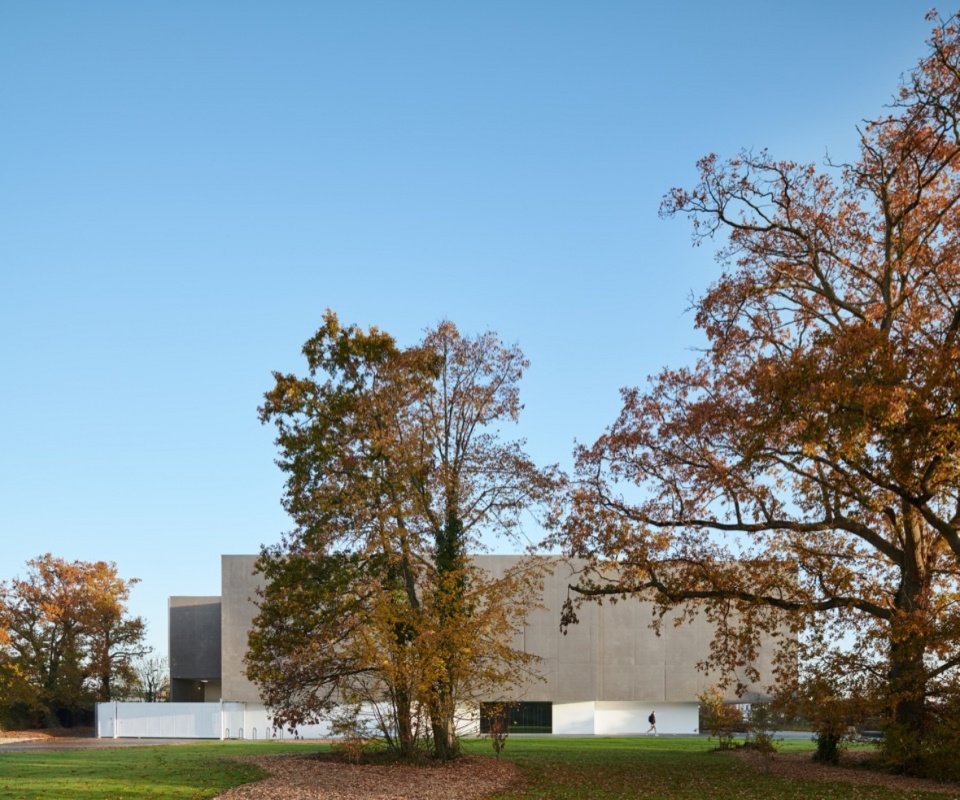

▼Approaching the building along the green path © Eugeni Pons
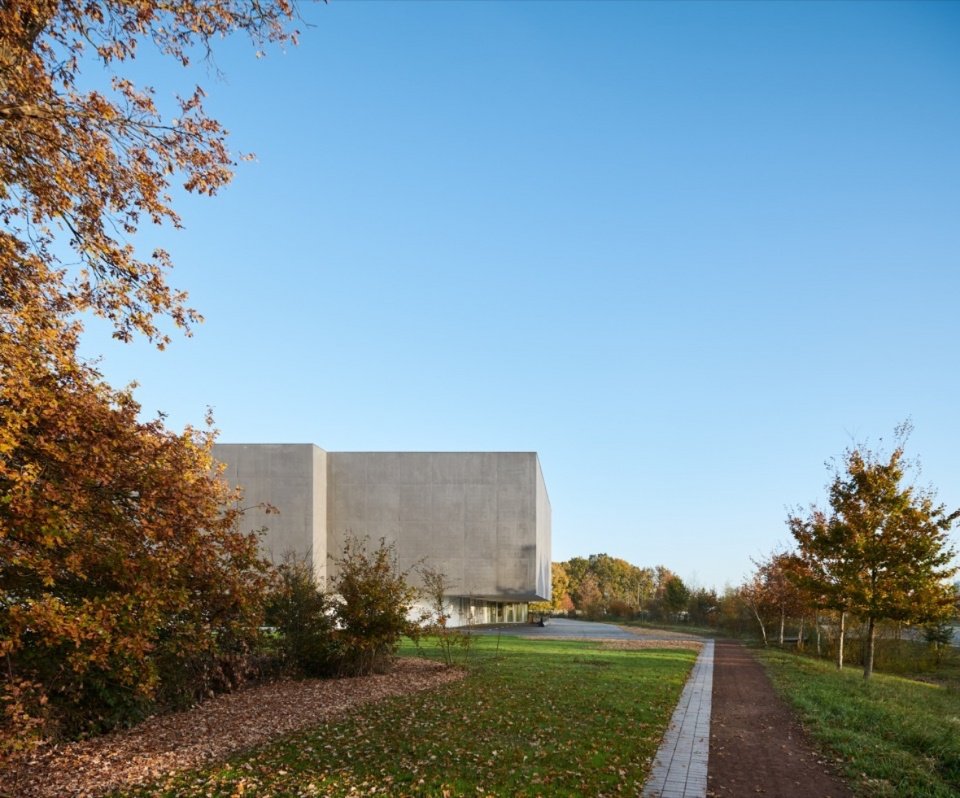

▼Building corner and cantilevered volume, Corner view and projecting volume © Eugeni Pons
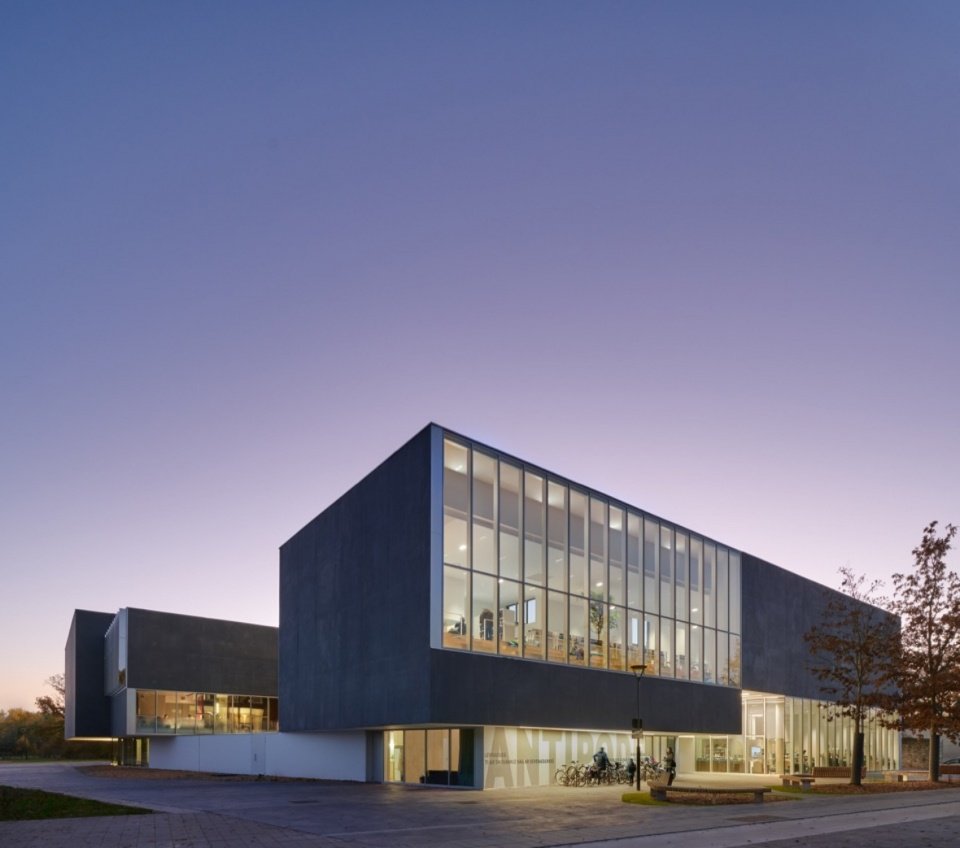

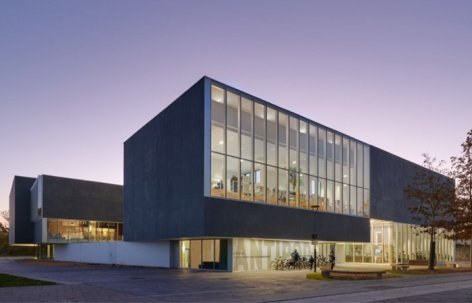
▼The transparent facade at dusk, The glazed facade at dusk © Eugeni Pons
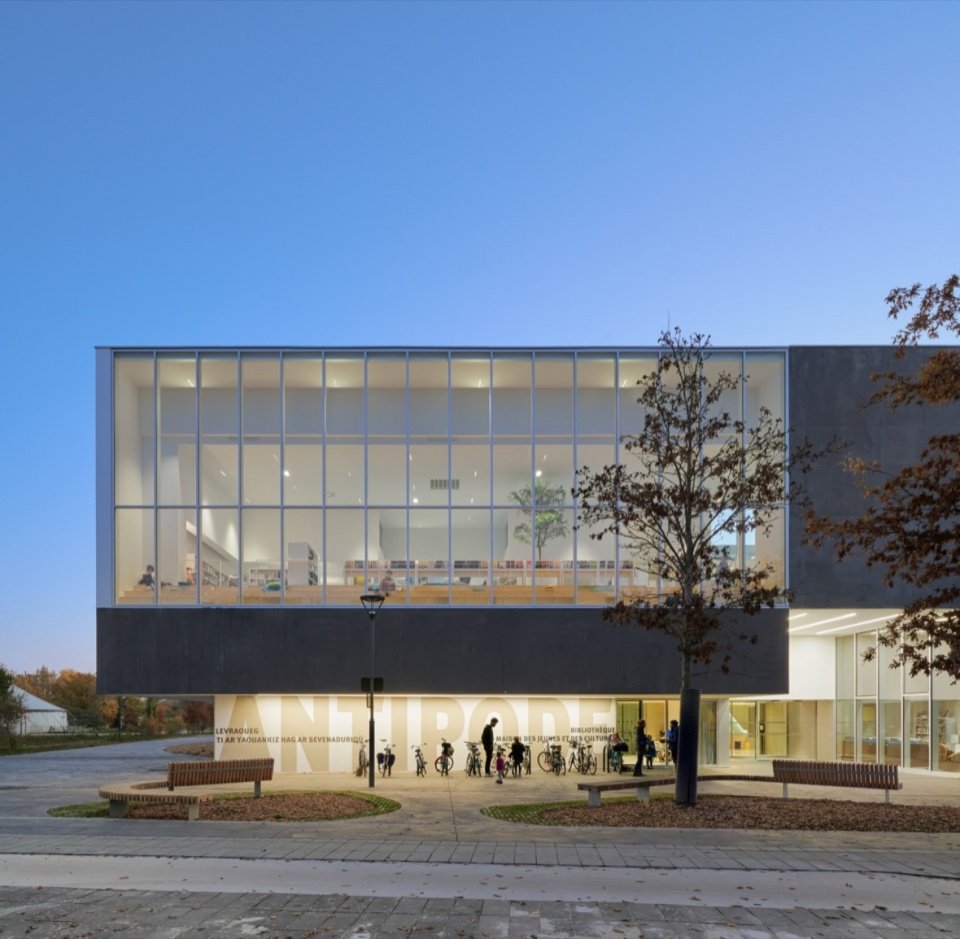

Faced with such a rich program, the design goal was to weave connections between the distinct architectural elements.
The public hall connects different units such as contemporary music performance venues, media libraries, music rehearsal spaces, youth cultural centers, music and recording studios, dance classrooms, and creative and rehearsal spaces. The design challenge was to bring them together while taking advantage of the unusually close proximity of these cultural services.
For this wealthy programme, the objective was to weave relationships between very different architectural elements.
The agora connects blocks as different as a current music scene, a media library, music rehearsal spaces, a Youth cultural center, music and recording studios, dance rooms and a creation and rehearsal space. The challenge was to bring them all together while taking advantage of the unusual proximity of such cultural services.
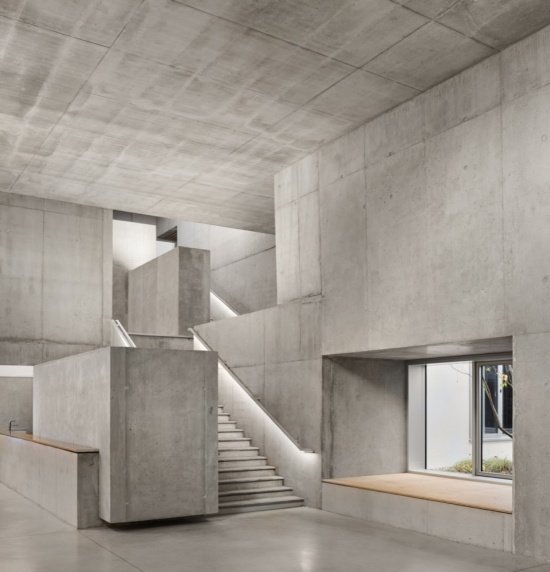
▼Concrete volumes and daylight in the agora © Eugeni Pons
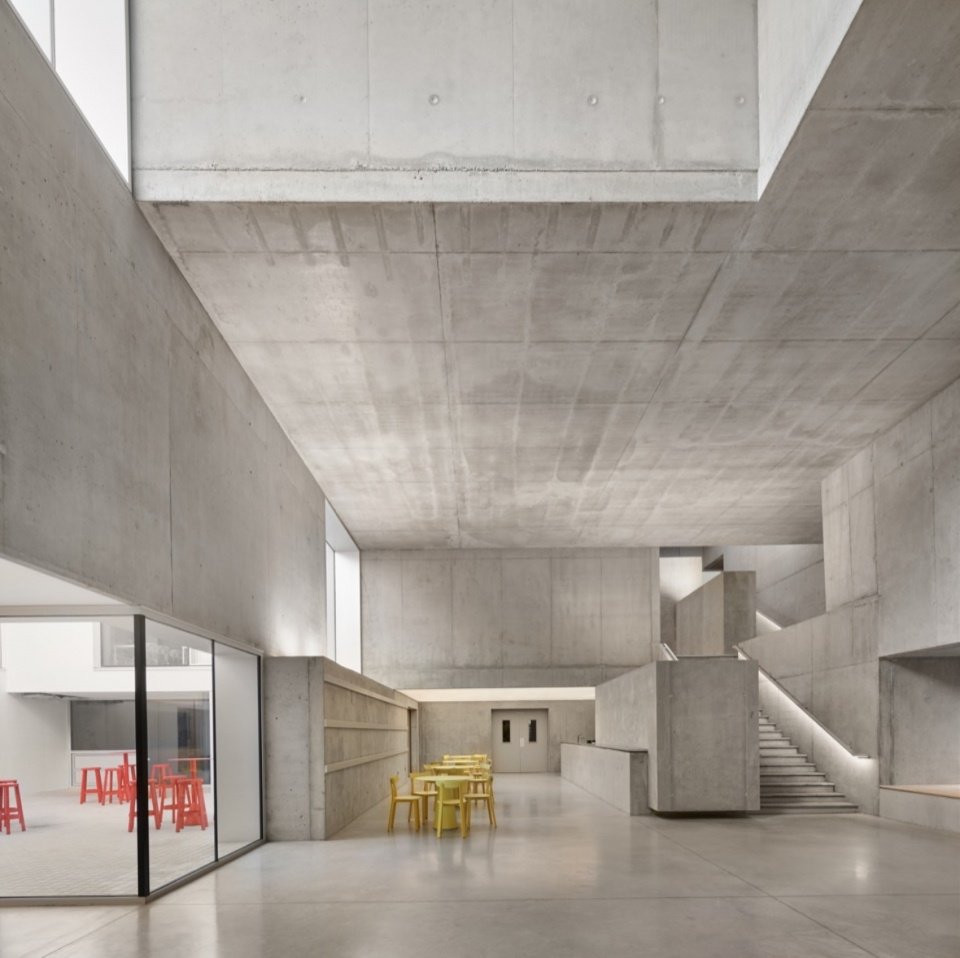

▼The public hall connects different functional spaces, The agora links the different programs © Eugeni Pons
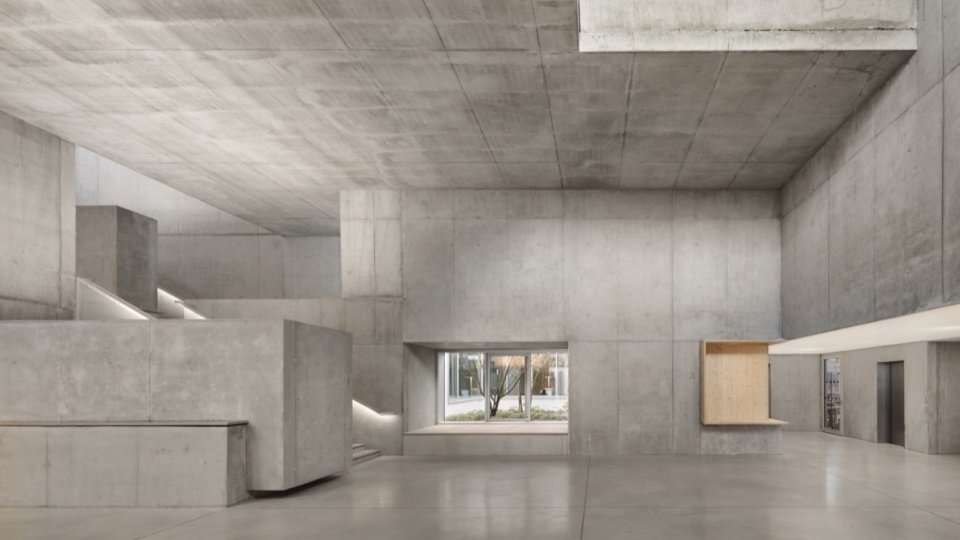

The various spaces are intertwined and integrated around the public hall at the center of the building. The lobby connects to a courtyard, linking public-facing functions such as a bar, exhibition space and meeting rooms. The building stretches out across the site, occupying the entire plot. The various spaces seem to be juxtaposed together, with no obvious priority.
Around a central agora with an added patio, the spaces are intermingled, fused so that it connects the elements of the plan intended for public use such as the bar, the exhibition space or the conference room. The building covers the site generously and occupies the entire plot. The spaces seem to be positioned side by side with no apparent hierarchy.
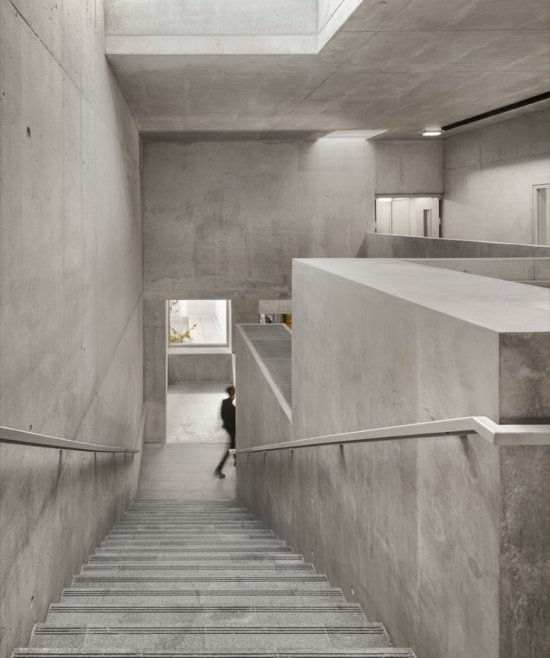
▼Stairs and staggered spatial levels,
Staircase and layered spaces © Eugeni Pons
▼Looking from the stairs to the public hall,
View towards the agora from the stair © Eugeni Pons
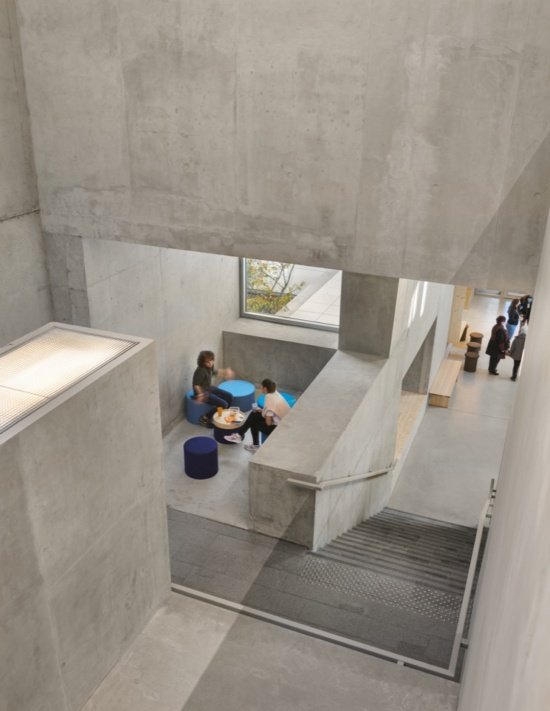
▼The intersecting paths and the resting space below,
Intersecting routes and seating below © Eugeni Pons
The project is like an extended and compact entity from which empty space has been carved out. Natural light flows into the interior through four courtyards and several terraces. These outdoor spaces embedded within the building become spatial identifiers, constantly attracting visitors’ attention. The visible gaps in the cross-section organization and multiple cross-sections create micro spaces.
The project is drawn like an extended and compact mass from which the empty spaces have been removed. The natural light irrigates the spaces thanks to the four patios and some terraces. The visitor is constantly drawn to these interior exteriors which stand as landmarks. The empty zones visible in the sectional arrangement and the numerous sectional drawings create micro-spaces.
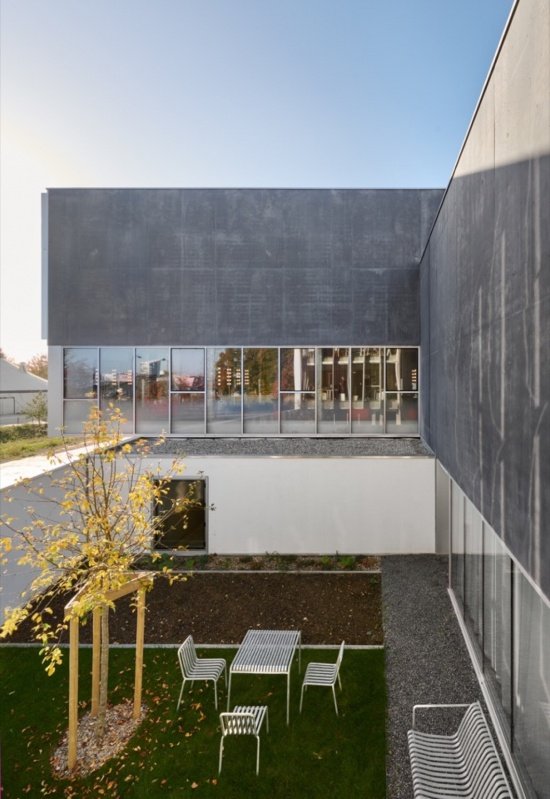
▼The inner courtyard between the volumes,
An internal courtyard between the volumes © Eugeni Pons
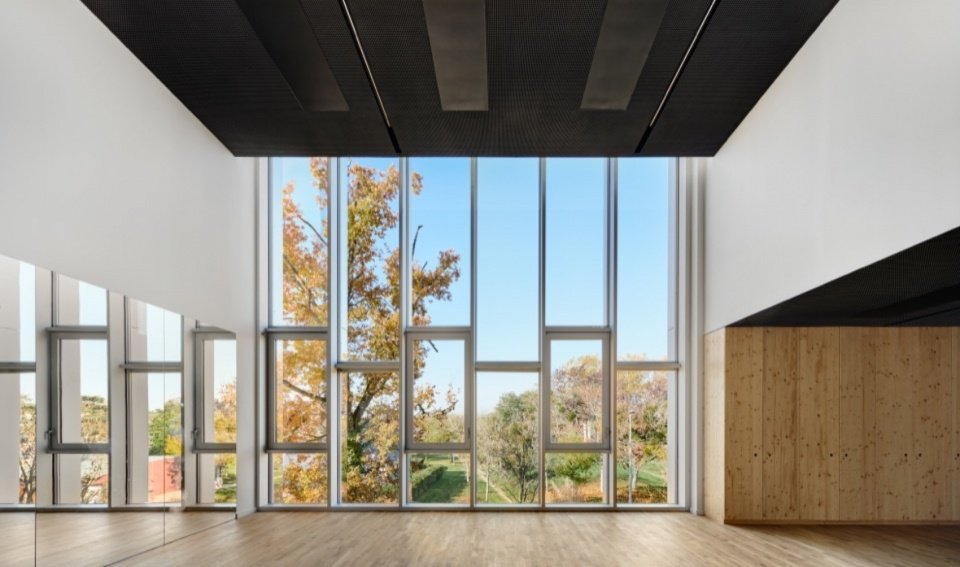
▼High windows illuminate the dance space, High windows illuminate the dance space © Eugeni Pons
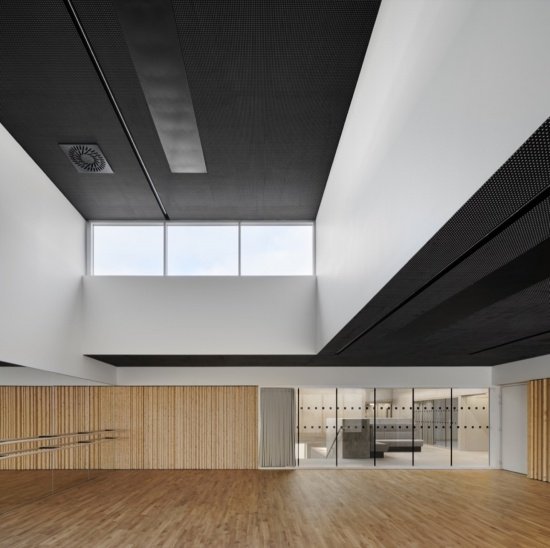

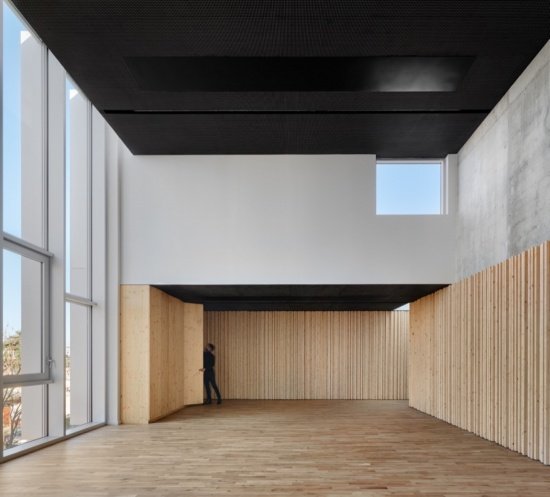
▼Activity space with timber lining and a dark ceiling © Eugeni Pons

▼Looking at the trees outside through the tall windows, Trees seen through the tall windows © Eugeni Pons

The almost maze-like layout reveals the complex intertwined relationship between various functions and their levels. Like a “Raum” space, the unusual scale of this plane emphasizes the seeming apathy of the surface. Paths cross and intertwine each other to better highlight various functions.
The almost maze like layouts reveal the complexity of the interweaving programs and their layers. Like a Raum, the unusual scaled plan emphasizes an apparent absence of hierarchy. The crossings and intertwining paths are aimed at better highlighting the programmes.
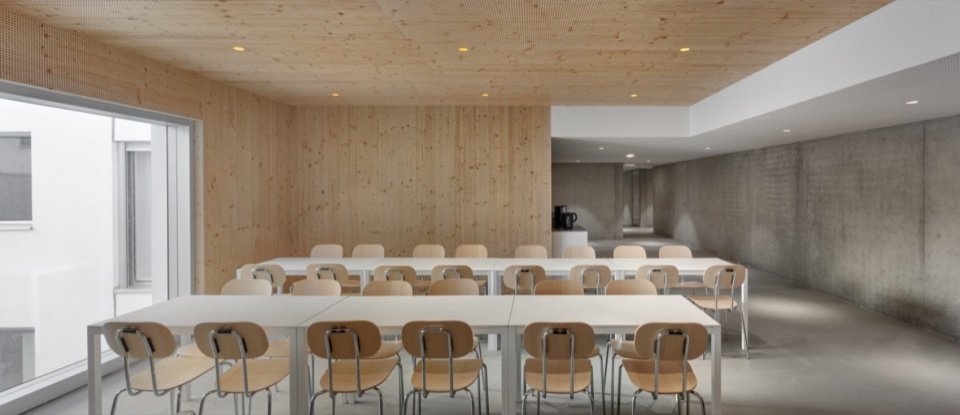
▼Shared space overlooking a courtyard © Eugeni Pons

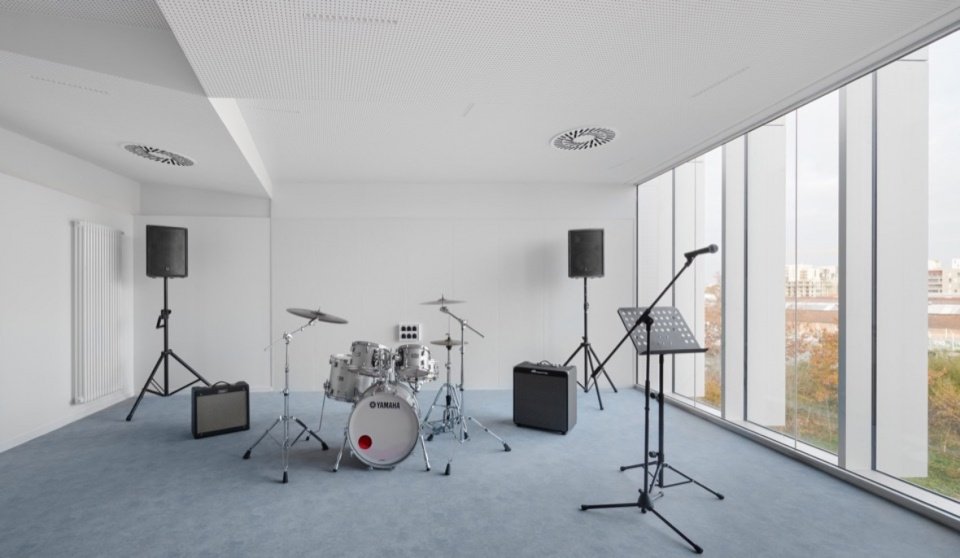
▼Music rehearsal space beside the windows © Eugeni Pons

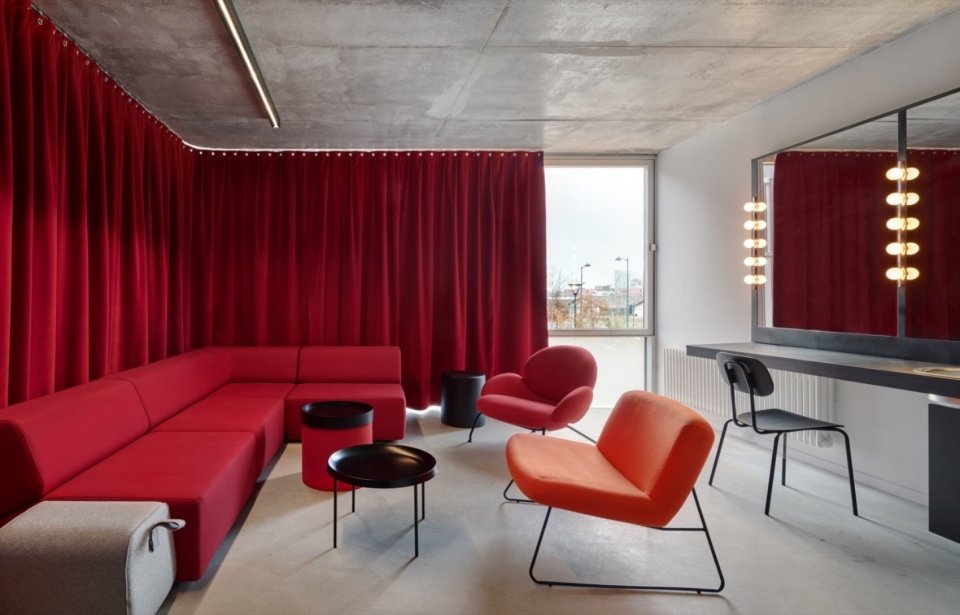
▼A lounge framed by red curtains © Eugeni Pons

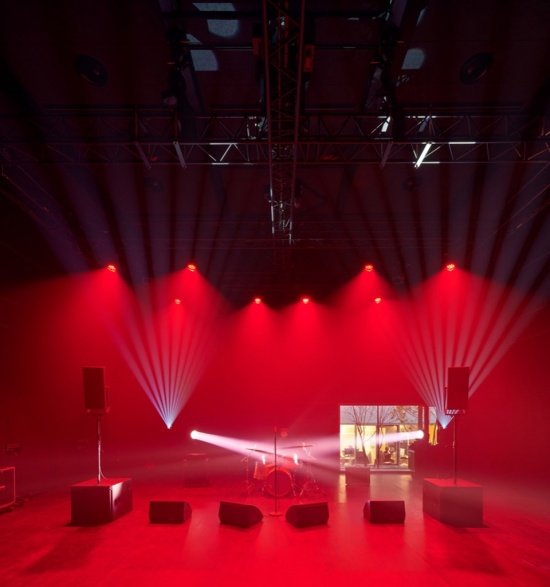
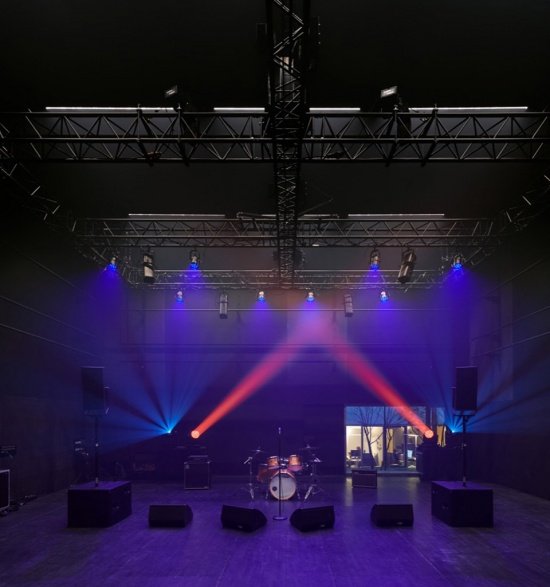
▼Performance space under red stage lighting / Changing light in the performance space, Performance space under red stage lighting / Changing light in the performance space © Eugeni Pons

▼Auditorium seating and timber wall surfaces, Auditorium seating and timber wall surfaces © Eugeni Pons
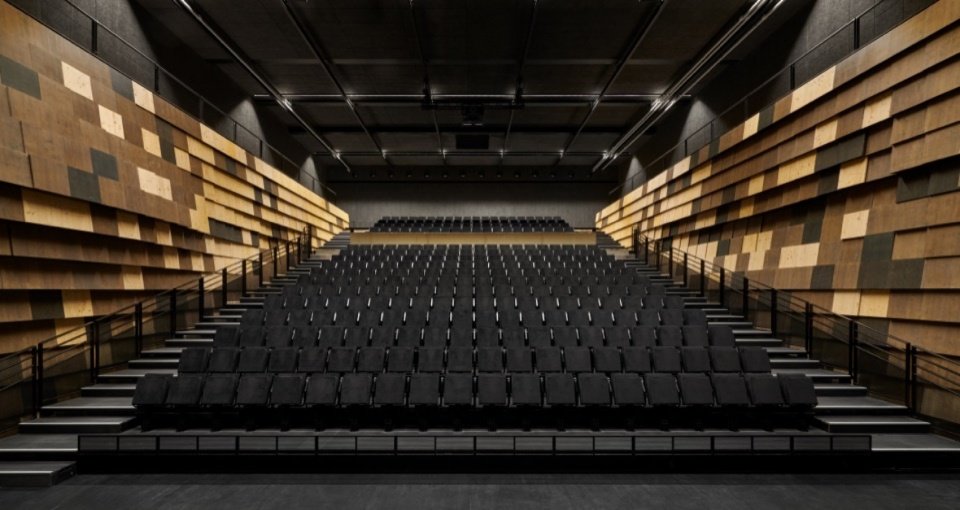

▼View from the seating towards the performance space © Eugeni Pons
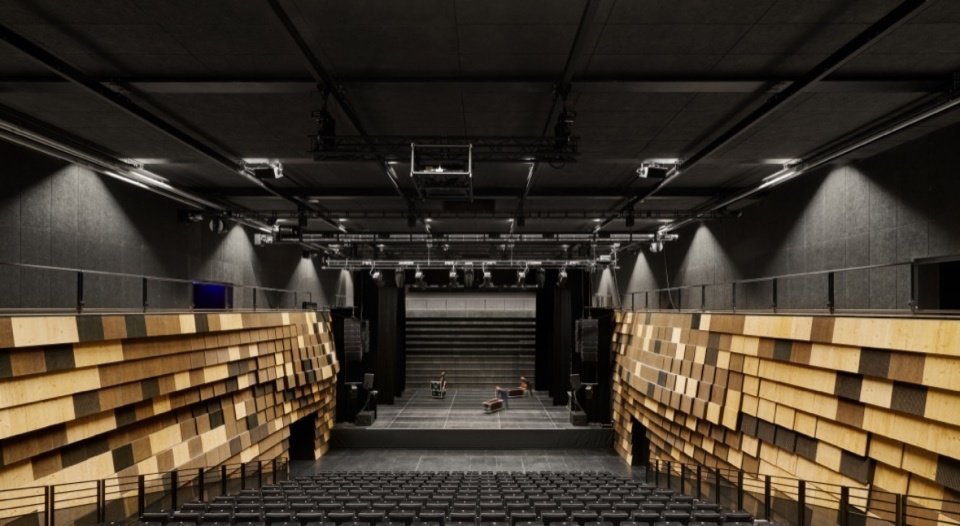

▼The concave and convex details of the wooden wall,
Relief detail of the timber wall © Eugeni Pons
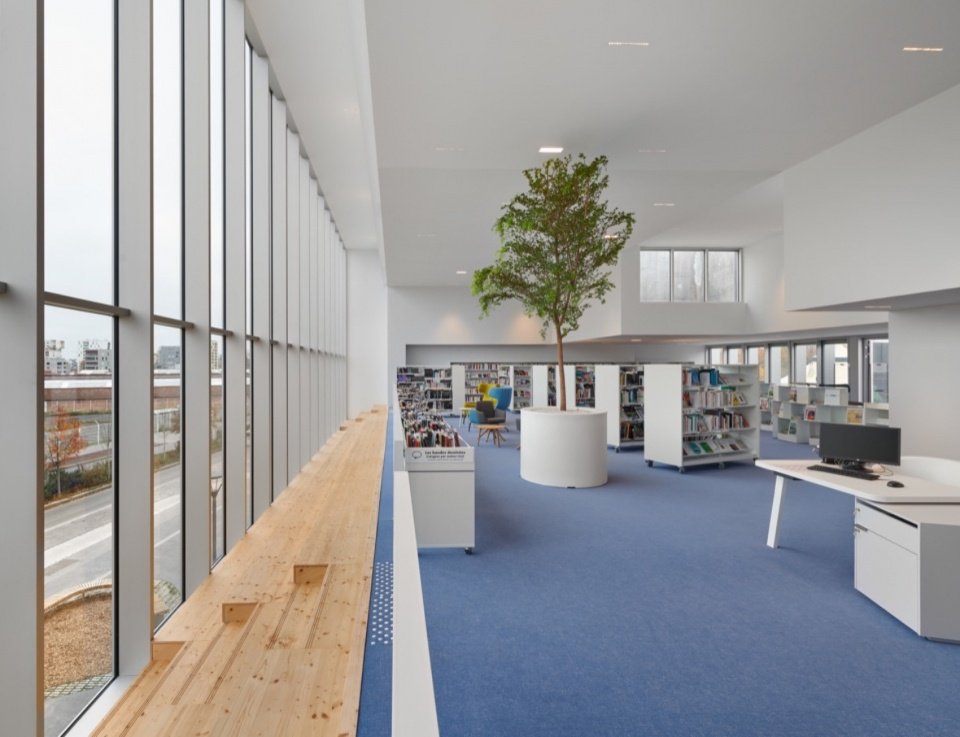
This is an architecture about gaps, an architecture about gaps. From the outside, the dark volume of the building contrasts with the brightness of the interior spaces. The media library captures light from all sides, as if to break away from this thick, compact entity.
Here is an architecture of the interstice, an architecture of the crevice. On the outside, the black mass of the building contrasts with the luminosity of the interior spaces. The media library catches the light on all four sides as if it were evading from this thick, compact mass.
▼Steps and reading areas in the media library, Steps and reading areas in the media library © Eugeni Pons
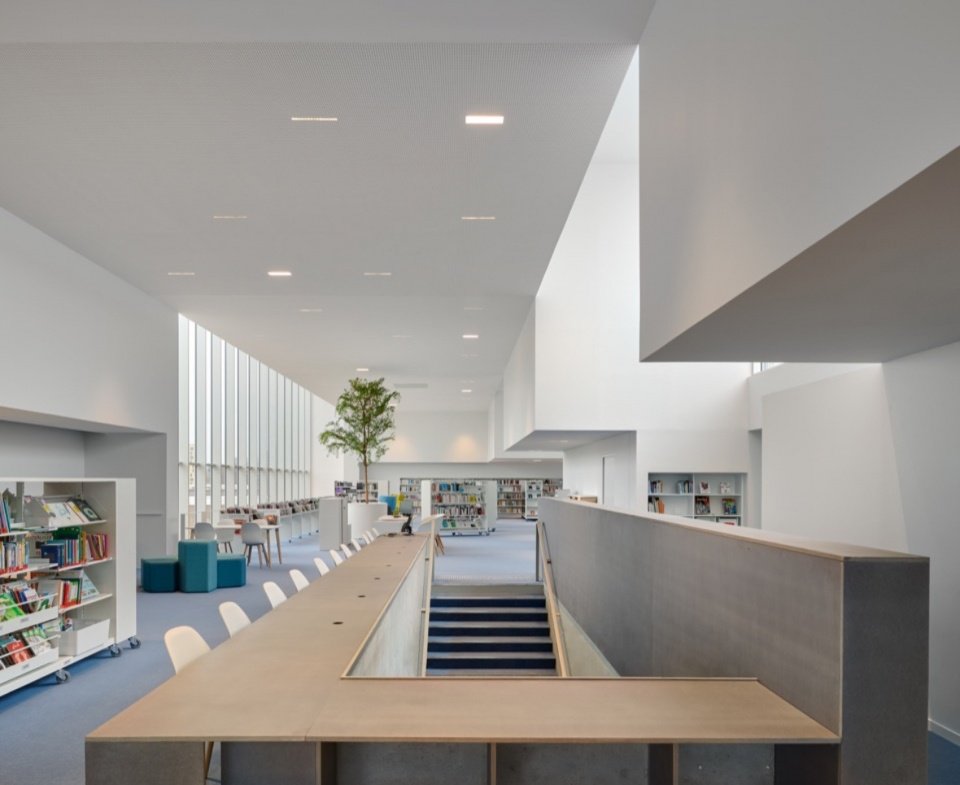

▼Open reading space beside the windows © Eugeni Pons

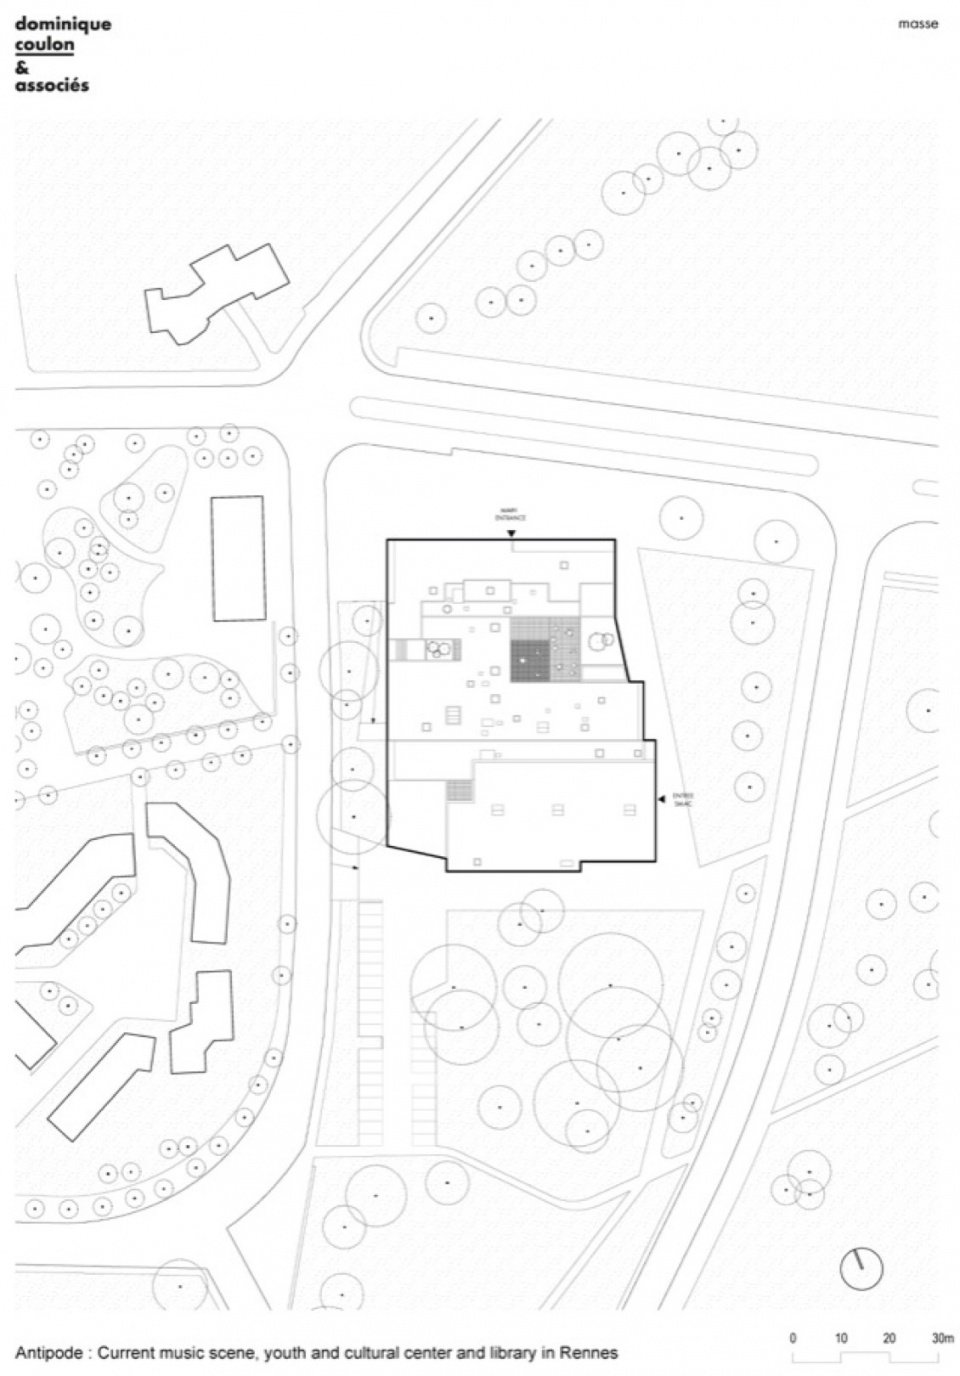
▼General floor plan, Site plan © Dominique Coulon & associates

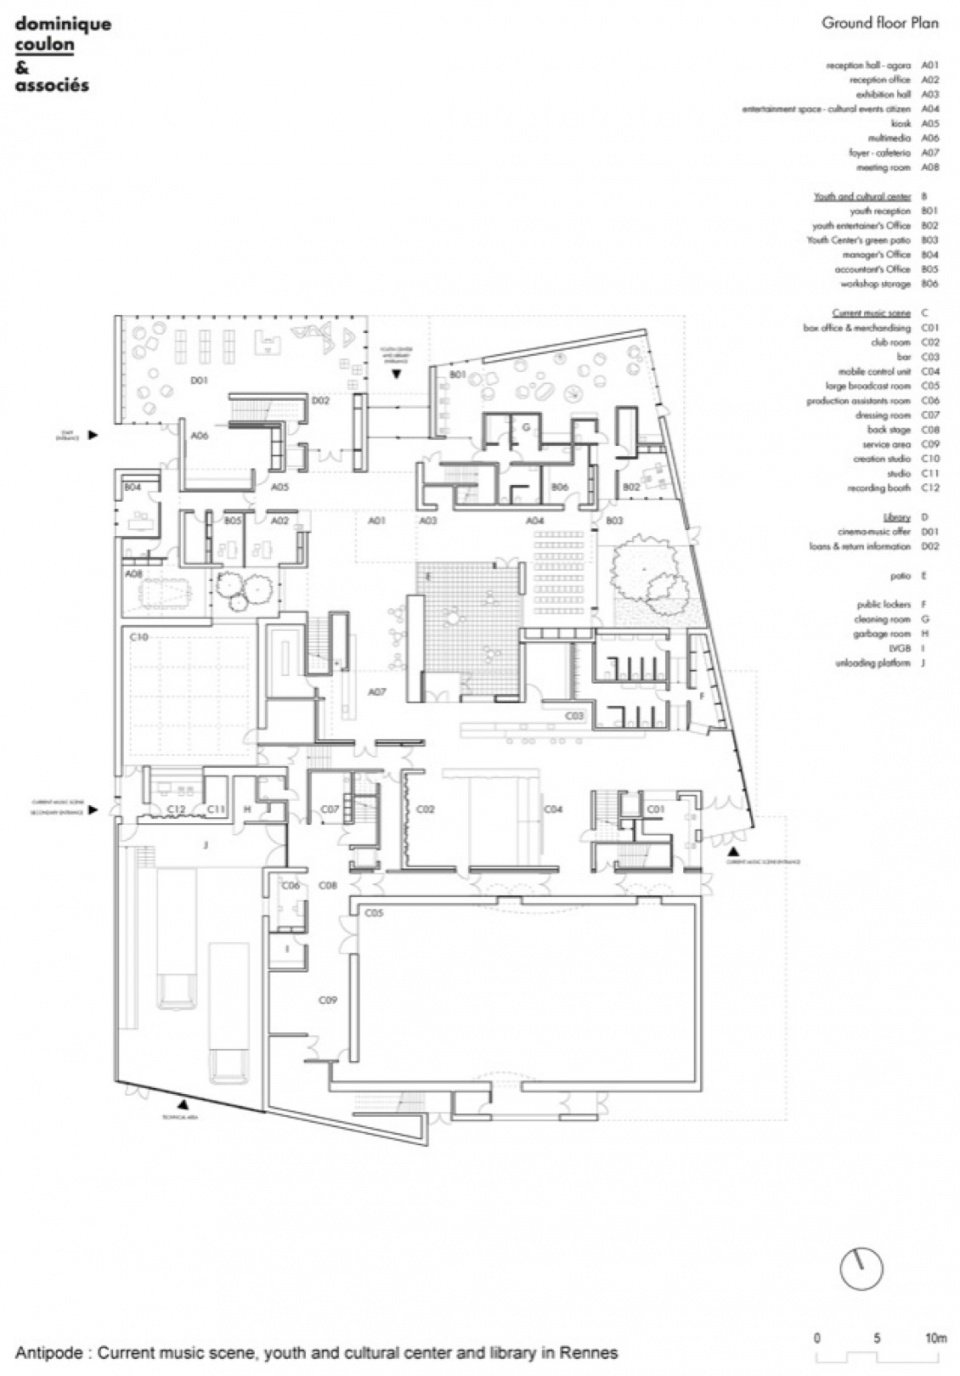
▼Ground floor plan © Dominique Coulon & associates
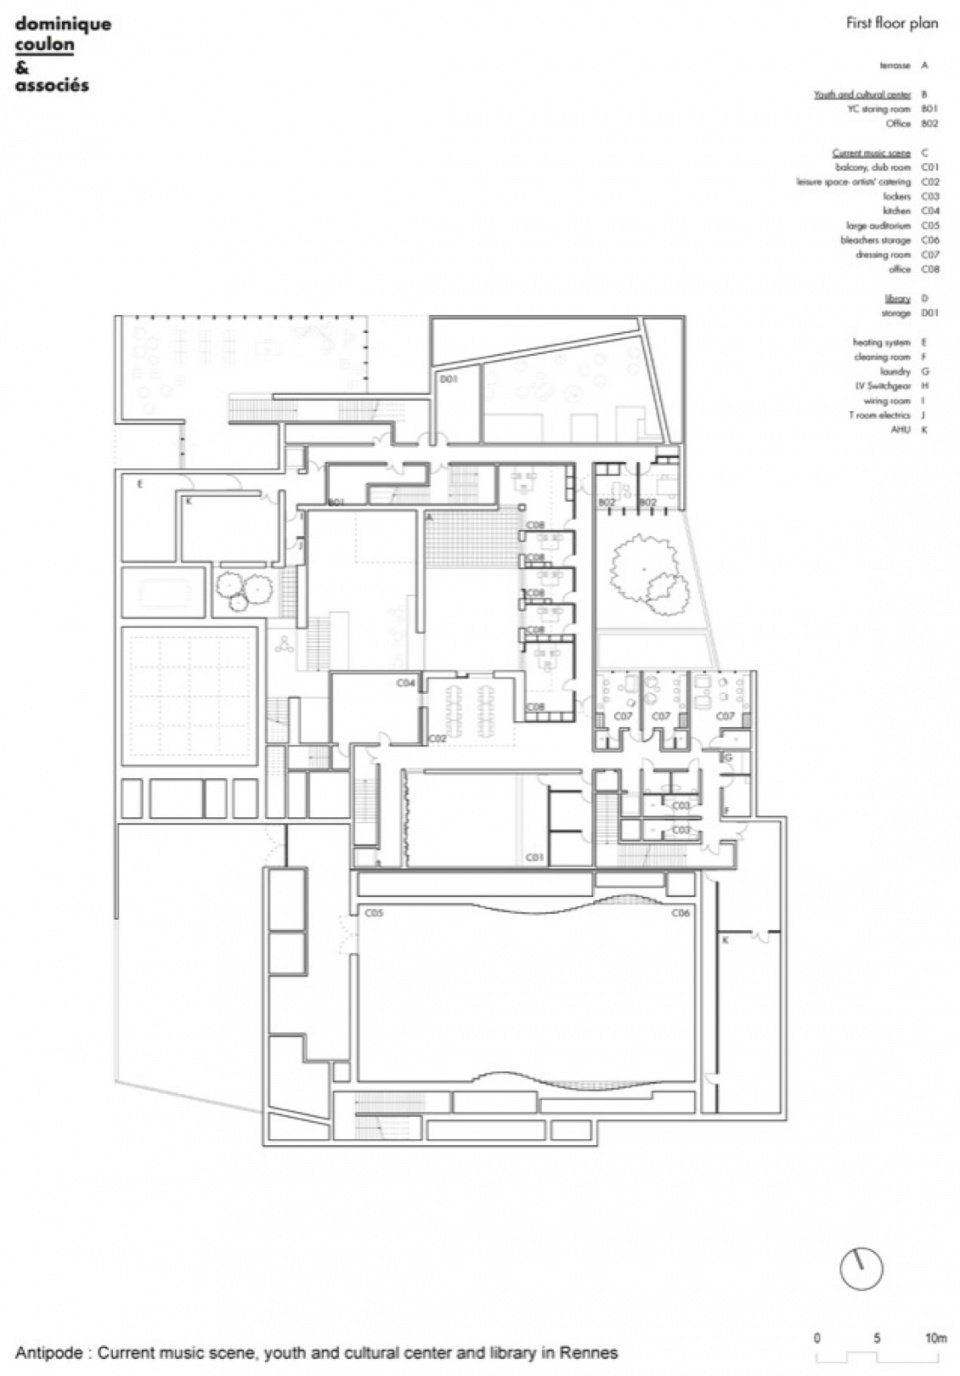
▼First floor plan © Dominique Coulon & associates
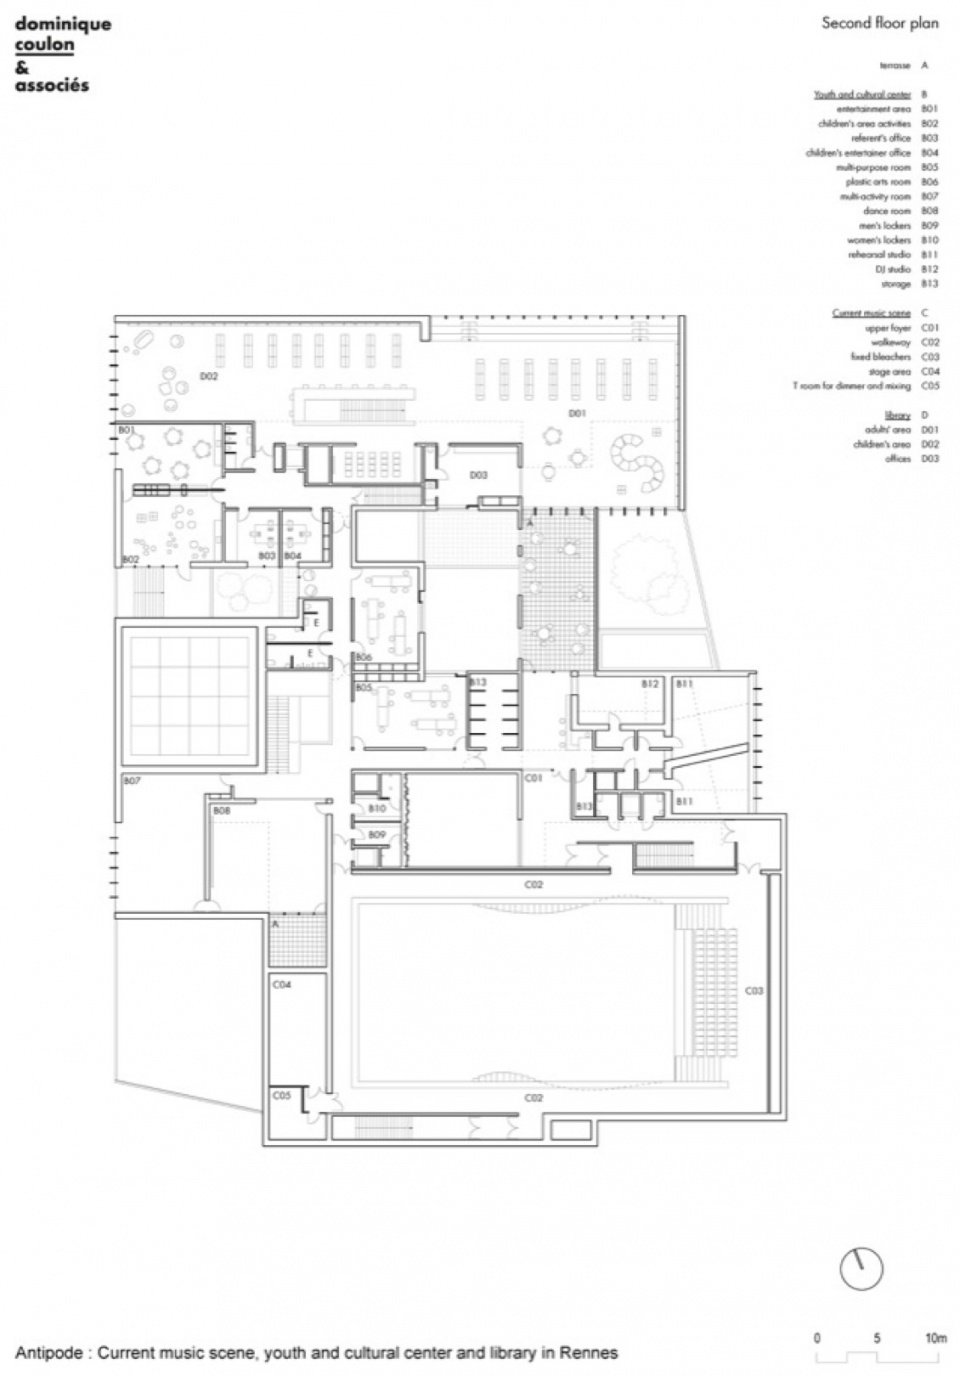
▼Second floor plan © Dominique Coulon & associates
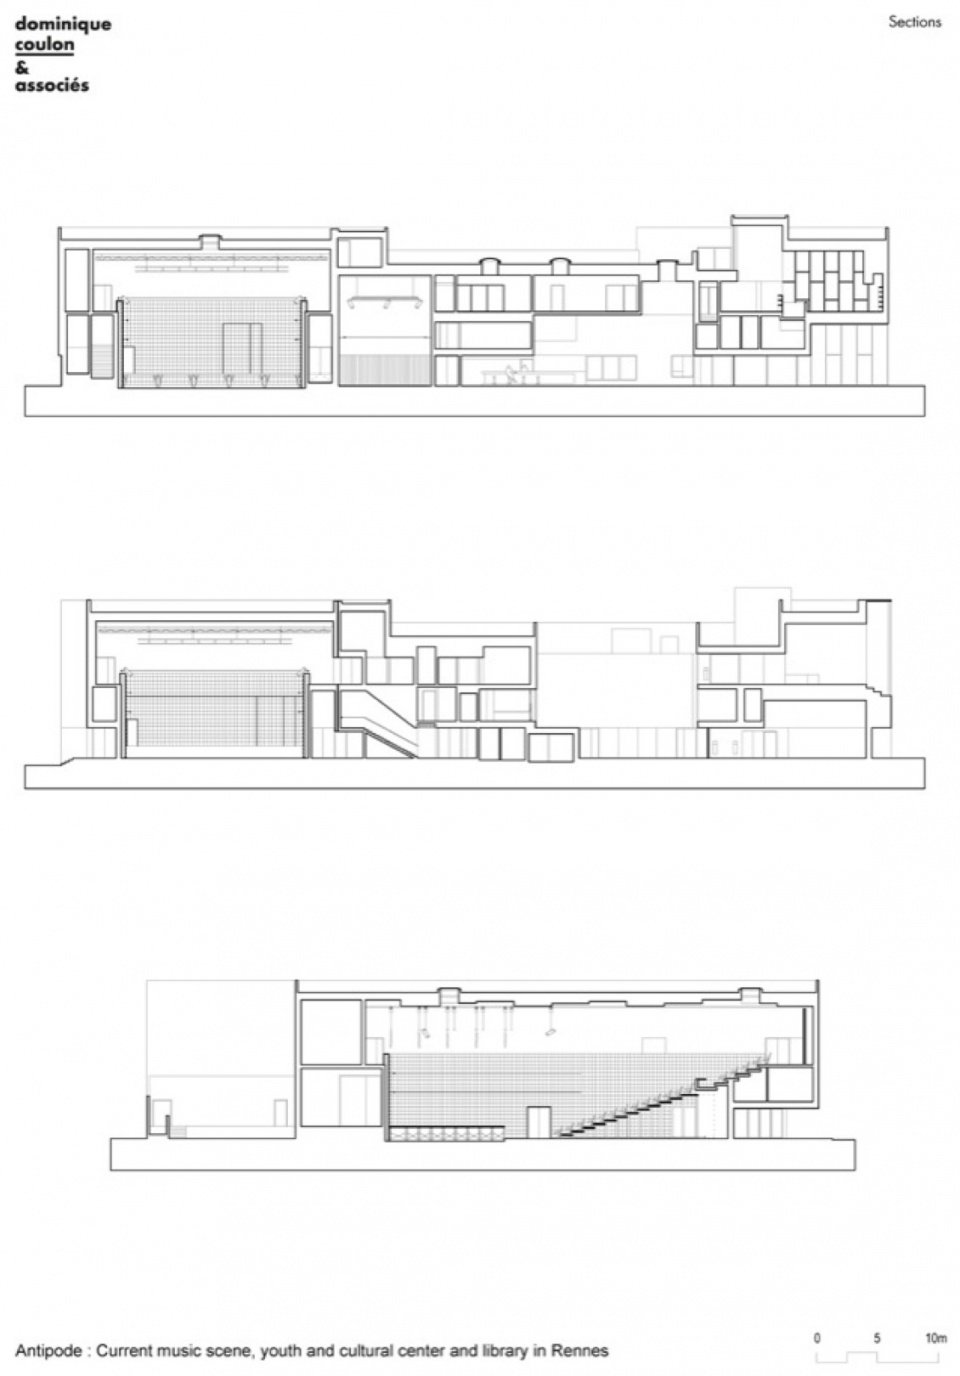
▼Cross section, Sections © Dominique Coulon & associates
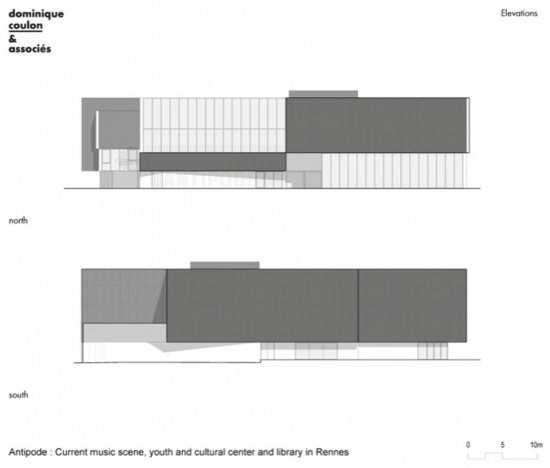
▼North and south elevations © Dominique Coulon & associates

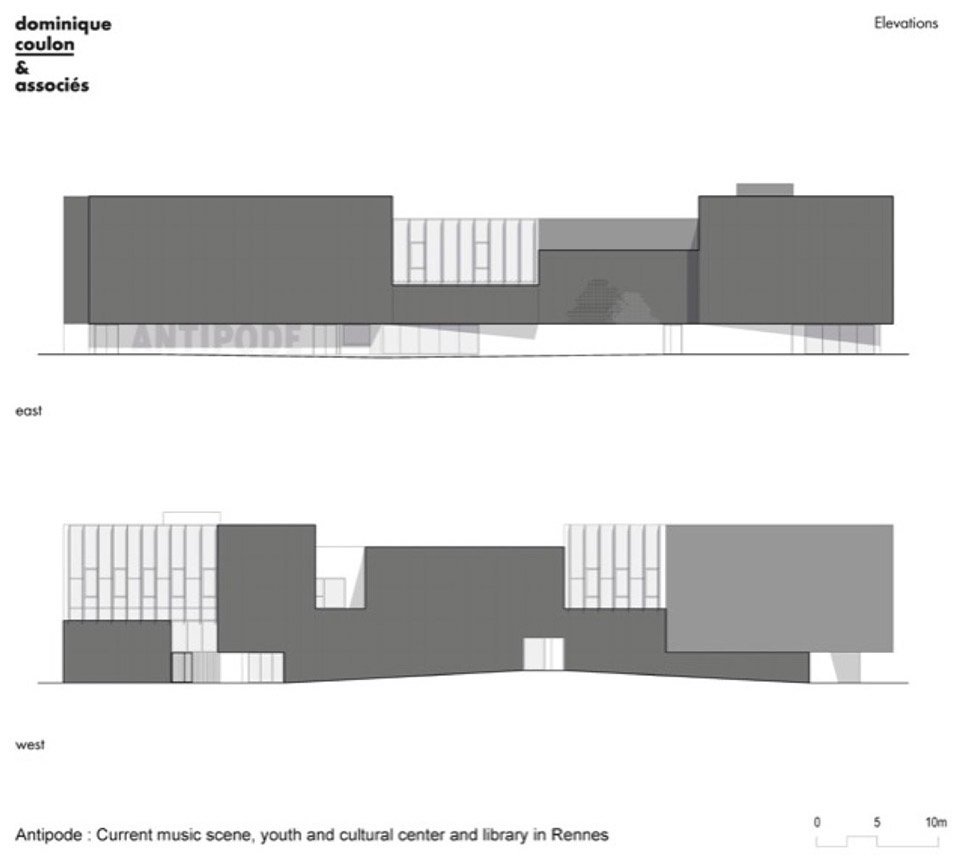
▼East and west elevations © Dominique Coulon & associates

Project name/ Project: Antipode contemporary music scene, Youth and cultural center and library in Rennes/ Antipode: Current music scene, Youth and cultural center and library in Rennes
Owner/ Project owner: City of Rennes
Project manager: Dominique Coulon & associés
Architect/Architect: Dominique Coulon
Project supervision/Project supervision: Hugo Maurice
Assistant architects: Lukas Unbekandt, Thibaut Muller, Diego Bastos-Romero, Olivier Poulat
Site supervision: Hugo Maurice
Structural design/Structure: Batiserf Ingénierie
Electrical Design/ Electricity: BET G. Jost
Fluids Engineering/Fluids: BET Louis Choulet
Cost consultation / Economist: E3 Économie
Stage design/Scenographer: Atelier Sophie Thomas
Acoustic Design/Acoustician: Euro Sound Project
Landscape architect: Bruno Kubler
Function/Programme: Community library; Contemporary music performance space (auditorium, club room, 5 creation studios); Youth and cultural center (youth home, multi-activity room, dance room, arts room); Office/District library; Current music scene (Auditorium, club rooms, 5 creation studios); Youth and cultural center (youth home, multi-activity room, dance room, arts room); offices
Address/ Location: avenue Jules Maniez, 35000 Rennes, France
Geographical coordinates/GPS: 48.098600, -1.704444
Area: Net floor area 5,824 m²; Floor area 5,458 m²; Useful area 3,774 m²
Land area: 3,900 m²
Cost: €11,889,921 (excluding tax)
Tender: March 2013
Design phase/Project study: September 2013 to November 2017/September 2013 to November 2017
Construction phase/Construction work: January 2018 to February 2022/January 2018 to February 2022
Construction unit/Companies:
Structural work: Rougeot; Waterproofing: SEO; Exterior carpentry: Miroiterie 35; Locksmithing: Alphamétal; Exterior painting: Tiriault; Scaffolding: Entrepose; Plasterer: Brel; Interior carpentry: Dupre; Acoustic veneer: Dupre; Tile/glued floor: Mariotte; Elevator: CFA; Plumbing/HVAC: Axima; Electrical wiring: GTIE; Scenic locksmithing: Mécascenique; Telescopic seating system: Masterindustrie; Scenic networks: Lagoona
Photography/Photography: Eugeni Pons
More:Dominique Coulon & associates. More about them:Dominique Coulon & associés on gooood
Source: gooood.cn