
The Trump administration is proposing a new screening facility for White House visitors underneath Sherman Park in conjunction with AECOM and Thornton Tomasetti, according to planning documents submitted to the National Capital Planning Commission (NCPC).
The proposal is backed by the U.S. Secret Service (USSS), National Park Service (NPS), and U.S. Department of the Interior.
AECOM will handle civil, architectural, electrical, mechanical, plumbing, fire protection, landscape architecture, and Section 106 requirements; and Thornton Tomasetti will oversee structural, security, and communication planning.
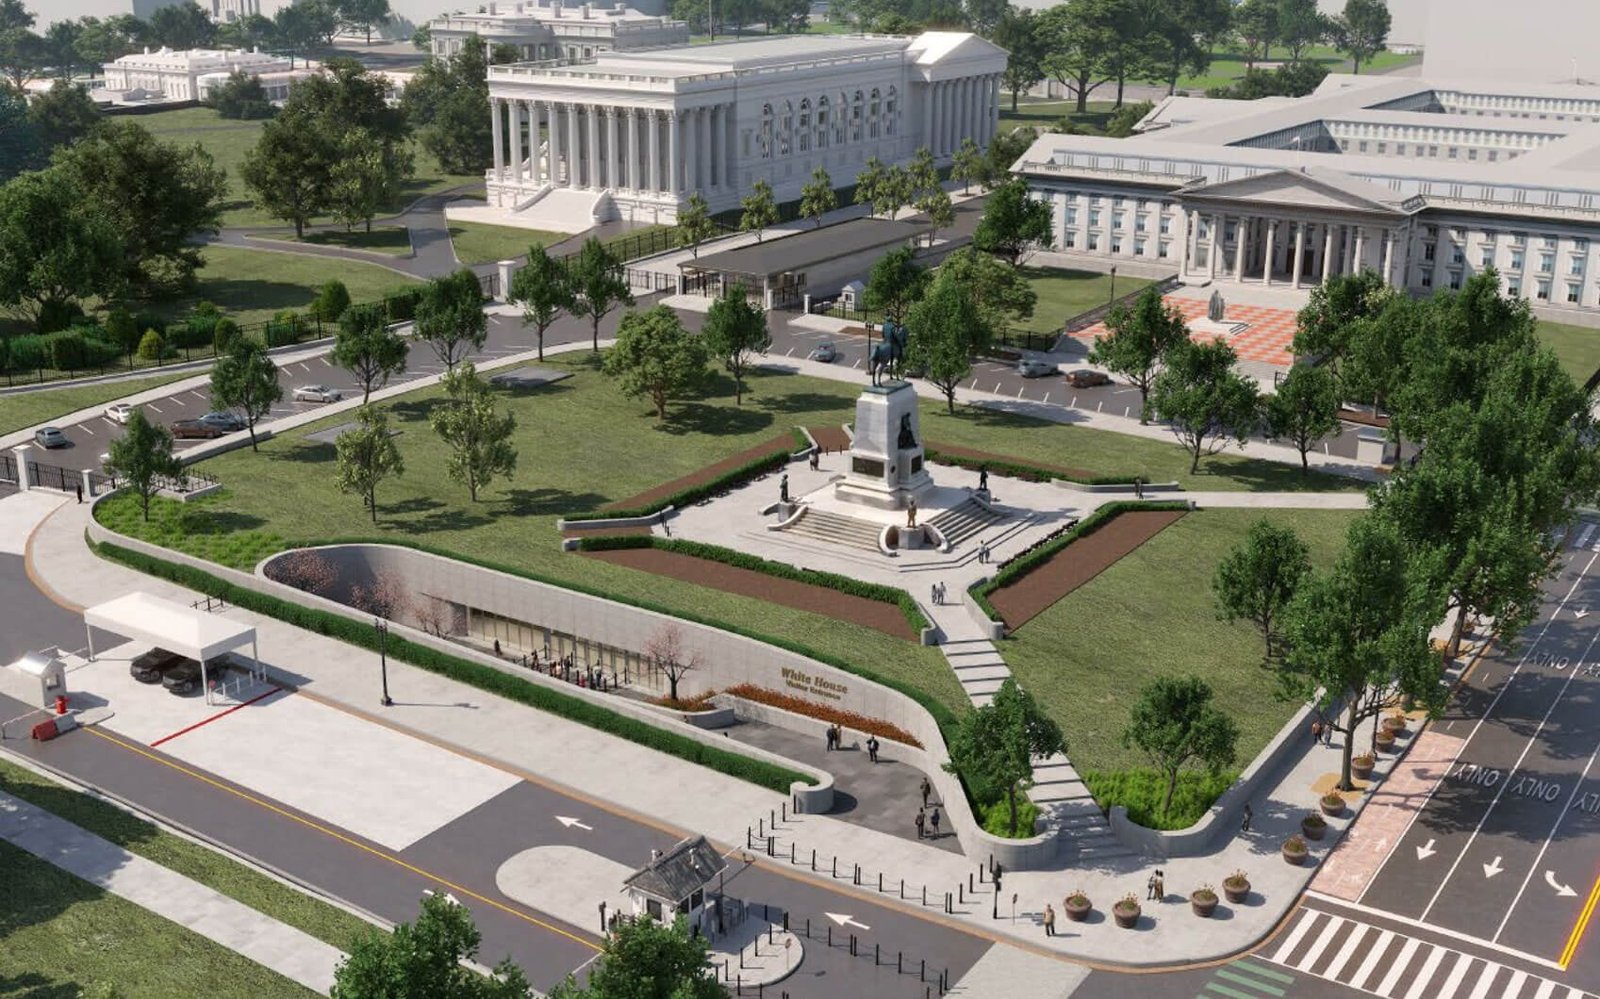
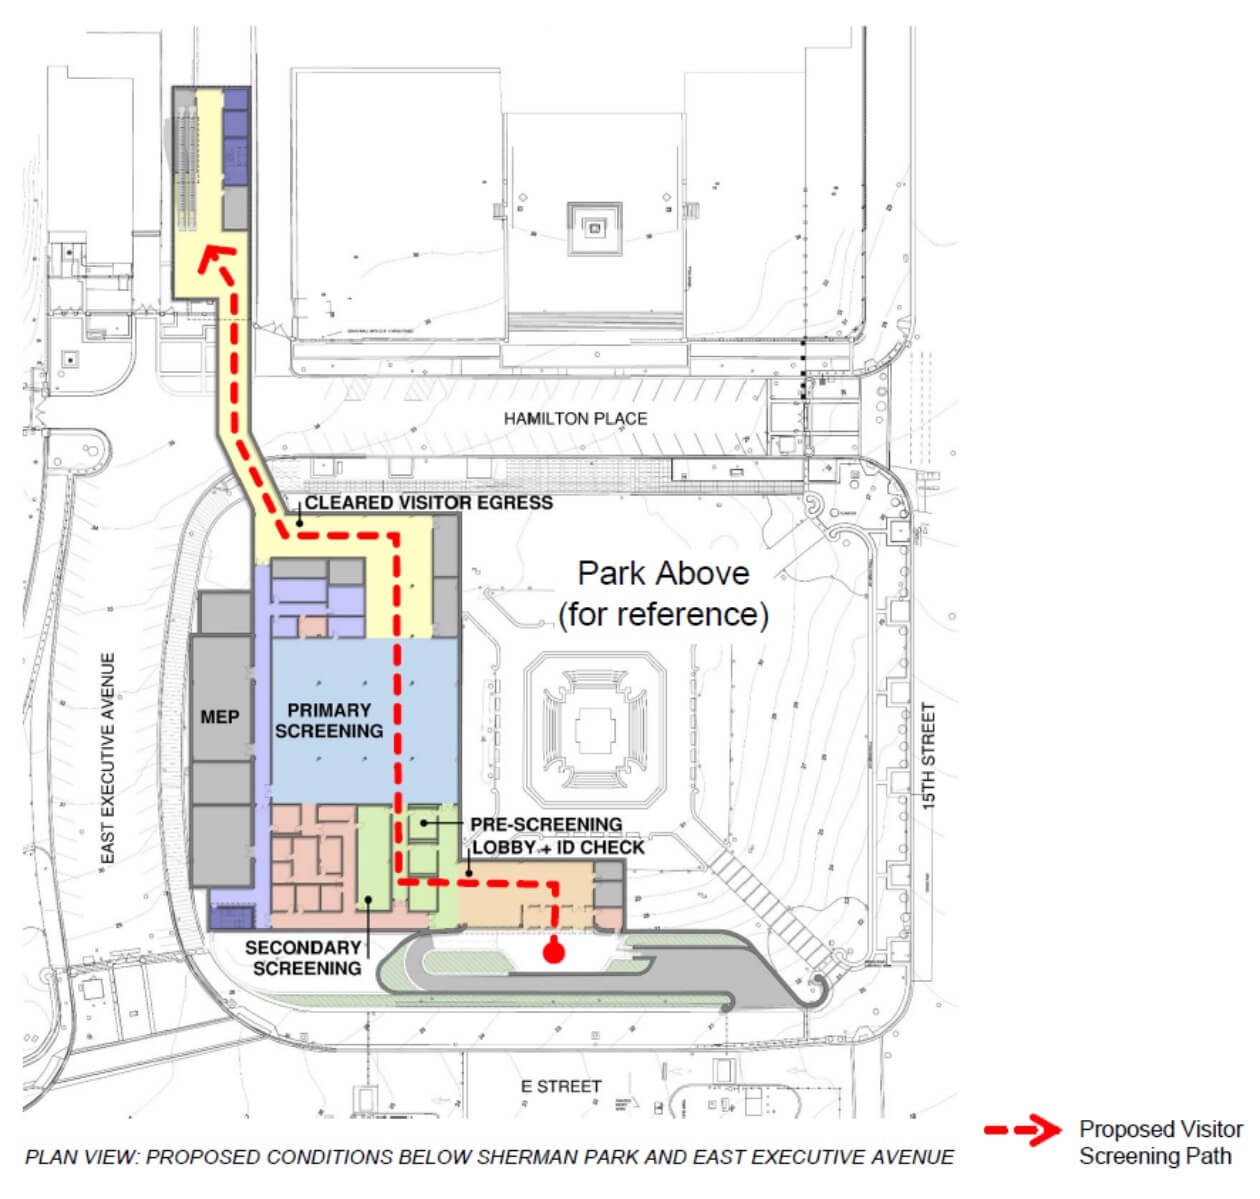
Visitors currently enter the White House through a series of temporary tents and trailers operated by USSS on East Executive Avenue. The proposed 33,000-square-foot visitor center would be to the west quadrant of Sherman Park, so as to avoid subterranean sewer tunnels and “reduce visual impact.”
Sherman Park is home to the General William Tecumseh Sherman Monument, designed by sculptor Carl Rohe-Smith and completed by a handful of Rohe-Smith’s contemporaries. It falls under NPS jurisdiction.
The Sherman Monument was dedicated in 1903 and added to the National Register of Historic Places in 1978. It would remain in place at Sherman Park, according to documents submitted to the NCPC, however the ground underneath it would be altered significantly.
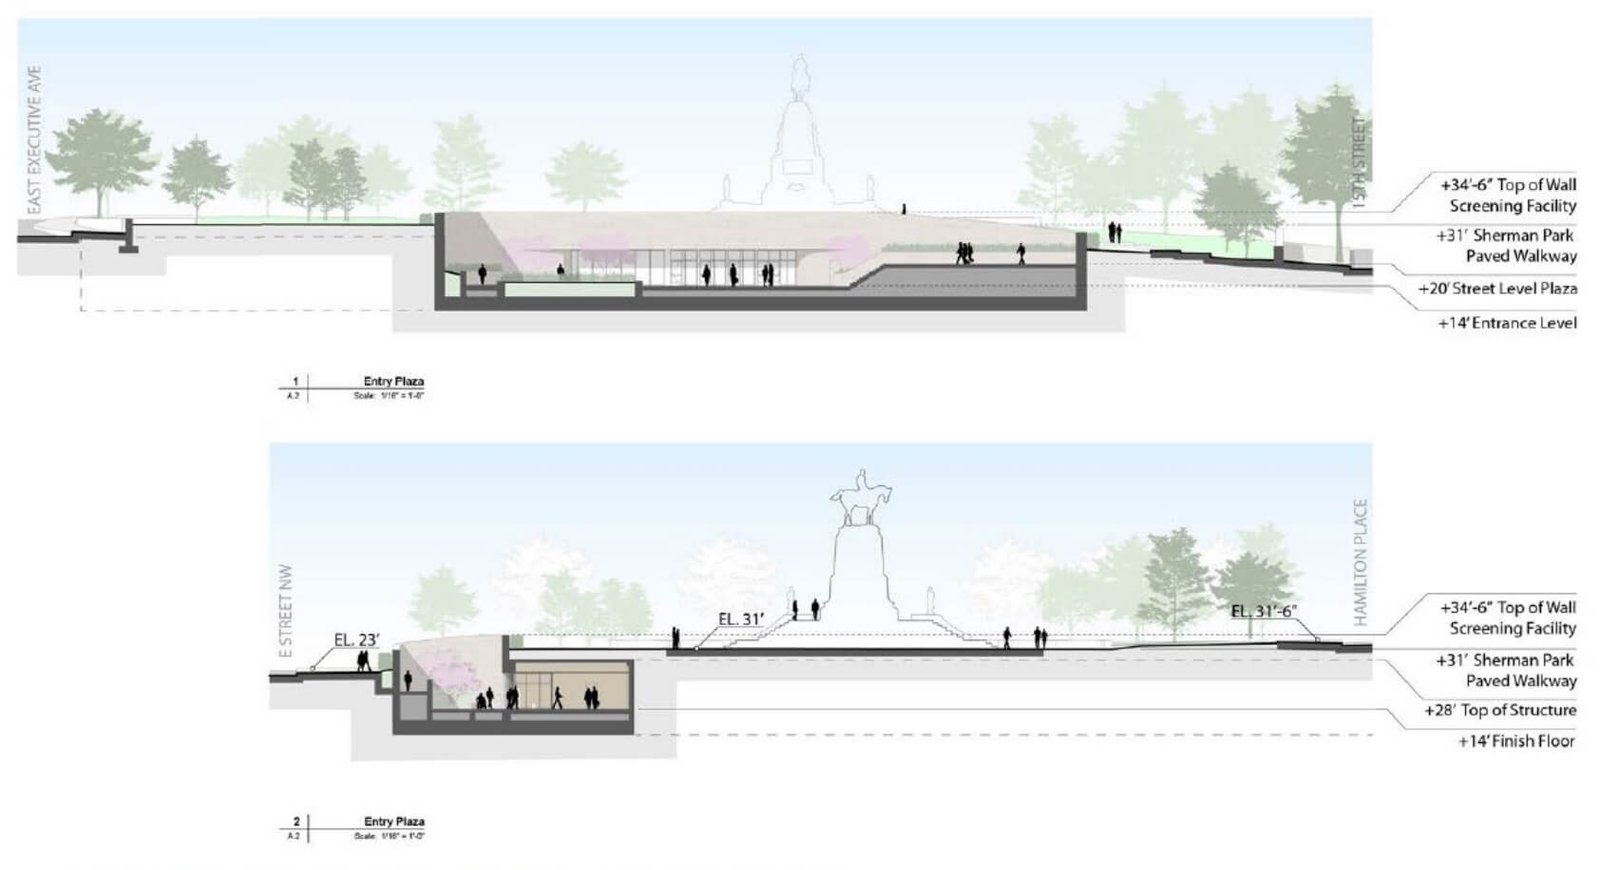
A rendering shows a new ramp that connects with the corner of E and 15th Streets. There, visitors would descend 12 feet below grade to the screening facility entrance.
Entrants would traverse an initial ID check inside a vestibule, and then another ID check in the lobby, followed by “the pre-screening sequence,” the planning document states. Then visitors would enter the primary screening room.
After clearing the ID checks and screening sequences, visitors would enter the “cleared screening egress area” and access escalators that bring them into a new “exit structure,” and then onto the White House’s East Wing.
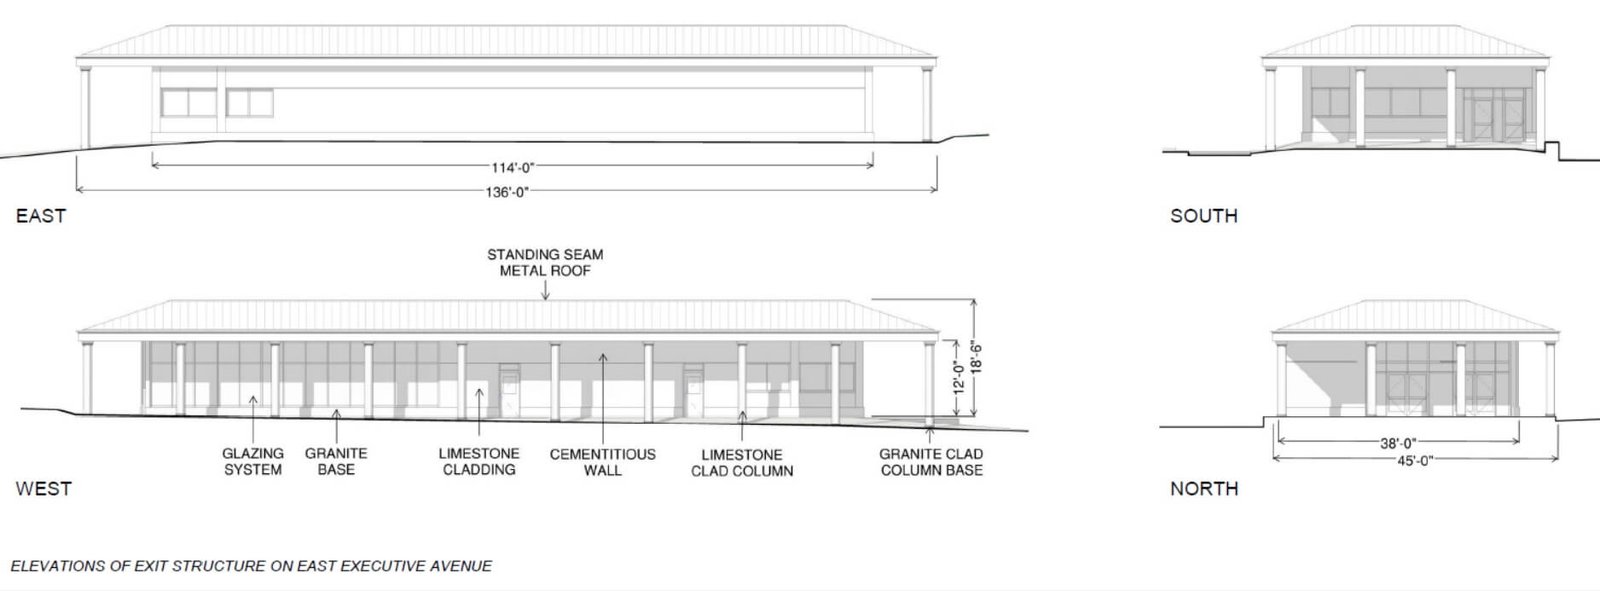
The new, single-story “exit structure” would be built on East Executive Avenue to accommodate visitors arriving from the escalator.
The low-lying structure would have a 12-foot ceiling height, and a hipped, standing seam metal roof, modeled after existing security booth facilities on the site. Its west facade would have a limestone-clad colonnade, and a granite base.
From the exit structure, visitors would enter the White House, home to a new exhibition designed by NBBJ’s experience design studio, ESI Design, and A&E Networks. The White House public tour debuted in 2024 and was ideated in tandem with former First Lady Jill Biden.
Site preparations for the proposed visitor screening facility under Sherman Park could begin as early as August, with a target completion in July 2028.
The project is happening among a number of renovations underway on the White House grounds, per President Trump’s directives. The former East Wing was demolished to make way for a new ballroom; that proposal is also now being weighed by the NCPC.
And down south, at President Trump’s Florida residence, Mar-a-Lago, the local preservation commission is set to review new buildings to house a pair of large generators, which USSS says are necessary for securing the grounds, after in February an armed man was shot dead attempting to enter the estate.
The NCPC will vote on both the proposed White House visitor screening center and ballroom on April 2.