

Kadre Architects prides itself in designing for social cause. Emergency, interim, and affordable housing; community centers; a healthcare clinic for immigrants: All fall within its bailiwick as do ground-up single-family homes, sensitively tied to place. “Our clients, primarily mission-driven organizations and public agencies, believe thoughtful design can strengthen communities and improve people’s lives.” So, too, does Nerin Kadribegovic, founder of the Los Angeles-based studio. Adaptive reuse of the Hollywood Downtowner—an aging hotel now owned by the non-profit and youth homeless shelter Covenant House—to a living space for youth transitioning from foster care or homelessness to independent living, is an exemplar of type as well as paradigm of dignity for its residents.
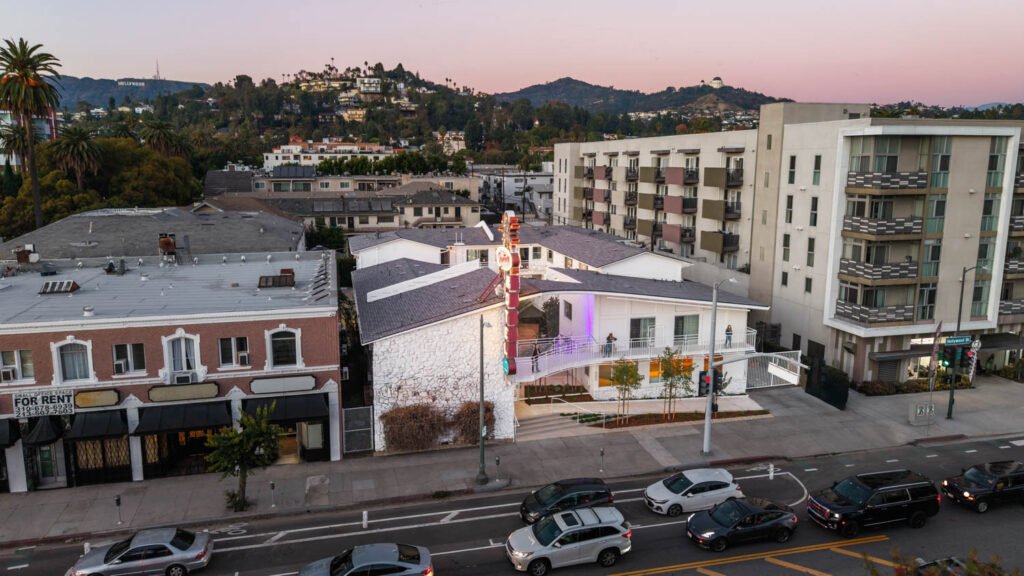
Built in the mid-1950s with nods to the Googie architecture of its day, the 30-room hotel sits on a stretch of Hollywood Boulevard that Kadribegovic calls “Hollyweird with a constantly changing cast of characters moving through its streets.” So yes, contrary to popular belief, people do walk here, and the architecture not only had to respond to the realty of street life, but build in safety for its at-risk population, who are folks who have often experienced past trauma. For Kadre, the endeavor began not with programing but with project procurement.

“Working with Covenant House, we developed the initial vision and design strategy that supported the successful grant application to acquire and rehabilitate the property,” says the architect, retracing the timeline. Once accomplished, the commission ensued.
On a shoestring budget, the firm’s work encompassed interior, exterior, and operational aspects. Infrastructure upgrades, including roof repair and new electrical systems, were mandatory as was accessibility access. Introduction of a gently sloped walkway with minimal intrusion on street presence solved the problem. Further impacting decisions was the building’s designation as a Historical Cultural Monument by the City of Los Angeles. Ergo its stone façade, characteristic balconies, and vintage neon sign required preservation without alterations. In fact, the team itself painted the exterior in the interest of cost efficiency. Balconies, however, were another story; they posed potential security risks. Herein, came Kadre’s most sensitive intervention: a street-fronting enclosure of stainless-steel cable netting. Yet, the architect notes, “It reads more like an architectural installation than a security device as sunlight moves across its surface.”
Designing A Welcoming, Community-Focused Interim Home
Kadribegovic had more freedom with the courtyard at the property’s core. Out went the pool and perimeter fencing that had fragmented the area into “disconnected leftover spaces.” Now clean and open, the area beckons as a welcoming communal courtyard.
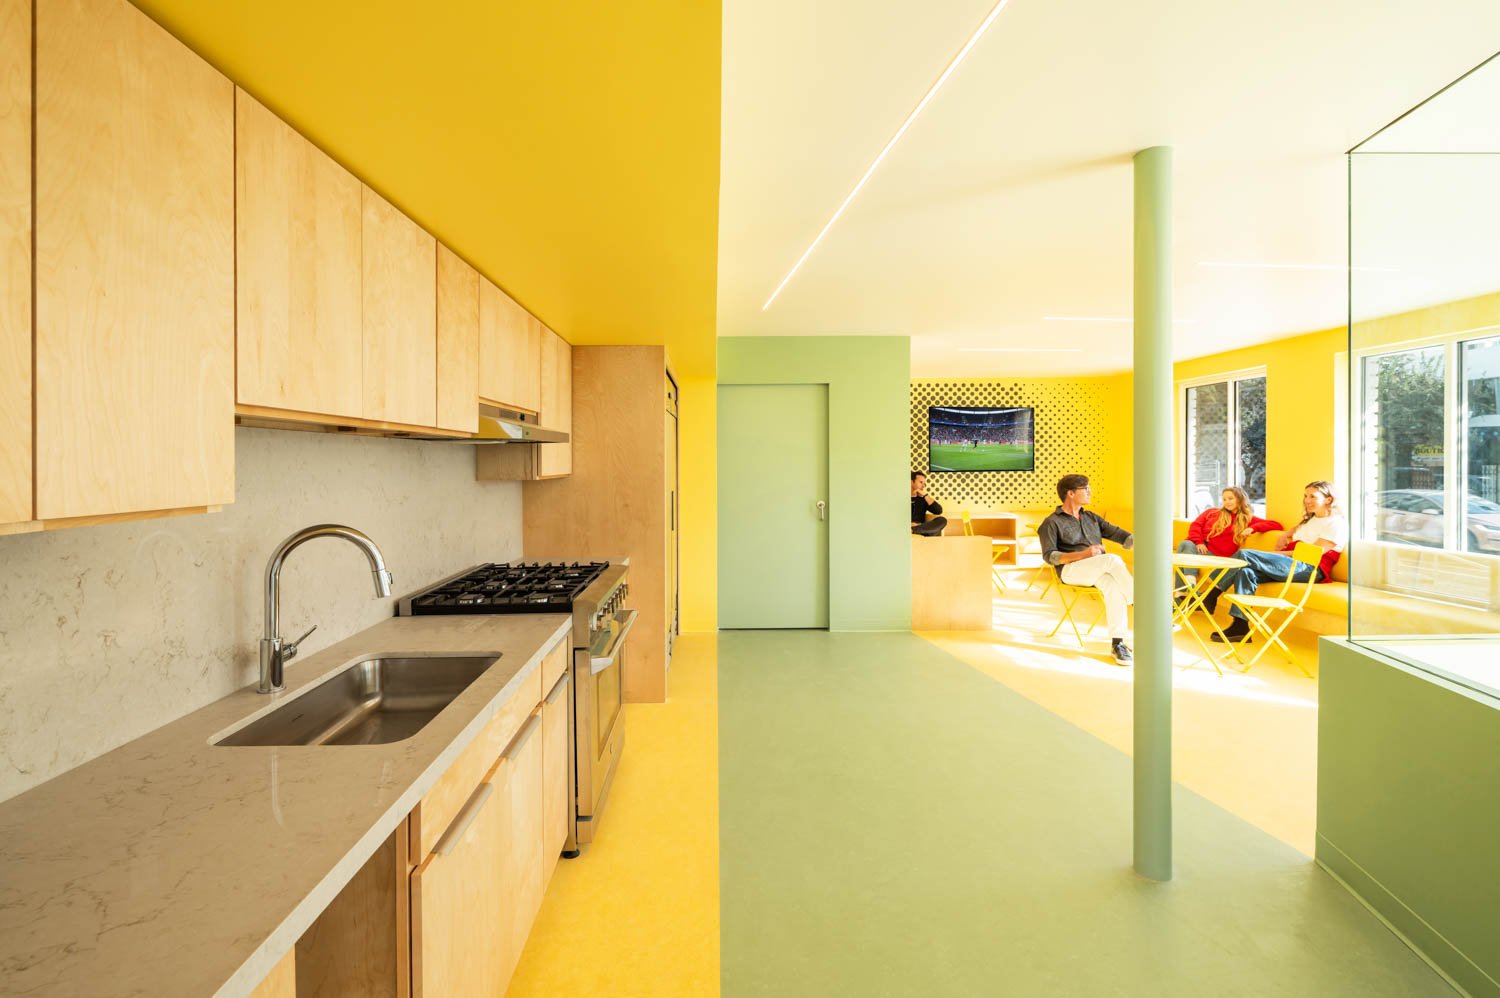
Communal spaces are a leitmotif, key to the interior as well. The adjoining lounge and kitchen display an intentionally uplifting palette of sunny yellow and pale sage with the green flooring continuing to the courtyard as an aggregate finish. “We imagined these shared spaces almost as neighborhood cafes.” In other words, the places where community begins.
Community, in fact, threads through the architect’s conversation—an important element for its population, aged 18 to 24, as they learn practical skills the facility provides. Meal planning, managing finances, finding jobs, and continuing education options are among services offered during a resident’s stay, typically from 12 to 24 months. All told, the project presents a scenario indicative of Kadre Architects’s paramount concept of dignity. “Architecture cannot change lives, but it can create the conditions in which healing and community become more possible.”
Source: https://interiordesign.net