By using this site, you agree to the Privacy Policy and Terms of Use.
Accept
Architectural Concept Design Collection
  • Architecture
    • Architecture Project
    • Custom Building
    • House Design
    • Master Plan
    • Remodeling
  • Interior Design
    • Carpets – Flooring
    • Fine Furniture
    • Lighting
    • Project Profile
  • Kitchen & Bath
    • Bath Products
    • Design – Remodeling
    • Interior Products
  • Home Renovating
    • Advice
    • How-To
    • Renovating Buying Guides
    • Products
  • Landscape Design
    • Landscape Project
Căn nhà đẹp
Architectural Concept Design CollectionArchitectural Concept Design Collection
Font ResizerAa
Search
Follow US
© Foxiz News Network. Ruby Design Company. All Rights Reserved.
Architectural Concept Design Collection > Home Renovating > Renovating Buying Guides > Galo Cañizares traces how CAD transformed architectural labor
Home RenovatingRenovating Buying Guides

Galo Cañizares traces how CAD transformed architectural labor

admin
Last updated: 21/04/2026 1:58 PM
admin
Share
4 Min Read
SHARE

How did the proliferation of affordable desktop computers, digital design, and drafting software in the 1980s and ’90s change architecture? When did architectural drafters become “CAD monkeys”?

A new exhibition curated by University of Kentucky College of Design professor, AN contributor, and designer Galo Cañizares poses these questions, and more, at CASA vertigo in Eindhoven, Netherlands.

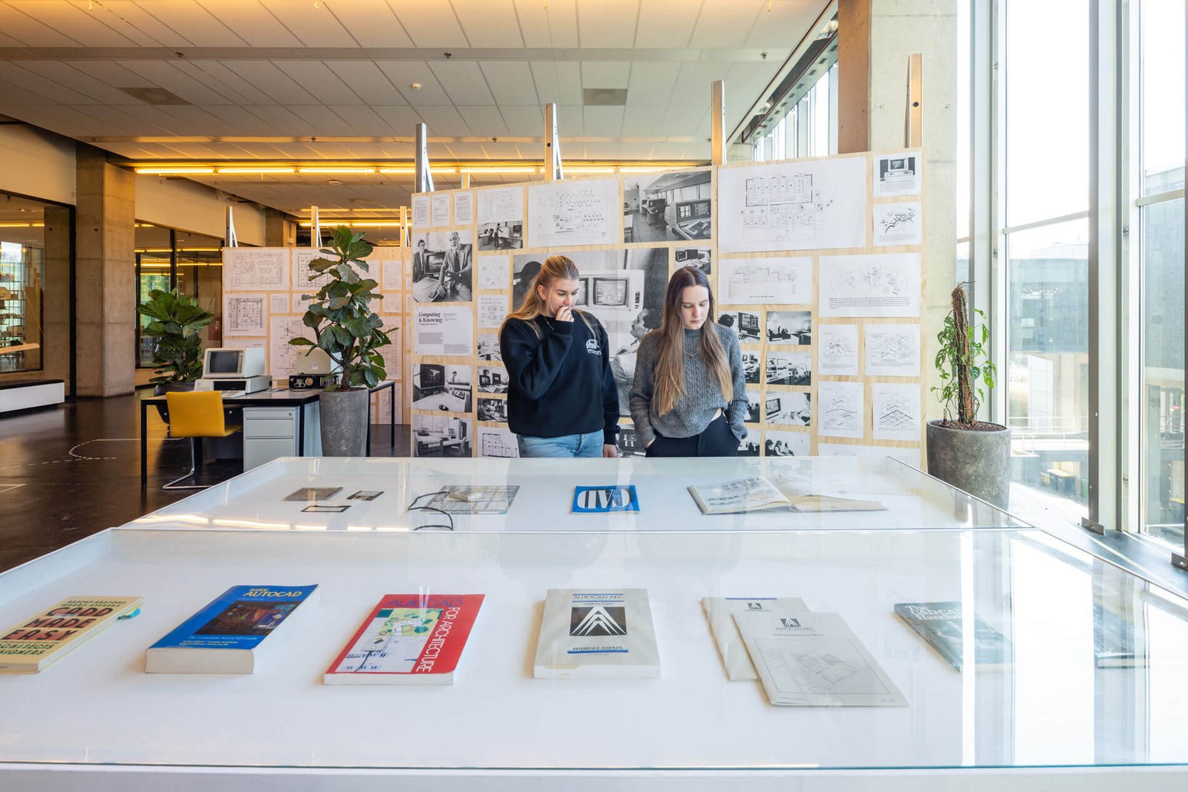
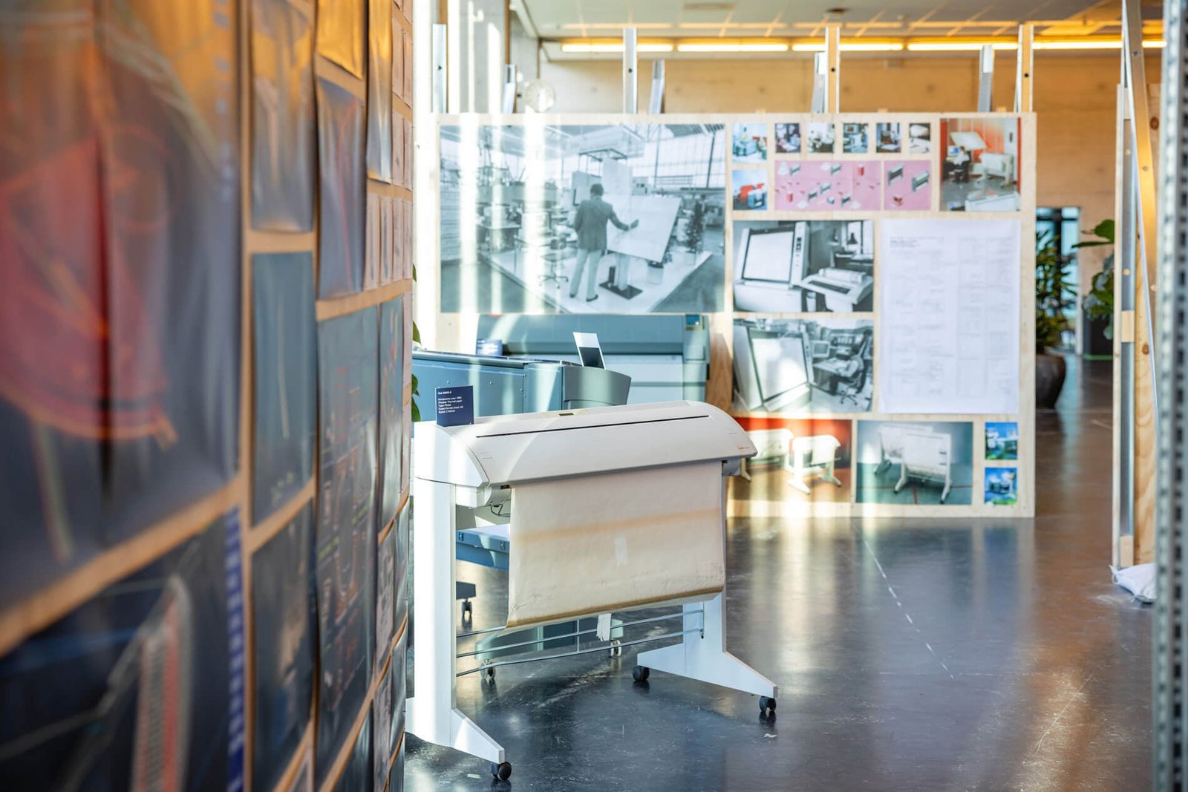
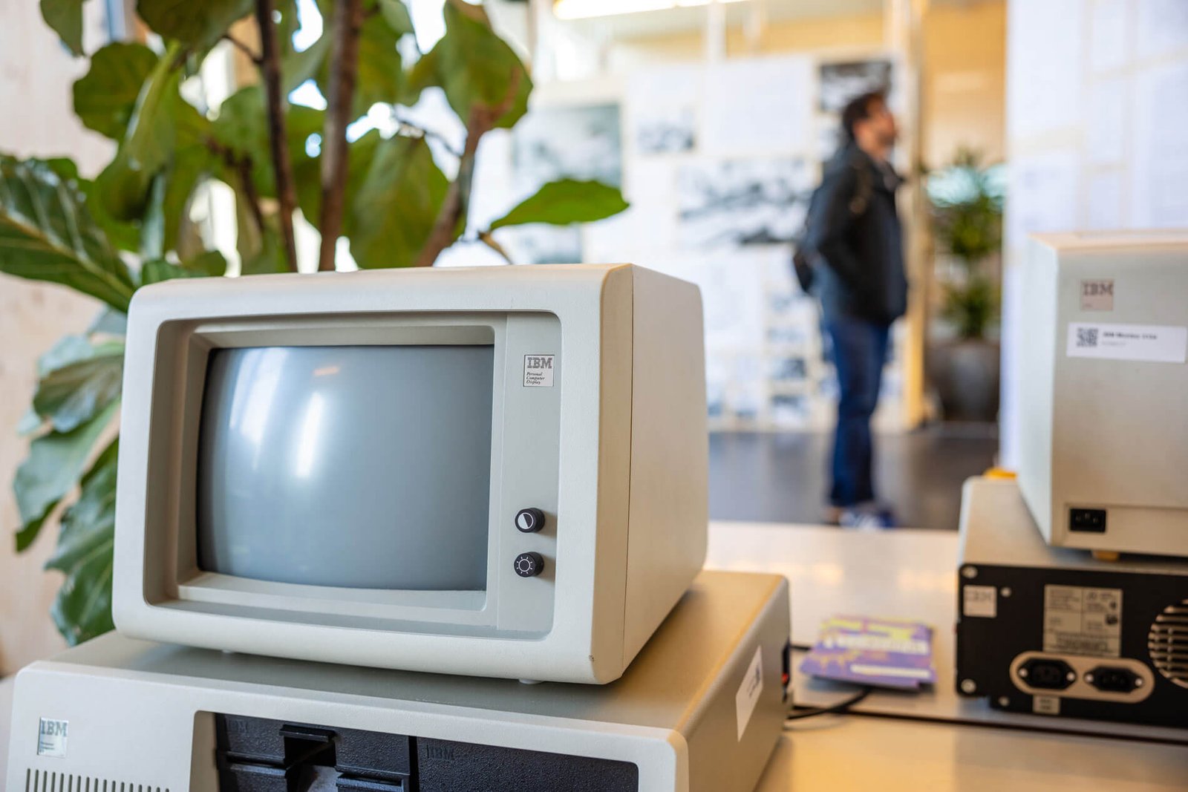
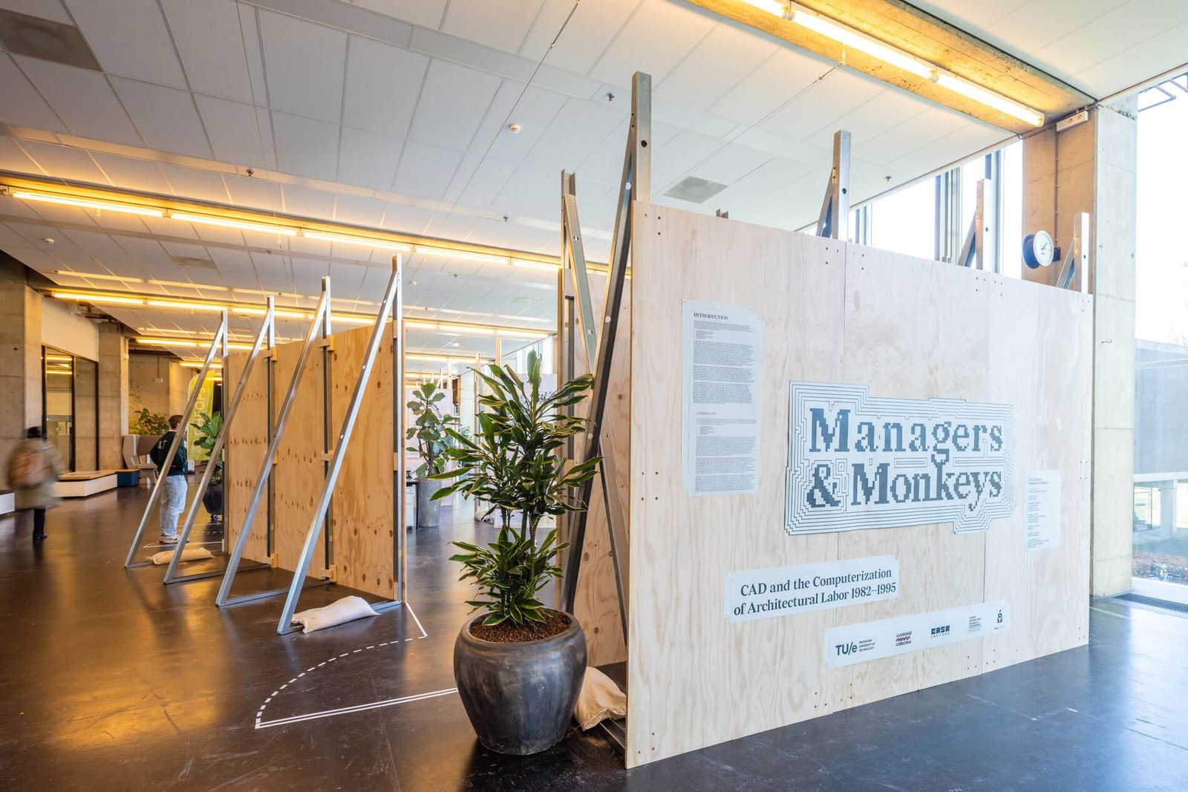
Managers and Monkeys opened inside the TU Eindhoven gallery on January 26. It features ephemera ubiquitous at architecture offices around the world we don’t really think twice about—CAD books, digital drafting tables, plotters.

Drawings and wall text at Managers and Monkeys do the leg work in walking visitors through transformations in technology and labor the past four decades. Exhibition design was by office ca, the office Cañizares founded with Stephanie Sang Delgado.

René Erven, Arghavan Khaefi, and Sergio De Sousa Lopes Figueiredo were co-curators. Graphic design was by Lukas Großmann.

plotter machine on view in exhibition
Technologies that proliferated in the 1980s and ’90s are on view. (Bas Gijselhart)
a small computer
Old technologies used in the early days of digital drafting are among the objects on display. (Bas Gijselhart)
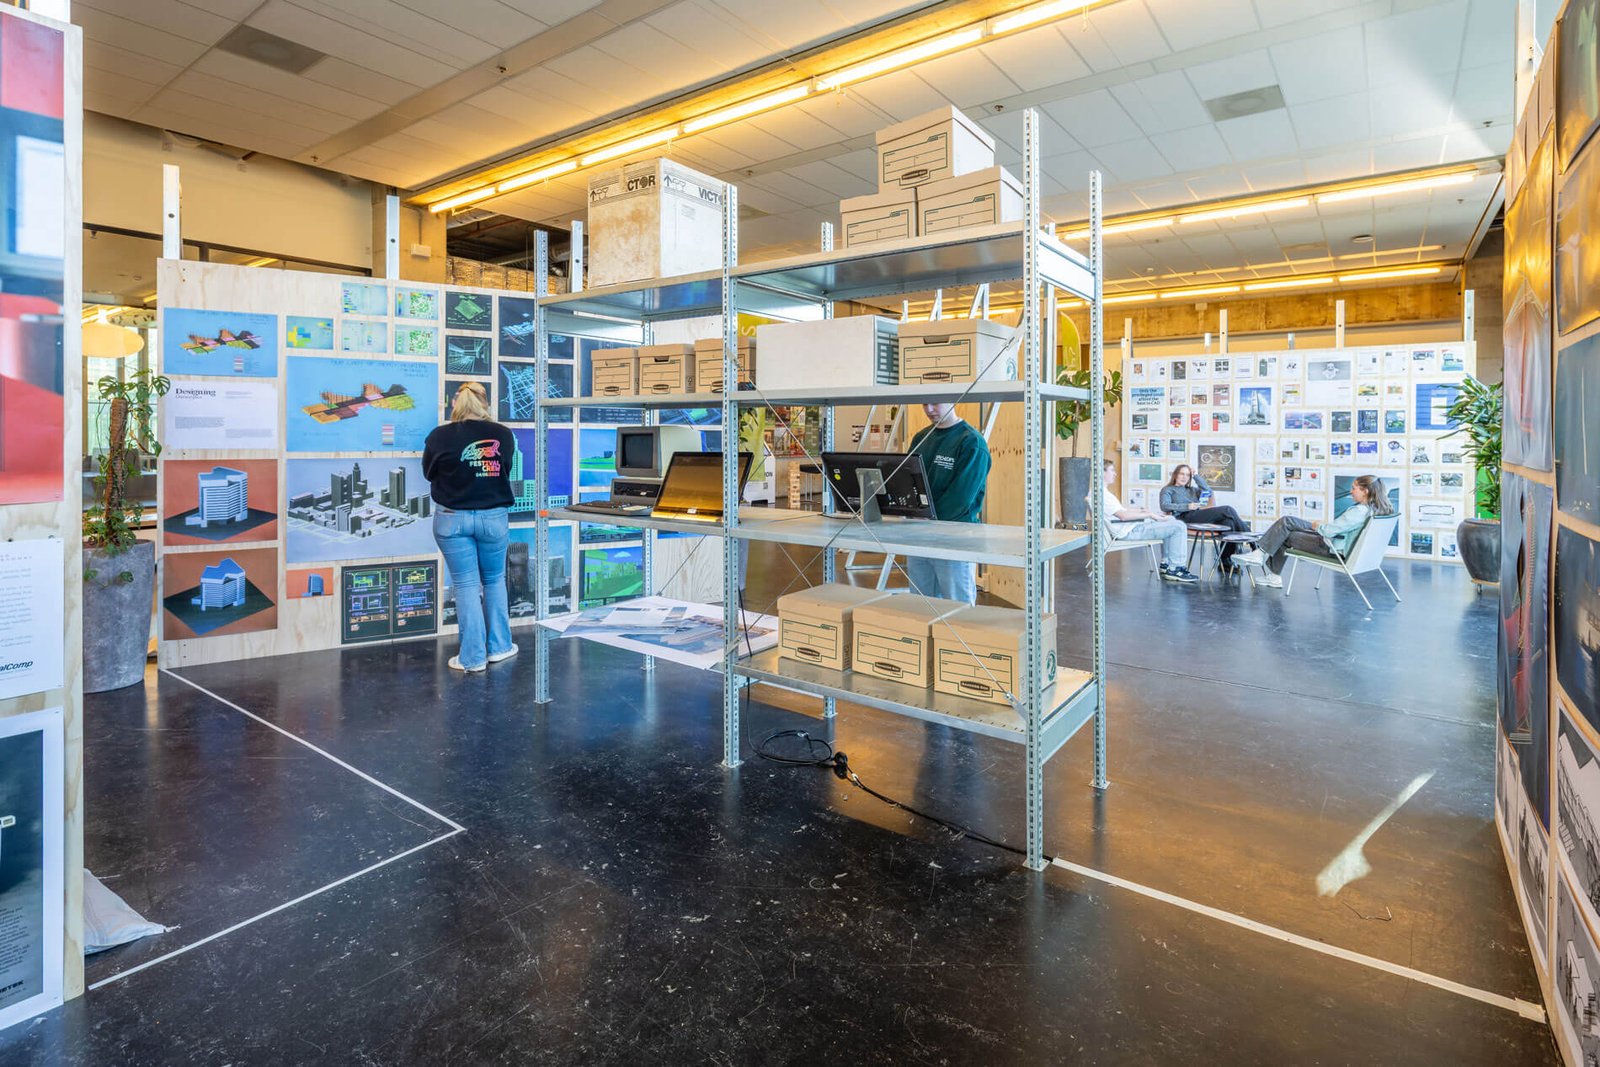
Managers and Monkeys installation view
Ephemera is mounted on plywood boards and shelves. (Bas Gijselhart)

The immersive exhibition is centered around five themes: Computing and Knowing, Drawing and Building, Designing, Printing and Plotting, and Marketing.

Labor is a central tenet of the show, as the title suggests. A curatorial statement noted that “CAD managers and CAD monkeys were instrumental to the computerization of architectural labor in general, setting the rules, best practices, and traditions for working with these tools, many of which are still in place today.”

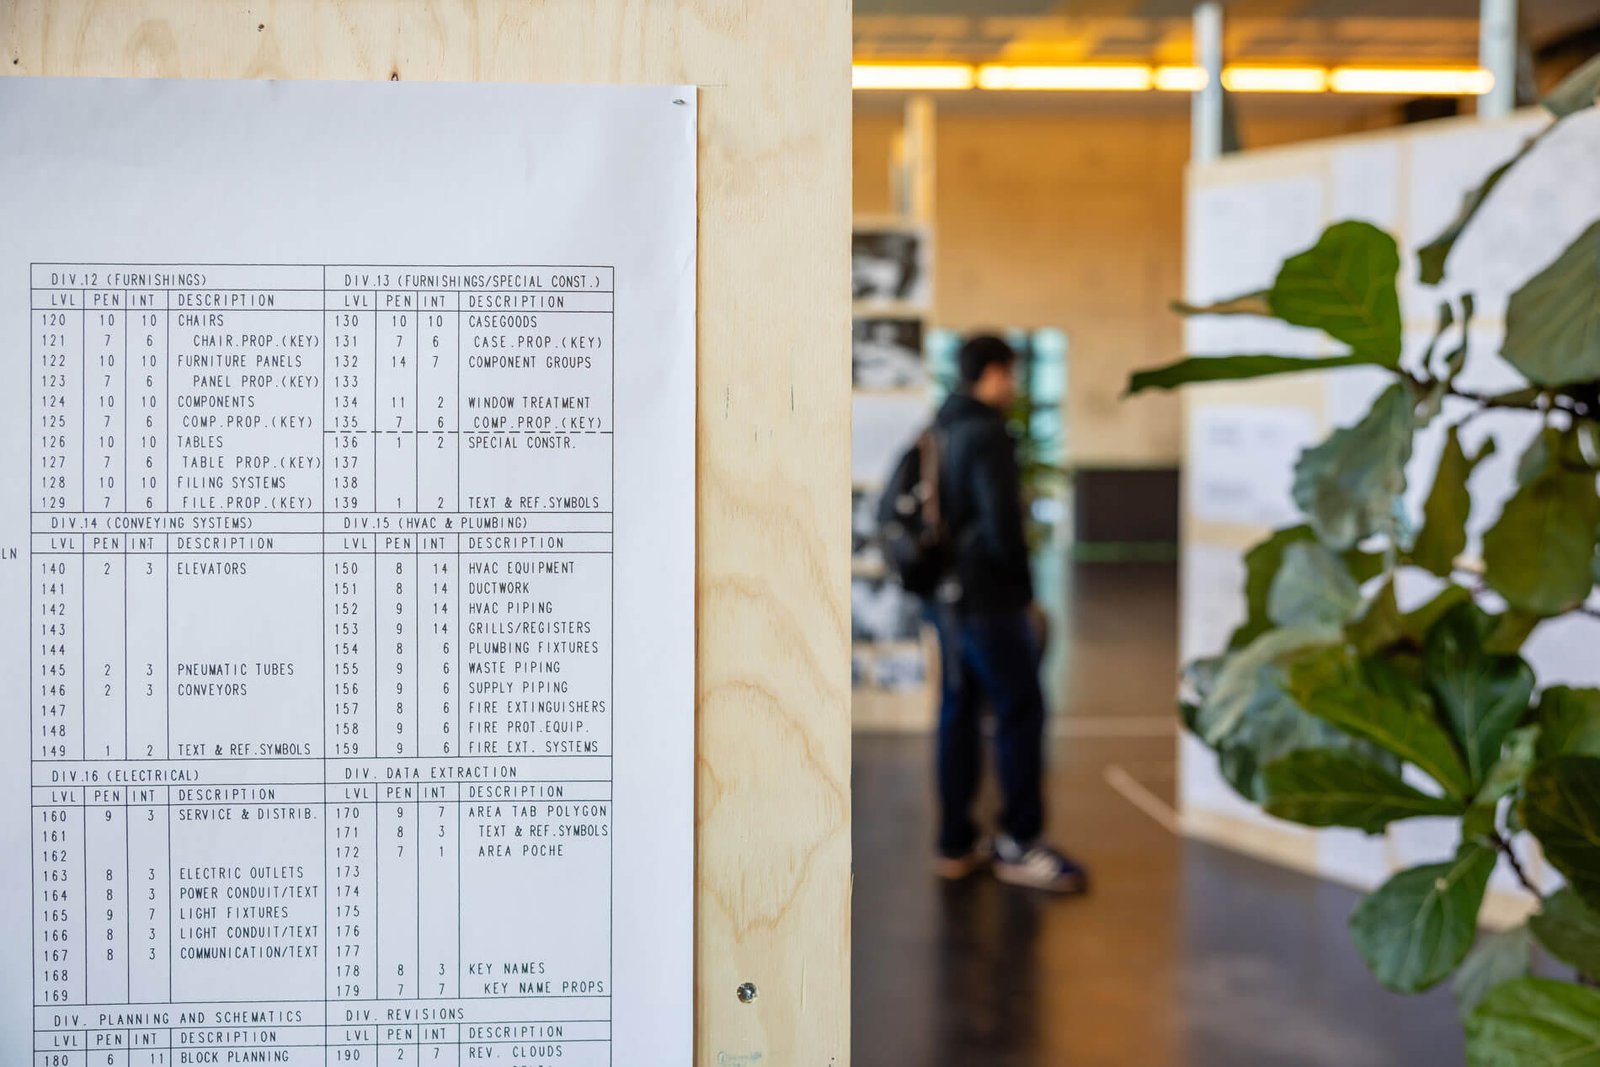
shelves and drawings on view on boards
Building performance modeling, and how it evolved, is a topic. (Bas Gijselhart)

“In general, the show attempts to tell an alternate story of digital design—one that focuses on the day-to-day impact of CAD and it’s related technologies on what we typically refer to as ‘corporate’ practice,” Canizares told AN. “We present overlooked transformations such as the shift to plotting drawings versus other reprographic methods or the standardization of drawing components that made detail drawing more efficient.”

“The argument is that these transformations are as significant—perhaps more?—as the avant-garde experiments with software happening around the same time,” he continued.

Exhibition design was by studio ca. (Bas Gijselhart)

The exhibition is open through March 6.

- Advertisement -
Share This Article
Flipboard Copy Link

RELATED NEWS

TBo updates a loft in Brooklyn’s historic Ex-Lax Building

admin

Mariam Issoufou’s Gourmega is a beacon for Black culture

admin

The Altar’s seductive, subterranean sauna from Marsollier Villacorta

admin

UNFOLD PROJECTS turns a 1970s abode into an artist residency

admin
Previous Next
- Advertisement -

Always Stay Up to Date

Subscribe to our newsletter to get our newest articles instantly!

    Architectural Concept Design Collection
    Architectural Concepts provides creative and tailored design solutions across architecture, interior design, kitchen and bathroom design, home renovation, and landscape design. We transform ideas into beautiful, functional, and inspiring spaces that reflect each client’s lifestyle and vision.

    About us

    • Architecture
    • Home Renovating
    • Interior Design
    • Landscape Design
    • Architecture Project
    • Landscape Project
    • Project Profile
    • Products

    Link

    • Asia Pacific Lighting
    • Indoor Lighting
    • Outdoor Lighting
    • Solar Light
    • Cho thuê xe Miền Tây
    • Xe Rental
    • Car Rental
    • Car for Rent

    Resouce

    • Finances News
    • Investing News
    • Crypto News
    • Cho thuê căn hộ
    • Hỗ trợ mua nhà
    • Tư vấn mua nhà
    • Tiến độ dự án

    Resouce

    • Italy Highlights
    • Italy Attractions
    • Travel to Italy
    • Italy Food
    • Trip Ideas in Italy
    • Đi chơi Miền Tây
    Copyright © 2023. Designed by Architectural Concepts..
    • Privacy Policy
    Go to mobile version
    Welcome Back!

    Sign in to your account

    Username or Email Address
    Password

    Lost your password?