By using this site, you agree to the Privacy Policy and Terms of Use.
Accept
Architectural Concept Design Collection
  • Architecture
    • Architecture Project
    • Custom Building
    • House Design
    • Master Plan
    • Remodeling
    • Commercial
    • Education
    • Hospitality & Retail
    • Hotels
    • Residential
  • Interior Design
    • Carpets – Flooring
    • Fine Furniture
    • Lighting
    • Project Profile
  • Kitchen & Bath
    • Bath Products
    • Design – Remodeling
    • Interior Products
  • Home Renovating
    • Advice
    • How-To
    • Renovating Buying Guides
    • Products
    • Furniture
  • Landscape Design
    • Landscape Project
Căn nhà đẹp
Architectural Concept Design CollectionArchitectural Concept Design Collection
Font ResizerAa
Search
Follow US
© Foxiz News Network. Ruby Design Company. All Rights Reserved.
Architectural Concept Design Collection > Home Renovating > Advice > ZOMUZI uses 3D-printed tiles for Gantri’s first showroom
AdviceHome RenovatingHow-To

ZOMUZI uses 3D-printed tiles for Gantri’s first showroom

admin
Last updated: 21/04/2026 11:06 AM
admin
Share
3 Min Read
SHARE

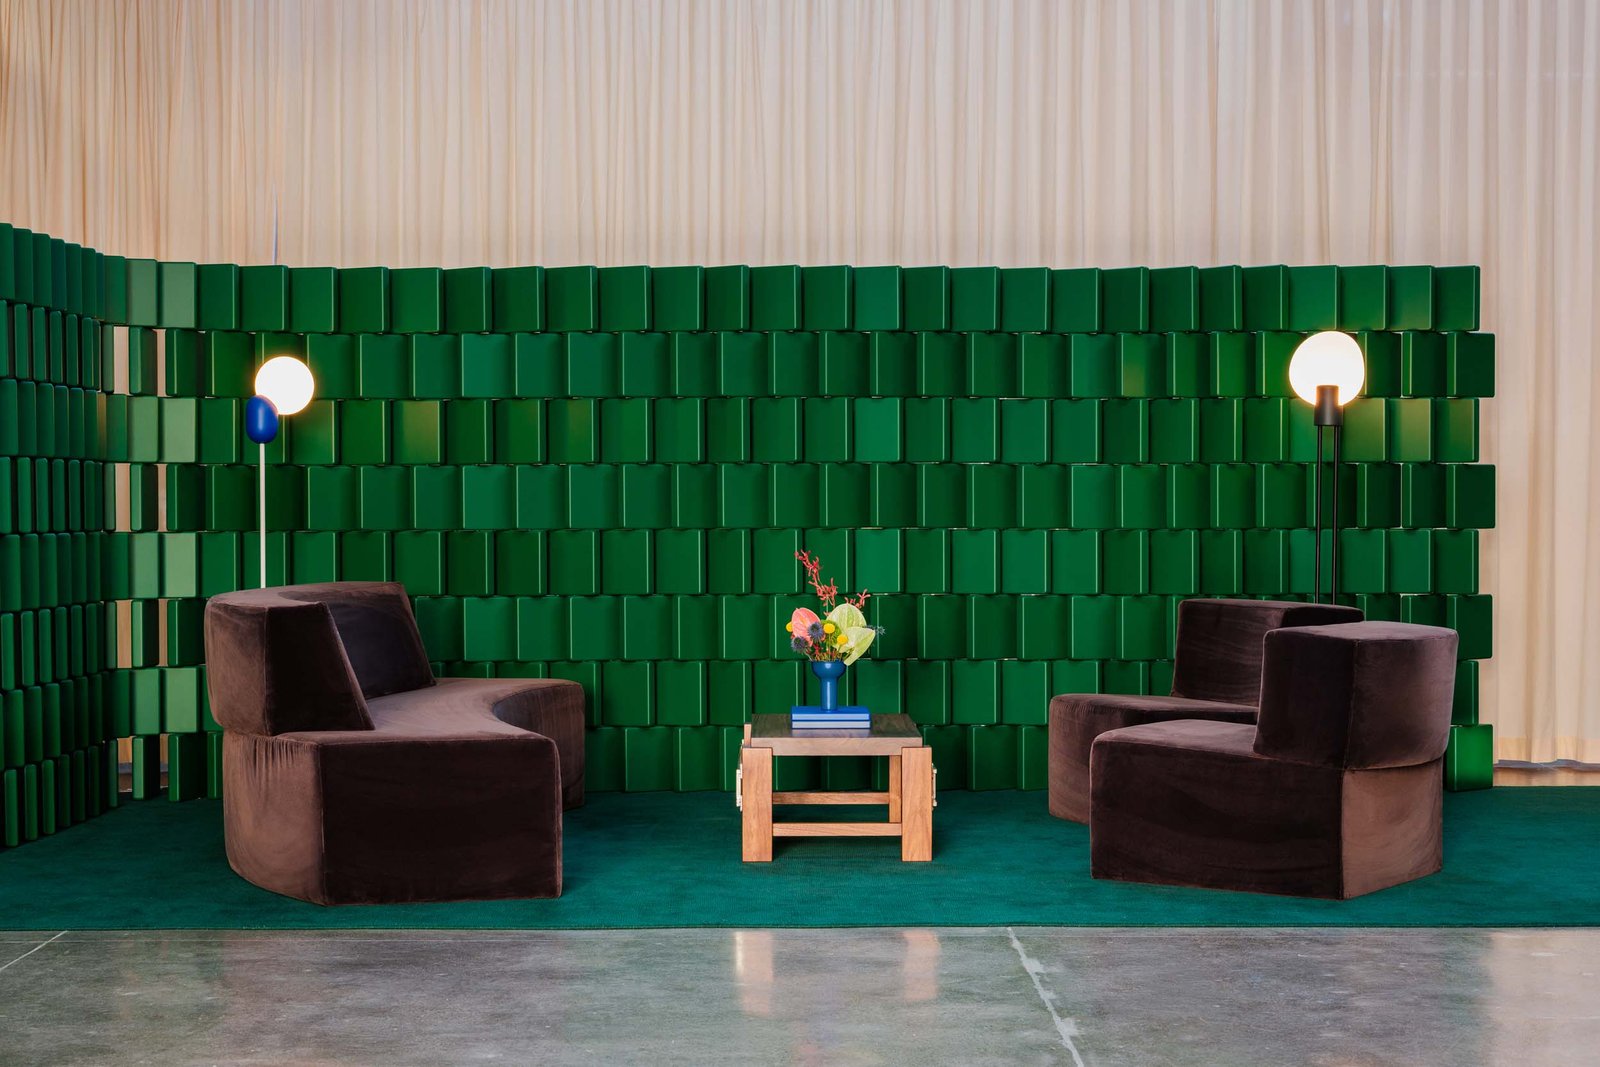
Gantri, the lighting manufacturer known for its 3D-printed designs with plant-based polymers, has opened its first brick-and-mortar showroom simply called, The Shop. ZOMUZI, a design practice founded by Mzwakhe “Muzi” Ndlovu, brought the space to life with an aptly tech-forward and futuristic vision. For the project, ZOMUZI converted a former auto-body shop in San Francisco, drenching the 1,600-square-foot space in Gantri’s signature color: green.

ZOMUZI
Floor-to-ceiling drapery divides the The Shop from the office spaces (Krescent Carasso)

auto body shop
The Shop is located in a former auto-body shop from 1937 (Krescent Carasso)

The verdant world of Gantri is apparent even before stepping into the space. From the street, the new green garage door offers the first visual cue. It’s also a reflection of the design’s interweaving of the building and its new tenants. ZOMUZI pays homage to the design and social history of the South of Market district where The Shop is located. The neighborhood’s early adoption of art deco styles particularly comes to the forefront: the facade preserves the pseudo-art deco exterior from 1937.

the shop 3d tiles
3D-printed tile create a screen with a woven look (Krescent Carasso)

The lineage continues inside where grid-like ceiling lights are inspired by the design era. Underneath, they meet with Gantri’s material-forward and viridian world.

Floor-to-ceiling muslin drapery lays the foundation for a textured backdrop, falling behind the tiled front desk. Beyond, the space includes a seating lounge, defined by a screen of tiles, 3D printed with Gantri’s sustainable proprietary materials. This modular “woven” screen helps frame moments in the gallery and store.

grid light
A grid of lights takes after the art deco history of the area (Krescent Carasso)

3d tiles with plant polymers
The tiles use Gantri’s technology of 3D printing with plant-based polymers (Krescent Carasso)

Along the walls, a configurable shelving system puts Gantri’s designs on display. The free-standing system is made from pigmented MDF panels and removable fabric that can be adapted as a product display or exhibition setup.

shelving system
A shelving system doubles as product display and exhibition display (Krescent Carasso)

The Shop will function as both a showroom for in-store purchase as well as a studio for Gantri to meet with collaborators and work on designs. Behind the modular screens and drapery, the space extends into adjacent offices. During events, the partitions can be pulled back to give visitors full access to the The Shop’s 3,000-square-foot footprint.
- Advertisement -
Share This Article
Flipboard Copy Link

RELATED NEWS

Fogarty Finger decadently updates 1290 Avenue of the Americas

admin

New Body’s stripped-down renovation of an 1889 Soho loft

admin

Here’s what’s coming to BDNY 2026

admin

Matteo Thun & Partners updates the residences of Torre Velasca

admin
Previous Next
- Advertisement -

Always Stay Up to Date

Subscribe to our newsletter to get our newest articles instantly!

    Architectural Concept Design Collection
    Architectural Concepts provides creative and tailored design solutions across architecture, interior design, kitchen and bathroom design, home renovation, and landscape design. We transform ideas into beautiful, functional, and inspiring spaces that reflect each client’s lifestyle and vision.

    About us

    • Architecture
    • Home Renovating
    • Interior Design
    • Landscape Design
    • Architecture Project
    • Landscape Project
    • Project Profile
    • Products

    Link

    • Asia Pacific Lighting
    • Indoor Lighting
    • Outdoor Lighting
    • Solar Light
    • Cho thuê xe Miền Tây
    • Xe Rental
    • Car Rental
    • Car for Rent

    Resouce

    • Finances News
    • Investing News
    • Crypto News
    • Cho thuê căn hộ
    • Hỗ trợ mua nhà
    • Tư vấn mua nhà
    • Tiến độ dự án

    Resouce

    • Italy Highlights
    • Italy Attractions
    • Travel to Italy
    • Italy Food
    • Trip Ideas in Italy
    • Đi chơi Miền Tây
    • Mẹo đi làm
    • Mẹo đi xin việc làm
    • Vi Vu Miền Trung
    • Travel in Phu Quoc
    • Phu Quoc High Lights
    • Thing to do in Phu Quoc
    Copyright © 2023. Designed by Architectural Concepts..
    • Privacy Policy
    Go to mobile version
    Welcome Back!

    Sign in to your account

    Username or Email Address
    Password

    Lost your password?