Overview of The View Riviera Point project
Investor: Keppel Land Real Estate Group (Singapore)
Land area: 12.7 hectares.
Project functions: Luxury apartments, Commerce, Services, Offices, Shophouse
Location: No. 584 Huynh Tan Phat Street, Tan Phu Ward, District 7, Ho Chi Minh City.
Details of Riviera Point apartment interior design project 150m2 de21020tc
Investor: Mr. H
Apartment area: 150m2
Project location: No. 584 Huynh Tan Phat Street, Tan Phu Ward, District 7, Ho Chi Minh City.
Design area: 150m2
Design floor plan
Design style
With the requirement to bring a modern, comfortable but equally luxurious and high-class living space for the 150m2 3-bedroom apartment of The View Riviera Point project, Decox Design has chosen to design the interior in a style known as the “universal love” style – Neoclassical Style. In addition to “premium” materials such as marble, crystal, and gold plating, the architect also cleverly added fabric, velvet, and wood to balance the space, making the house more soft and attractive. In addition, the delicate cornice lines on the ceiling and walls characteristic of the semi-classical style are indispensable.
Living room
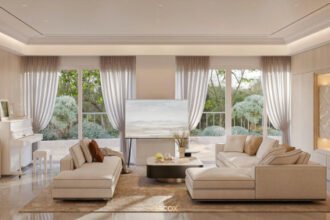
In the living room space, decorative details and interior lines are a prerequisite to help viewers easily shape the style the apartment is aiming for. Specifically, if the moldings running along the ceiling – wall, ceiling fan, gold-plated metal coffee table combined with velvet carpet are details that represent the classic spirit, then the sofa set with square lines and trendy design will let users feel the liberal spirit of a modern lifestyle.
Kitchen – Dining room
The kitchen area in this apartment interior design is built in an L shape combined with a kitchen island to bring neatness and separateness. If high-quality and suitable materials such as stone and wood are the solution to make the kitchen more luxurious, decorative details such as nostalgic patterns appearing on the floor, kitchen cabinets, wine cabinet and kitchen island combined as a bar are the highlight of the cooking space. Thanks to the ceiling lights and chairs placed at the bar, this area has become more lively and cozy.
The dining room imitates the royal classic style by intentionally choosing to use a luxurious dining table set combined with a sparkling pendant lamp. The harmonious combination of a dining table with aristocratic-style backrest chairs and a standard, massive lamp model has greatly contributed to improving the aesthetics of the dining room. At the same time, the harmony of golden tones combined with deep gray helps this place look luxurious but still extremely sophisticated.
Master bedroom
The master bedroom space is integrated with many functions such as a working corner, makeup area, dressing room and bathroom to meet the needs and ensure convenience in daily life of the homeowner. The room uses a delicate white tone as the main accent, accented with straight lines on the ceiling and walls and natural paintings at the head of the bed. In addition to modern furniture with simple and elegant designs, the architect also emphasized gold-plated details to add elegance and appeal to the space.
Small bedroom
With a somewhat modest area like this, in addition to placing a single bed close to the wall with a wardrobe and a compact desk and chair set, the room does not use any other furniture or decorations to avoid being cramped and obstructing the walkway. Here, the architect cleverly used a counter bed system that integrates many drawers below to increase storage space for users. On the other hand, white tones combined with wide windows to optimize natural light sources into the room are also an effective solution to “expand the space” and create comfort and relaxation for the room owner.
Children’s bedroom
Looking at the investment and refinement in every line and detail of this bedroom model, one can see the care and pampering of the parents towards their little princess. The room’s interior design uses two main colors: white and pastel pink – color tones that symbolize innocence, purity and sweetness. Choose a bed with a headboard design like a “budding flower bud” combined with two vivid cartoon paintings to make the “center” of the room more attractive and impressive. Besides, to promote intellectual thinking ability as well as help children have wonderful relaxing moments, the architect also arranged a small play corner next to the cute study table.