Project information
– Project: The River Thu Thiem Apartment
– Investor: Mr Thong
– Area: 80m2
– Style: Modern
– Location: An Khanh, District 2, Ho Chi Minh City
– Design & Build: Decox
Design floor plan
Design style
As a luxury apartment building in the heart of District 2, the apartment that Decox takes on this time is located on a high floor with a wide view of the inner area. Loving simplicity and streamlining, the apartment is a matter of color, material and space ratio based on the criteria of modern, minimalist interior design but still bringing a high-class living experience.
Encapsulated in an area of 80m2, the two-bedroom apartment was designed by architect Decox in the spirit of openness and simplicity to bring comfort while still ensuring privacy for the resting space. The design color palette revolves around neutral, gentle tones of white – gray – cream and the color of wood. Combined with wide glass windows that let in natural light, it will bring a feeling of relaxation, comfort and peace.
Encapsulated in an area of 80m2, the two-bedroom apartment was designed by architect Decox in the spirit of openness and simplicity to bring comfort while still ensuring privacy for the resting space. The design color palette revolves around neutral, gentle tones of white – gray – cream and the color of wood. Combined with wide glass windows that let in natural light, it will bring a feeling of relaxation, comfort and peace.
Living room – Kitchen
With a modern, liberal style, the communal space is both a place to welcome friends and visitors to the house, while also creating a comfortable living space for the whole family. The living room, kitchen and dining table are arranged parallel to each other and the furniture is placed against the wall along the vertical axis so that the traffic flow is clear from the balcony to the house entrance.
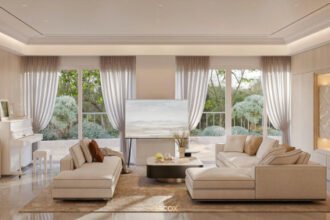
In the living room, along with the white painted ceiling, cream painted walls and marble tiles in the TV area, the architect has arranged additional basic furniture such as sofa sets, carpets, paintings and lamps with harmonious colors. The special point here also lies in the way the architect treated the monotonous and rough wall surface with modern, youthful wall cladding.
In the living room, along with the white painted ceiling, cream painted walls and marble tiles in the TV area, the architect has arranged additional basic furniture such as sofa sets, carpets, paintings and lamps with harmonious colors. The special point here also lies in the way the architect treated the monotonous and rough wall surface with modern, youthful wall cladding.
Working room
Although it is a 2-bedroom apartment, because there is no need to use it, the architect took advantage of the small bedroom to make an office. With the advantage of a view overlooking the green interior, the architect used a desk with a design that fits tightly around the corner of the wall right in the window area, so that the workplace becomes not only a place to inspire creativity but also helps the homeowner relax and balance energy.
Bedroom
The main color in the bedroom space still follows the overall color tone of the whole, which is the neutral color palette: white and gray. Because it is a resting space, helping homeowners relax and regenerate energy, the architect combined light and dark color blocks that resonate with the color of wood to increase the contrast of the apartment, simple but still impressive.
>>See more: Apartment interior design projects carried out by Decox
Nguồn: decoxdesign