By using this site, you agree to the Privacy Policy and Terms of Use.
Accept
Architectural Concept Design Collection
  • Architecture
    • Architecture Project
    • Custom Building
    • House Design
    • Master Plan
    • Remodeling
    • Commercial
    • Education
    • Hospitality & Retail
    • Hotels
    • Residential
  • Interior Design
    • Carpets – Flooring
    • Fine Furniture
    • Lighting
    • Project Profile
  • Kitchen & Bath
    • Bath Products
    • Design – Remodeling
    • Interior Products
  • Home Renovating
    • Advice
    • How-To
    • Renovating Buying Guides
    • Products
    • Furniture
  • Landscape Design
    • Landscape Project
Căn nhà đẹp
Architectural Concept Design CollectionArchitectural Concept Design Collection
Font ResizerAa
Search
Follow US
© Foxiz News Network. Ruby Design Company. All Rights Reserved.
Architectural Concept Design Collection > Landscape Design > Landscape Project > Urban Regeneration of Copparo’s Main Square
Landscape DesignLandscape Project

Urban Regeneration of Copparo’s Main Square

admin
Last updated: 20/11/2026 2:18 PM
admin
Share
3 Min Read
SHARE

Urban Regeneration of Copparo’s Main Square

by Patrimonio Copparo / tag public space, urban design, urban landscape, urban space

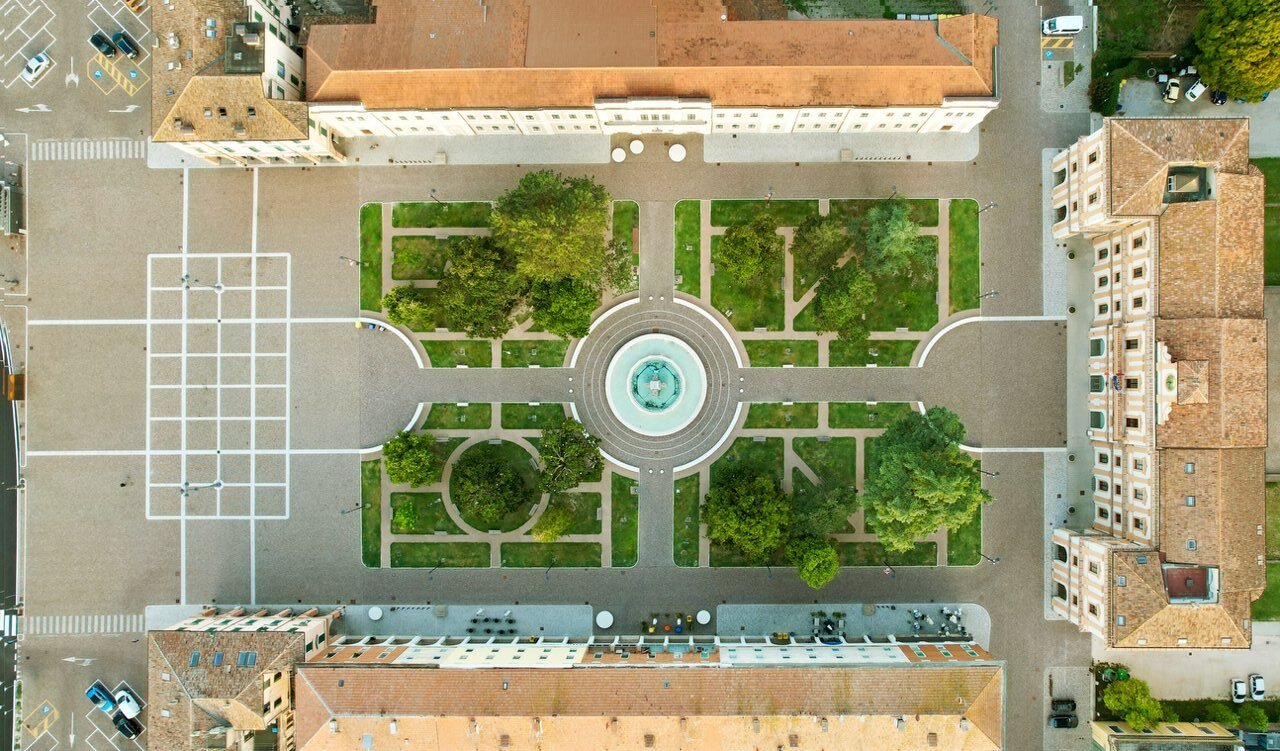
This restoration and urban regeneration project reshapes the heart of Copparo through a cohesive strategy that connects Piazza del Popolo, Piazza della Libertà, and the surrounding road axis.

Historical context and urban stratification

Copparo’s historic center developed in the early 20th century in front of the Municipal Palace, built in 1875 on the site of the former Delizia Estense, destroyed by fire decades earlier. Surrounded by historic buildings and the primary school, the square became the town’s social and commercial hub.

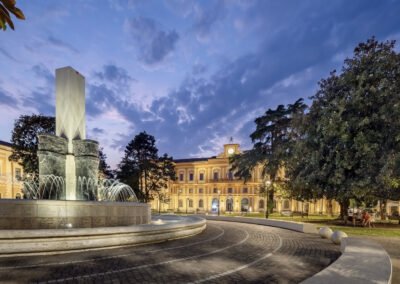
In 1935, sculptor Enzo Nenci created the Monumental Fountain to celebrate the arrival of running water, adding a prominent landmark to the public space. Over the following decades, the square hosted the daily market and agricultural fairs. By the 1960s, green spaces were planted around the fountain; however, the surrounding area gradually became overwhelmed by a 150-space parking lot.

State of repair and governance strategy

Despite remaining vibrant due to market days, events, and daily traffic from the “O. Marchesi” Primary School, the square suffered progressive decay. Sealed road surfaces, fountain wear, and maintenance challenges required a comprehensive response.

Promoted by the Municipality through its in-house company Patrimonio Copparo S.r.l. and funded by PNRR (National Recovery and Resilience Plan) funds for Urban Regeneration, the project serves as a model of direct public management.

landscape“>
landscape“>
landscape“>

Design vision and spatial reconnection

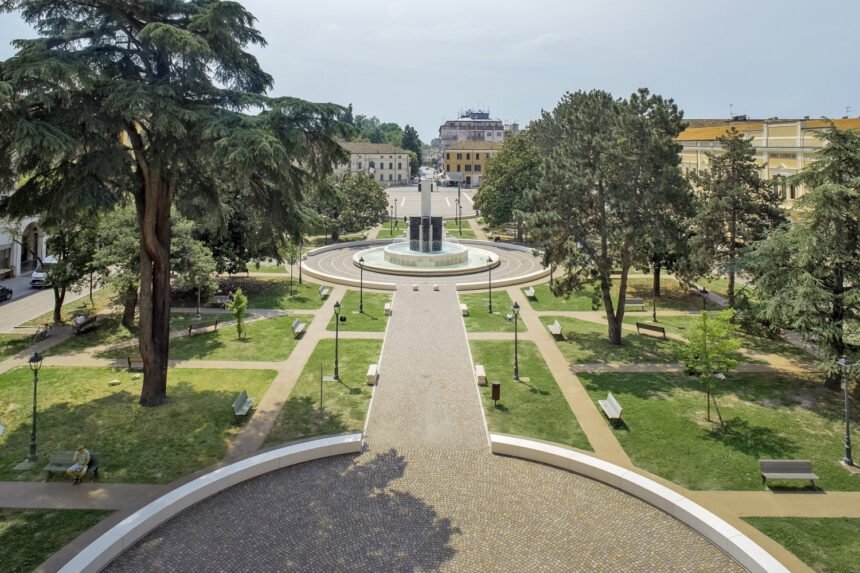
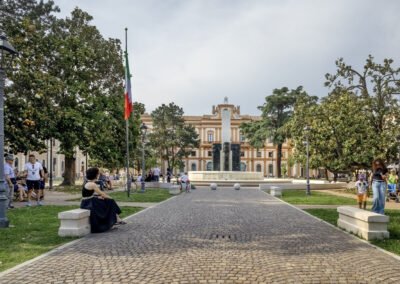
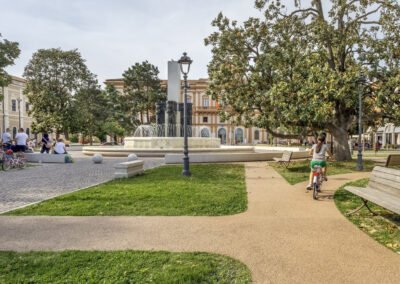
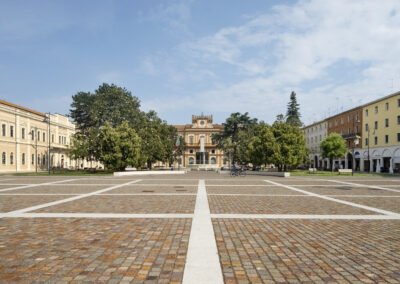
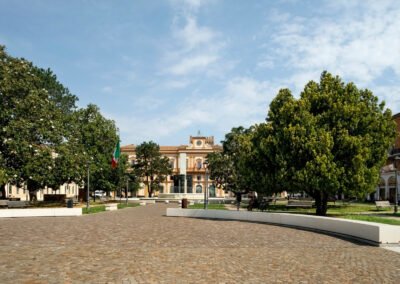
The project transforms a fragmented, car-dominated area into a dynamic public hub. Removing central parking unifies the two existing squares into a continuous, pedestrian-friendly space, restoring views of the Municipal Palace.

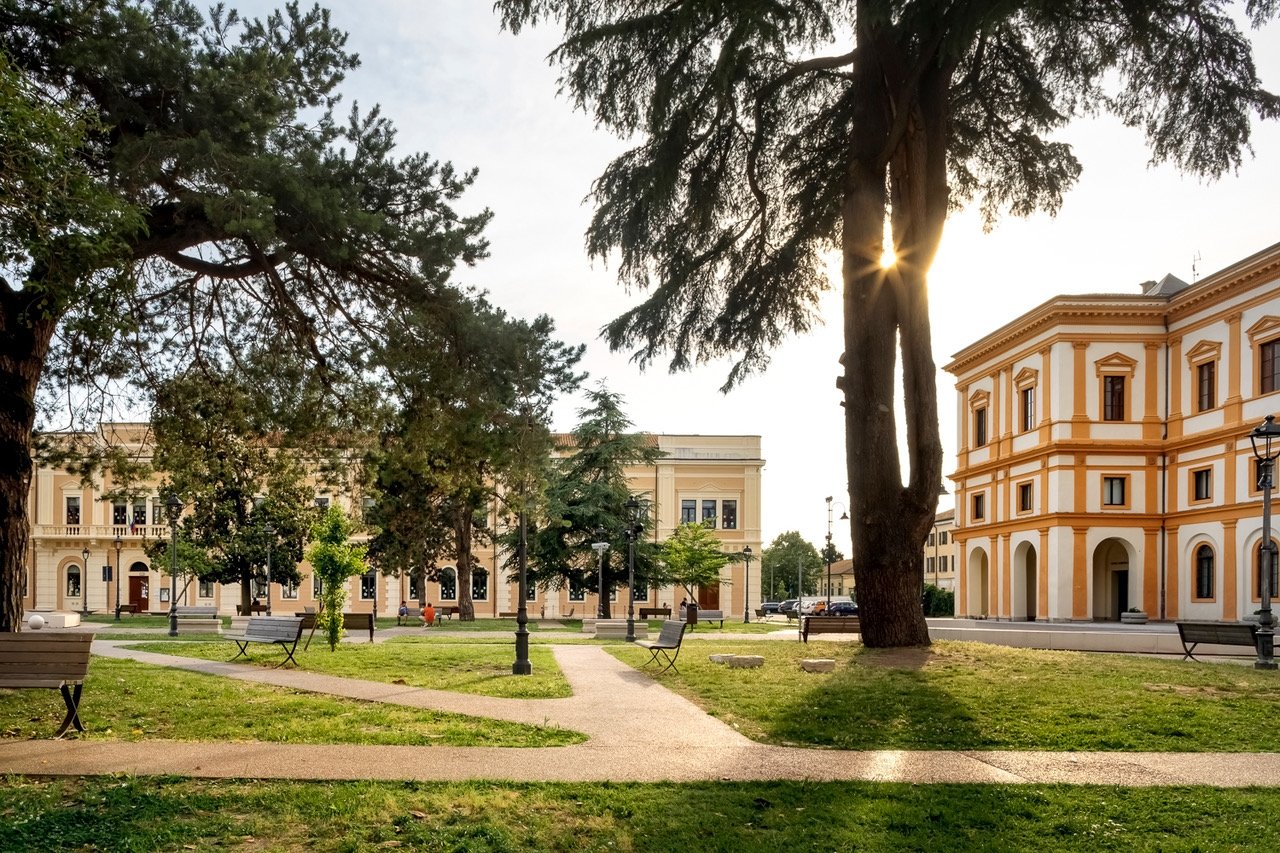
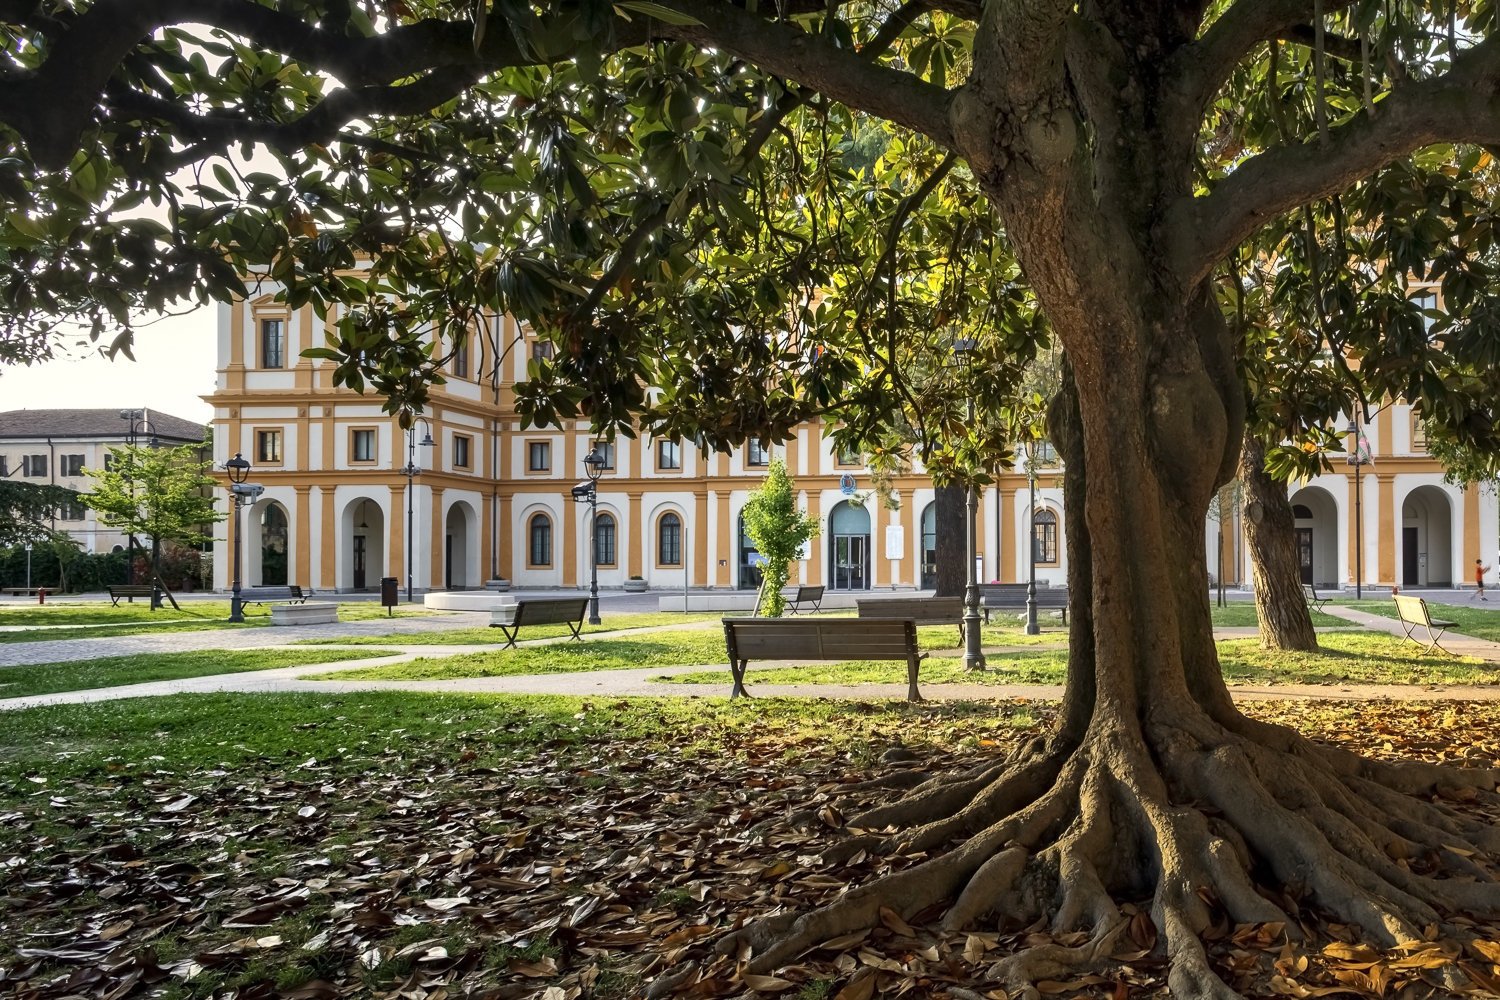
Piazza della Libertà and Piazza del Popolo merge into a unified “garden square.” Existing trees, lawns, and new plant species create shaded, protected seating areas. Remodeled along the traditional layout of a “giardino all’italiana” (Italian formal garden), the pedestrian paths feature permeable surfaces that support plant health while connecting key urban services. The school entrance has been expanded to create a safe, social gathering space for children and families.

landscape“>
landscape“>
landscape“>

Monumental restoration, sustainability and architectural backdrops

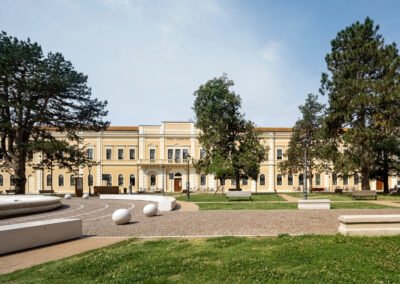
The 1935 Monumental Fountain remains the central focus. The project delivered a full restoration of its marble sculptures alongside updated water and lighting systems. New concentric seating around the fountain – as well as in front of the Municipal Palace and the new southern event space—invites community interaction.

Asphalt was replaced with high-permeability Trentino porphyry and white granite paving, mitigating the urban heat island effect and improving rainwater management. Finally, the project extended to the surrounding historic facades: the primary school underwent seismic upgrades and color restoration, while the Municipal Palace’s facades were restored to reveal their original brickwork.


www.landscapefirst.com
- Advertisement -
Share This Article
Flipboard Copy Link

RELATED NEWS

西岸公园·氧痒乐园,烟台 / 派澜儿童 | 谷德设计网

admin

北京市仁泽高中 / 北京市建筑设计研究院股份有限公司石华团队 | 谷德设计网

admin

金沙江支路200号城市更新,上海 / 华建集团上海建筑设计研究院有限公司 | 谷德设计网

admin

2026 ASLA Residential Design Category Honorable Mention: Haven: A Landscape-led LEED Platinum Community, USA / Design Workshop | Good Design Network

admin
Previous Next
- Advertisement -

Always Stay Up to Date

Subscribe to our newsletter to get our newest articles instantly!
[contact-form-7 id="6931ce0" title="Email"]
Architectural Concept Design Collection
Architectural Concepts provides creative and tailored design solutions across architecture, interior design, kitchen and bathroom design, home renovation, and landscape design. We transform ideas into beautiful, functional, and inspiring spaces that reflect each client’s lifestyle and vision.

About us

  • Architecture
  • Home Renovating
  • Interior Design
  • Landscape Design
  • Architecture Project
  • Landscape Project
  • Project Profile
  • Products

Link

  • Asia Pacific Lighting
  • Indoor Lighting
  • Outdoor Lighting
  • Solar Light
  • Cho thuê xe Miền Tây
  • Xe Rental
  • Car Rental
  • Car for Rent

Resouce

  • Finances News
  • Investing News
  • Crypto News
  • Cho thuê căn hộ
  • Hỗ trợ mua nhà
  • Tư vấn mua nhà
  • Tiến độ dự án

Resouce

  • Italy Highlights
  • Italy Attractions
  • Travel to Italy
  • Italy Food
  • Trip Ideas in Italy
  • Đi chơi Miền Tây
  • Mẹo đi làm
  • Mẹo đi xin việc làm
  • Vi Vu Miền Trung
  • Travel in Phu Quoc
  • Phu Quoc High Lights
  • Thing to do in Phu Quoc
Copyright © 2023. Designed by Architectural Concepts..
  • Privacy Policy
Go to mobile version
Welcome Back!

Sign in to your account

Username or Email Address
Password

Lost your password?