
Japan’s Meiji Period, from 1868 to 1912, is marked by sweeping political and societal change. Emperor Meiji overthrew more than 600 years of shogunate rule and replaced it with a cabinet-style government, ended 250 years of national isolation, and began rapidly industrializing the country, building railroads, telegraph lines, a European-style banking system, and a strong military and navy. New connections between East and West are particularly visible in the architecture and design from this era, and one of Japan’s most surprising examples of the cross-pollination recently underwent an equally surprising transformation.
The Hoshinoya Nara Prison is a 48-suite boutique hotel, hosted within the 1908 red-brick walls of Japan’s last remaining Meiji-era prison, part of a series of five penitentiaries built to symbolize the modernizing nation. This one was originally designed by Ministry of Justice architect Keijiro Yamashita with a radial Haviland System layout that places an interior guard tower at the center of five cell-block spokes. Now, thanks to Tokyo studio Azuma Architect & Associates, those cell houses are sumptuous accommodations, restored, reimagined, and reused, along with several other buildings across the 25-acre complex, as the latest heritage-based stay by Japanese hospitality brand Hoshino Resorts, for which architect and firm president Rie Azuma has previously completed properties in Tokyo, Kyoto, and Bali.
Behind The Design Of The Hoshinoya Nara Prison, A 48-Suite Boutique Hotel
It’s rare that a work of architecture from this unique period of Japanese history is considered for a contemporary project, so the opportunity was particularly exciting, Azuma begins. “These Western-style buildings, or yōkan, were brought to life through a unique collaboration: Early Japanese architects trained in Western traditions working alongside local master craftsmen versed in traditional timber construction,” she says. The brick walls are laid in an English bond and the main entrance is announced by a Romanesque portal, while the wood ceilings have exposed bent rafters, in the more Japanese taruki tradition. “Rather than trying to mimic classic European design, we highlighted the hybrid character created by the Japanese artisans who originally built it,” continues Azuma, whose work is known to blend cultural nuance, craft, and understated luxury with a site’s essence.
Before it could become a hotel, the compound needed a renovation. Located about an hour outside of Kyoto, in a former capital city that most foreign tourists now visit for its population of head-bowing deer, the Nara Prison was designated a National Important Cultural Property by the Japanese government in 2017, just before it ceased its most recent operations, as a juvenile reform center since 1946. “While it required roof repairs, fresh paint, wall restoration, and structural reinforcement, it was far from a dilapidated state,” Azuma notes. But it did need a “complete overhaul of the mechanical, electrical, and plumbing systems, including modern HVAC.” Historic protection extends to the buildings’ walls, its bricks made by prisoners themselves in the early 20th century, so structural steel pillars were added only where needed, to avoid introducing an industrial look. Eschewing any nails or fasteners in the walls, Azuma and her team redesigned each space with standalone contemporary furnishings, many of them custom-made to fit the unusual rooms.
Renovating A Former Prison Into A Luxurious Escape
In the main cell blocks, the guest suites are narrow and linear, like a first-class train car, with the sleeping nook at one end and a deep soaking tub at the other. Formed by joining several cells—each only about 54 square feet, or 3 tatami mats, in area—they range in size from 538 to 645 square feet and receive sunlight through original barred windows. Some of the suites have barrel-vaulted ceilings, their original brickwork hidden under layers of plaster. Stripping it away, “This raw brick became the visual anchor for the entire interior scheme—guiding our selection of paint colors for new walls and controlling the tones chosen for the floor carpeting,” Azuma explains. European cherrywood paneling forms a warm, open box around the floor bed and builds the cabinetry, affixed with sconces handmade by Tokyo-based ceramist Tobimatsu Toki.
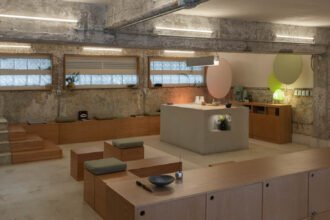
Fellow Japanese artisan, woodworker Hinoki Kogei, designed tables, benches, and built-in banquettes throughout, including in the private dining rooms, where guests are served yōshoku meals in lieu of a more communal hotel restaurant. For aperitifs and after-hours libations, there is a separate dining lounge. Small groups can sink into Sacha Lakic’s enveloping Spoutnik armchairs and enjoy picture window views of the new garden, the crisscrossing, “choose your own adventure” geometry of its granite pathways linking hotel buildings with intimate outdoor patios. They also can lead to the Nara Prison Museum, which spans a preserved cell block and seven other historic buildings on-site (hotel guests have unlimited access and special dedicated hours to browse its exhibitions on prison conditions, its rehabilitation programs, and architectural design).
A Melding Of Global Influences
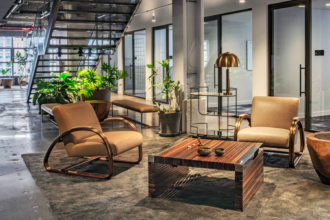
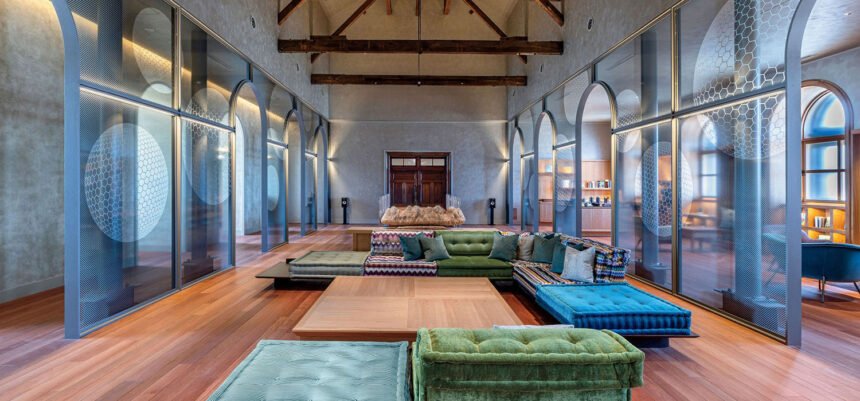
Kogei’s woodwork is perhaps most celebrated in the hotel’s main lounge, which had been a lecture hall when the site was a prison. In one area of it, plush Gio Ponti armchairs serve a bevy of his rectangular tables near built-ins lined with books for guests to peruse. In another, colorful Hans Hopfer sofas surround Kogei’s large, low tables in more warm cherry. Decorative glass panels by sister-led Tokyo studio Awatsuji Design partition the spaces. Tapestries by Aiko Tezuka along with artworks by other contemporary Japanese talents further bridge the old and the new here and throughout.
“Every Japanese architect studies Western architectural history—from Greece and Rome through to various European styles—alongside Japanese history,” Azuma remarks. “However, putting those historical theories into practice on a real-world project was a first for our studio.” When Hoshinoya Nara Prison guests enter the preserved wrought-iron gates that still guard the site, they are stepping into a new future for this hybrid past.
PROJECT TEAM
rie azuma; kaoru shiba; yuji tanaka; ikumi kamimura; kazuhito shiga; makiko sakai; ryota kimura; yuki wakatsuki; lee yun chen; takaya suga; keita mizoguchi; kensuke akazawa; ayaka ito; kiichi hisamatsu; kanako maenami; sayaka takeuchi: azuma architect & associates. studio on site: landscape architect. hinoki kogei: custom wood-furniture workshop. yasui architects & engineers: cultural conservation renovation. illumination of city environment: lighting design.
PRODUCT SOURCES
FROM FRONT
roche bobois: sofas (main lounge), ottomans (lobby), armchairs (dining lounge), chairs (dining room). sumisho interior international: sectional (lounge). molteni&c: chairs (main lounge). THROUGHOUT tobimatsu toki: custom lighting.
Source: https://interiordesign.net