







grateful Ciro Najle and Josep Ferrando Share the following content with gooood. For more information about Josep Ferrando, please go to:Josep Ferrando on gooood
Appreciation towards Ciro Najle and Josep Ferrando for providing the following description. More about Josep Ferrando: Josep Ferrando on gooood
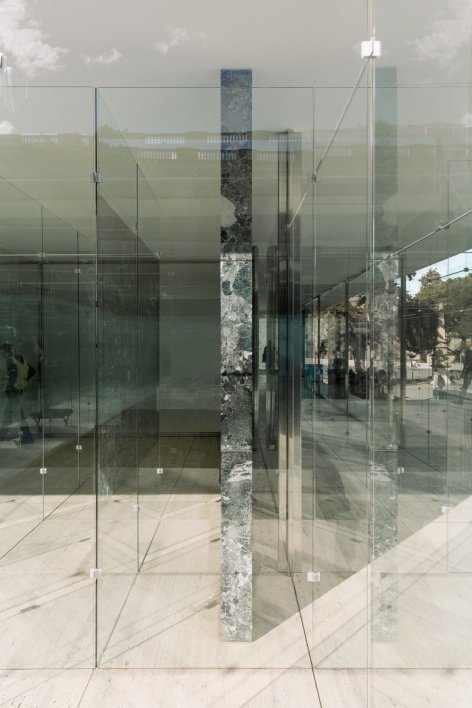
In November 2026, the Mies van der Rohe Foundation presented the artistic intervention “Labyrinth Pavilion” created by architects Ciro Najle and Josep Ferrando, which completely changed people’s perception of this modern architectural classic. From November 12 to 22, 2026, 343 iridescent laminated glass panels were raised on the travertine base, layering reflections and transparency without changing the original work, transforming the classic flowing space into a path full of boundaries, movements and reflections. The installation is supported by Simon, Tvitec Cricursa and Duran Barbarà Constructora.
Barcelona, November 2026. The Fundació Mies van der Rohe presents Pavilion-Labyrinth, the intervention by architects Ciro Najle and Josep Ferrando that completely transforms the perception of one of the icons of modern architecture. From 12 to 22 November 2026, the Mies van der Rohe Pavilion hosts an ephemeral structure made up of 343 panels of iridescent laminated glass which, raised on the travertine podium and without altering the original work, multiply its reflections and transparencies until the classic spatial fluidity becomes a route filled with boundaries, movements and reflections. The installation is supported by Simon, Tvitec Cricursa and Duran Barbarà Constructora.
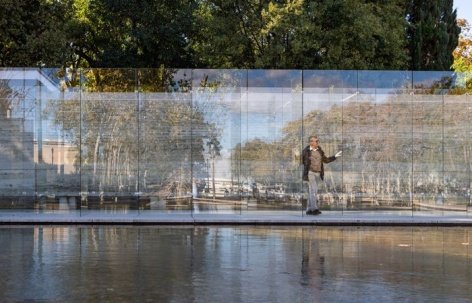
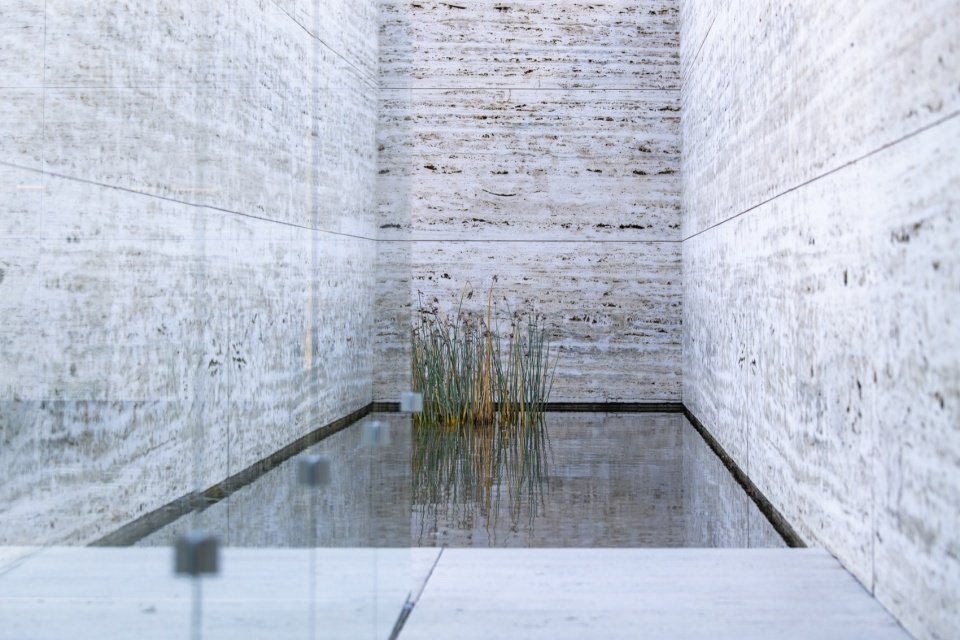
▼Pavilion-Labyrinth and the original pavilion seen across the pool © Anna Mas
▼Glass installation, visitor and large water basin, Glass intervention, visitor and large water basin © Anna Mas
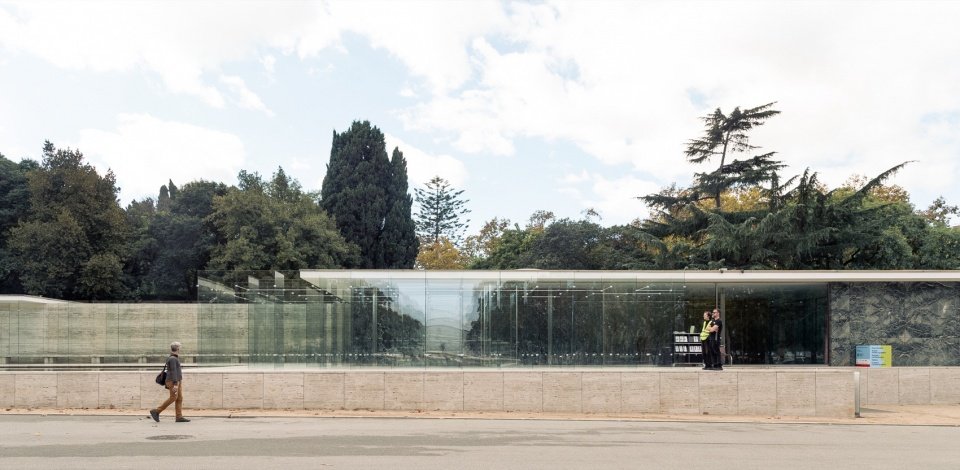
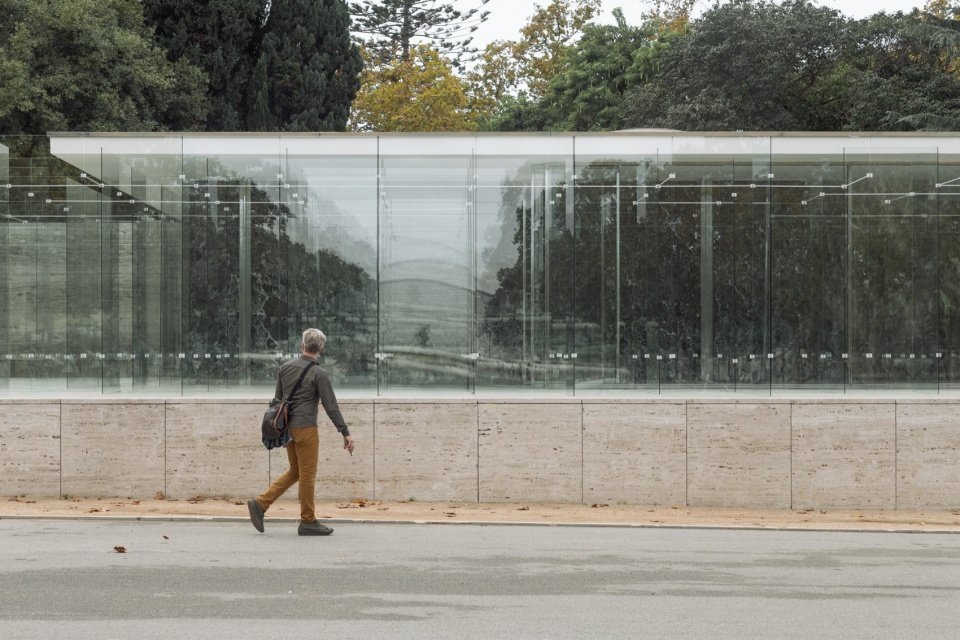
▼Street-side exterior of Pavilion-Labyrinth and its reflection on the water © Anna Mas
Push existing spatial principles to the extreme
Pushing the Pavilion’s Existing Spatial Principles to the Extreme
Najle and Ferrando start from the question of architecture itself: What would happen if, instead of introducing elements that have nothing to do with its logic to praise or criticize it, we push the principles that architecture already contains to the extreme?
Najle and Ferrando start from a question about the building itself: what happens if, instead of introducing foreign elements to its logic, whether to celebrate it or to criticize it, the principles the building already contains are taken to the extreme?
▼Panoramic view of the intervention and the Mies van der Rohe Pavilion © Diez Veinte
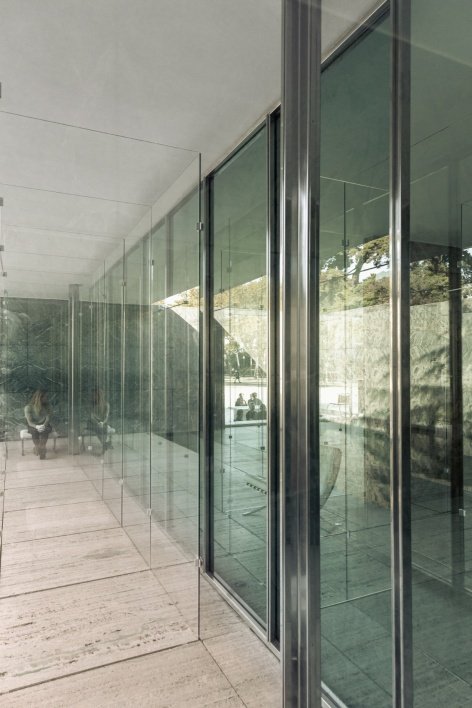
The two authors explain: “We started from the many spatial ambiguities contained in the pavilion and tried to unfold the vague implications and make them visible. We especially wanted to expand the status of glass: this material physically constitutes a boundary, but visually denies the boundary through transparency. We pushed this logic to the other extreme, towards depth and opacity. If Mies uses a limited number of planes to create a sense of fluid and continuous space, then we continue to superimpose these planes until the continuity becomes saturated.”
As the authors explain: “We start from the Pavilion’s many spatial ambiguities, in an attempt to unfold their insinuations and make them manifest. In particular, we aim to expand the condition of glass: a material that, even if physically a boundary, visually seems to deny it through transparency. However, we take that logic to the opposite extreme, towards depth and opacity. If Mies uses a limited number of planes to produce the sensation of a fluid, continuous space, we multiply them until continuity becomes saturation.”
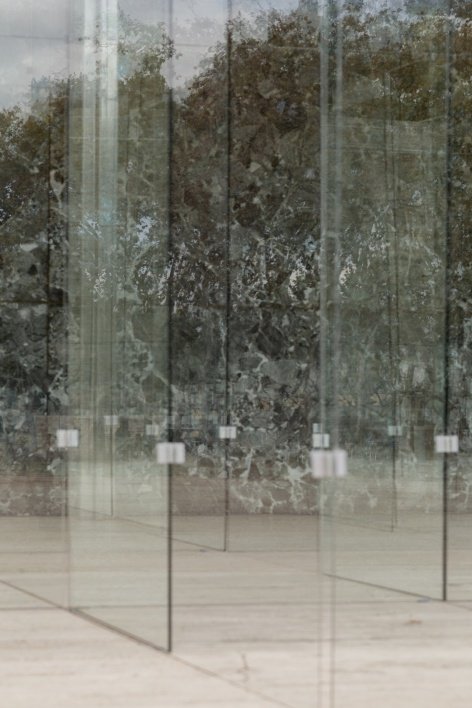
▼Layered reflections of glass and the travertine walls © Diez Veinte
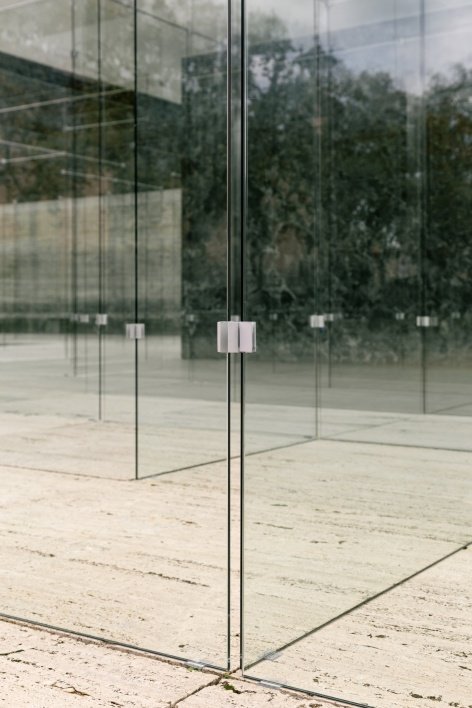
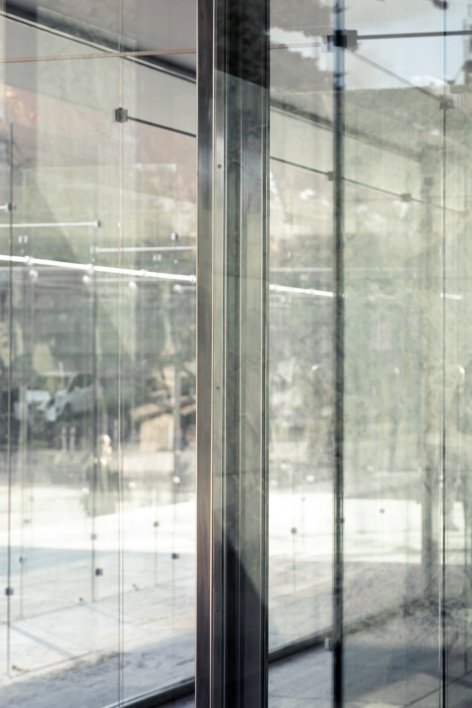
▼Spatial layers formed by transparent boundaries and cross joints © Diez Veinte
343 glass panels and 686 cross joints
343 Glass Panels and 686 Cross Joints
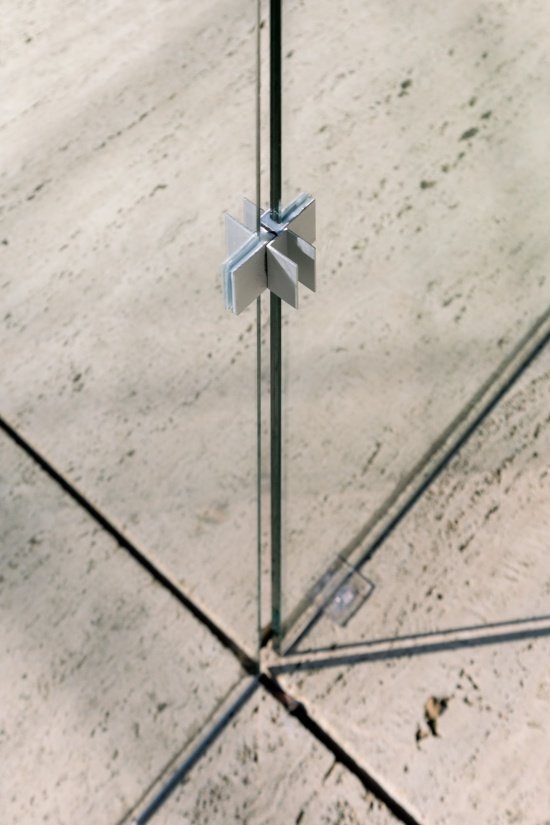
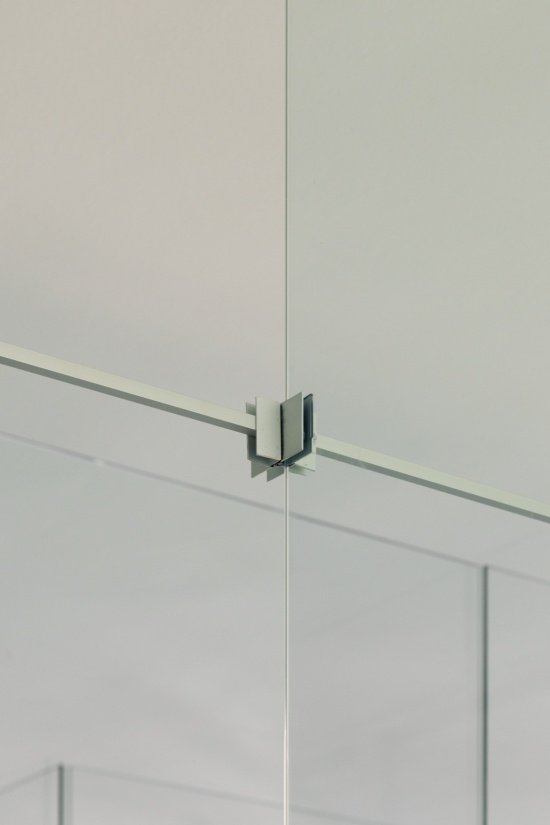
The installation transforms the Barcelona Pavilion designed by Ludwig Mies van der Rohe and Lilly Reich with 343 iridescent laminated glass panels, each 1.10 meters wide and 3.10 meters high. The dimensions were not determined arbitrarily: the width corresponds to the iconic travertine modules, while the height follows the original wall. The glass panels fall onto the paving joints, thus following the ground grid and aligning precisely with the building’s original geometry. The entire structure consists of only two types of components: 4+4 mm laminated glass panels, and cross joints assembled in two directions from U-shaped aluminum profiles. The joints are the key to the system: they connect the glass panels to each other, making it a whole, with each component interdependent on the others.
The installation transforms the Barcelona Pavilion by Ludwig Mies van der Rohe and Lilly Reich through 343 panels of iridescent laminated glass, each 1.10 m wide by 3.10 m high. Their dimensions are not arbitrary: the width matches the iconic travertine module and the height follows that of its walls. The panels rest on the joints of the paving, so that they follow the grid of the floor and align exactly with the building’s original geometry. The structure is built from only two types of component: the 4+4 mm laminated glass panels and the cross joints, made of U-shaped aluminum profiles assembled in both directions. These joints are the key to the system: they connect the panels to one another and turn them into a single whole, in which each element depends on the other.
▼New spatial boundaries formed by 1.10 m wide and 3.10 m high glass panels © Diez Veinte
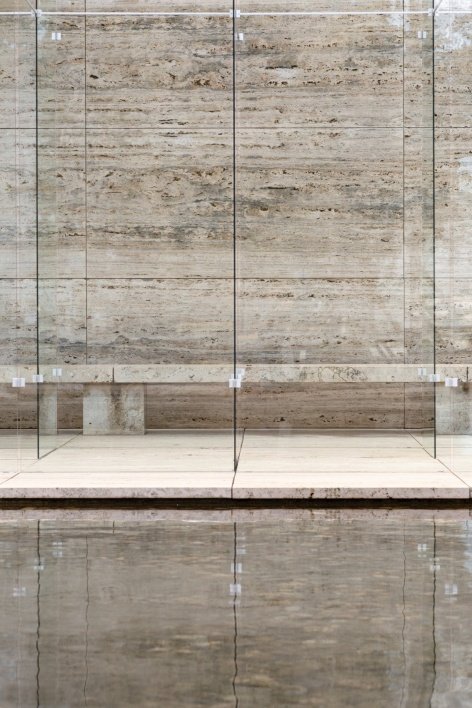
▼Detail, detail © Diez Veinte
▼Relationship between the new glass planes and the original columns and walls © Diez Veinte
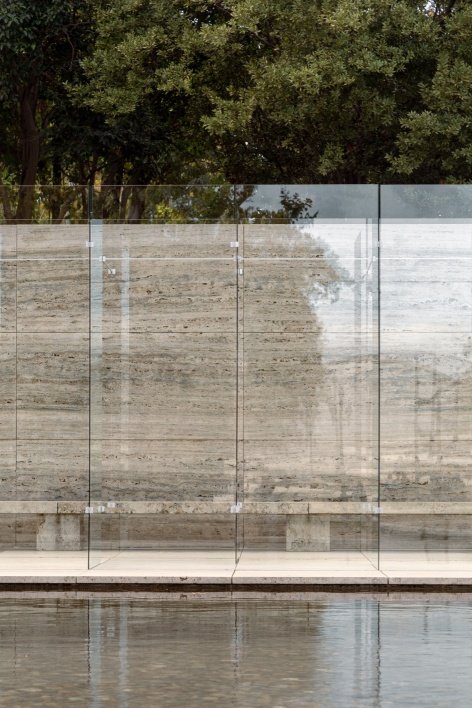
▼Original stone wall and reflections in the glass © Anna Mas
Maze path from transparent to saturated
A Labyrinthine Route from Transparency to Saturation
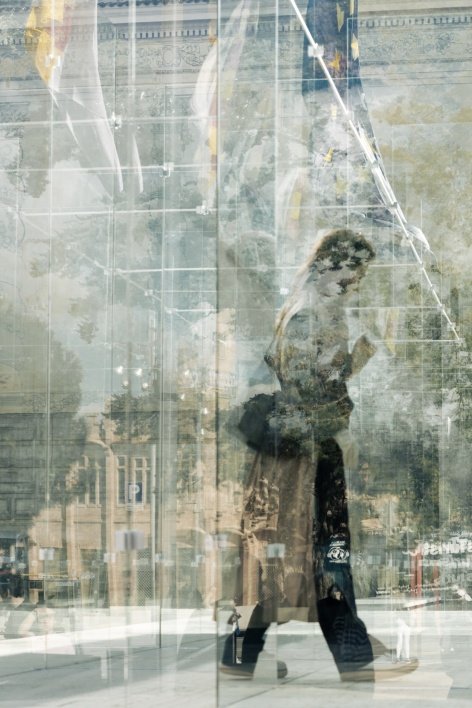
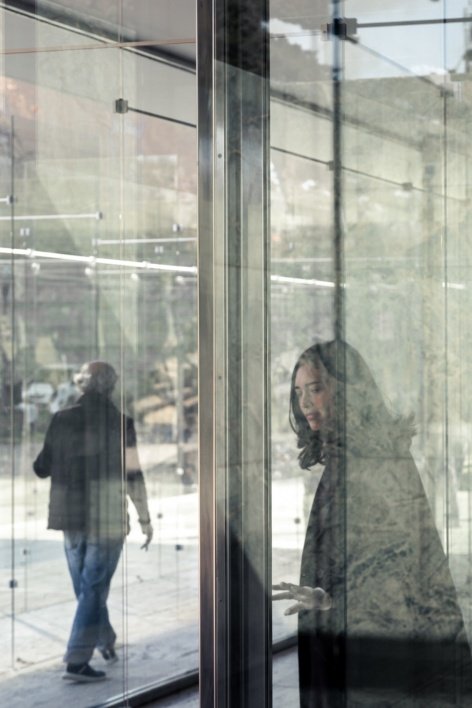
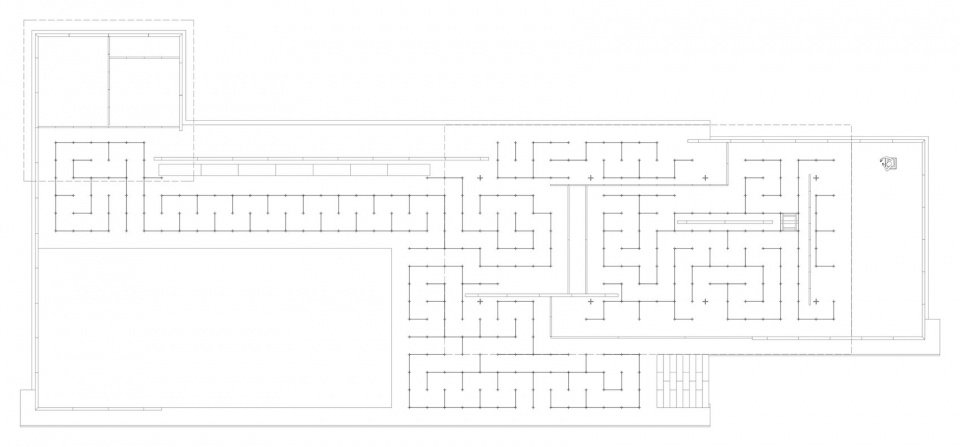
The glass panels absorb the pavilion’s continuous, flowing space and organize it into a single, labyrinthine and nearly symmetrical path. The resulting structure changes with light, reflections and the movement of walkers. The stacked spaces gradually turn transparency into opacity, and the void gains density, inviting the public to explore a new way of inhabiting and experiencing the pavilion.
In this way, the panels absorb the Pavilion’s continuous, fluid space and organize it into a single, labyrinthine and almost symmetrical route. The result is a structure that varies with the light, the reflections and the movement of those who walk through it, and whose successive accumulation of layers generates a play in which transparency gradually becomes opacity and emptiness acquires density, inviting the public to explore a new way of inhabiting and experiencing the Pavilion.
▼Labyrinthine routes enclosed by glass planes © Diez Veinte
▼Passage spaces layered with reflections and transparency © Diez Veinte
▼Interior glass planes in dialogue with the original furniture and paving, Interior glass planes in dialogue with the original furniture and paving © Diez Veinte
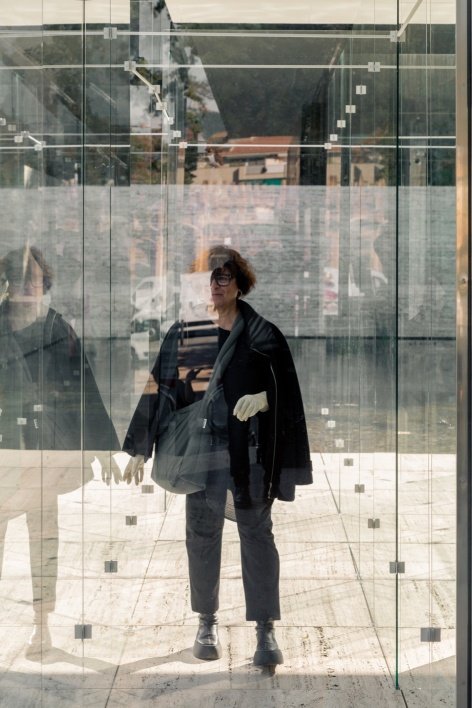
The author stated: “We hope that visitors will experience a gradual change in spatial perception: entering a seemingly familiar place, only to find that the culturally preset or assumed relationships, what they see now, what they experience while traveling, and what they understand or think they understand no longer coincide with each other, creating a sense of revelation that is both shown and hidden, given and withheld.”
“We would like visitors to experience a gradual transformation in their perception of space: to enter a seemingly familiar place and discover that the relationships between what they culturally presuppose or assume, what they see in the present moment, what happens as they move through it, and what they understand or believe they understand, cease to coincide, generating a sense of revelation that is at once shown and concealed, offered and withheld” explain the authors.
▼Visitors walking through and pausing within the glass labyrinth © Diez Veinte
▼Overlap of visitors, the original architecture and the new glass surfaces © Diez Veinte
▼Continuous glass routes from exterior to interior © Diez Veinte
The entire installation falls strictly and respectfully on a grid of travertine paving, conceived as a geometric matrix that carries the memory of the original construction. The work does not change or drill holes into any components of the existing building, paying tribute to the basic materials of the pavilion – glass and metal. It also strips off unnecessary decoration and allows the spatial organization to produce its own effect. This intervention not only highlights the formal significance of the pavilion, but also embodies the author’s years of research on the history of the labyrinth: from Cretan mythology to Piranesi’s engravings, opening a contemporary dialogue with the legacy of Mies van der Rohe and Reich. As the last intervention of the 2026 season, this project joins the art intervention program that the Mies van der Rohe Museum has held since 1996. The program keeps alive the interpretation of architecture and gives it contemporary significance through proposals from professionals from different cultural fields. Creators who have participated in the project include Enric Miralles and Benedetta Tagliabue, Kazuyo Sejima and Ryue Nishizawa, Ai Weiwei and Andrés Jaque, etc.
The whole installation rests strictly and respectfully on the grid of the travertine paving, understood as the geometric matrix that holds the original constructive memory. Without altering or drilling into any element of the existing building, the work pays tribute to the Pavilion’s essential materials (glass and metal), stripping them of artifice so that the spatial organization itself generates the effect. The intervention not only celebrates the formal relevance of the Pavilion, but also culminates several years of research into the history of the labyrinth, from the Cretan myth to Piranesi’s engravings, entering into a contemporary dialogue with the legacy of Mies van der Rohe and Reich. This intervention, the last of the 2026 season, joins the extensive program of artistic interventions that the Mies van der Rohe Pavilion has hosted since 1996. Its aim is to keep readings of the building alive and give meaning to its relevance today through proposals by specialists from different cultural fields. The program has included, among others, Contributions from Enric Miralles and Benedetta Tagliabue, Kazuyo Sejima and Ryue Nishizawa, Ai Weiwei and Andrés Jaque.
▼Detailed relationships between the glass intervention and the original stone and furniture © Diez Veinte
▼Original sculpture revealed among glass and stone © Anna Mas
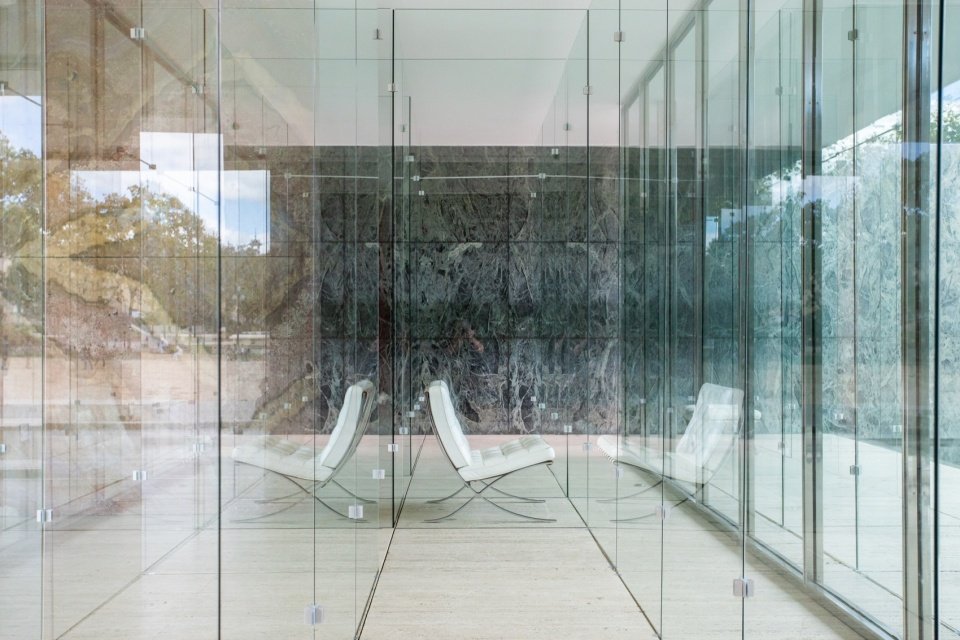
▼Original chairs seen through glass reflections © Anna Mas
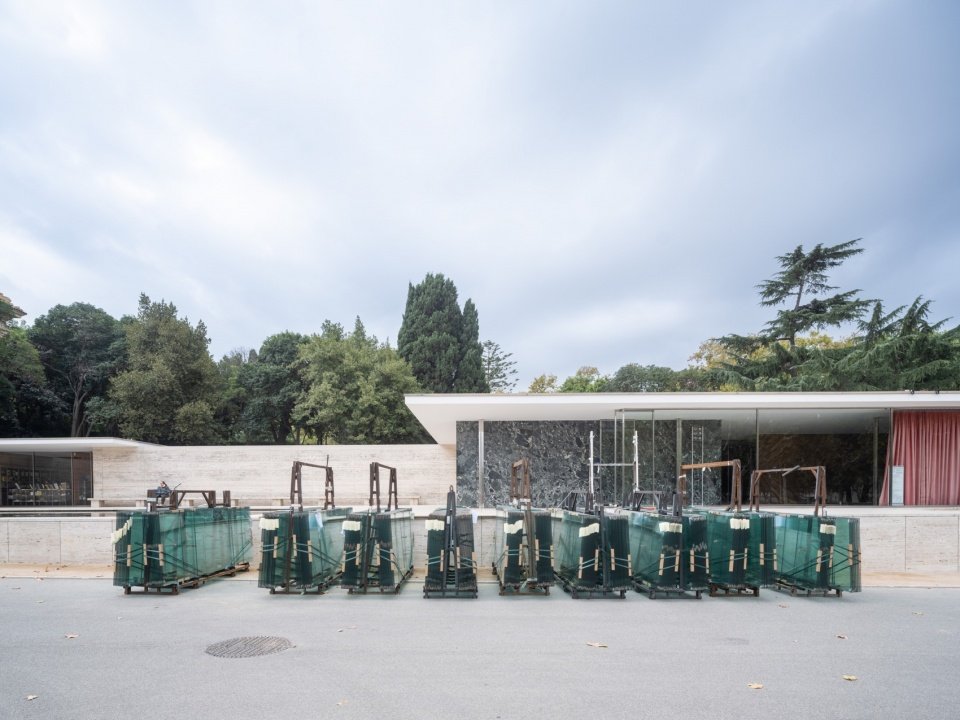
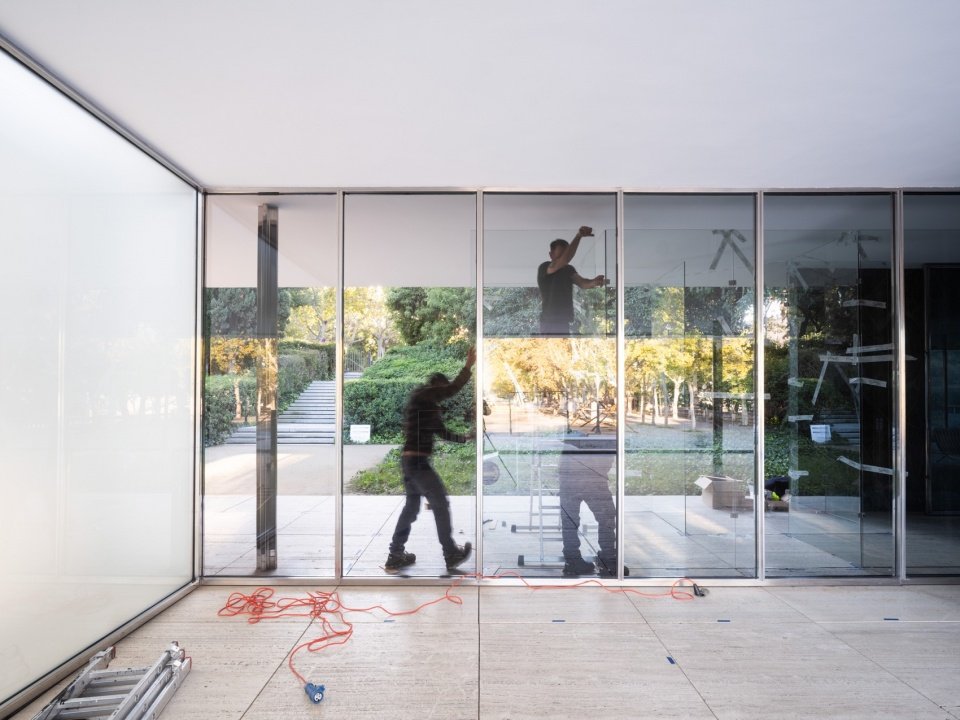
▼Glass panels delivered to the pavilion and prepared for installation © Adrià Goula
▼Pavilion-Labyrinth floor plan © Ciro Najle and Josep Ferrando
Project name: Labyrinth Pavilion – Mies van der Rohe Pavilion artistic intervention
Project location: Barcelona, Spain, Mies van der Rohe Pavilion (Av. Francesc Ferrer i Guàrdia, 7)
Author: Ciro Najle, Josep Ferrando
Collaborators: Andrew Pringle Sattui, Albert Chavarría, Joaquín Dowdall, Valentina Saieg, Emma Bonilla
Materials: 343 pieces of 4+4 mm iridescent laminated glass panels, 686 U-shaped aluminum profile cross joints
Exhibition period: November 12-22, 2026
Opening method: Open at different times, make an appointment in advance through Tiqets
Sponsor: Fundació Mies van der Rohe
Supported by: Simon, Tvitec Cricursa, Duran Barbarà Constructora
Photography: Anna Mas, Diez Veinte
Construction process photography: Adrià Goula
Project Name: Pavilion-Labyrinth – Intervention at the Mies van der Rohe Pavilion
Location: Mies van der Rohe Pavilion, Av. Francesc Ferrer i Guàrdia, 7, Barcelona, Spain
Authors: Ciro Najle and Josep Ferrando
Collaborators: Andrew Pringle Sattui, Albert Chavarría, Joaquín Dowdall, Valentina Saieg and Emma Bonilla
Materials: 343 planes of 4+4 mm iridescent laminated glass and 686 cross joints of U-shaped aluminum profiles
Dates: 12–22 November 2026
Opening hours: in timed slots with advance booking through Tiqets
Initiative: Fundació Mies van der Rohe
Supported by: Simon, Tvitec Cricursa and Duran Barbarà Constructora
Photography: Anna Mas and Diez Veinte
Setup process photography: Adrià Goula
Authors’ websites: Ciro Najle / Josep Ferrando
Fundació Mies van der Rohe: www.miesbcn.com
Press contact: press@miesbcn.com
More:Ciro Najle,Josep Ferrando. More about Josep Ferrando:Josep Ferrando on gooood
Source: gooood.cn