
grateful One outside building Share the following content with gooood. More about:1Y Architecture on gooood
Appreciation towards 1Y Architecture for providing the following description:
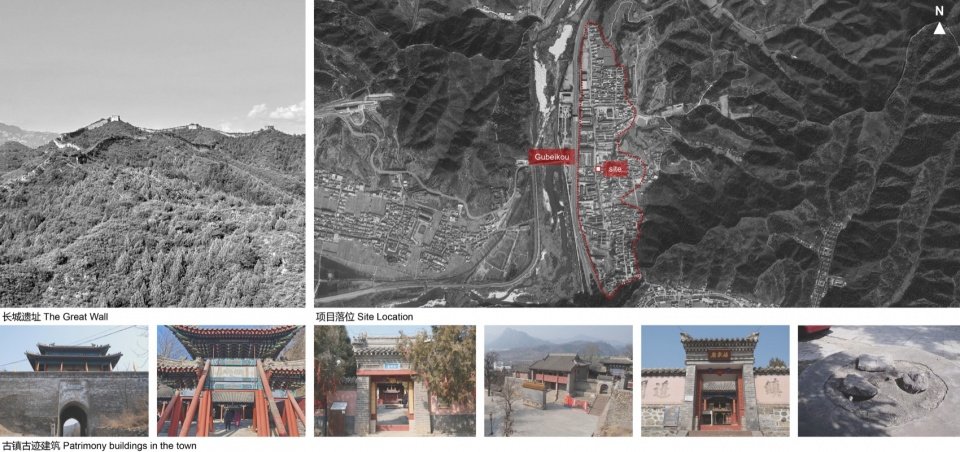
The first store of the BOH (Back of Stage) brand is located in Gubeikou Town, the only Chinese historical and cultural town in Beijing. The east and west sides of the ancient town rely on the ruins of the Great Wall of the Northern Qi Dynasty and the Great Wall of the Ming Dynasty. The old streets at the foot of the Great Wall are densely covered with historical sites, including Yang Linggong Temple, Yaowang Temple, Caishen Temple, Sanyan Well, etc., with endless fireworks and aboriginal life and historical relics naturally intertwined. BOH’s first store is located in this old street, which is like a living fossil of history. It uses an old grain store from the 1970s as a carrier to unfold a new story in the historical streets.
▼Project video, Project video © Yiwai Architecture
BOH (Back of Stage) opened its first bookshop in Gubeikou Town, which is the only town in Beijing Municipality designated as a Chinese Historical and Cultural Town. The town is flanked by sections of the Great Wall to its east and west; its old street lies at the foot of the Great Wall and abounds with historic sites such as Yanglinggong Temple, Yaowang Temple, Caishen Temple, and Sanyanjing Well. Here, local life and interact seamlessly. Housed in a former grain store from the In the 1970s, the first BOH Bookshop is located on this street.
▼Site context © Yiwai Architecture
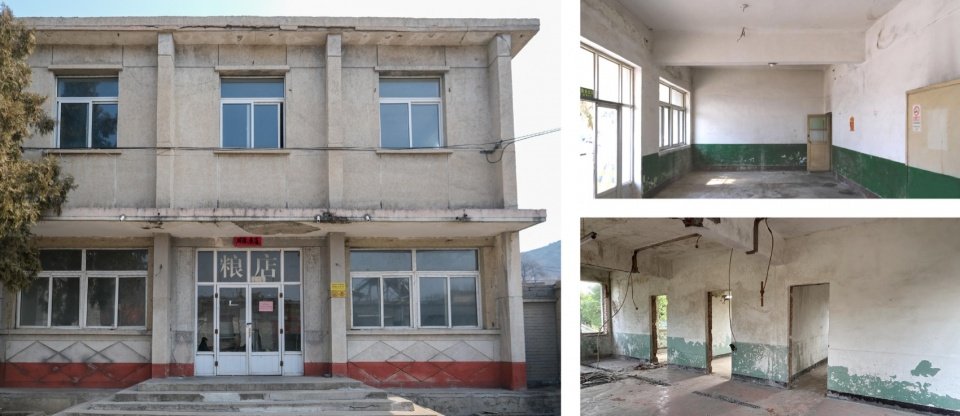
▼The grain store before renovation © Yiwai Architecture
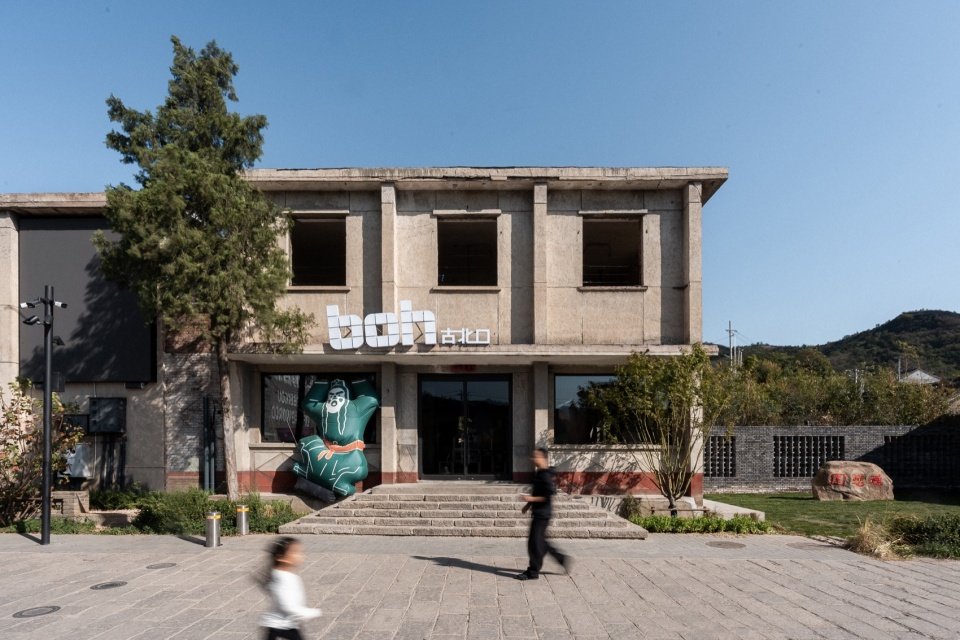
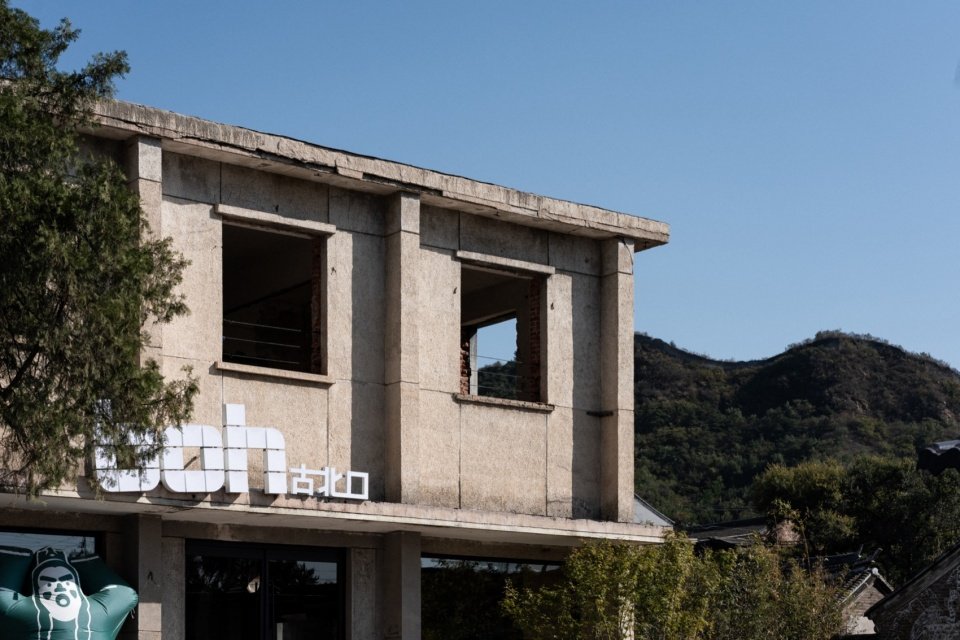
Facing this old grain store with distinct characteristics of the “planned economy era” and well-preserved main structure, we established the keynote of the renovation from the beginning of the project: respecting the current status of the building itself, not making major changes to the exterior facade, not destroying the original characteristics of the building, and refusing to use exaggerated design language to forcefully give it a deliberate “sense of transformation.” For the renovation of an old grain store, we should not rush to impose a design, but should peel off the cocoon and slowly understand its spatial story. So how should we understand the stories contained in its current space, and then “renew the old with the new” on this basis?
Faced with this well-preserved old grain store, which displays a distinct architectural style of China’s planned-economy era (1950s–1970s), we set the renovation approach at the very beginning of the project: to respect the building’s existing condition, to leave its façade largely untouched, to avoid damaging its original character, and to resist exaggerated gestures that create a contrived “renovated” look. Instead of imposing new interventions, we chose to read the space and reveal its essence and potential. How should we go about reading the existing condition?
▼Minimal intervention on the façade © Chen Yifan
▼The belvedere at the foot of the Great Wall © Chen Yifan
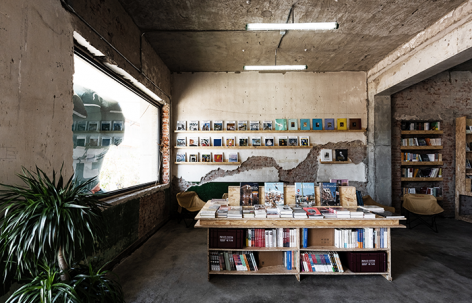
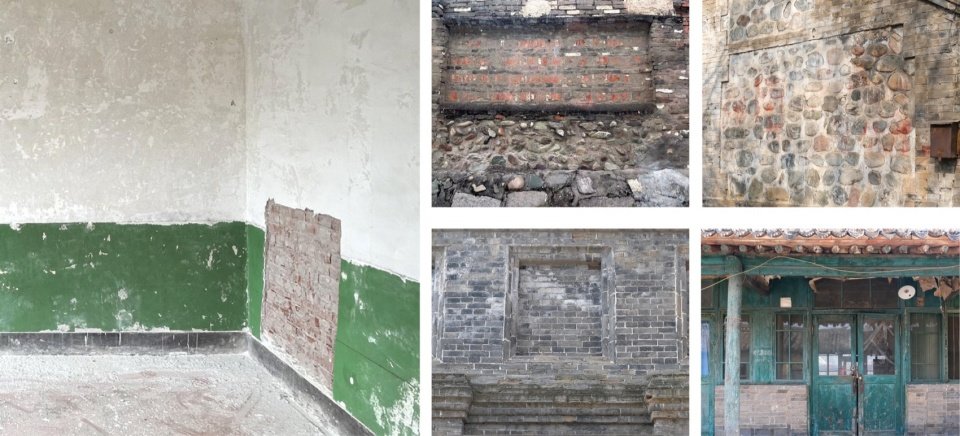
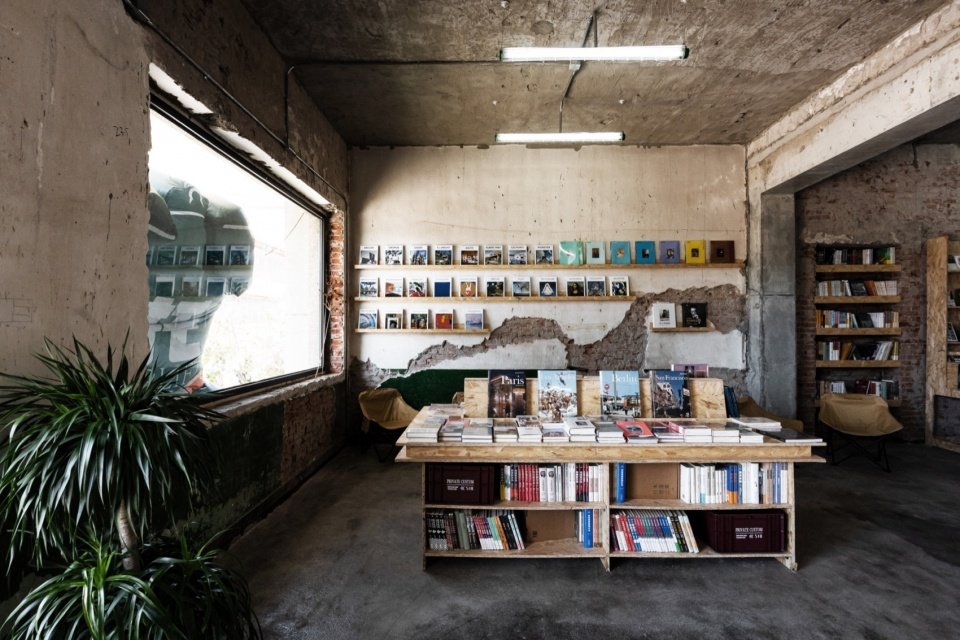
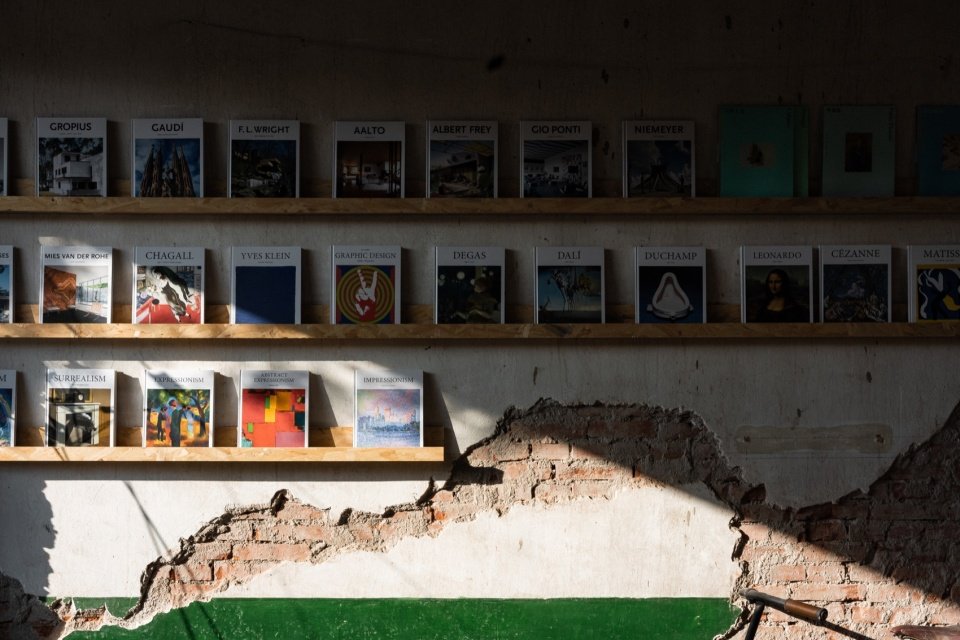
Therefore, the design slowly began to grow from the observation of the site day and night. As we get along with the site day after day, we are gradually attracted by the “walls” of the buildings (and the various walls on the old streets of Gubeikou Town). They are dilapidated, decayed, and sometimes even scarred, but they are also rich and lively; the layers of materials and weathered stains precipitate a color unique to time. These mottled walls became the key for us to start this transformation.
▼Mottled walls inside the building and along the old street © Yiwai Architecture
Thus, the design process began with close observation of the site. Through our day-to-day engagement with it, we gradually became fascinated by the building’s “walls” (and by the many walls along Gubeikou’s old street). Worn, weathered, and sometimes scarred, they are, however, rich and alive; the layering of materials and the weathered stains carry unique traces of time. These mottled walls became the key to this renovation.
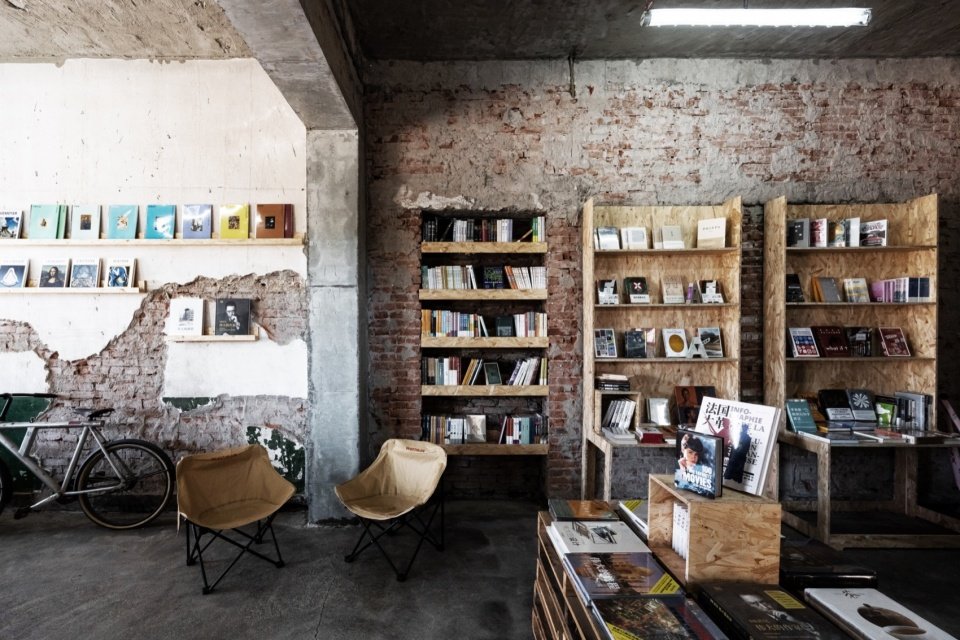
▼Display area © Chen Yifan
▼Wall and bookshelf, Wall and bookshelf © Chen Yifan
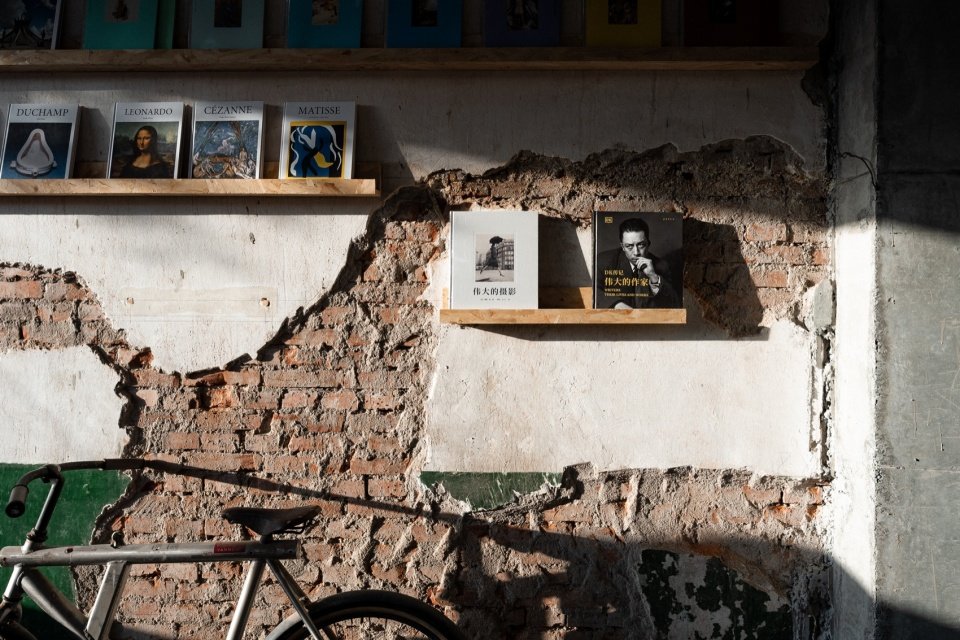
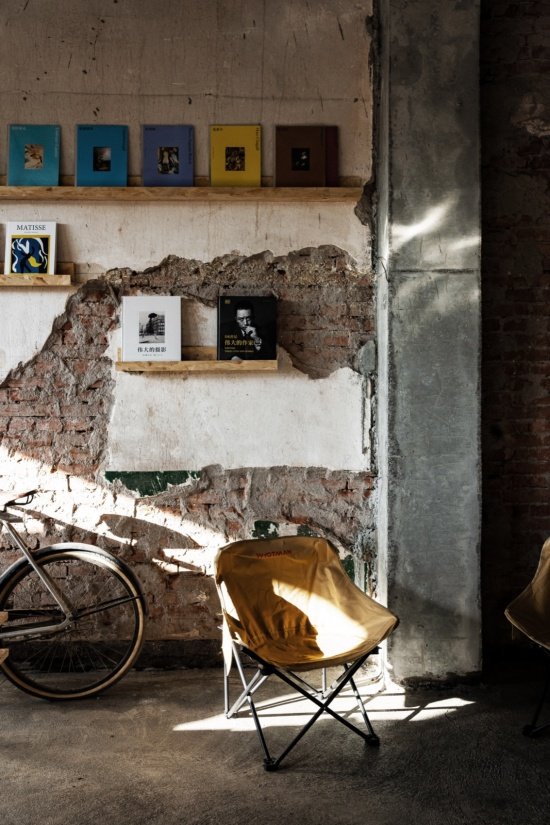
We focus on the layers of time carried by every wall, every beam, and every column. The wall should retain the classic white-on-green look of the “sanitary wall” of the 1970s to the greatest extent (the lower half of the wall was painted green in the 1970s to facilitate cleaning and scrubbing), and the original red brick structure should be exposed in areas that are peeling, damaged, or alkaline; the beams should maintain the original rough texture and retain the traces of reinforcement; the columns should show the coupling of the old and the new after the intervention of the new structure, and together form the “paste” of the building. Through this strategy, the bookstore space presents traces of time in its materiality, which is exactly in line with the cultural mission of books – recording and preservation. At the same time, it also echoes the core of BOH’s brand – Back of Stage, a place hidden behind the stage for precipitation and brewing.
We decided to focus on the imprints of time carried by each wall, each beam, and each column. The iconic white-and-green “Weisheng wall” from the 1970s (the lower portion was painted green for easy cleaning, a typical interior finish of the era) should be preserved as much as possible. In areas that are damaged or affected by efflorescence, cleaning should reveal the original red-brick texture. The beam framework should maintain its rough texture, along with the marks left by reinforcement. The columns should express the fusion of old materials and new structure, together forming the building’s “patina”. Through this strategy, the bookshop’s space reveals the traces of time in its materiality—something that aligns perfectly with one of the cultural missions of books: to record and preserve. At the same time, it echoes BOH’s brand essence—Back of Stage—a place hidden behind the front stage, where things are prepared, accumulated, and gradually take shape.
▼The Carved Time © Chen Yifan
▼The “patina” texture and the fusion of old and new materials © Chen Yifan
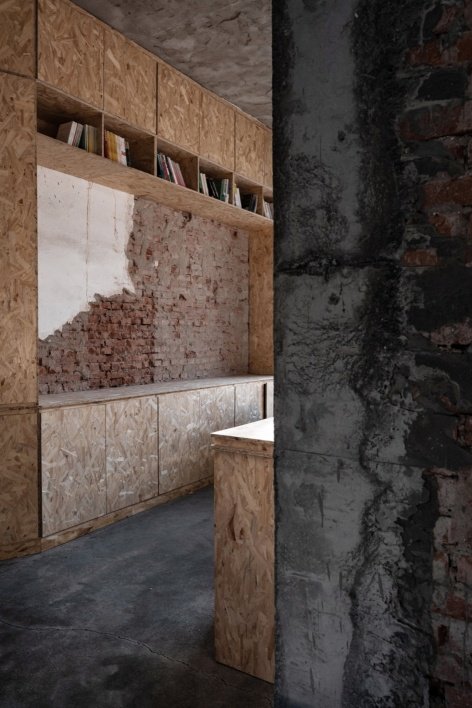
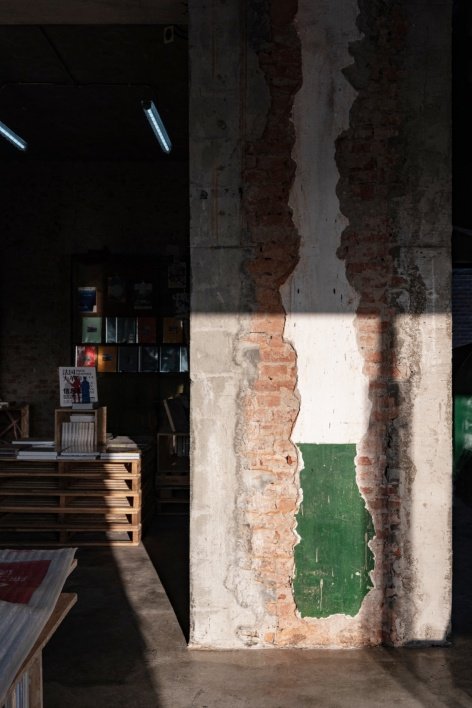
▼Mottled walls with displays integrated into them, Mottled walls with displays integrated into them © Chen Yifan
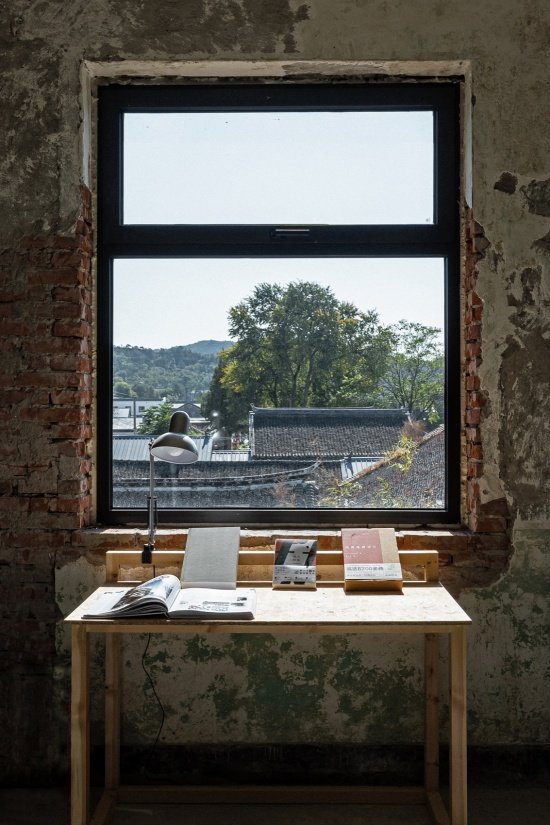
While polishing the interior space, we cannot ignore the unique environment outside the building. Every window on the second floor of the Liangdian is a wonderful “landscape painting”: they either face the Great Wall on the west side, or they overlook the cascading sloping roofs of the ancient town. Therefore, we created a semi-outdoor balcony along the second-floor facade to create an observation deck embedded inside the bookstore.
As we concentrated on the quality of the interior space, the remarkable surroundings of the building also remained a unique element. Each window on the second floor frames a picturesque view: some look directly onto the Great Wall to the west, while others overlook the continuous roofs of the town. This led us to open up a semi-outdoor balcony along the second-floor façade, creating a belvedere inserted into the bookshop.
▼The second-floor belvedere © Chen Yifan
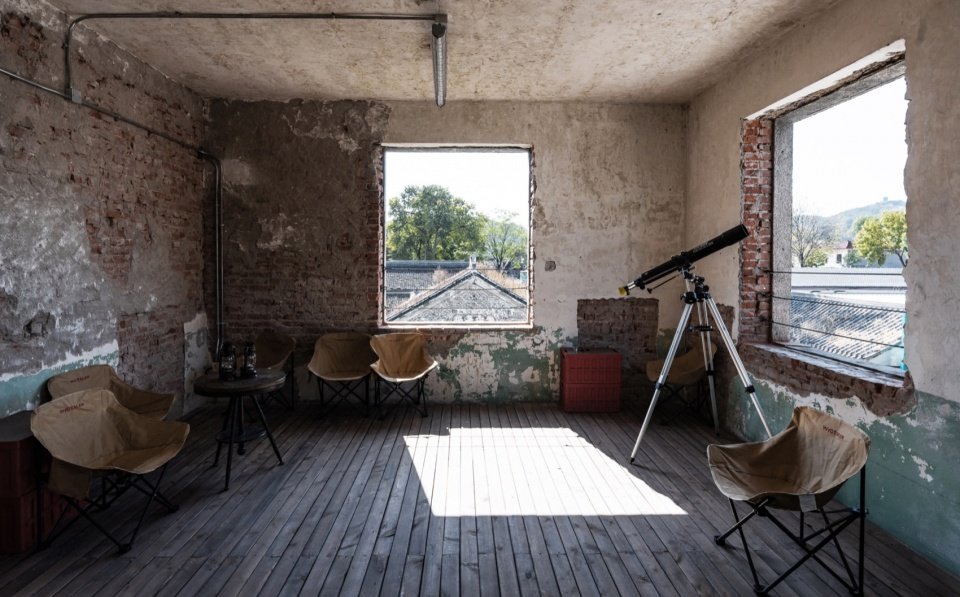
▼Reading, environment and time are integrated into one,
Reading, environment, and time merged into one © Chen Yifan
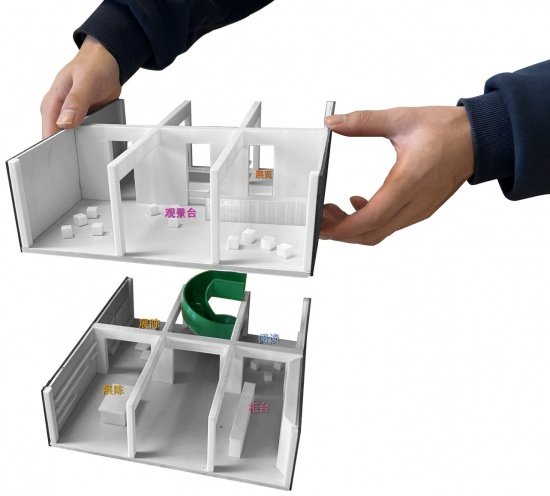
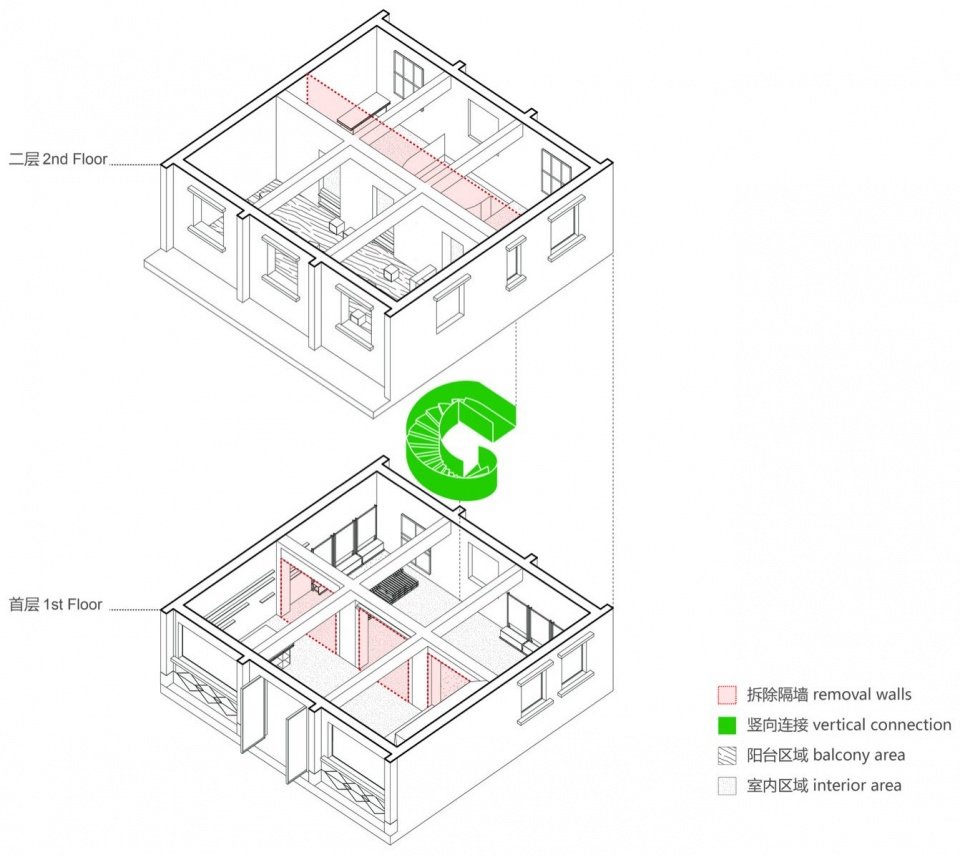
A newly installed spiral staircase has become the vertical focus connecting the first and second floors, and also gives a sense of ritual to the circulation between the upper and lower floors. The color of the stairs echoes the iconic green of the “sanitary wall” of the original space, gently embedding it into the site. At the same time, the original partition walls of the building were partially demolished to eliminate spatial barriers and make the overall pattern transparent and coherent.
A newly introduced spiral staircase becomes the vertical focal point connecting the first and second floors, lending a dramatic sense of movement between levels. The staircase’s color echoes the signature green of the original “Weisheng wall”, allowing it to converse gently with the site. Meanwhile, removing the original partition walls broke down spatial barriers to create an open space.
▼The spiral staircase as the visual focal point © Chen Yifan
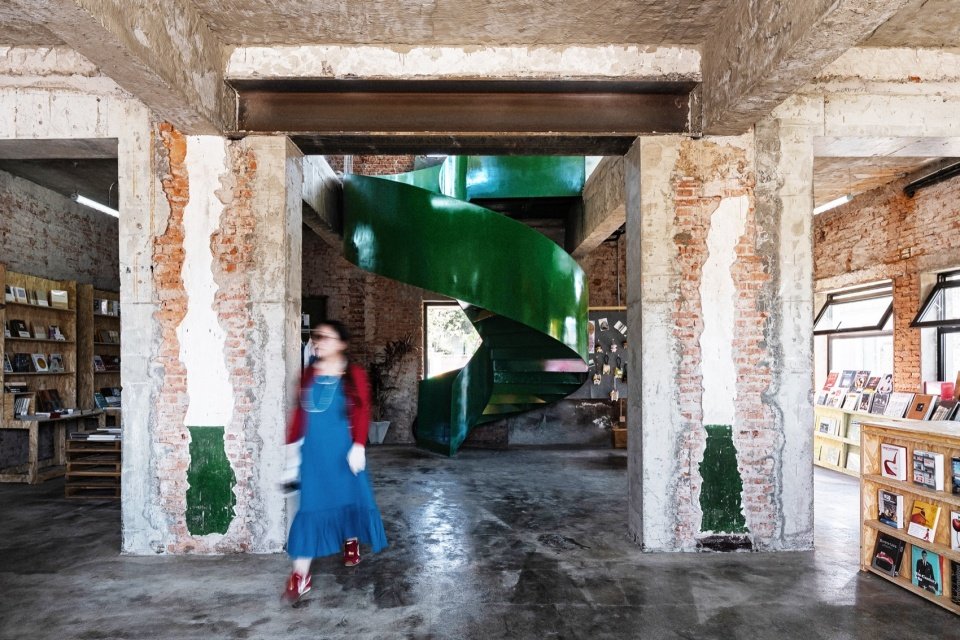
▼The spiral staircase © Chen Yifan
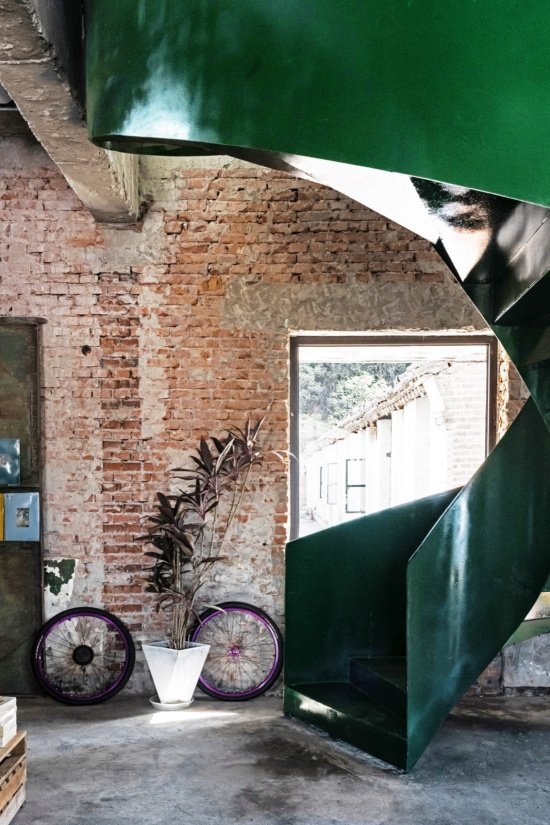
▼Model photo © Yiwai Architecture
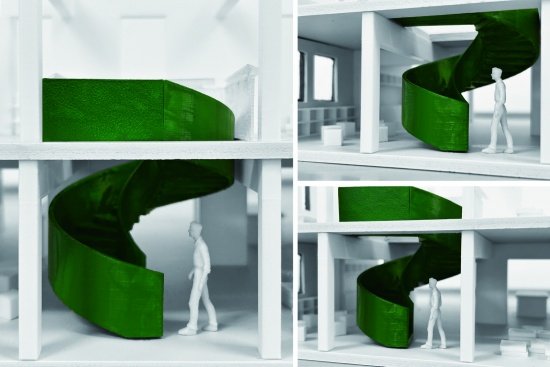
▼Disassembly of the interior spaces, Exploded view of the interior spaces © Yiwai Architecture
▼Axonometric diagram of the renovation concept, Axonometric diagram of the renovation concept © Yiwai Architecture
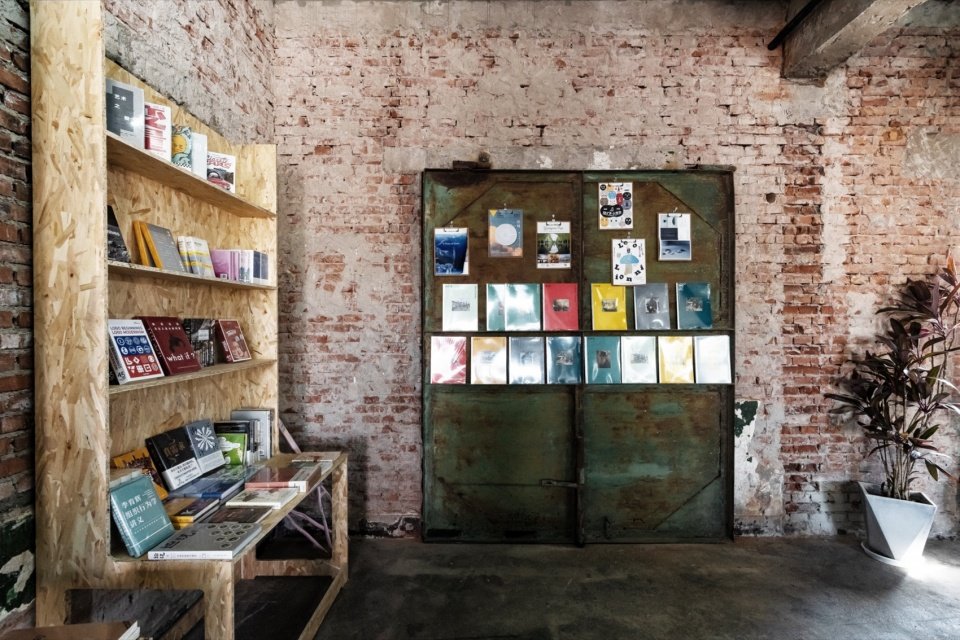
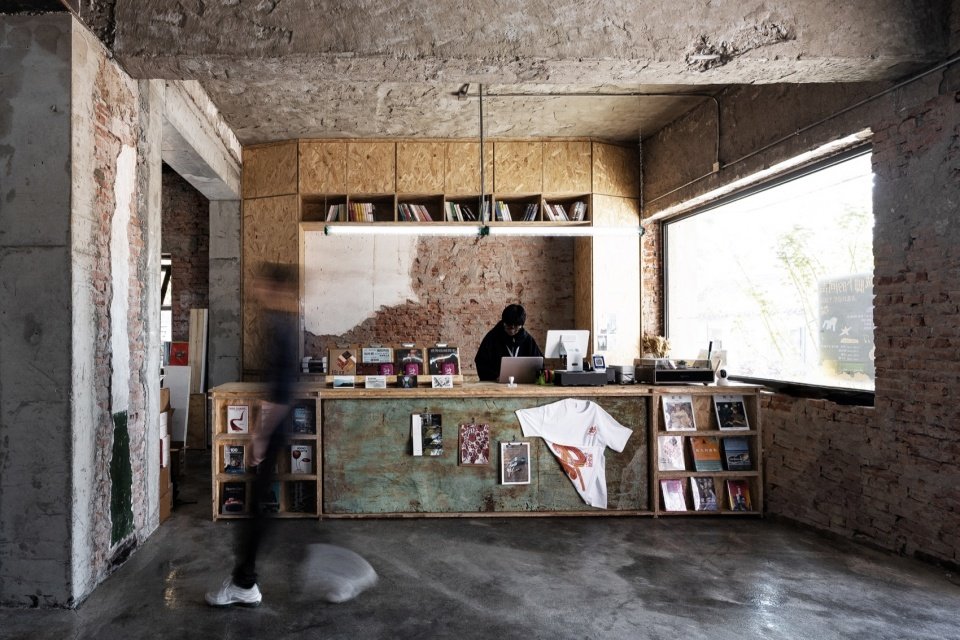
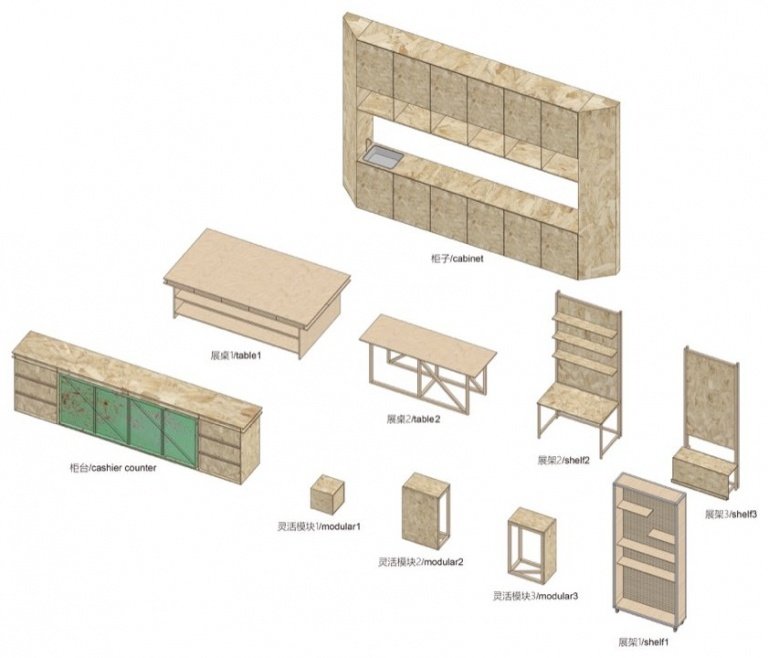
The furniture in the bookstore is all made on site, and some are based on old items left in the old street. The project reprocesses discarded old iron doors into display racks and counters, allowing old objects scattered in the ancient town to regain their use value. These old objects are not deliberate decorative symbols, but a continuation of the material context of the old street. Together with the mottled marks on the walls and beams, they weave the memory of the ancient town.
The furniture in the bookshop was entirely handcrafted on site. Some pieces were made from old objects of the town. These objects were given a second life—for example, old metal gates were transformed into bookshelves and a cashier counter. They are not mere decorative symbols but a living continuation of daily life, recalling the site’s memory together with the weathered walls, beams, and columns.
▼The old metal gate transformed into a bookshelf © Chen Yifan
▼The bookshop front desk © Chen Yifan
▼Furniture list, Furniture list © Yiwai Architecture
The old and the new coexist here, and the environment, architecture and reading are integrated here. Time here is not a sealed specimen, but a flowing background. Standing on the balcony and looking at the stretching Great Wall, overlooking the vivid fireworks in the old street, and touching the texture of the building’s “paste”, people can not only read, but also feel the layered past of this land. This bookstore, which was renovated from an old grain store, adheres to the original intention of “reflecting the old with the new”. Among the streets and alleys of Gubeikou, it has become a backcourt that accommodates precipitation, carries stories, and is carved by time.
Old and new coexist here; environment, architecture, and reading merge into an interactive experience. Standing on the balcony, visitors can gaze toward the Great Wall, look down over the lively old street, and touch beams and columns marked with the traces of time. Beyond reading, they may tangibly sense the past of this land. Time has shaped the space—and has itself become an exhibit here. This bookshop, transformed from an old grain store, has become a backstage that holds the past and carries stories.
▼Front desk detail © Chen Yifan
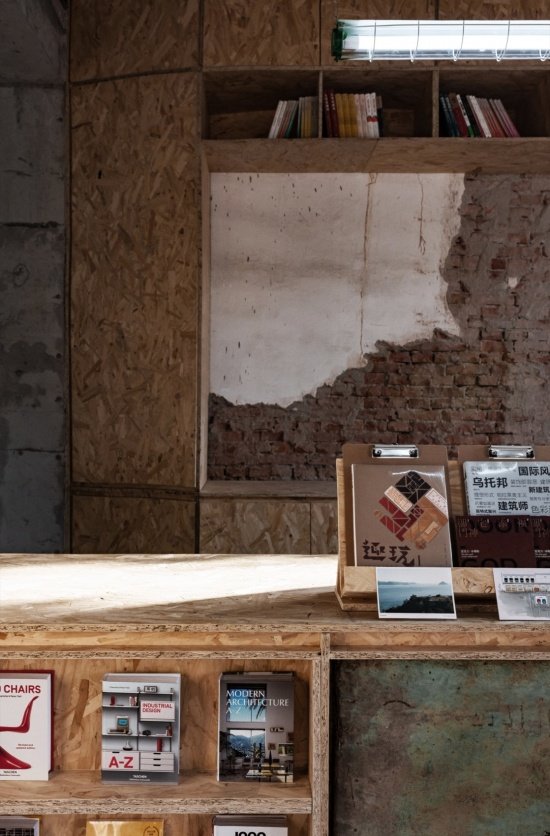
▼1st floor plan © Yiwai Architecture
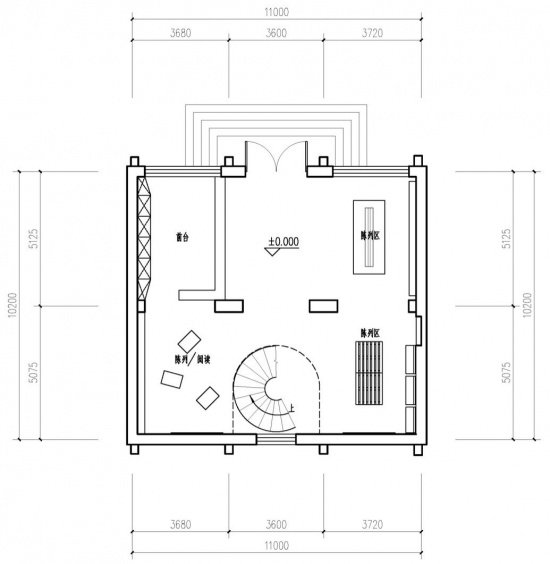
▼2nd floor plan © Yiwai Architecture
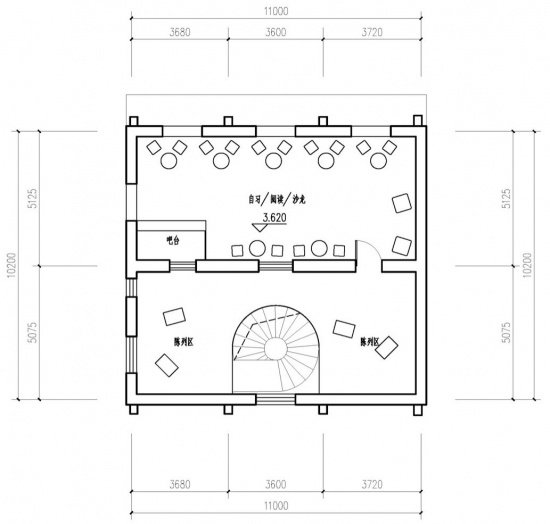
▼Wall clearing trace and bookshelf installation © Yiwai Architecture
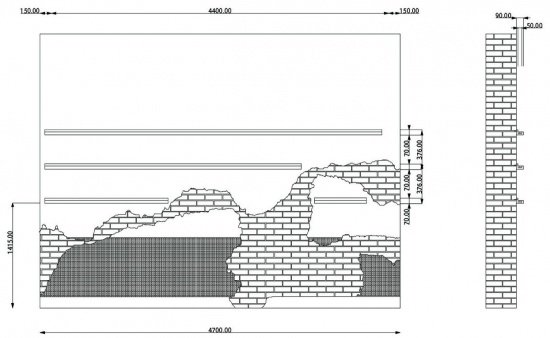
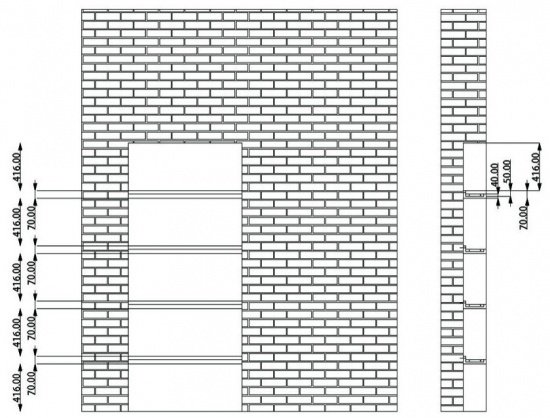
▼Bookshelf set within the wall recess © Yiwai Architecture
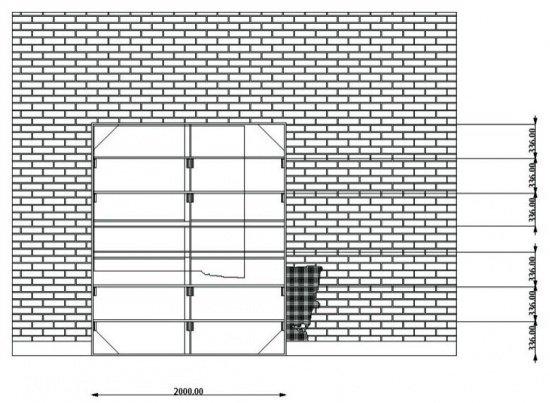
▼Re-used metal door installation, Re-used metal door installation © Yiwai Architecture
Project name: Gubeikou·BOH Bookstore
Project Type: Building Renovation
Designer: Yiwai Architecture
Company website: 1yarchi.cn
Contact email: fanchang@1yarchi.cn
Project design: May 2026-October 2026
Completion year: October 2026
Design team: Fan Chang Antoine Aubert Cassy-Ann Chapuis Zhang Tao Zhao Yujie
Project address: Miao Street, Gubeikou Town, Miyun District, Beijing
Building area: 240㎡
Photography copyright: Chen Yifan
Partner: Construction unit-Yuanhe House (Beijing) Construction Co., Ltd./Business planning-Lu Nanqing
Client: Simatang (Beijing) Tourism Management Co., Ltd.
Materials: brick concrete metal pine board
Video: https://v.qq.com/x/page/s33732pvzse.html
Video copyright: Yiwai Architecture
Project name: Gubeikou·BOH bookshop
Project type: architecture renovation
Design: 1Y Architecture
Website: 1yarchi.cn
Contact e-mail: fanchang@1yarchi.cn
Design year: 05/2026-10/2026
Completion Year: 10/2026
Leader designer & Team: Fan Chang Antoine Aubert Cassy-Ann Chapuis Zhang Tao Zhao Yujie
Project location: Miao Street, Gubeikou Town, Miyun District, Beijing, PRChina
Gross built area: 240㎡
Photo credit: Chen Yifan
Partner: Construction group-Yuanhe Zaowu (Beijing) Construction Co., Ltd. / Marketing strategy-Lu Nanqing
Clients: Simatang (Beijing) Tourism Management Co., Ltd.
Materials: brick concrete metal OSB wood
Video: https://v.qq.com/x/page/s33732pvzse.html
Video copyright: 1Y Architecture
More:1Y Architecture. More about them:1Y Architecture on gooood
Source: gooood.cn