


grateful Pablo Millán Architects Share the following content with gooood. More about them:Pablo Millán Architects on gooood.
Appreciation towards Pablo Millán Architects for providing the following description:
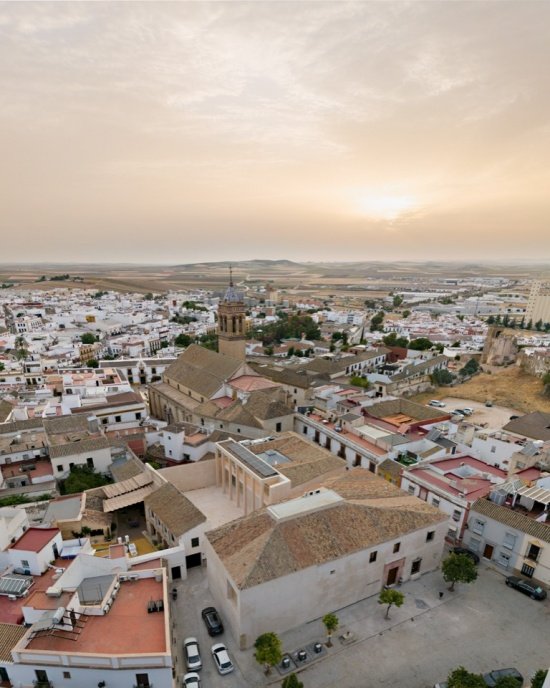
The renovation of the old prison of Marchena is a heritage revitalization practice that goes beyond architectural renovation itself, and has also become an opportunity to reinterpret the city’s historical texture. The project transforms the old prison, the adjacent mansion and the space between them into the new building of the Archaeological Museum of Marchena, treating the entire complex as a complete architectural and urban unit.
▼gooood’s self-made 2-minute introduction video, Introduction video
The intervention in the former prison of Marchena is conceived as an exercise in heritage recovery that goes beyond mere building rehabilitation, becoming an operation for rereading the city’s historic fabric. The project proposes transforming the former penitentiary building, together with the adjoining mansion and the intermediate space separating them, into the new home of the Archaeological Museum of Marchena, understanding the complex as a single architectural and urban unit.
▼The museum within the historic town © Javier Callejas Sevilla
▼Building exterior view © Javier Callejas Sevilla

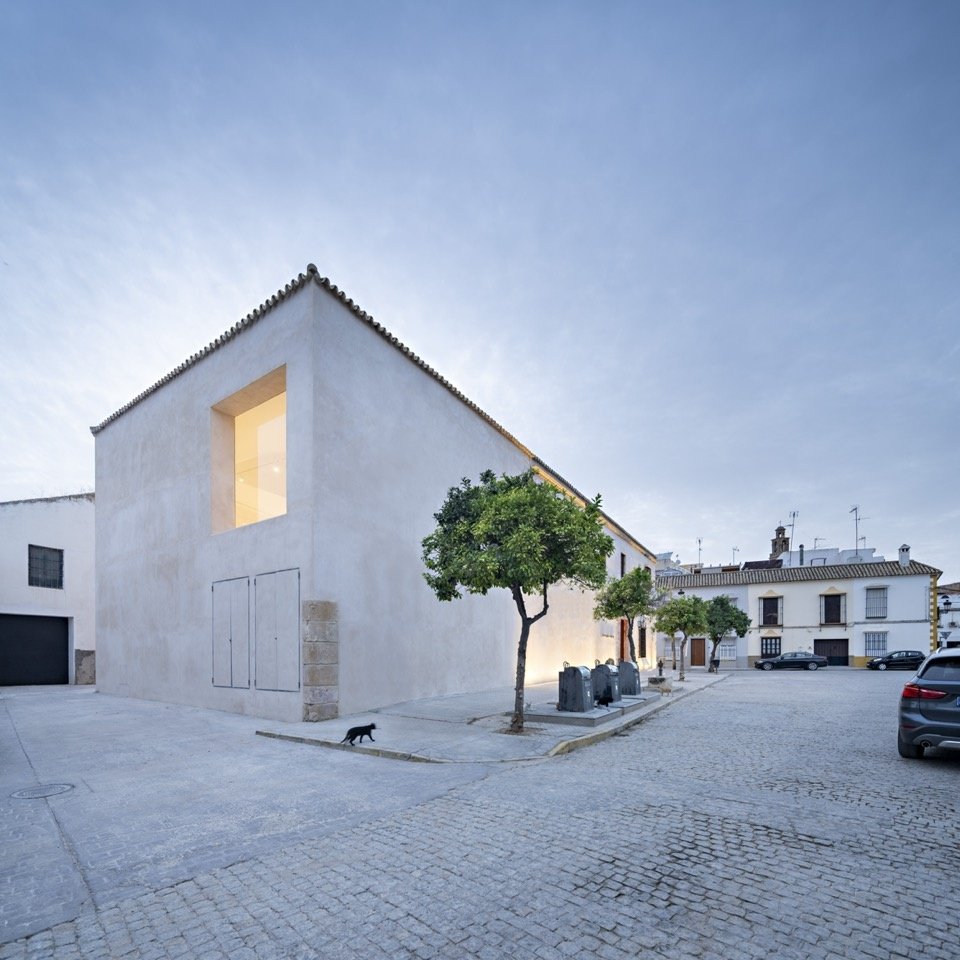
The original building was built between the late 16th and early 17th centuries and witnessed the consolidation and development of the ducal town under the rule of the Arcos family. The construction logic of this modest public building, made of traditional bricks, rammed earth and masonry, is closely linked to the historical urban system of Marchena: the building incorporates a tradition of materials and types that continue to this day and together shape the city’s character. Like other public facilities of the period, the prison reflected the social and administrative organization of early modern cities, with its structure organized around the axes of squares, palaces and Renaissance expansions. As time went by, the building continued to undergo renovations and the original structure was gradually lost. Especially in the 20th century, the interior was completely cleared to accommodate industrial use. This fragmented state, with only the facade left and the interior empty, constitutes the most important value of architecture at the moment: it is no longer a self-sufficient entity, but a framework open to new interpretations.
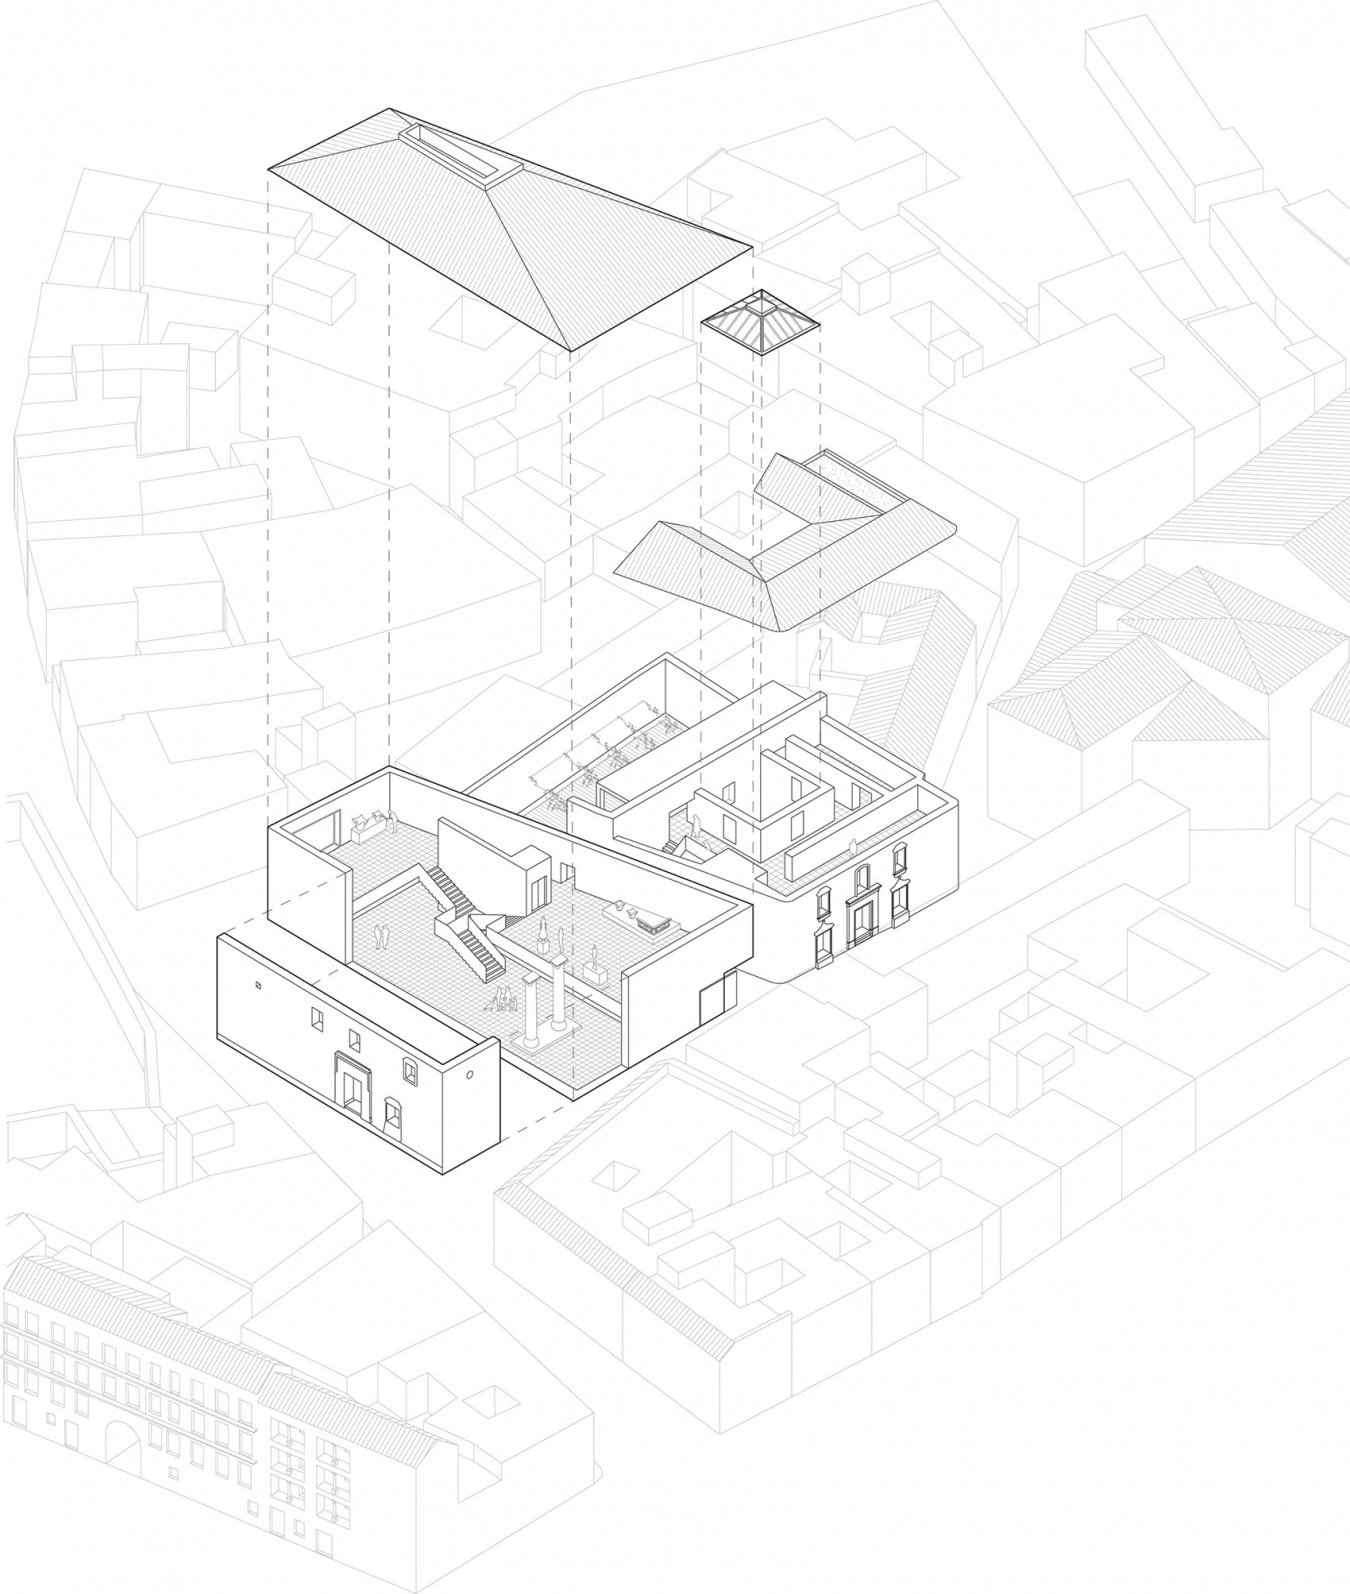
▼Building axonometric drawing © Pablo Millán Architects
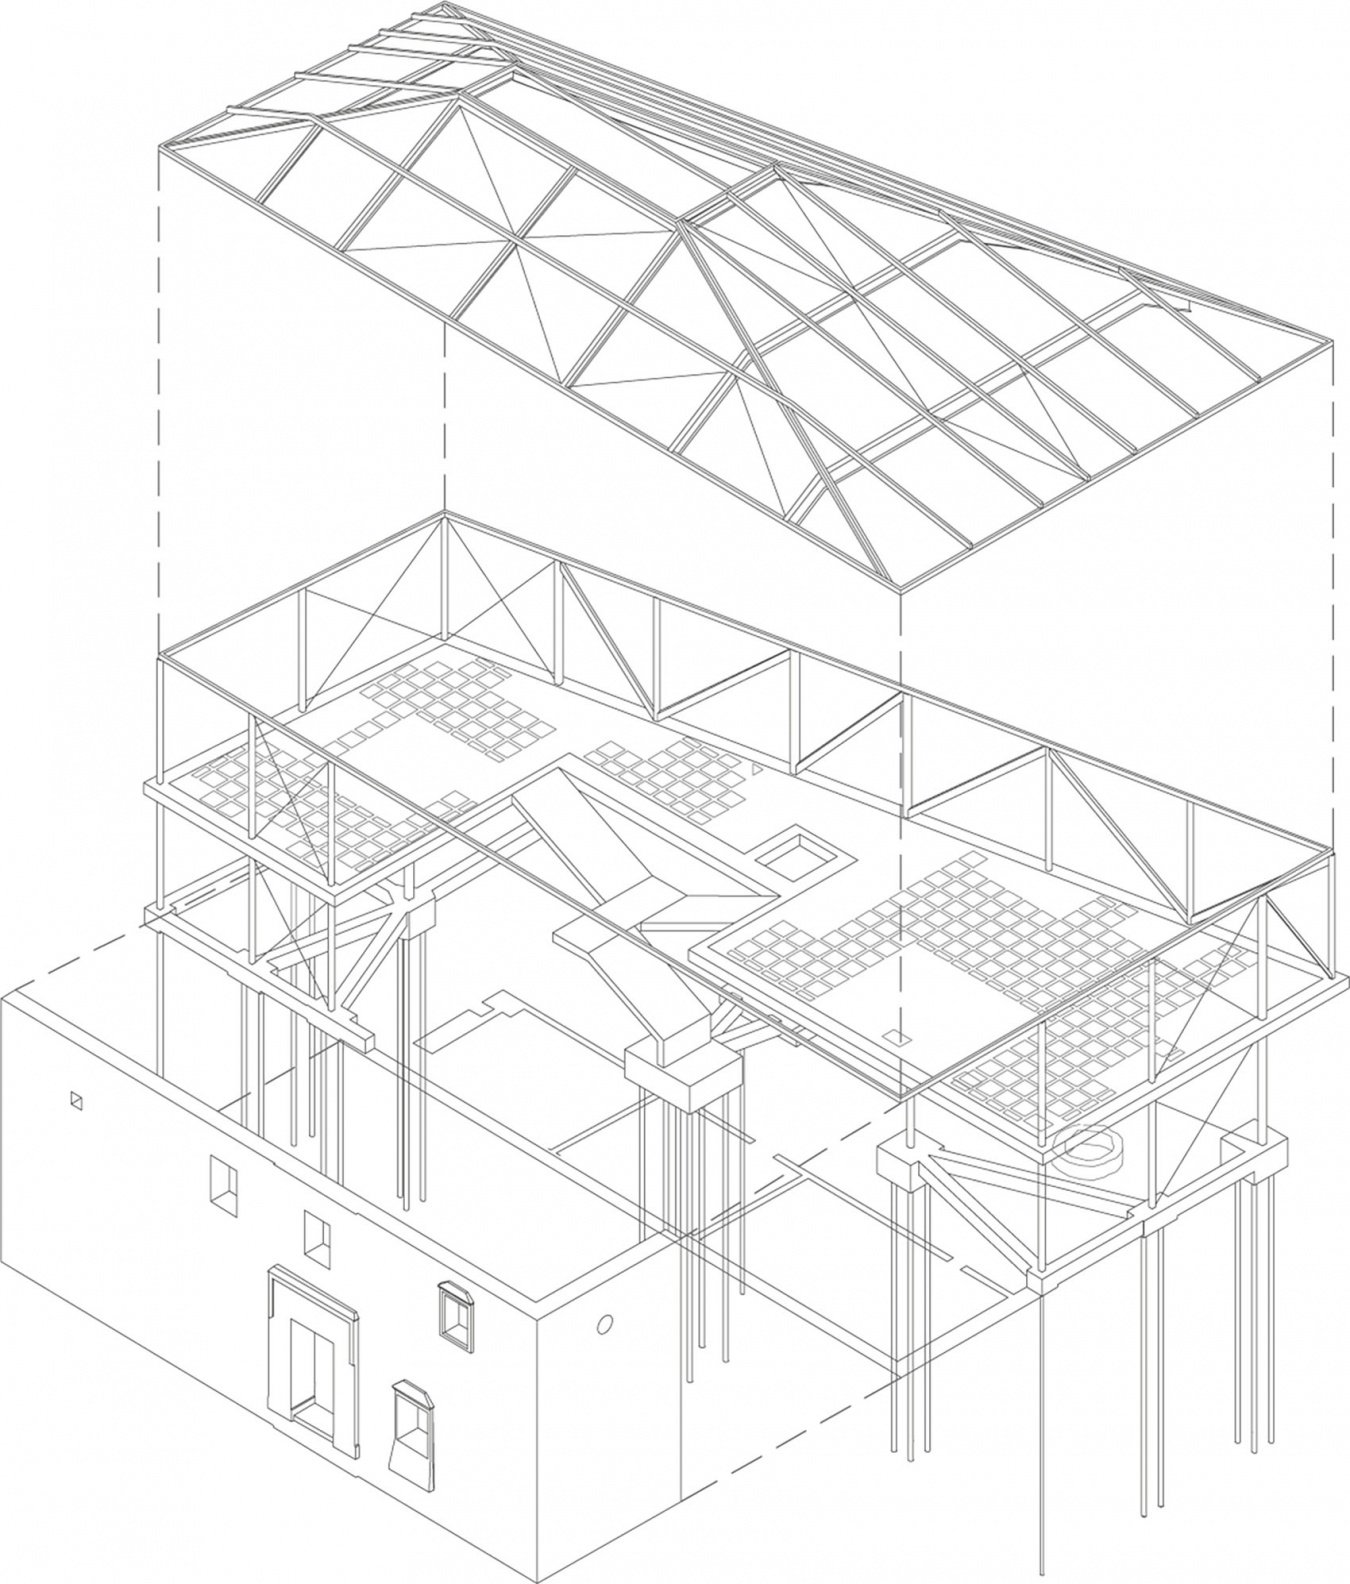
▼Structural axonometric drawing, Structural axonometric drawing © Pablo Millán Architects
The original building, constructed between the late 16th and early 17th centuries, forms part of the consolidation of the Ducal Town under the rule of the House of Arcos. Its character as an austere piece of civil architecture, built using traditional brick, rammed earth and masonry, responds to a construction logic closely linked to Marchena’s historic urban system, in which architecture is integrated into a material and typological continuity that defines the city. Alongside other public infrastructures of the period, the prison reflects the social and administrative organization of the early modern city, structured around the square, the palace and the axes of Renaissance expansion. Over time, the building has undergone a gradual process of transformation and loss of its original structure, particularly during the 20th century, when its interior was completely stripped out to accommodate industrial uses. This condition of a fragment — surviving façades and an empty interior — constitutes the building’s main value today: not as a self-contained object, but as an open framework for new interpretations.
▼Exhibition space defined by the historic wall, Gallery space defined by the historic wall © Javier Callejas Sevilla

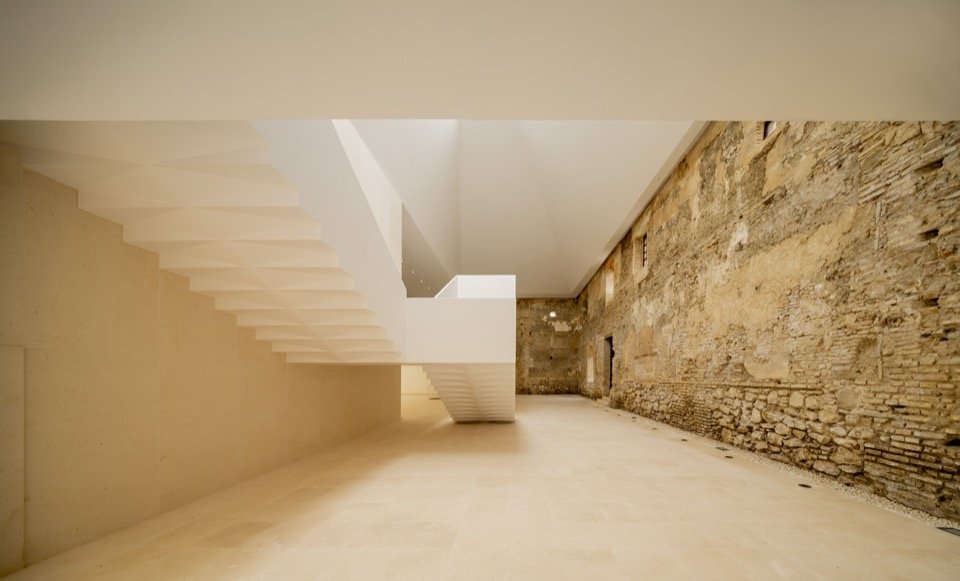
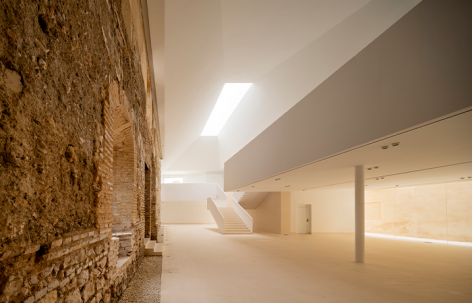
The design understands the building complex as a layered system. The project did not choose imitative reconstruction, but adopted a critical restoration strategy, clearly distinguishing between existing, restored and new parts. The old prison will carry the historical narrative of the city’s early modern times, retaining the historical shell while releasing the interior to form a continuous exhibition space, with the existing building becoming the boundary of the exhibition.
▼Staircase axonometric drawing, Staircase axonometric © Pablo Millán Architects

The proposal understands the complex as a system of superimposed layers. Rather than following a logic of mimetic reconstruction, the project adopts a strategy of critical restitution, in which each intervention clearly distinguishes between what is existing, what is recovered and what is new. The former prison will house the narrative of the city’s Early Modern period, preserving its historic envelope while freeing its interior to create a continuous gallery space, where the existing architecture acts as the exhibition boundary.
▼Staircase and gallery beneath the skylight, Staircase and gallery beneath the skylight © Javier Callejas Sevilla

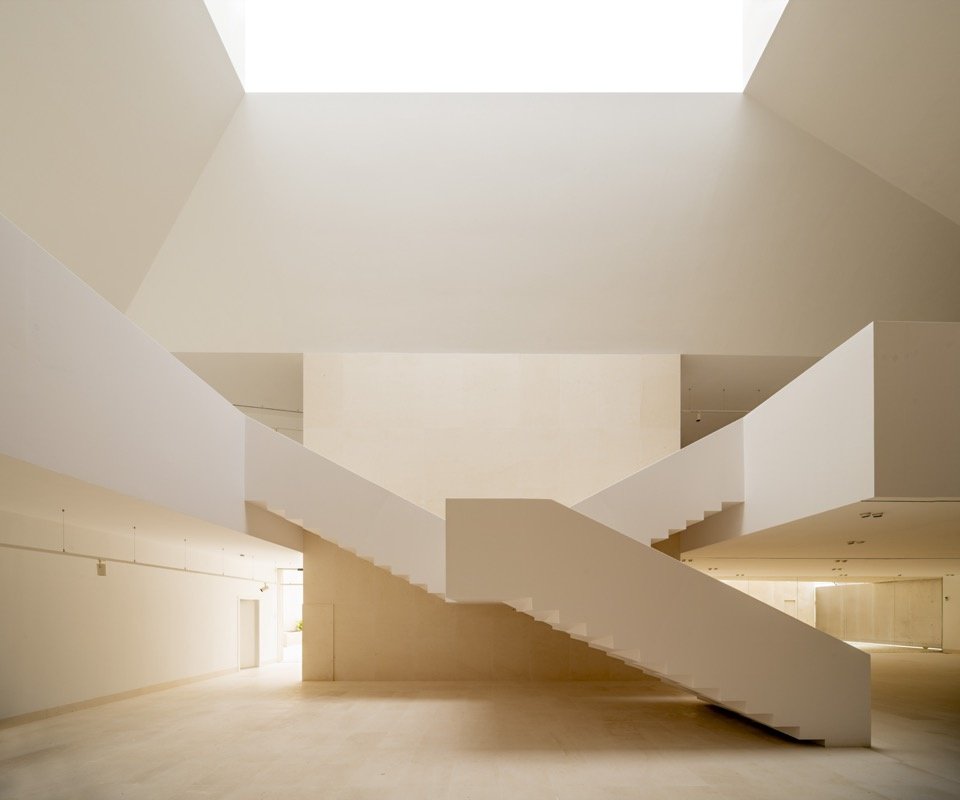
▼The turning staircase and skylight, The turning staircase and skylight © Javier Callejas Sevilla
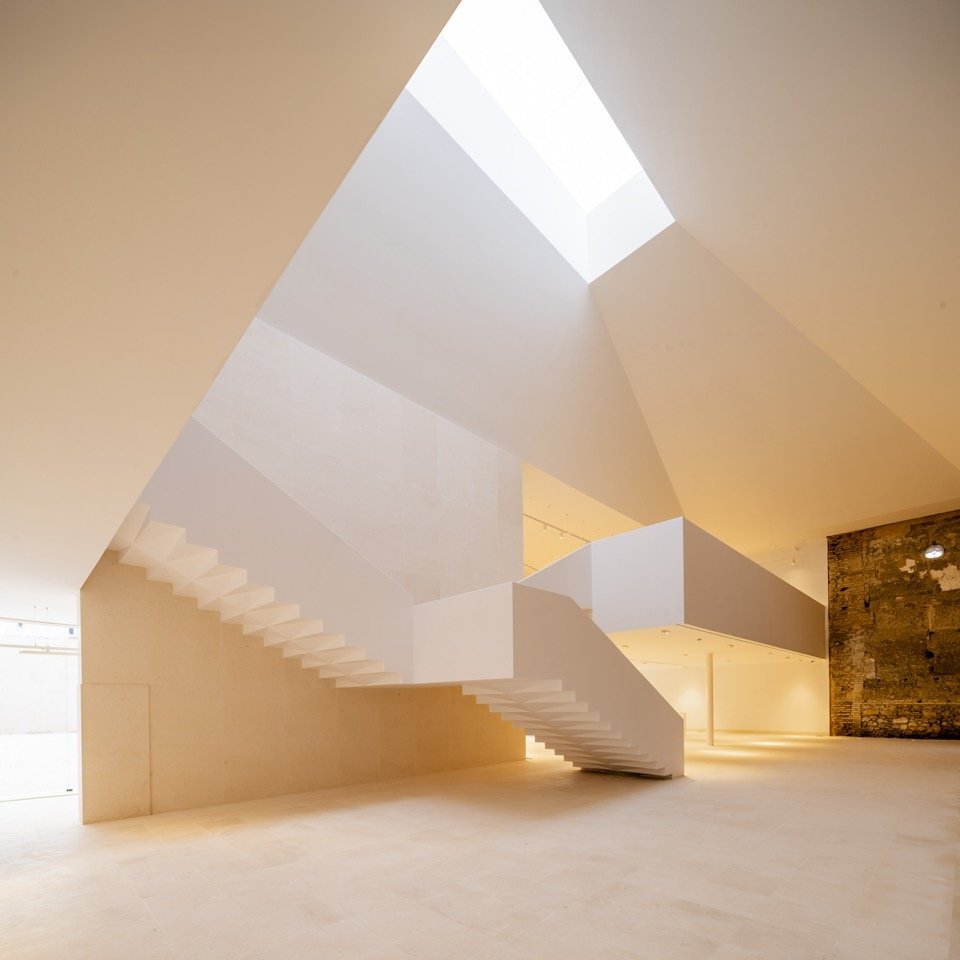
▼The new staircase and historic wall, The new staircase and historic wall © Javier Callejas Sevilla
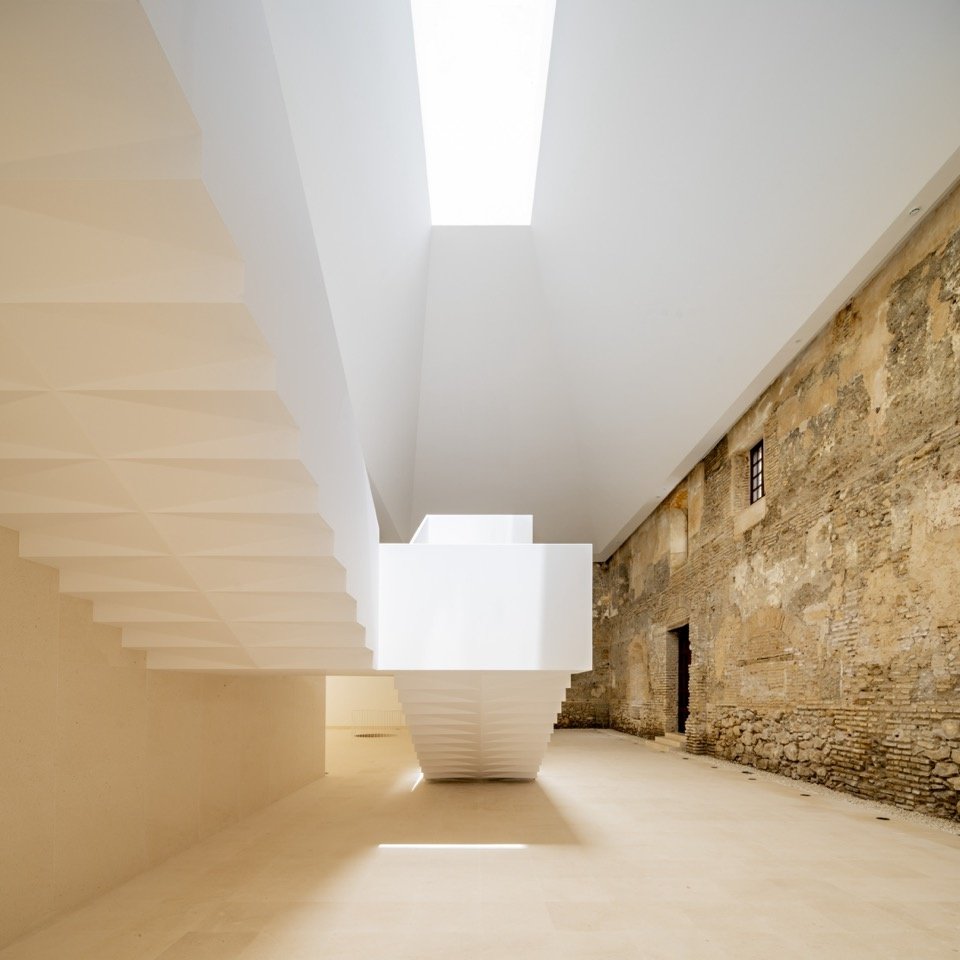
▼Staircase and vertical lighting, Staircase and light from above © Javier Callejas Sevilla
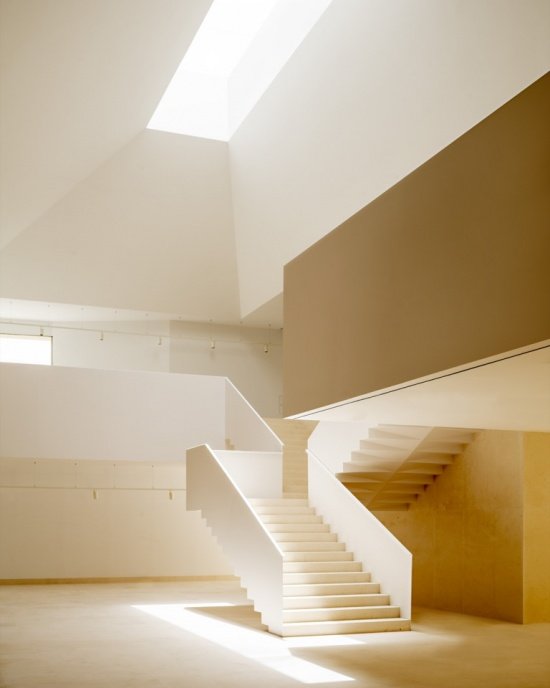
The adjacent mansion was originally a residence and has undergone extensive renovations. Through selective demolition, the design restores its basic structure surrounding the courtyard. This space becomes the atrium that organizes the museum, connecting traffic, entrances and visitor routes. Inappropriate additions were removed and new external connections were established, allowing the complex to become an open urban space connected to the square and surrounding public spaces.
The adjoining mansion, originally residential and extensively transformed over time, is subjected to a process of selective stripping-out that makes it possible to recover its essential structure around the courtyard. This space becomes the organizing atrium of the museum, structuring circulation, entrances and visitor routes. The removal of inappropriate additions and the creation of new connections with the exterior transform the complex into a permeable urban device, connected to the square and the surrounding public spaces.
▼The historic courtyard transformed into an atrium © Javier Callejas Sevilla
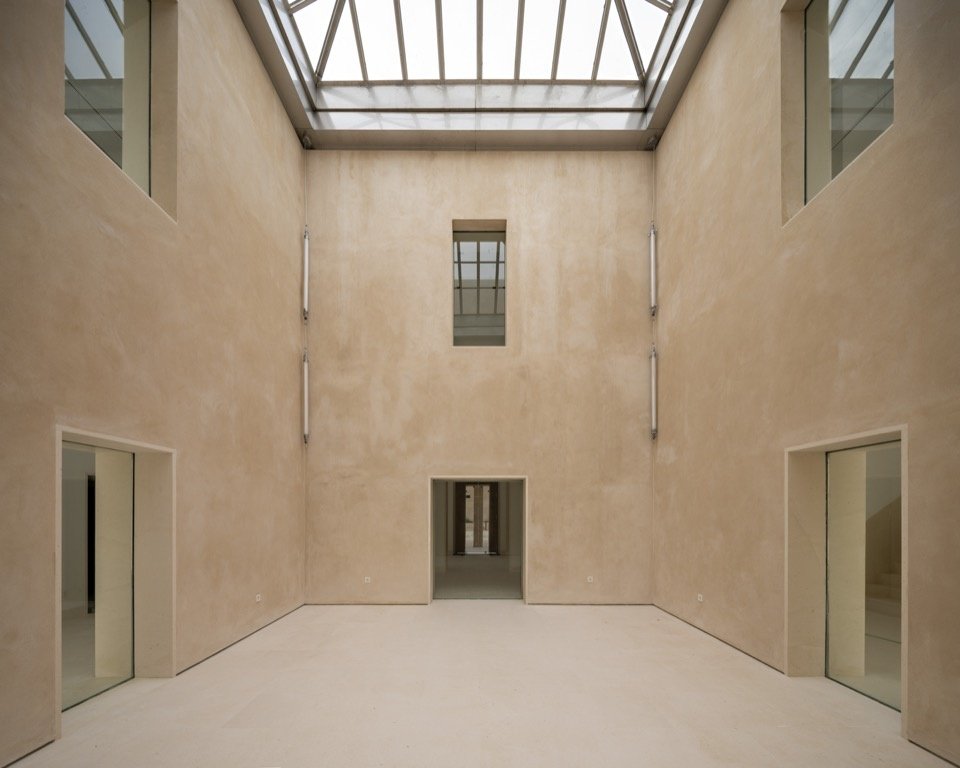
▼Courtyard and colonnade © Javier Callejas Sevilla
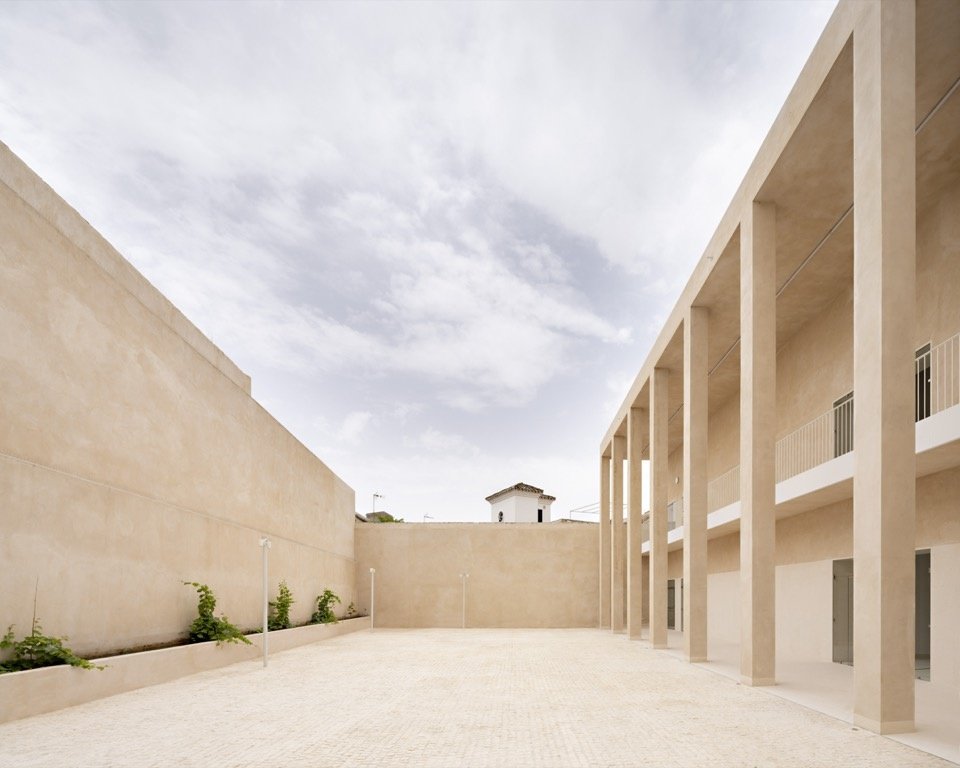
▼The new courtyard facade facing the courtyard © Javier Callejas Sevilla
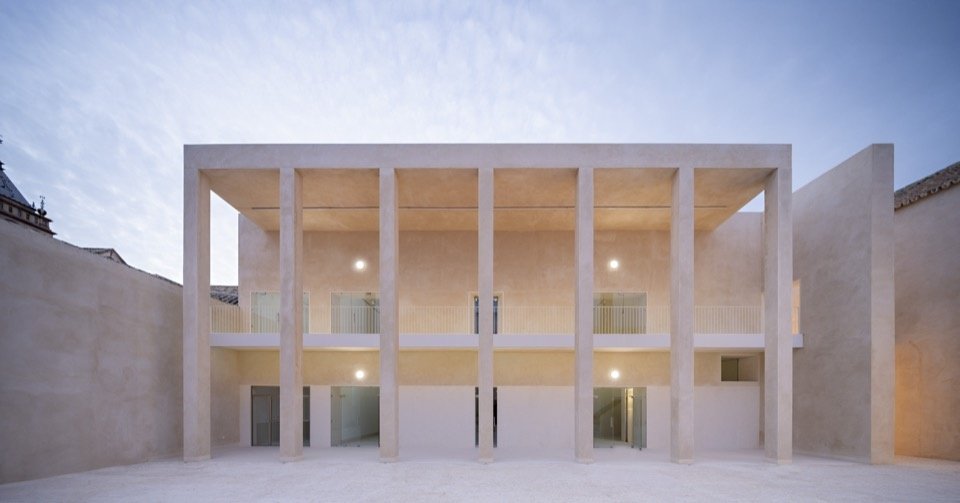
Between the two buildings, the former alley reappears and becomes an active urban void. This intermediate space is no longer a boundary, but a hub connecting architecture, city and landscape. The new intervention thus reshapes the relationship between the existing volumes, forming a series of interconnected public spaces and extending the spatial logic of the square into the interior of the building complex.
Between the two buildings, the former alleyway re-emerges, recovered as an active urban void. This intermediate space ceases to function as a boundary and instead becomes a point of articulation, establishing continuity between architecture, city and landscape. The new intervention thus reconfigures the relationship between the existing volumes, generating a sequence of interconnected public spaces that extend the logic of the square into the interior of the complex.
▼The reopened alley entrance, The reopened alley entrance © Javier Callejas Sevilla

The project also incorporates contemporary sustainable strategies without altering the legibility of the site’s history: passive ventilation systems, temperature regulation utilizing the thermal inertia of materials, and construction solutions that reinterpret traditional materials. Architecture is both a climate system and a cultural system. Efficiency and memory are not opposed to each other, but complement each other. Therefore, the proposal neither seeks to freeze the past nor to replace it, but rather to activate the underlying historical layers within it. The museum is not an independent object, but an extension of the historical city, capable of reinterpreting urban memories and bringing them into the future.
The project also incorporates contemporary sustainability strategies that are integrated without altering the historical reading of the site: passive ventilation systems, thermal control through material inertia, and construction solutions based on reinterpreted traditional materials. Architecture is understood simultaneously as a climatic and cultural system, in which efficiency and memory are not opposing concepts but complementary ones. In this sense, the proposal does not seek to freeze the past or replace it, but rather to activate its latent layers. The museum is not conceived as an autonomous object, but as an extension of the historic city, capable of reinterpreting its memory and projecting it into the future.
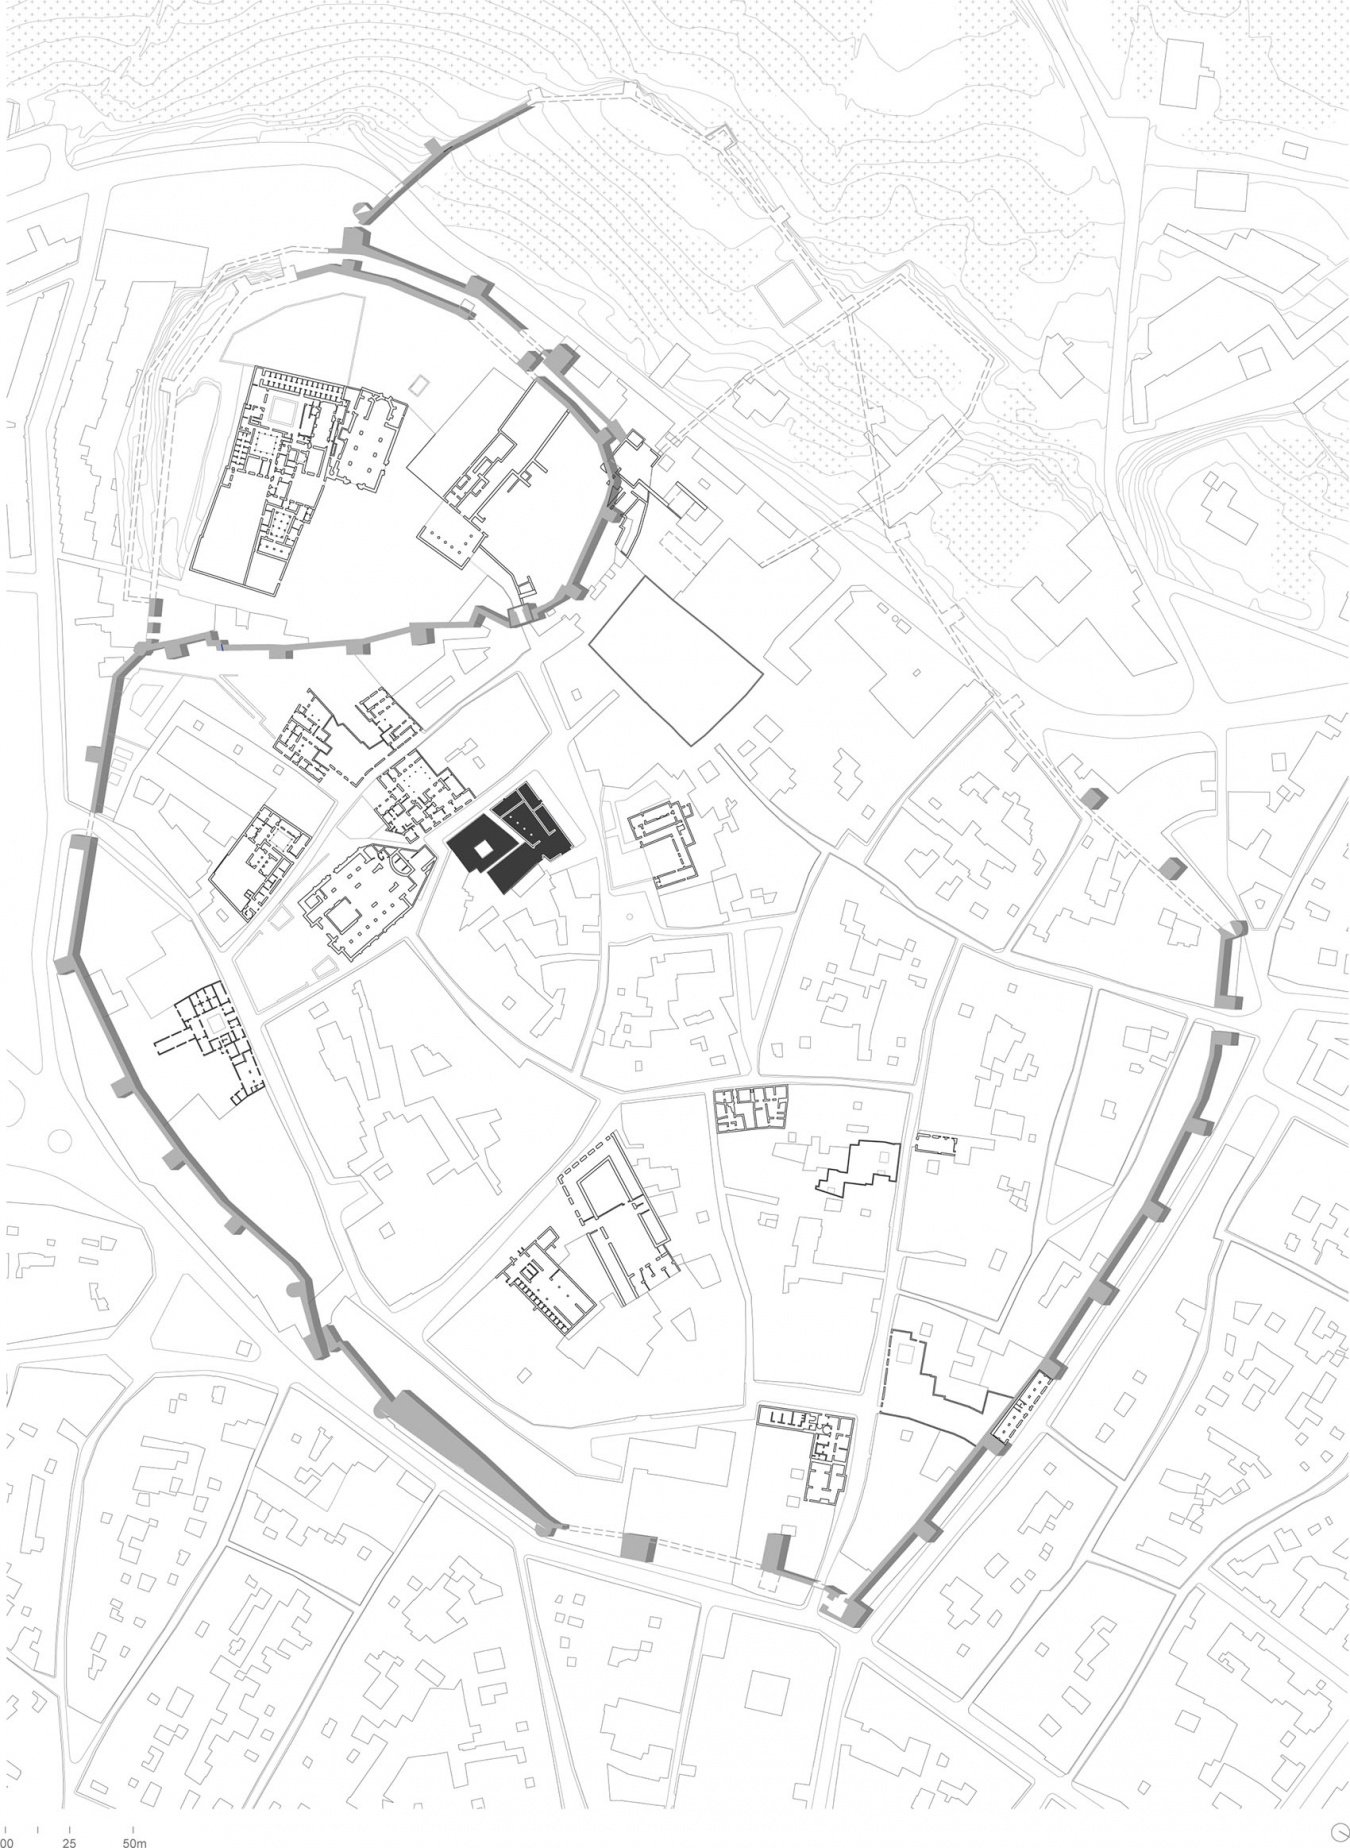
▼Project location map, Location plan © Pablo Millán Architects
▼Ground floor plan before renovation © Pablo Millán Architects

▼First floor plan before renovation © Pablo Millán Architects
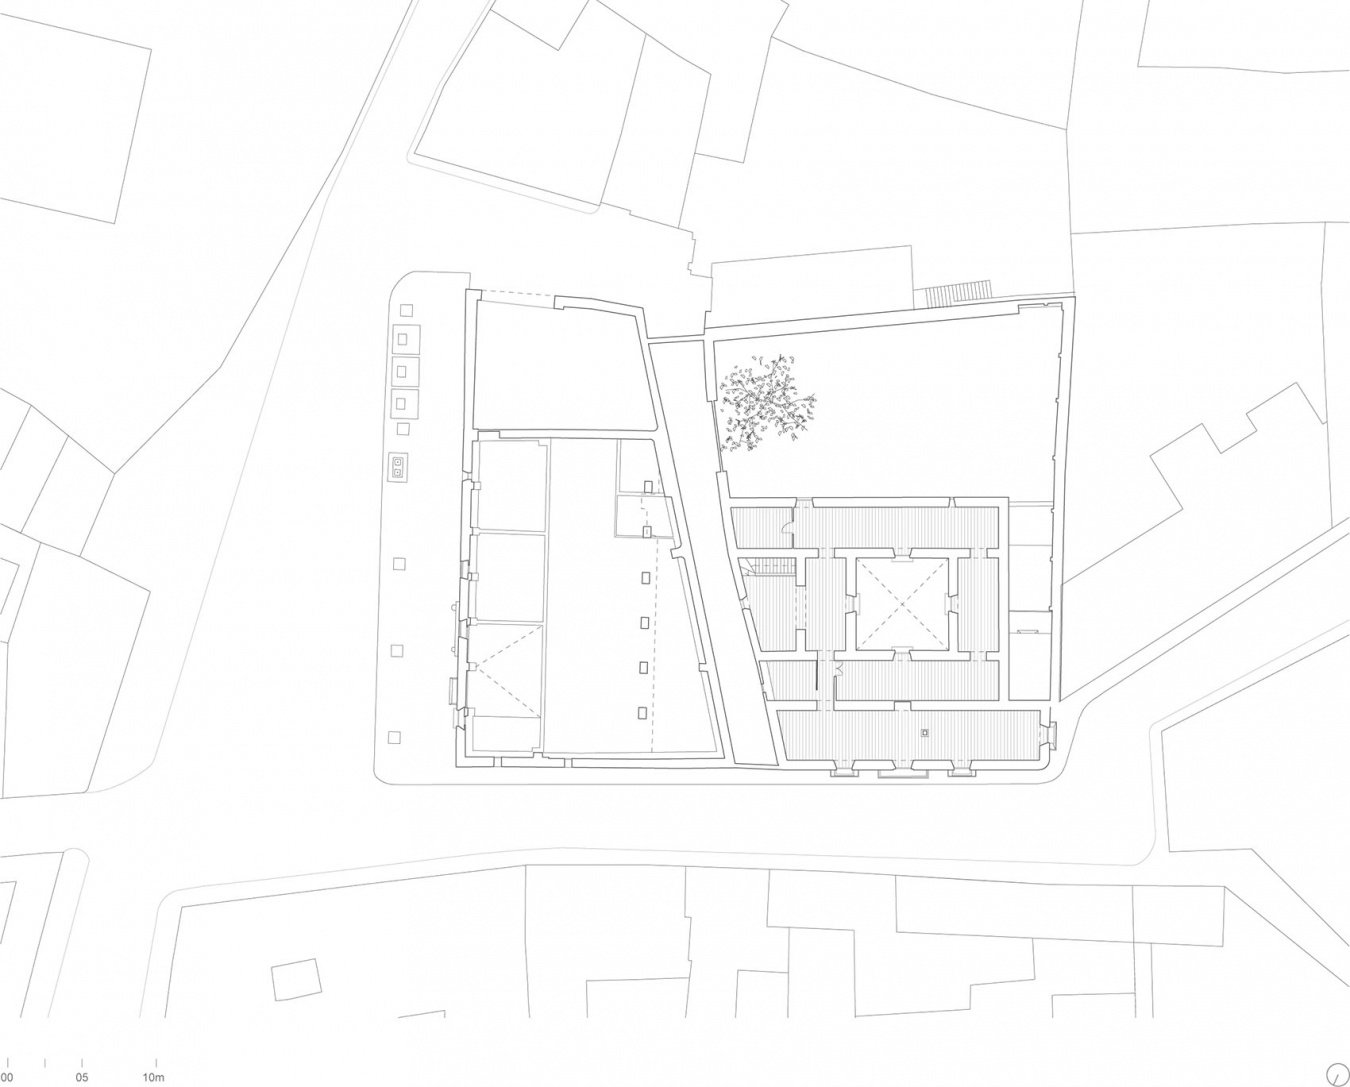
▼Ground floor plan after renovation © Pablo Millán Architects

▼First floor plan after renovation © Pablo Millán Architects

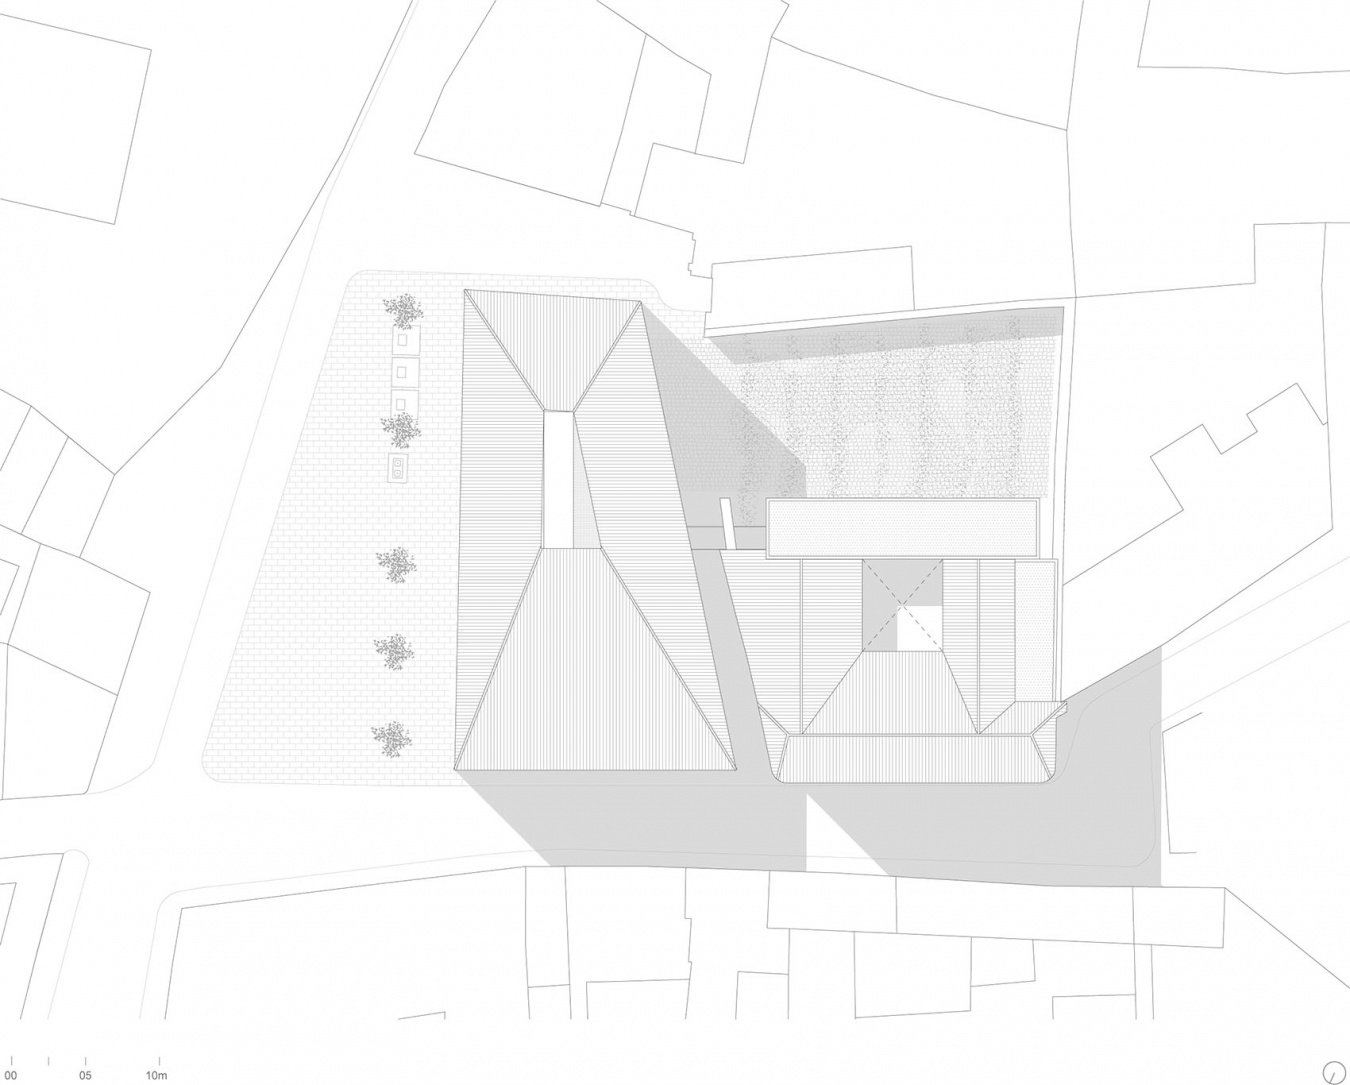
▼Roof plan after renovation, Roof plan after renovation © Pablo Millán Architects
▼Comparative elevations © Pablo Millán Architects








▼Comparative longitudinal sections © Pablo Millán Architects





▼Comparative transverse sections © Pablo Millán Architects





Project name: Archaeological Museum of Marchena
Location: Marchena, Province of Seville, Spain
Owner: Municipality of Marchena
Architectural design: Pablo Millán, arquitectos; Pablo Manuel Millán Millán
Architectural collaboration: Cristian Castela González, José Miguel Domínguez Escalera, Isabel María Fernández Pérez
Technical Architect: Javier Serrano Terrones
Photography: Javier Callejas Sevilla, www.javiercallejas.com
Financial support: Spanish Ministry of Transport, Mobility and Urban Agenda; Municipality of Marchena
Structure: Estudio Duarte Asociados
Archeology: Fernando Amores Carredano
Architectural Surveying: AMR Levantamientos, www.levantamientos.com
Construction: Arcobeltia SL
Lighting: iGuzzini, www.iguzzini.com
Lime material: Morteros Cumen SL, www.morterosdecal.com
Project: Archaeological Museum of Marchena
Location: Marchena, Seville, Spain
Client: Ilustre Ayuntamiento de Marchena
Architect: Pablo Millán, arquitectos; Pablo Manuel Millán Millán
Architectural collaborators: Cristian Castela González; José Miguel Domínguez Escalera; Isabel María Fernández Pérez
Technical architect: Javier Serrano Terrones
Photography: Javier Callejas Sevilla, www.javiercallejas.com
Funding: Ministerio de Transportes, Movilidad y Agenda Urbana; Ayuntamiento de Marchena
Structural design: Estudio Duarte Asociados
Archeology: Fernando Amores Carredano
Architectural survey: AMR Levantamientos, www.levantamientos.com
Construction: Arcobeltia SL
Lighting: iGuzzini, www.iguzzini.com
Lime: Morteros Cumen SL, www.morterosdecal.com
More:Pablo Millán Architects. More about them:Pablo Millán Architects on gooood
Source: gooood.cn